"Prestigious single-family villa with exclusive garden"
Location
6512 GiubiascoCosts
- Purchase price:
- CHF 1,890,000.–
- Notify on price drop
Main information
- Available from:
- By agreement
- Type:
- Villa
- No. of rooms:
- 6
- Number of bathrooms:
- 3
- Number of floors:
- 2
- Surface living:
- 360 m2
- Land area:
- 1200 m2
- Last refurbishment:
- 2004
- Year built:
- 1973
Features and furnishings
Pets allowed
Cellar
Storeroom
Dishwasher
Washing machine
Quiet neighborhood
Child-friendly
Parking space
Double garage
E-charging station
Connected land for building
Documents (0)
Description
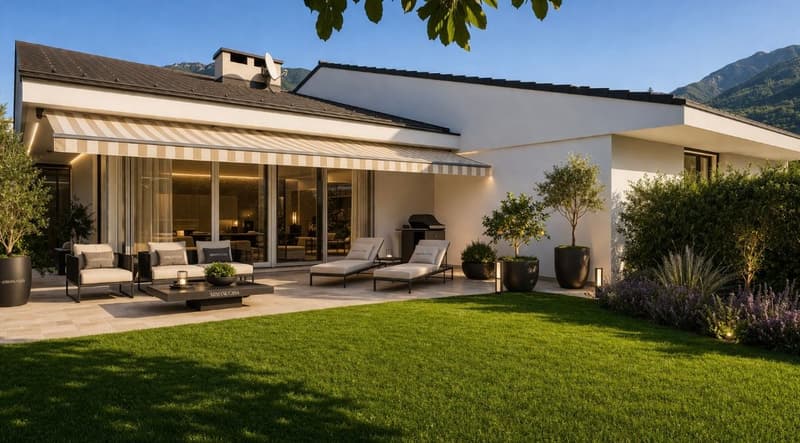
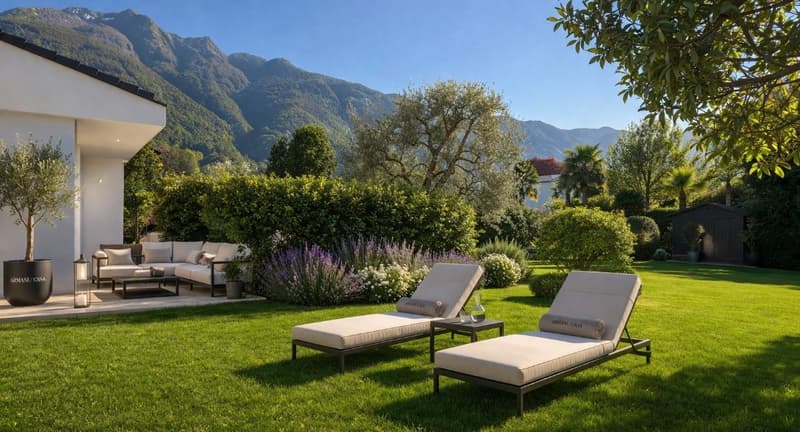
Part of Bellinzona, Giubiasco is one of the most sought-after neighborhoods in Ticino, in a sunny location we propose for sale a prestigious 6.5-room villa with a magnificent finely curated garden enriched by precious plants giving tranquility and charm.
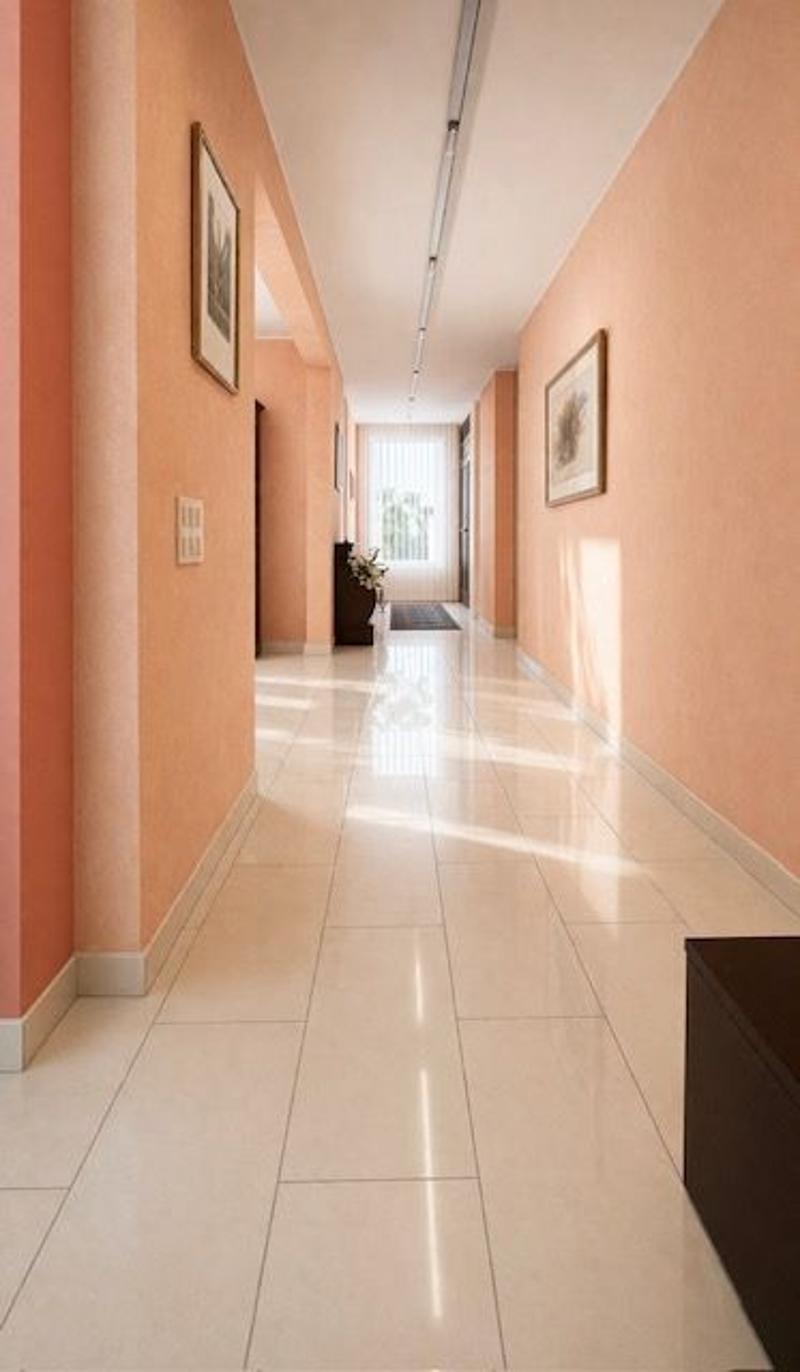
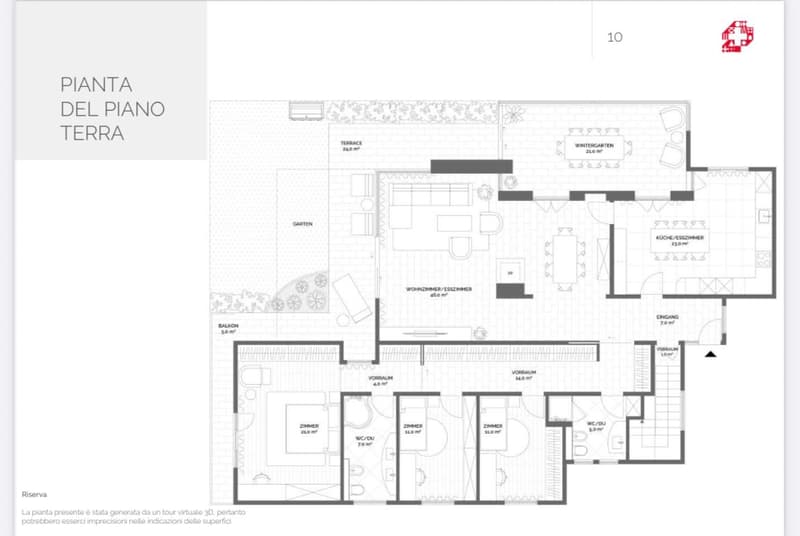
The property develops on two levels located in a privileged position within a well-structured residential neighborhood with efficient and immediate connections.
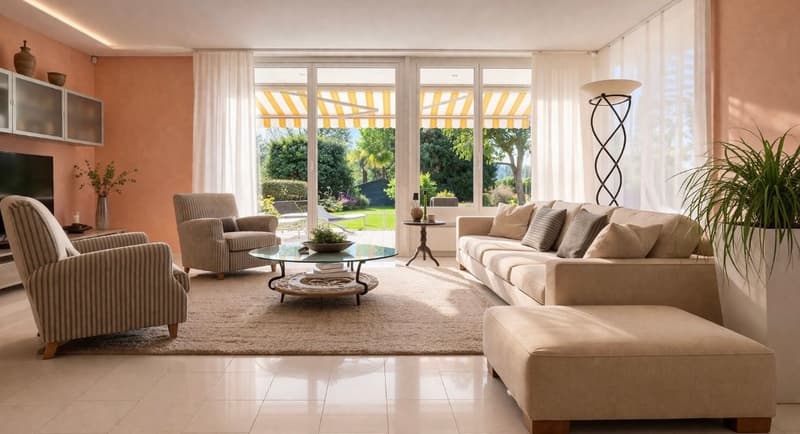
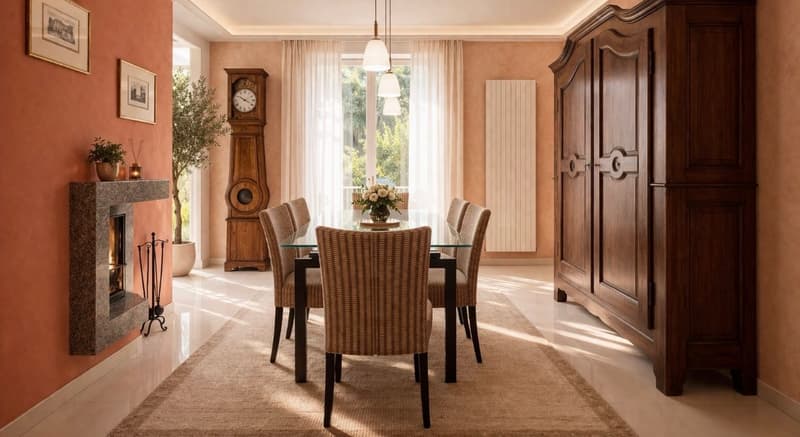
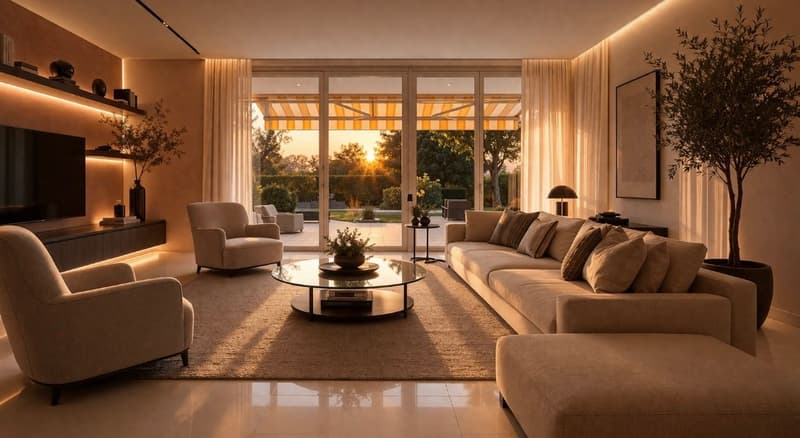
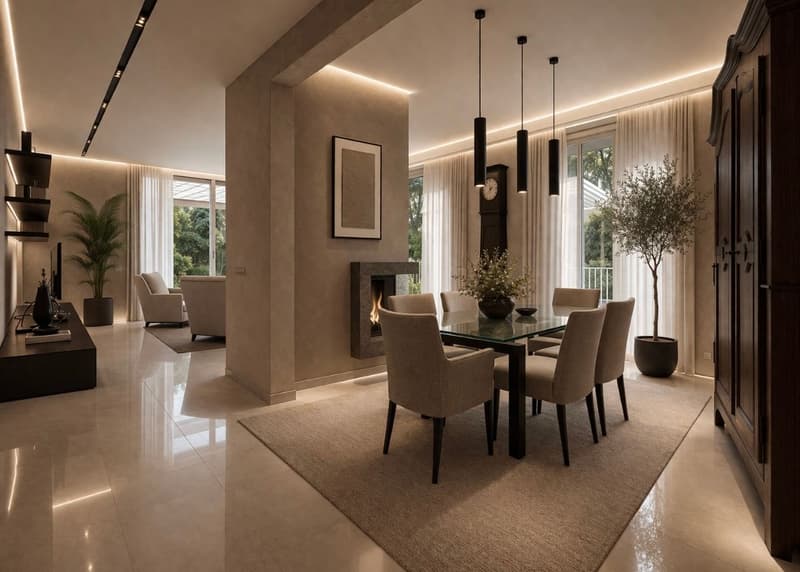
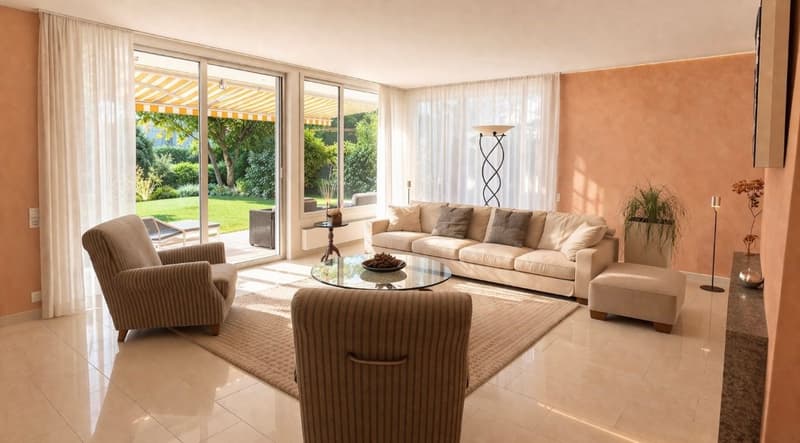
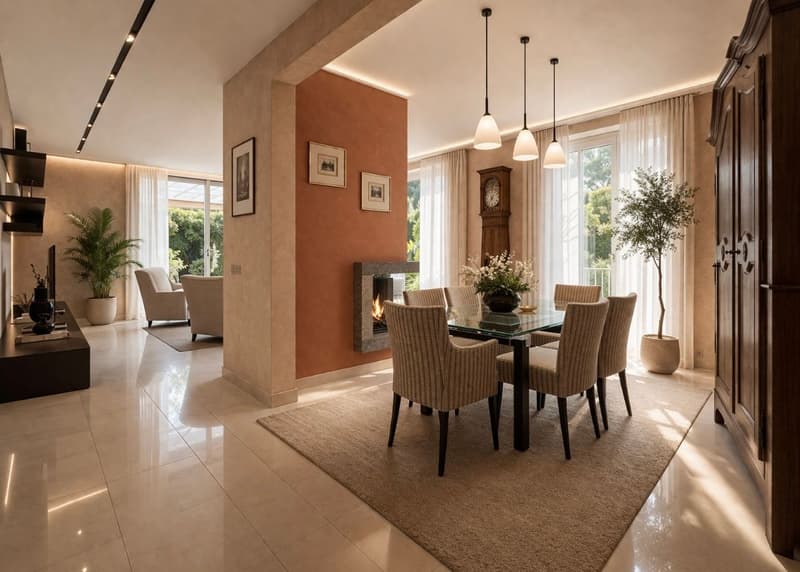
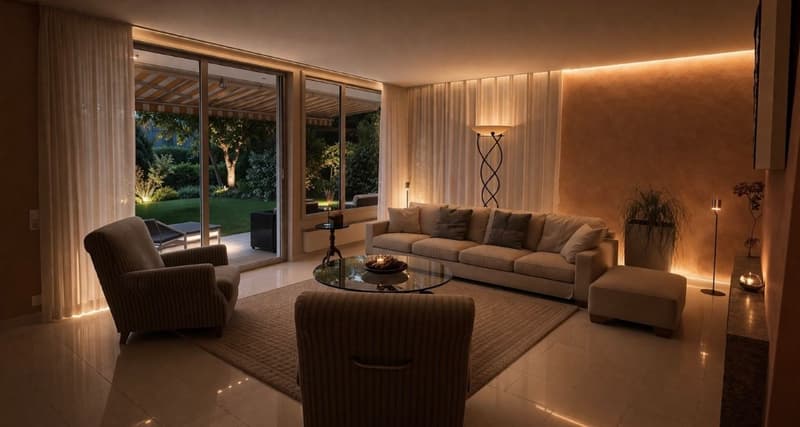
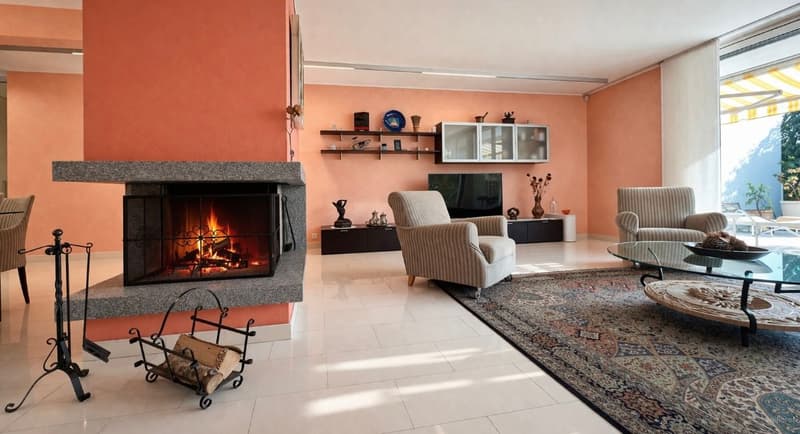
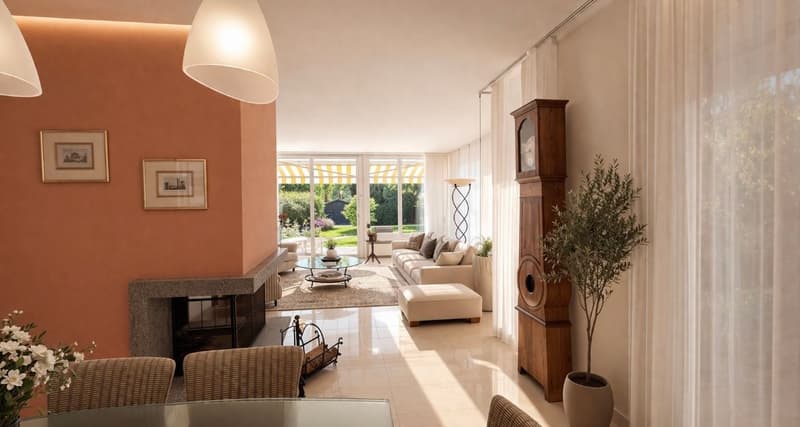
The heart of the villa is represented by a spacious and bright living room, embellished by large windows that diffuse a pleasant natural light and give a harmonious view of the garden. The refined fireplace, an elegant focal point of the environment, contributes to creating a warm, welcoming, and highly charming atmosphere.
The living area is spacious and versatile, dedicated to relaxation and reading, while a refined internal dining area allows for elegant dinners in a context of great refinement.
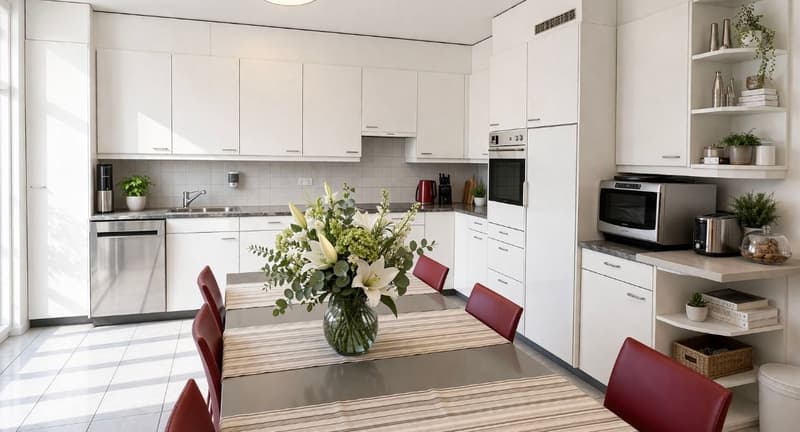
The kitchen, spacious, bright, and habitable, is designed to combine functionality and aesthetics and enjoys direct access to the terrace, offering an ideal continuity between indoor and outdoor spaces.
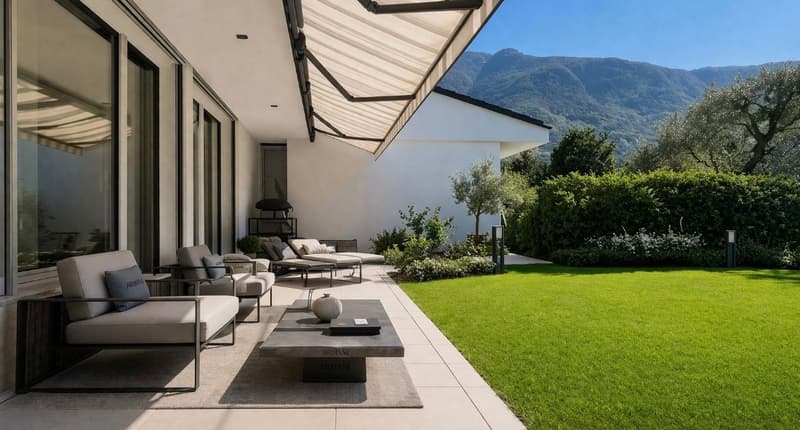
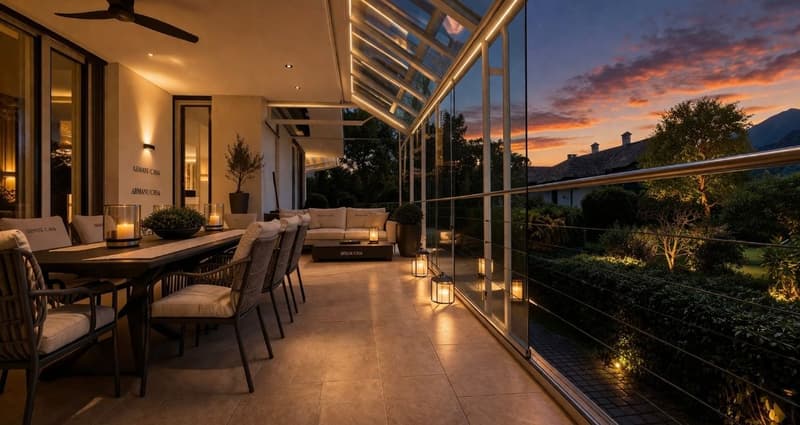
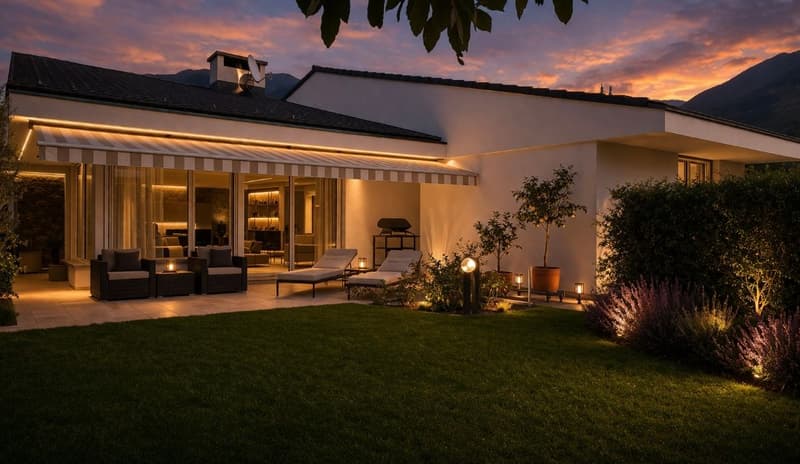
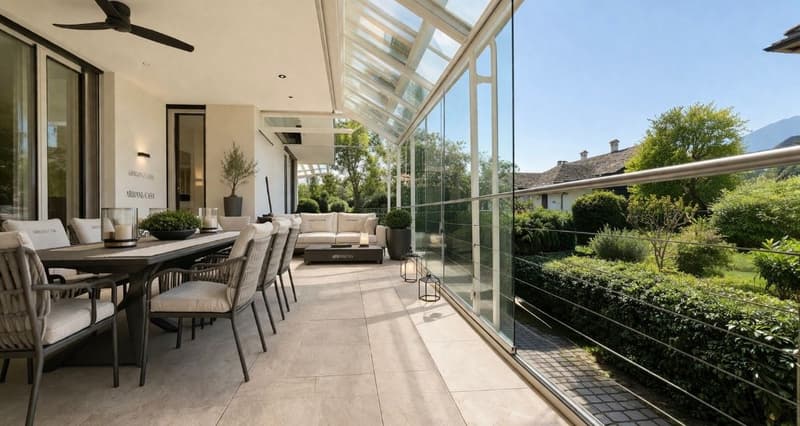
A generous covered terrace with direct access from the indoor spaces expands the day area towards the outside, offering an ideal area for meals, dinners, or quiet moments immersed in the surrounding nature, enjoyable in every season.
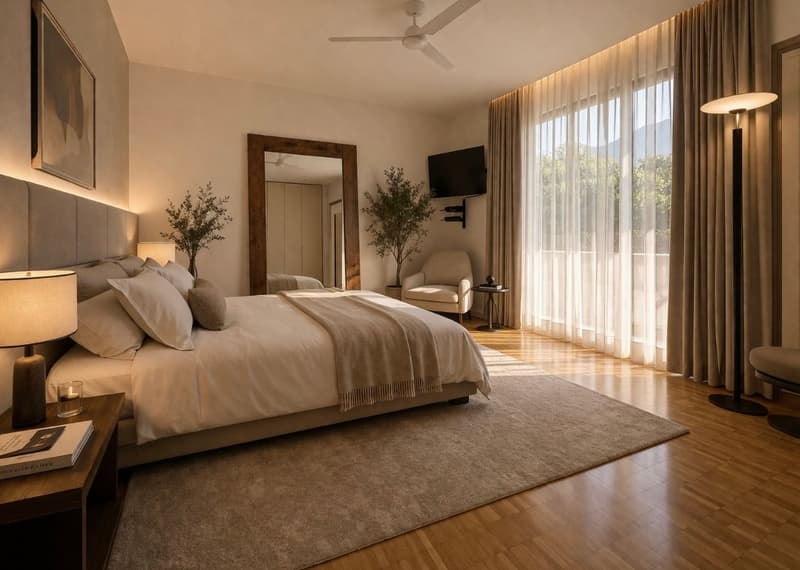
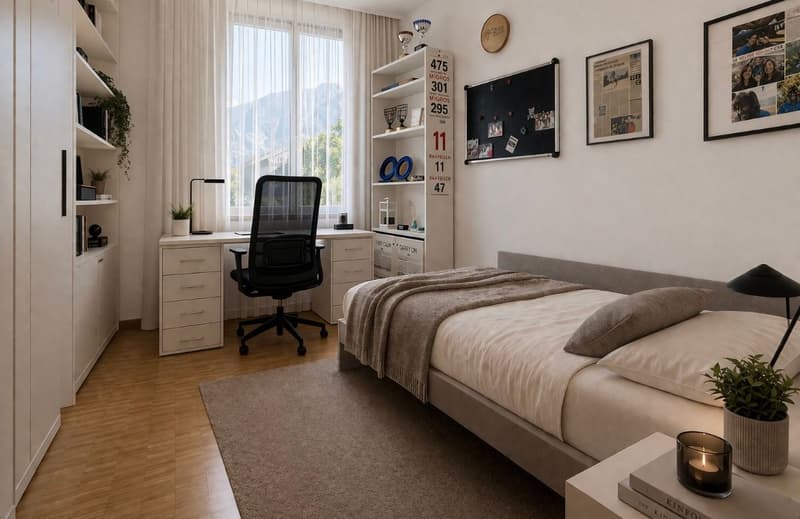
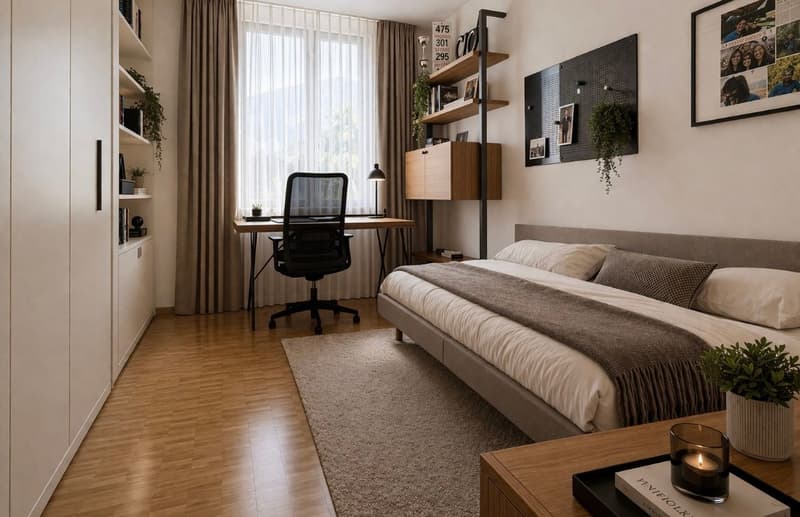
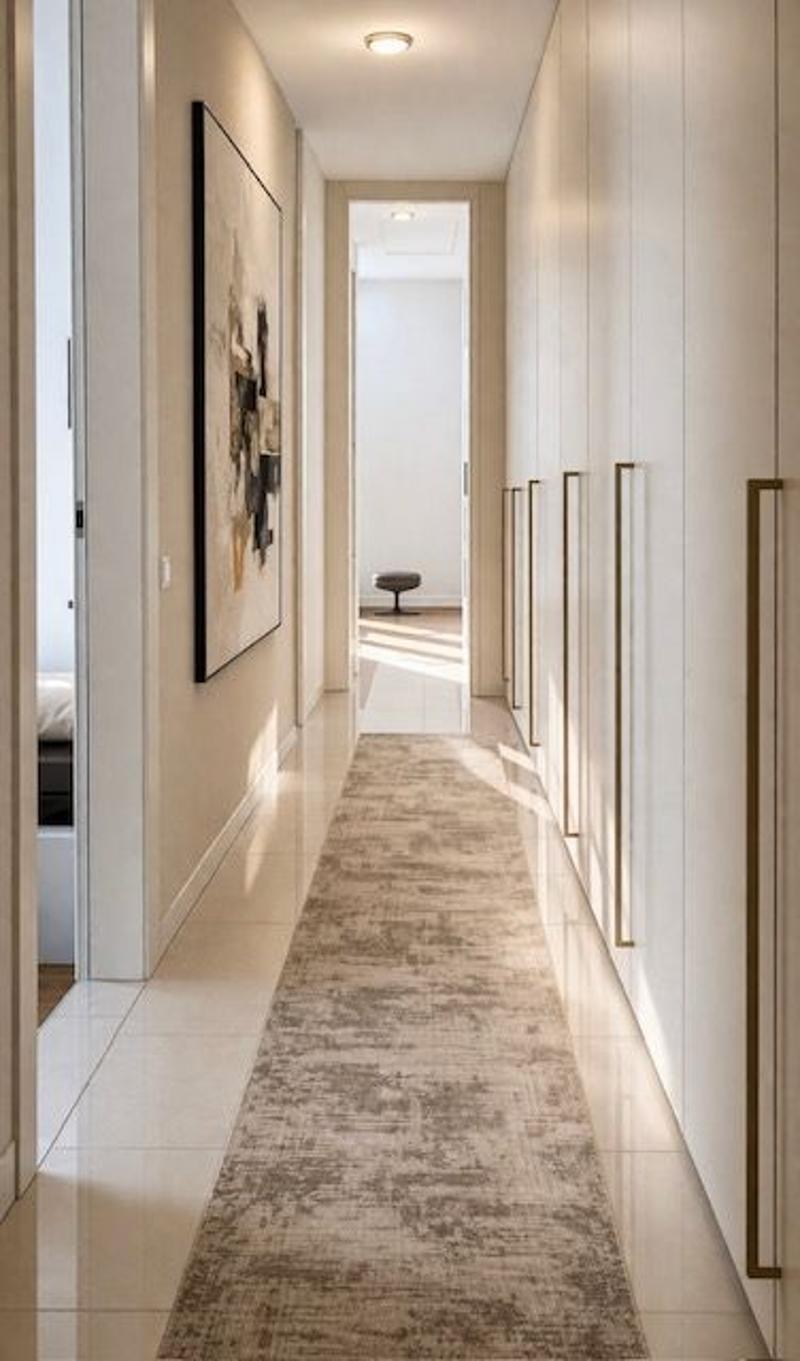
The sleeping area located on the same level is conceived for maximum comfort and functionality, equipped with large wall-to-wall closets that guarantee spacious and orderly spaces.
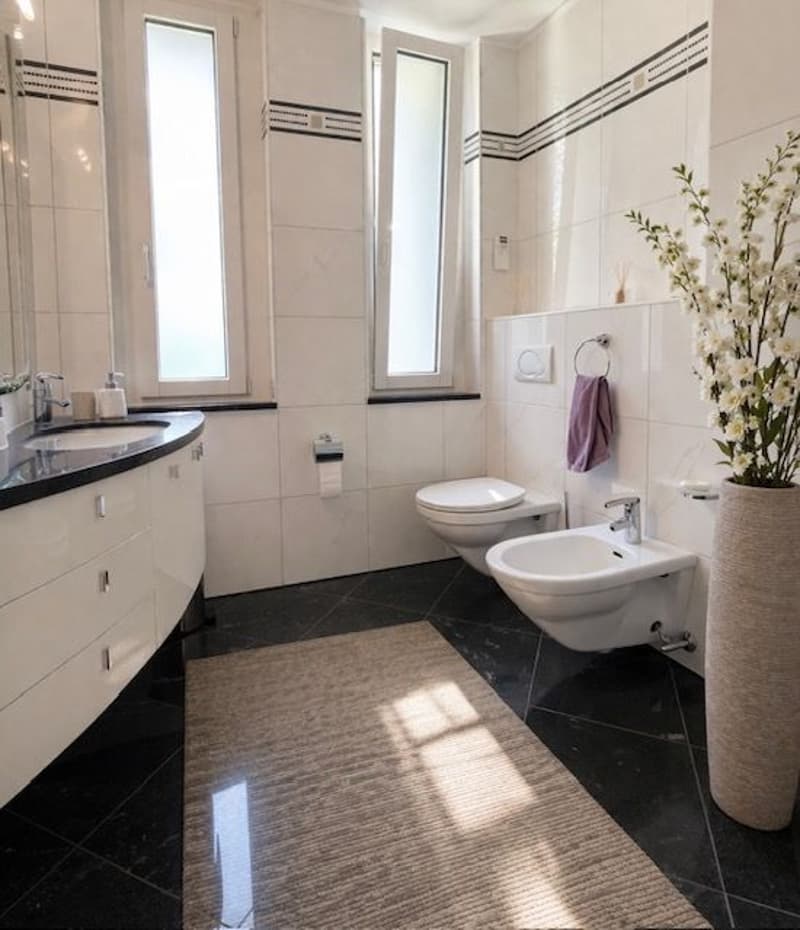
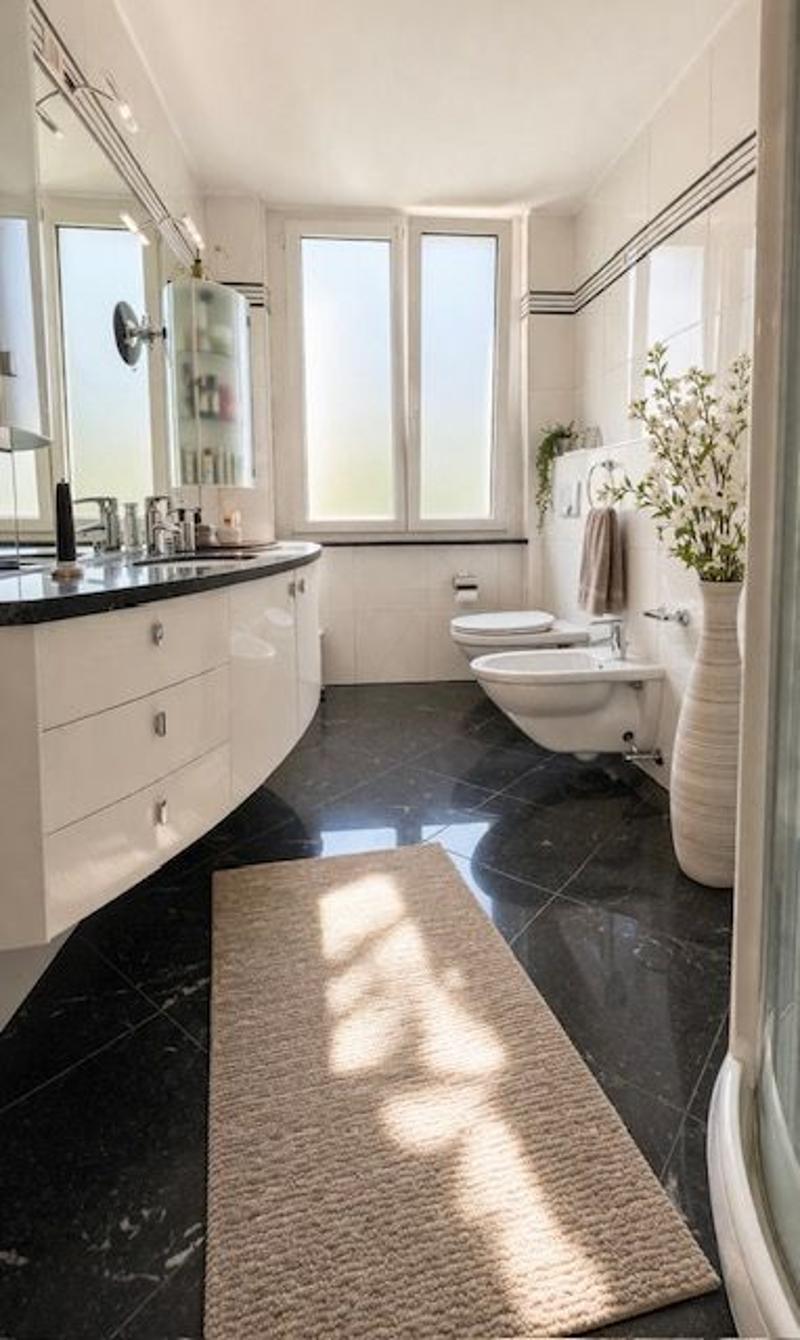
A refined and spacious master bedroom en suite, complete with a private bathroom and large wall-to-wall closets, in addition to two functional bedrooms, also equipped with integrated closets made of precious materials.
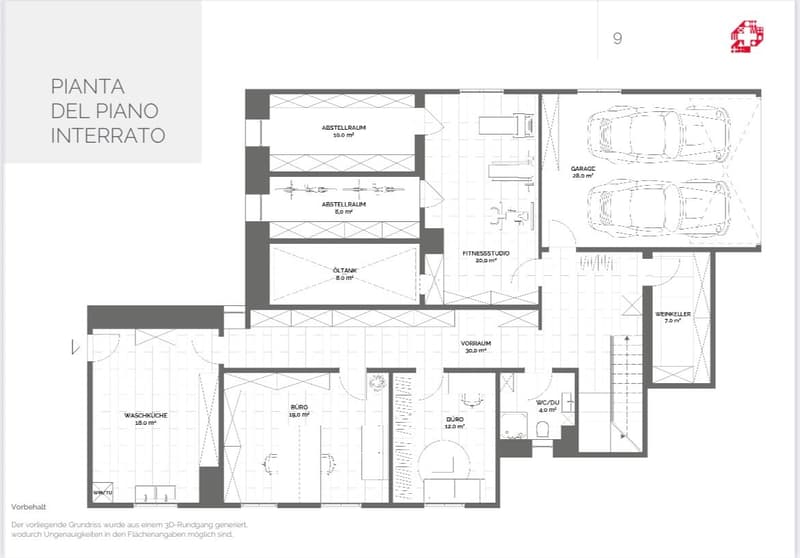
The semi-basement further enhances the property, offering a range of versatile and highly functional accessory spaces, partially heated.
Here, a private fitness area, an office, a second study room ideal also for working from home, a hobby room, and multifunctional spaces adaptable to different needs find space. The level is completed by a bathroom, a practical integrated laundry room, a refined wine cellar, and a comfortable double garage with direct access to the apartment.
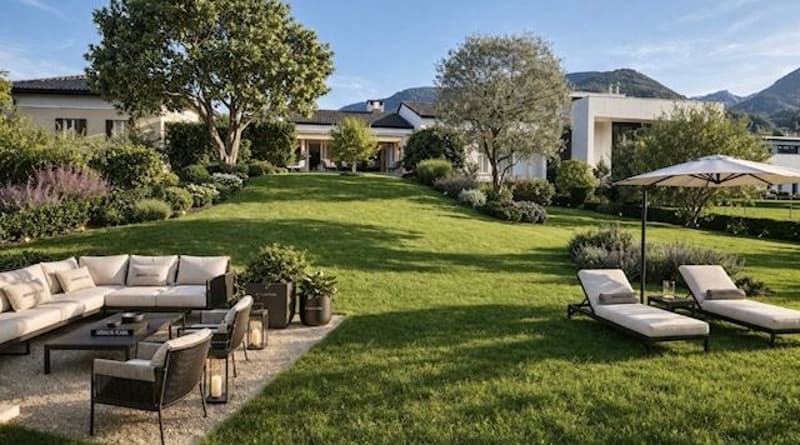
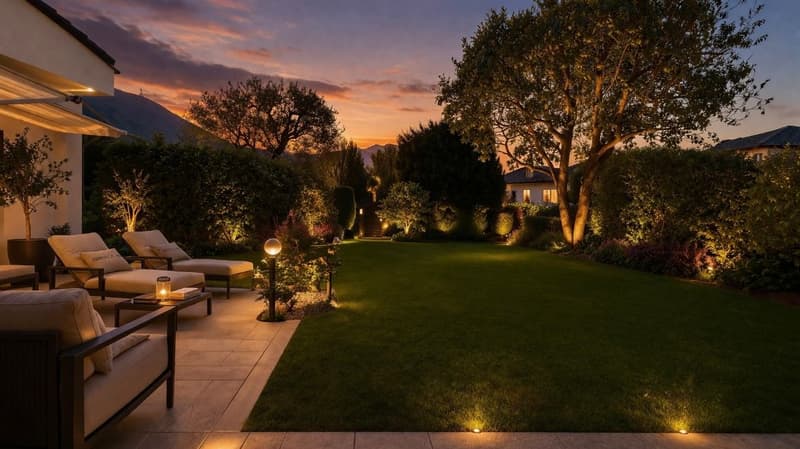
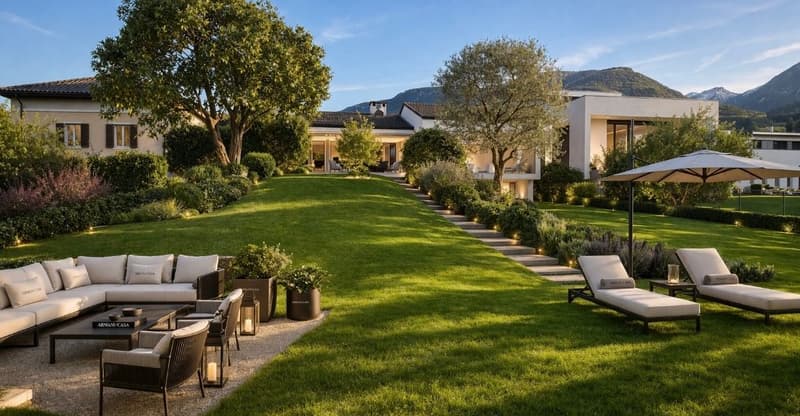
The private garden represents the true jewel of the villa, a carefully curated green oasis, perfect for relaxing, organizing meals or dinners outdoors, and living surrounded by nature. The presence of precious plants and selected vegetation confers charm and prestige to the property.
This villa represents an exclusive and refined solution, ideal for families or for those seeking a prestigious property in Giubiasco.
Some of the images presented represent a visual projection of the potential of the property, as the furniture and fittings shown are examples of possible interpretation of the spaces.
For information and visits:
Simone Mezzapesa
EBUYHOUSE
Cell: +41 76 425 03 34
Office: +41 91 225 69 99
Mortgage Calculator
From dream house to home ownership: the mortgage calculator can help you estimate the affordability of this property.

Unlock the full experience
Sync your favourites, manage search alerts, and access all your important services seamlessly across devices. Create your free account for a personalized home search!

Contact
Simone Mezzapesa
- Listing ID
- 4003401975
- Object ref.
- SM - 21780186