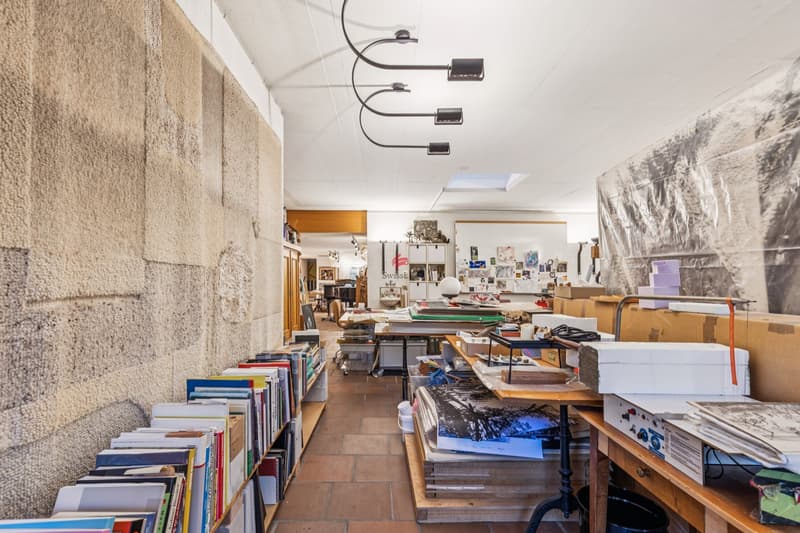
"City villa with studio"
Purchase price
On request
Rooms
14
Living space
309 m2
Location
8280 KreuzlingenCosts
- Purchase price:
- On request
Main information
- Available from:
- By agreement
- Type:
- Villa
- No. of rooms:
- 14
- Surface living:
- 309 m2
- Land area:
- 1237 m2
- Volume:
- 2620 m3
- Year built:
- 1882
Features and furnishings
Child-friendly
Documents (0)
Description
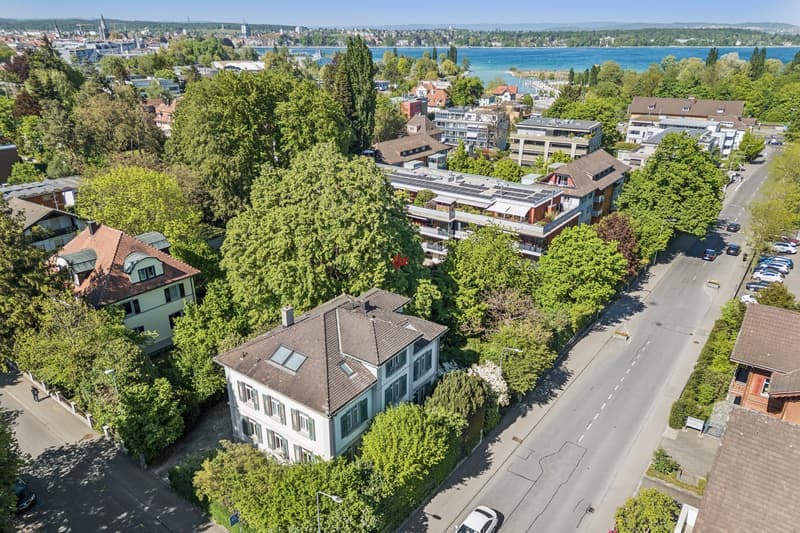
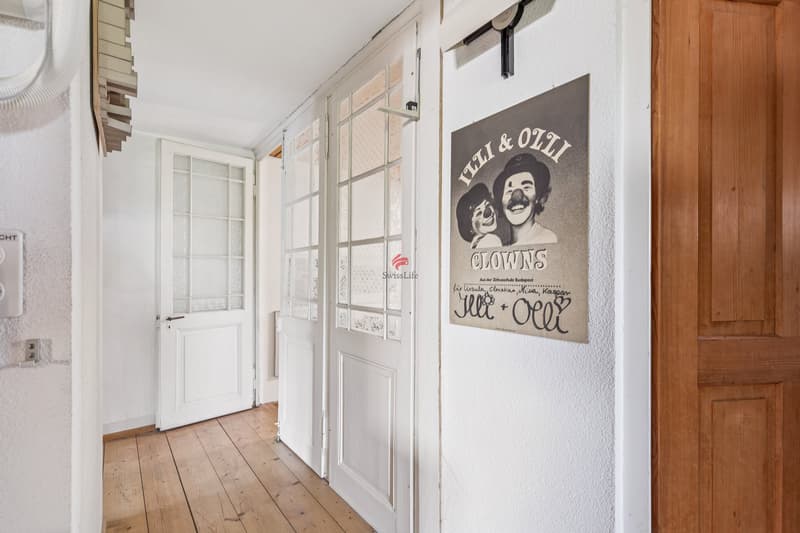
The city villa with studio building was built around 1882 and rebuilt and expanded in 1979 according to plans by Susi Müller-Gehrig. It is a detached, representative city villa with a two-story, plastered solid construction under a hipped roof. The historicist facade design with central risalit, dormer windows, cornices, artificial stone frames, windows with shutters, and the characteristic eaves cornice is largely preserved. The modern studio and garage extensions in exposed concrete from 1979 form a high-quality architectural contrast. Inside, essential parts of the original equipment from 1882 and the high-quality renovation from 1979 have been preserved; they are also largely preserved. The studio is completely in its original condition from 1979.
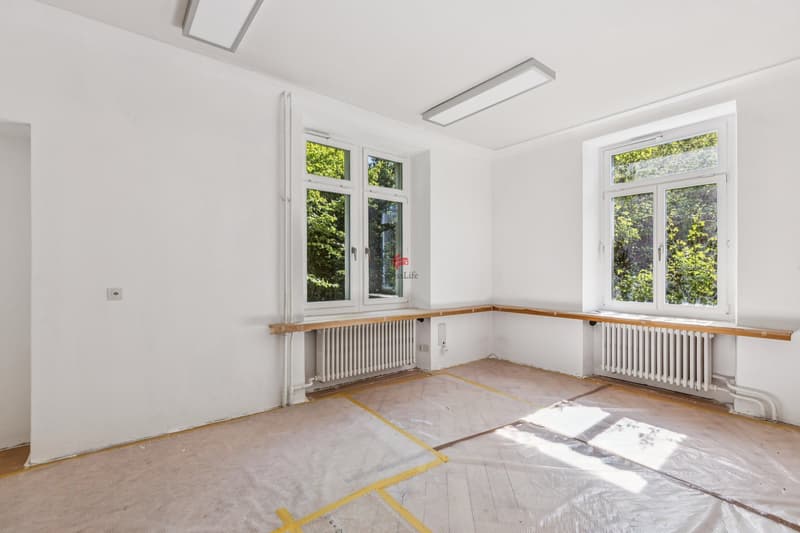
On the ground floor are the rooms of the former doctor's practice with a separate entrance. This floor can be designed entirely according to your wishes.
On the two living floors, 1st floor & attic, there is currently a living room with an open fireplace, a kitchen with a dining area, and 7 bedrooms (without attic) and one bathroom each. Impressive room heights of over 2.70 m.
The enchanted garden with old tree population is accessible from the villa and the studio and offers a view protection and privacy.
The listed building is one of the significant buildings in the area due to its historical, design, and local building characteristics.
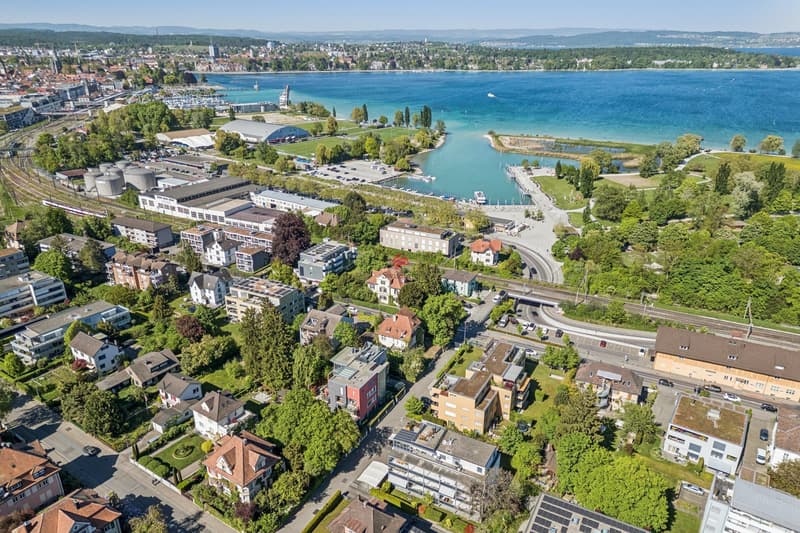
The central and quiet villa quarter "Bodan" has an excellent image.
On the ground floor are the rooms of the former doctor's practice with a separate entrance. This floor can be designed entirely according to your wishes.
On the two living floors, 1st floor & attic, there is currently a living room with an open fireplace, a kitchen with a dining area, and 7 bedrooms (without attic) and one bathroom each. Impressive room heights of over 2.70 m.
The enchanted garden with old tree population is accessible from the villa and the studio and offers a view protection and privacy.
The listed building is one of the significant buildings in the area due to its historical, design, and local building characteristics.
The central and quiet villa quarter "Bodan" has an excellent image.

Free
Unlock the full experience
Sync your favourites, manage search alerts, and access all your important services seamlessly across devices. Create your free account for a personalized home search!
Viewing
Contact for viewing
Rosmarie Obergfell
Advertiser


Swiss Life Immopulse
Rathausstrasse 17
8570Weinfelden
Contact
Rosmarie Obergfell
- Listing ID
- 4003402086
- Object ref.
- 5974561