"Exclusive - SOLAYA - Villa A - Vandoeuvres"
Purchase price
On request
Living space
339 m2
Location
1253 VandoeuvresCosts
- Purchase price:
- On request
Main information
- Available from:
- By agreement
- Type:
- Villa
- Surface living:
- 339 m2
- Land area:
- 728 m2
Documents (0)
Description
In the heart of one of the most exclusive municipalities on the left bank of Lake Geneva, SOLAYA reveals two exceptional contemporary villas, designed to offer a perfect balance between architectural elegance, family comfort, and quality of life.
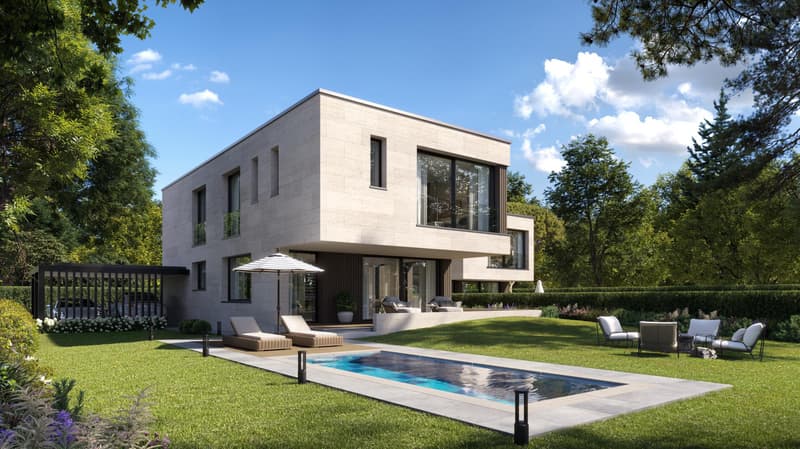
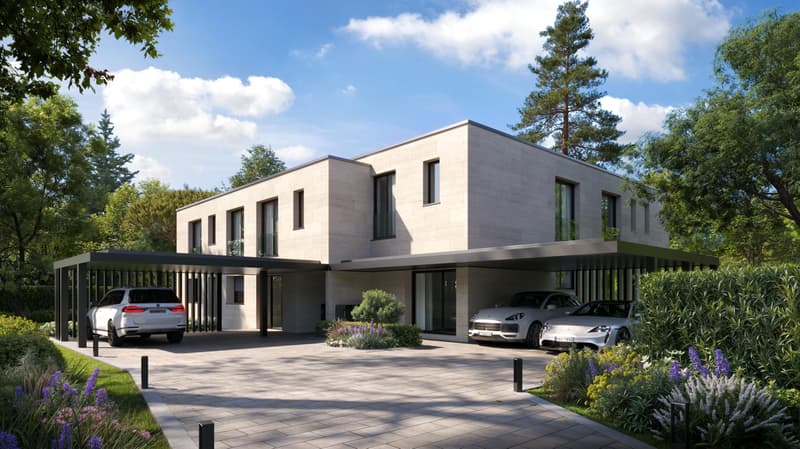
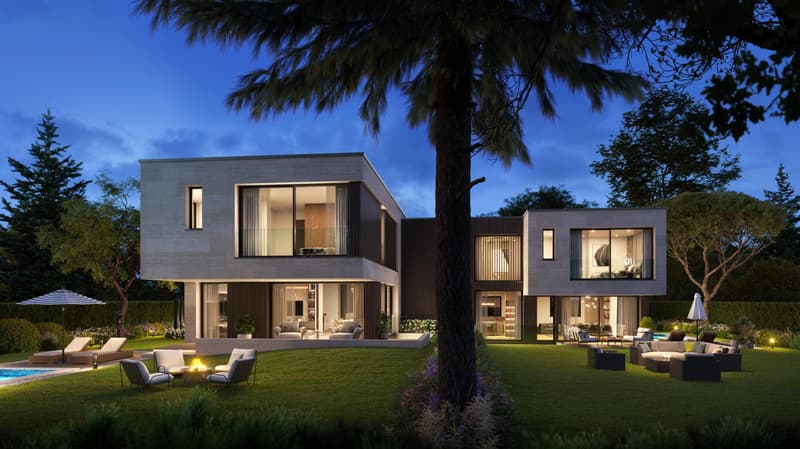
Located on a private plot of 728 m² and benefiting from a southwest exposure, Villa A develops 338.5 m² of usable space over three levels, offering generous volumes and a thoughtful organization for a contemporary lifestyle.
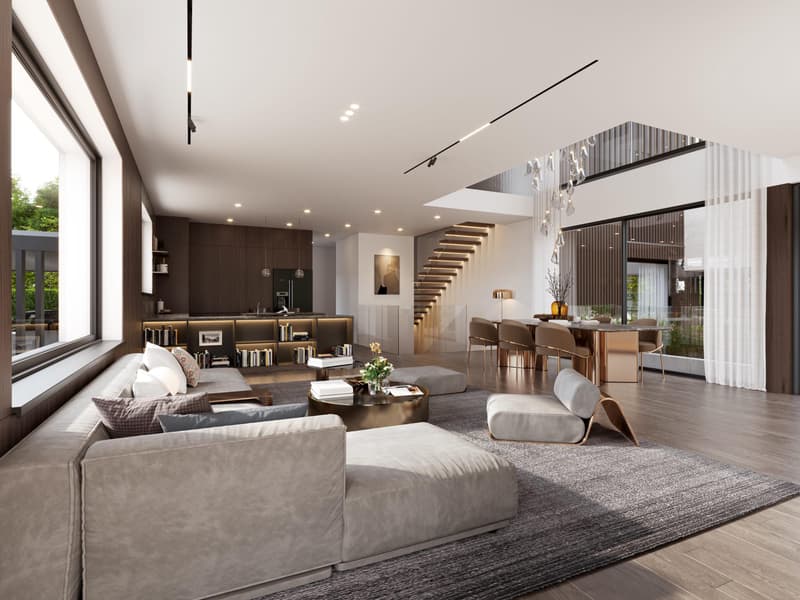
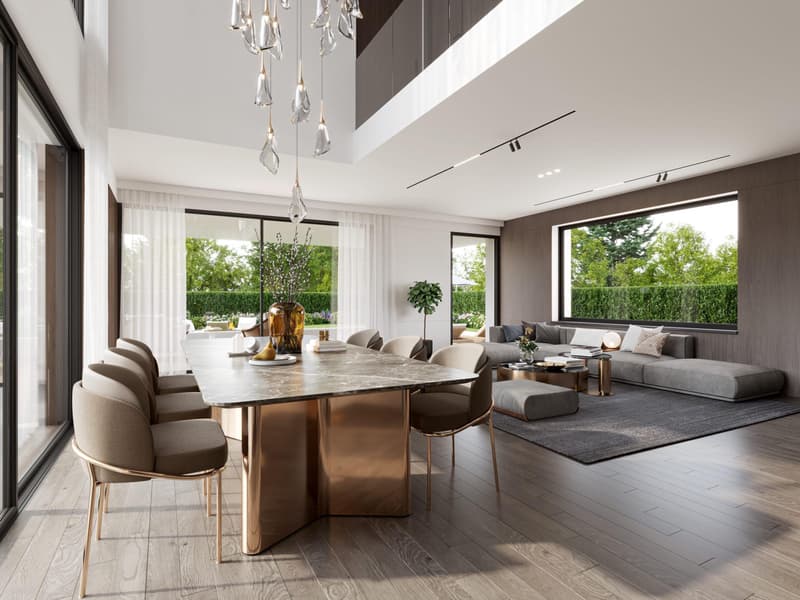
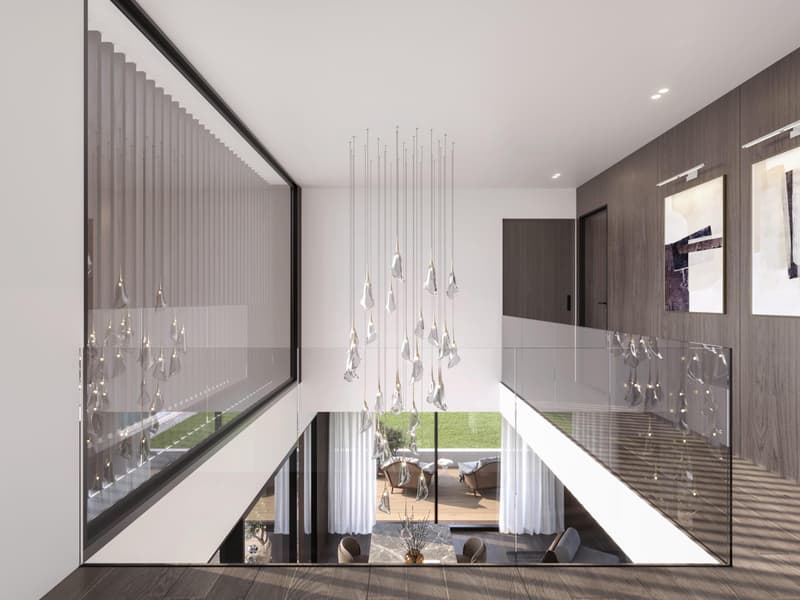
The architecture of the villa is sublimated by an elegant double-height volume that structures the living spaces and reinforces the feeling of openness and brightness.
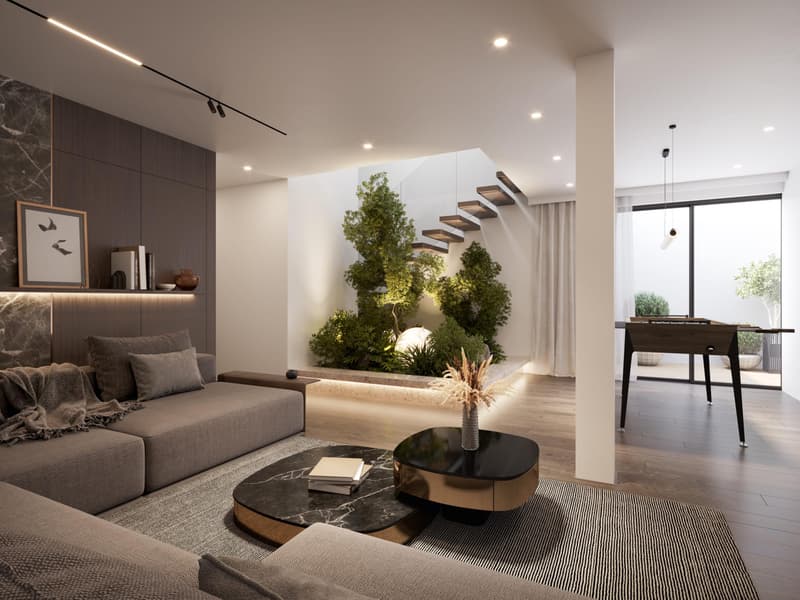
The ground floor, with an area of 107 m², is entirely dedicated to reception areas. It accommodates a spacious living room, a dining room, and an open kitchen extended by large windows giving directly onto the terraces, the private garden of 621 m², and the swimming pool.
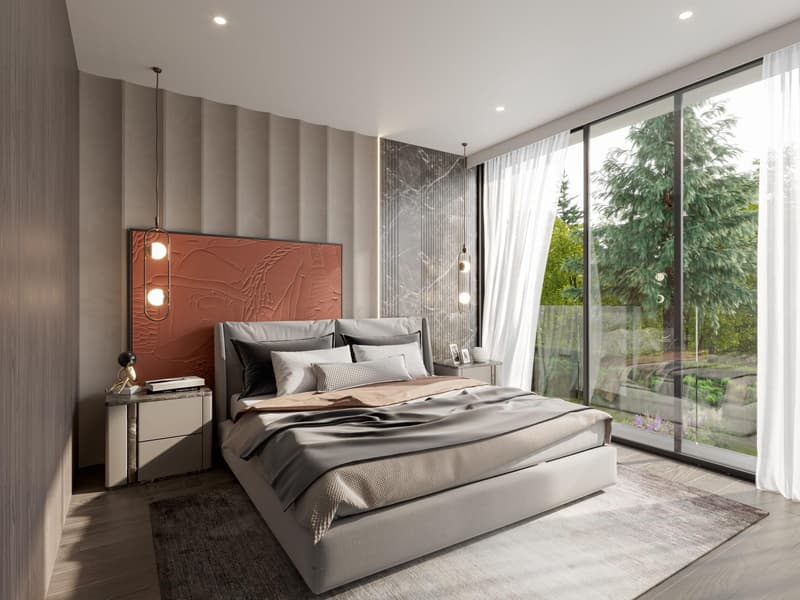
The first floor, with an area of 123 m², is dedicated to the night area and includes a parental suite with dressing room and private bathroom, a suite with adjacent bathroom, as well as two bedrooms sharing a bathroom.
The basement of 108.5 m² constitutes a true complementary space entirely modular. It includes a large multipurpose room, a fitness area, a cellar, as well as a technical room and several storage spaces. This level can be personalized according to the needs of its future owners and accommodate, for example, a home cinema, a game room, a wellness area, a wine cellar, a private office, or a customized leisure area.
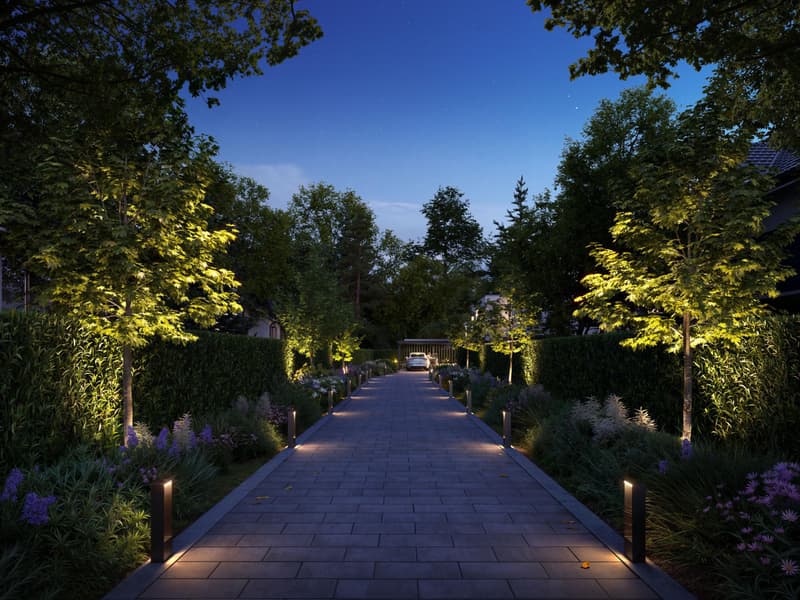
The villa also benefits from two covered parking spaces and is accessible by a private, secure path shared only between the two residences of the project.
The materials, equipment, and finishes have been carefully selected and offer a wide freedom of personalization to allow each owner to create a living space that resembles them.
Villa A proposes a contemporary approach to housing in Vandoeuvres, combining generous volumes, natural brightness, and high-end amenities in a preserved environment.
For any information request or to organize a meeting, visit our website: https://mcproperties.ch/promotions/solaya/, contact us by email at maxence.dautheville@mcpo.ch or by phone at 079 958 00 00.
Located on a private plot of 728 m² and benefiting from a southwest exposure, Villa A develops 338.5 m² of usable space over three levels, offering generous volumes and a thoughtful organization for a contemporary lifestyle.
The architecture of the villa is sublimated by an elegant double-height volume that structures the living spaces and reinforces the feeling of openness and brightness.
The ground floor, with an area of 107 m², is entirely dedicated to reception areas. It accommodates a spacious living room, a dining room, and an open kitchen extended by large windows giving directly onto the terraces, the private garden of 621 m², and the swimming pool.
The first floor, with an area of 123 m², is dedicated to the night area and includes a parental suite with dressing room and private bathroom, a suite with adjacent bathroom, as well as two bedrooms sharing a bathroom.
The basement of 108.5 m² constitutes a true complementary space entirely modular. It includes a large multipurpose room, a fitness area, a cellar, as well as a technical room and several storage spaces. This level can be personalized according to the needs of its future owners and accommodate, for example, a home cinema, a game room, a wellness area, a wine cellar, a private office, or a customized leisure area.
The villa also benefits from two covered parking spaces and is accessible by a private, secure path shared only between the two residences of the project.
The materials, equipment, and finishes have been carefully selected and offer a wide freedom of personalization to allow each owner to create a living space that resembles them.
Villa A proposes a contemporary approach to housing in Vandoeuvres, combining generous volumes, natural brightness, and high-end amenities in a preserved environment.
For any information request or to organize a meeting, visit our website: https://mcproperties.ch/promotions/solaya/, contact us by email at maxence.dautheville@mcpo.ch or by phone at 079 958 00 00.

Free
Unlock the full experience
Sync your favourites, manage search alerts, and access all your important services seamlessly across devices. Create your free account for a personalized home search!
Viewing
Contact for viewing
Maxence d'Autheville

Contact
MC Properties
- Listing ID
- 4003402616
- Object ref.
- SOLAYA - VILLA A