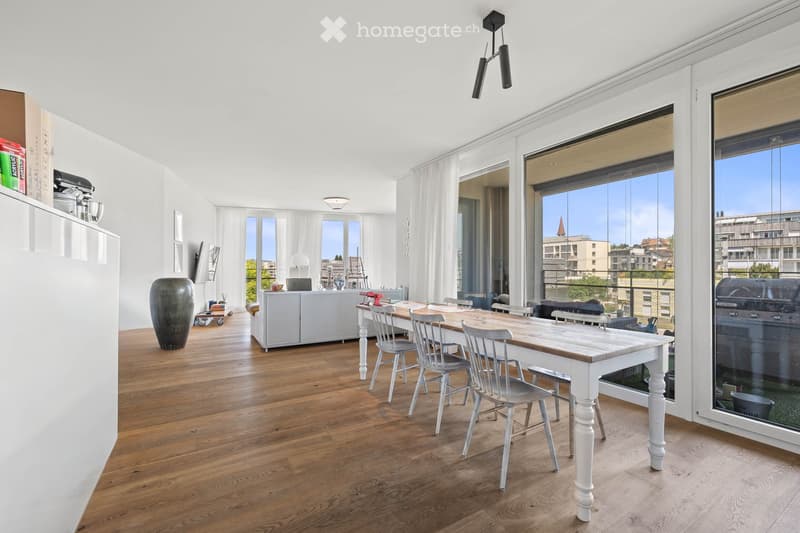
• Bright, open living and dining area with wooden flooring, large windows, and modern furniture including a dining table, chairs, sofa, and cabinet.
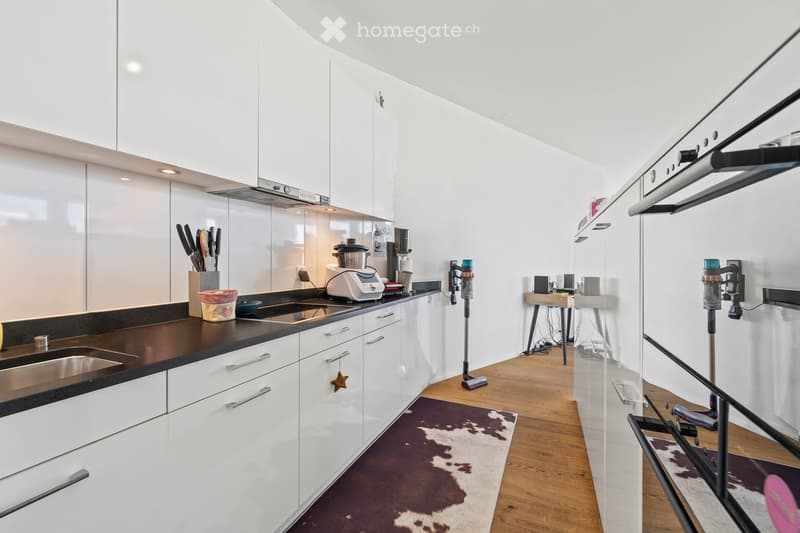
  • Modern kitchen with white cabinets, stainless steel sink, countertop appliances, and a small wooden stool near the wall.
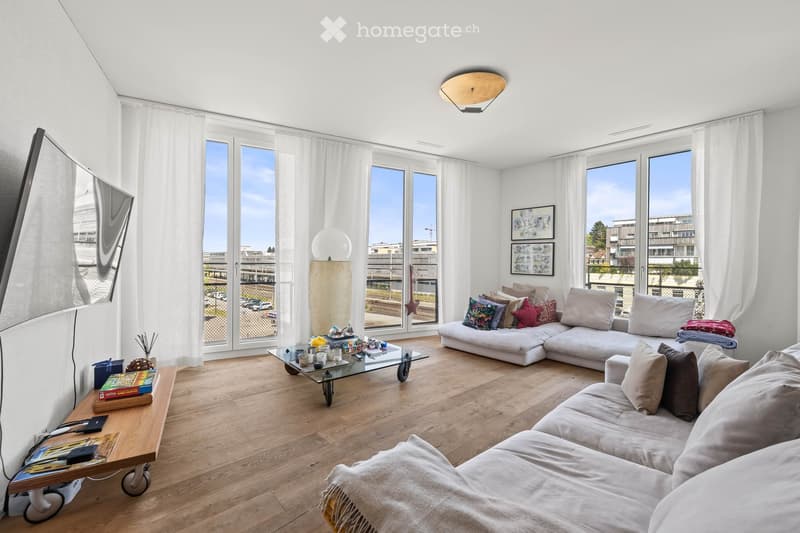
  • Modern living room with large windows offering a view, white walls, light wooden flooring, a white sectional sofa, a glass coffee table, and decorative items on a side table.
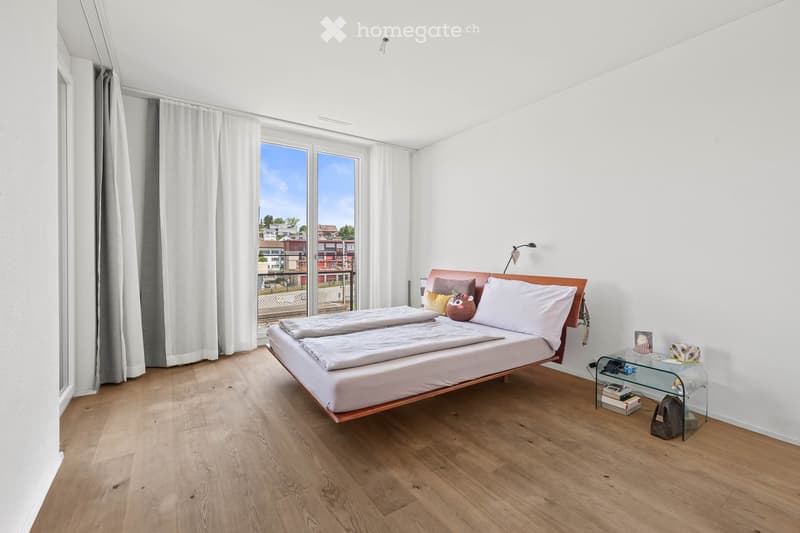
  • Modern bedroom with a wooden bed, white bedding, nightstand, and a view of the city through large windows.
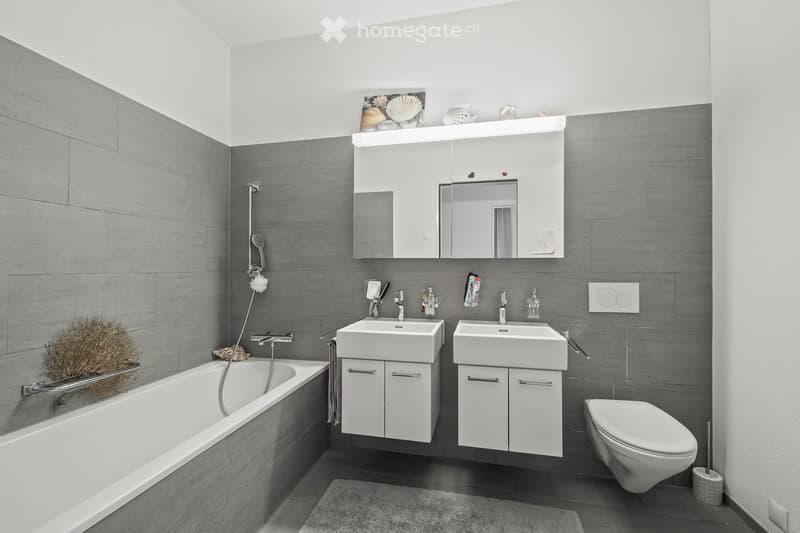
  • Modern bathroom with grey tiled walls, white fixtures including a bathtub, double sink vanity, toilet, and a large mirror above the sinks. The space features a sleek, contemporary design with a decorative plant in the corner.
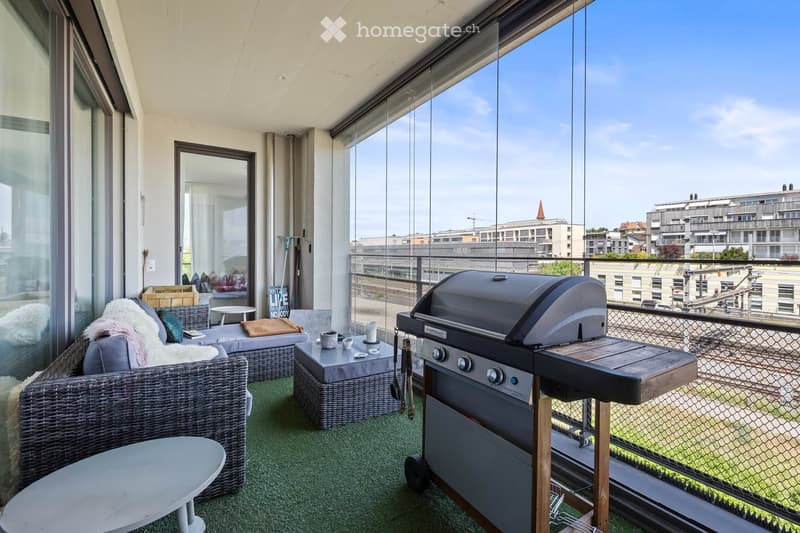
  • Modern balcony with a view, featuring a wicker sofa, small table, chairs, and a grill.
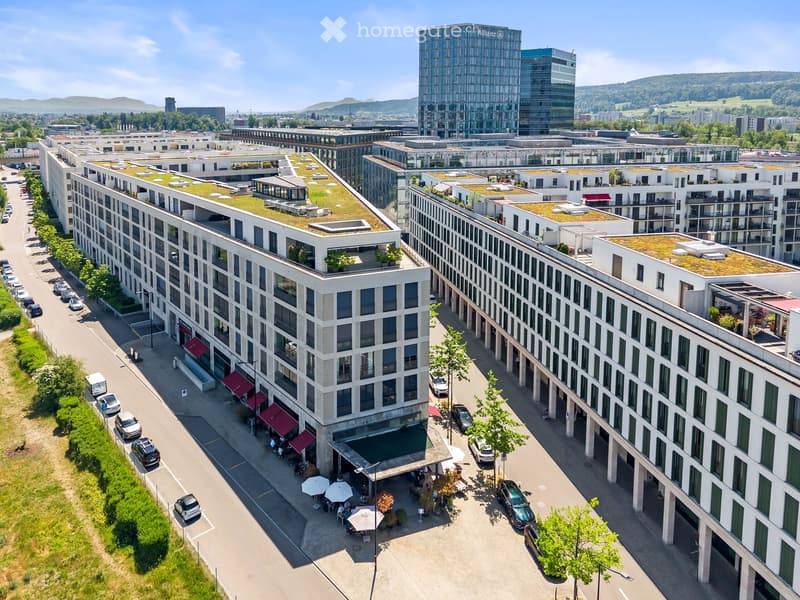
  • Aerial view of a modern urban complex with multiple buildings, green roofs, parking areas, and surrounding greenery.
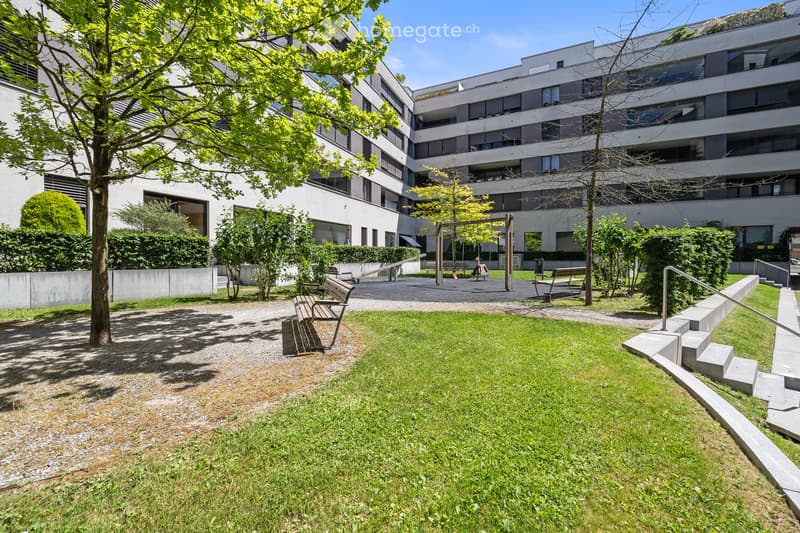
  • Courtyard with green grass, trees, benches, and playground equipment, surrounded by modern apartment building.
  • Get full property details

    Contact the advertiser for the exact address, floor plans and additional documents.

1 / 9

"Stylish 4.5-room apartment in the popular Richtiarkade"

Purchase price
CHF 2,190,000.–
Rooms
4.5
Living space
146 m2

Find the right mortgage for your new home

Location

Richtiarkade 1, 8304 Wallisellen

Travel time

  • 5 min.Station: Bahnhof Wallisellen

Surrounding information

Source of this data

The data displayed is provided by one of our third-party suppliers.

Please note that the locations displayed may not be up to date and there may be some deviations.

  • School

    9 min.Schule in Kleingruppen
  • Supermarket

    5 min.Coop
  • Pharmacy

    4 min.Amavita Glattzentrum
  • Public Transport

    3 min.Glatt (Bus)

Times refer to the route on foot.

Costs

Purchase price:
CHF 2,190,000.–

Main information

Available from:
By agreement
Type:
Apartment
No. of rooms:
4.5
Floor:
2
Surface living:
146 m2
Year built:
2013

Features and furnishings

  • Balcony / Terrace

  • View

  • Wheelchair access

  • Quiet neighborhood

  • Child-friendly

  • Garage

  • Elevator

  • Minergie certified

  • Minergie construction

Documents (0)

Description

Welcome to Richtiarkade 1 in Wallisellen – discover this spacious and modern 4.5-room apartment on the 2nd floor, which combines high-quality living with urban comfort. The 2013-built property impresses with its Minergie certification and offers sustainable living on 146 m² of living space.

The apartment offers, among other things:

  • High-quality interior design: Modern materials and timeless design create a stylish living ambiance.

  • Bright, spacious rooms: The well-thought-out room layout creates a pleasant living feeling for the whole family.

  • Elevator and garage parking: Comfortable access via an elevator and a garage parking space for your vehicle, which is included in the purchase price.

  • Barrier-free: The apartment is designed to be accessible and suitable for all life situations.

  • Child-friendly: Perfect for families with children.

Location and infrastructure: The Richtiarkade is located in an excellently connected environment. The modern urban complex with green spaces and park areas offers an attractive living environment.

  • Wallisellen train station: only 5 minutes' walk away

  • Glatt tram: reachable on foot in 5 minutes

  • Glatt bus: only 3 minutes' walk away

  • Glatt center: reachable on foot in 5 minutes

  • Coop supermarket: only 5 minutes' walk away

  • Amavita Glatt center (pharmacy): reachable on foot in 4 minutes

  • School in small groups: reachable in 9 minutes on foot

This exceptional apartment combines sustainable building, modern architecture, and a prime location – ideal for discerning buyers who value quality, comfort, and connectivity. Take the opportunity and make this apartment your new home in Wallisellen.

Mortgage Calculator

From dream house to home ownership: the mortgage calculator can help you estimate the affordability of this property.

Purchase price
Household income

Annual gross income of all persons applying for the mortgage (including 13th month salary or bonus payment).

The mortgage is affordable if the living costs do not exceed one third (33%) of your income.

Equity capital

You must finance at least 20% of the property value with your own funds. This includes savings, advance inheritance, gifts, all retirement assets (3a, 3b) and pension fund assets. You may withdraw a maximum of 10% of the purchase price from the pension fund.

Create your account
Free

Unlock the full experience

Sync your favourites, manage search alerts, and access all your important services seamlessly across devices. Create your free account for a personalized home search!

Listing ID
4003402893
Object ref.
or220.xpbrs

Contact the advertiser

Equity capital (optional)

By continuing, I declare that I accept the GTC and acknowledge the privacy policy, and that personal aggregated data related to my interests may be shared with the advertiser.

* By selecting “Yes”, I agree that Homegate may process this information as described here.

Other properties you might like

Fraud prevention: a few useful tips

  • Never transfer money in advance
  • Be careful if the price appears too low
  • Never share personal data such as bank details or copies of ID upfront
  • Do not sign a contract before you have visited the property

Tips and services