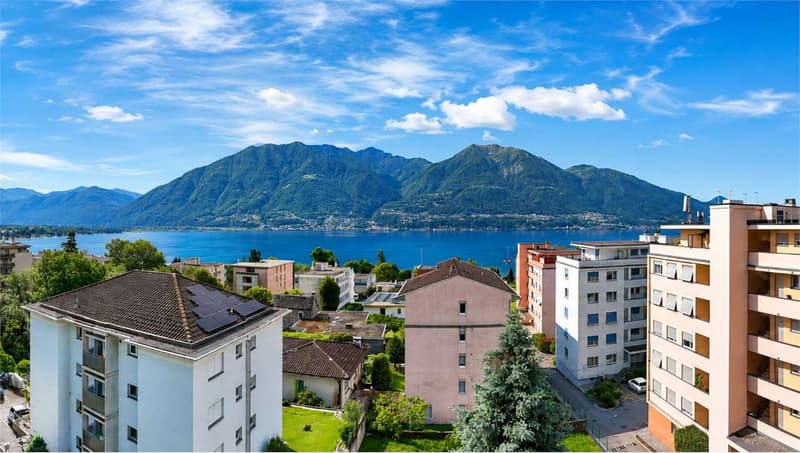
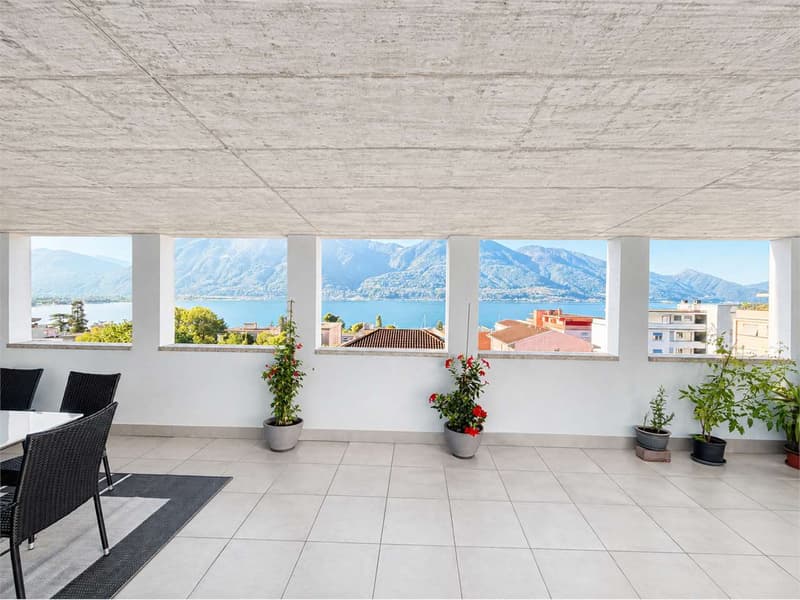
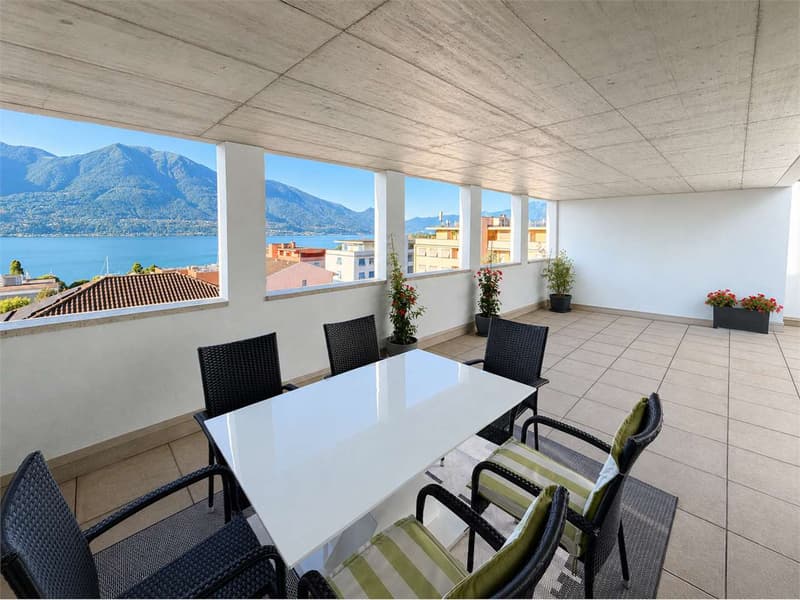
"Bright attic of 4.5 rooms with lake view in Minusio"
Purchase price
CHF 825,000.–
Notify on price drop
Rooms
4.5
Living space
162 m2
Location
Via San Gottardo 150, 6648 MinusioTravel time
- 10 min.Station: Minusio
Surrounding information
Supermarket
3 min.Aldi SuissePharmacy
9 min.41School
5 min.Scuole Elementari - Medie di MinusioPublic Transport
< 1 min.Ponte Navegna
Times refer to the route on foot.
Costs
- Purchase price:
- CHF 825,000.–
- Notify on price drop
Main information
- Available from:
- By agreement
- Type:
- Apartment
- No. of rooms:
- 4.5
- Surface living:
- 162 m2
- Year built:
- 1992
Features and furnishings
Balcony / Terrace
Parking space
Elevator
Documents (0)
Description
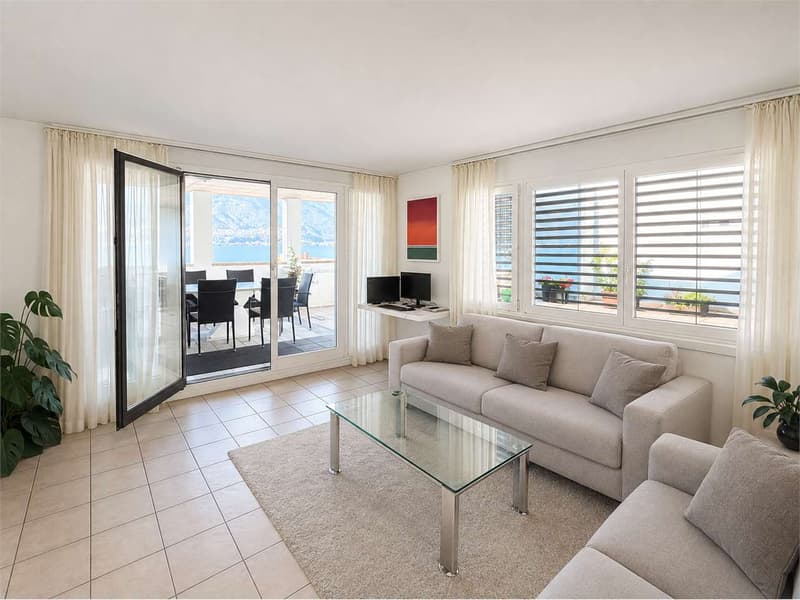
In Minusio, we propose for sale an attic of 4.5 rooms of about 160 sqm, located in a quiet residential complex and close to schools, supermarkets, shops, pharmacies, restaurants and bars, as well as public transport stops, which allow for quick connections.
The building, built in 1992, develops on five floors and consists of 28 apartments. The residence also has functional and well-organized common areas and a condominium garage.
An intervention of requalification of the internal and external common parts of the building is planned, which will include the renovation of mailboxes, video intercoms, lighting and electrical outlets, as well as the repainting of the internal common areas and the renovation of the facade. The interventions will contribute to giving the building a more contemporary, harmonious and cured image.
The apartment is composed of:
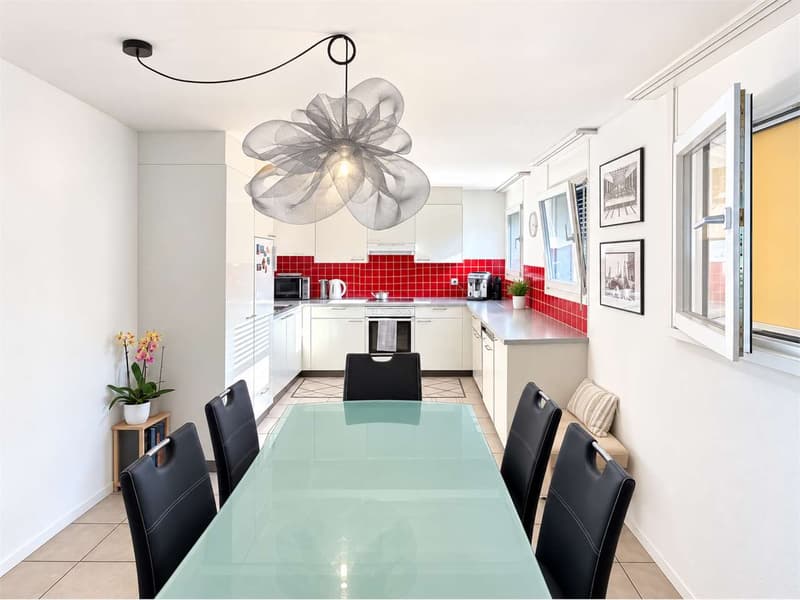
- Living-dining room
- Kitchen
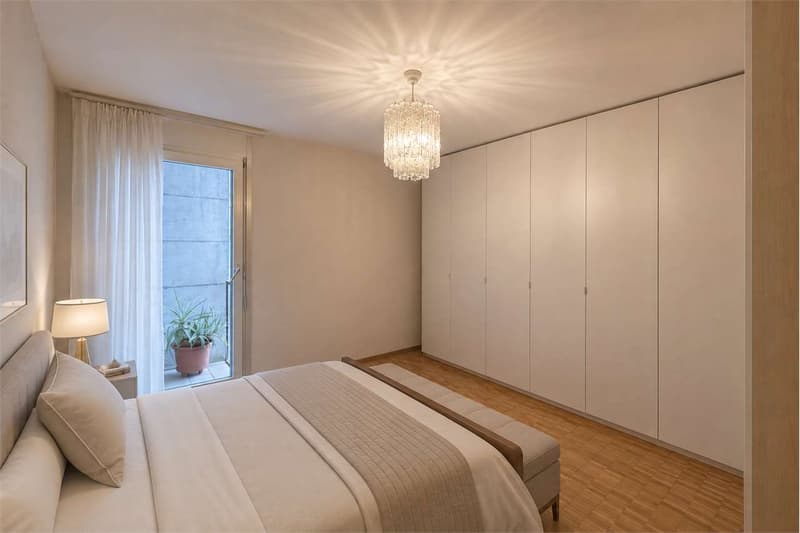
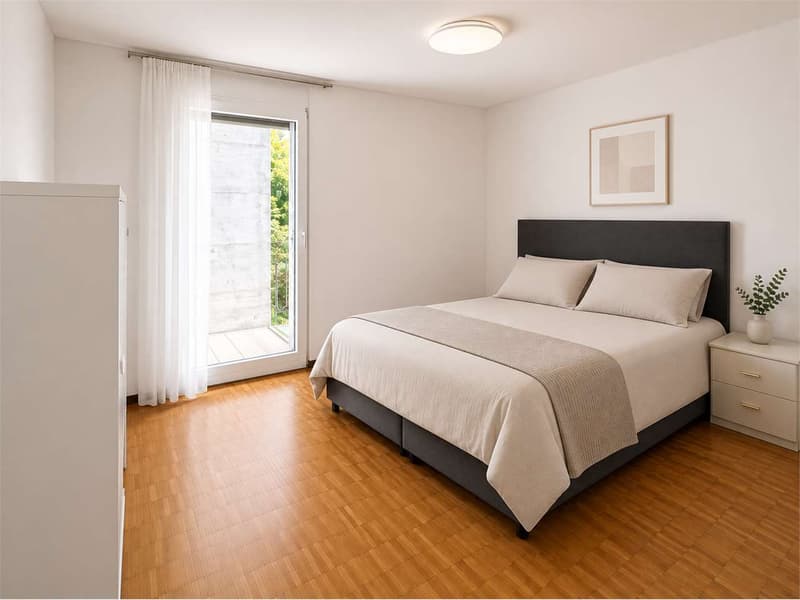
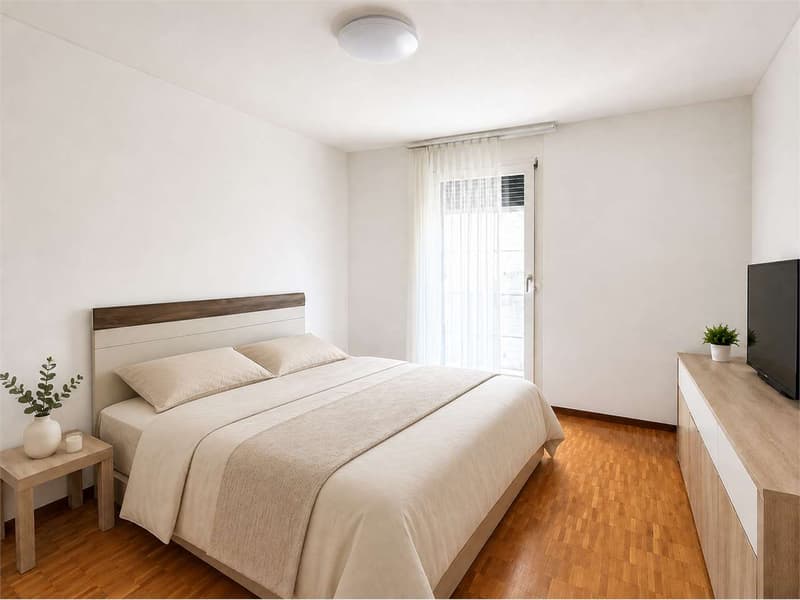
- 3 Bedrooms
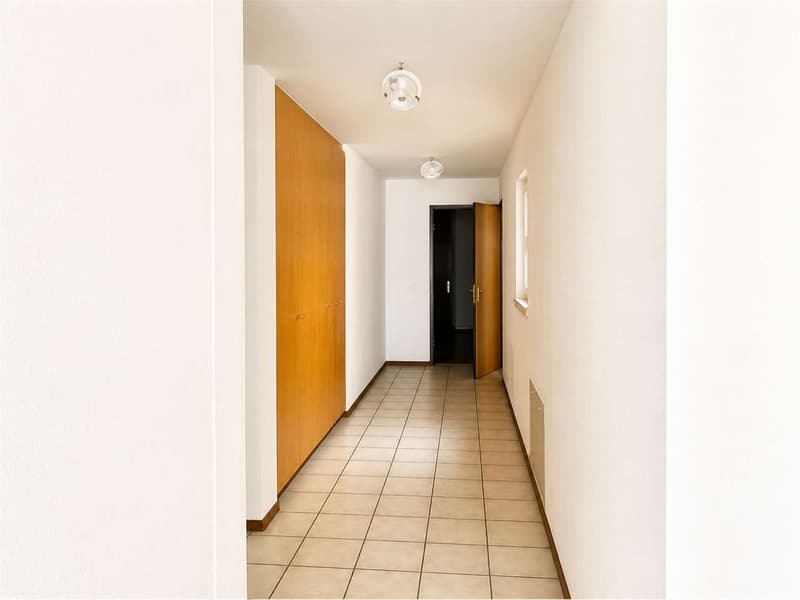
- Corridor with wall cupboard
- Lobby
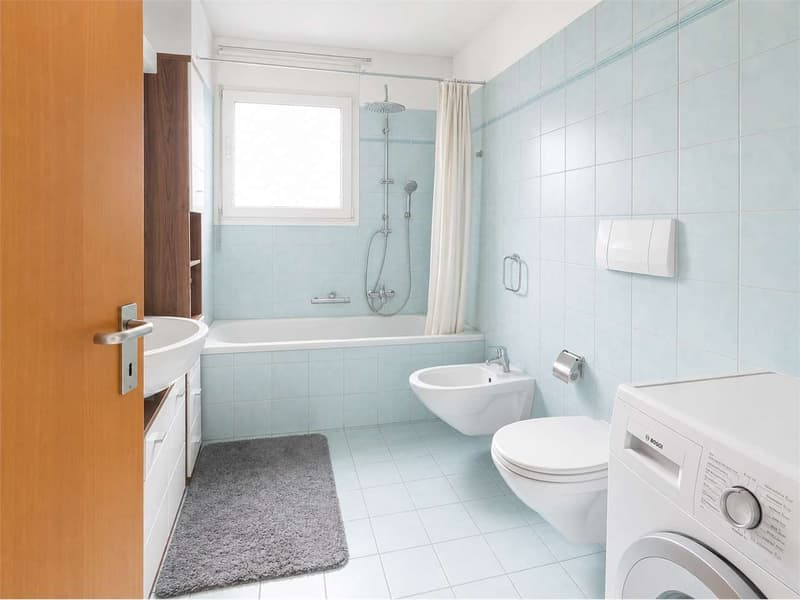
- 2 Bathrooms
- 3 Balconies
- 1 covered terrace of about 35 sqm
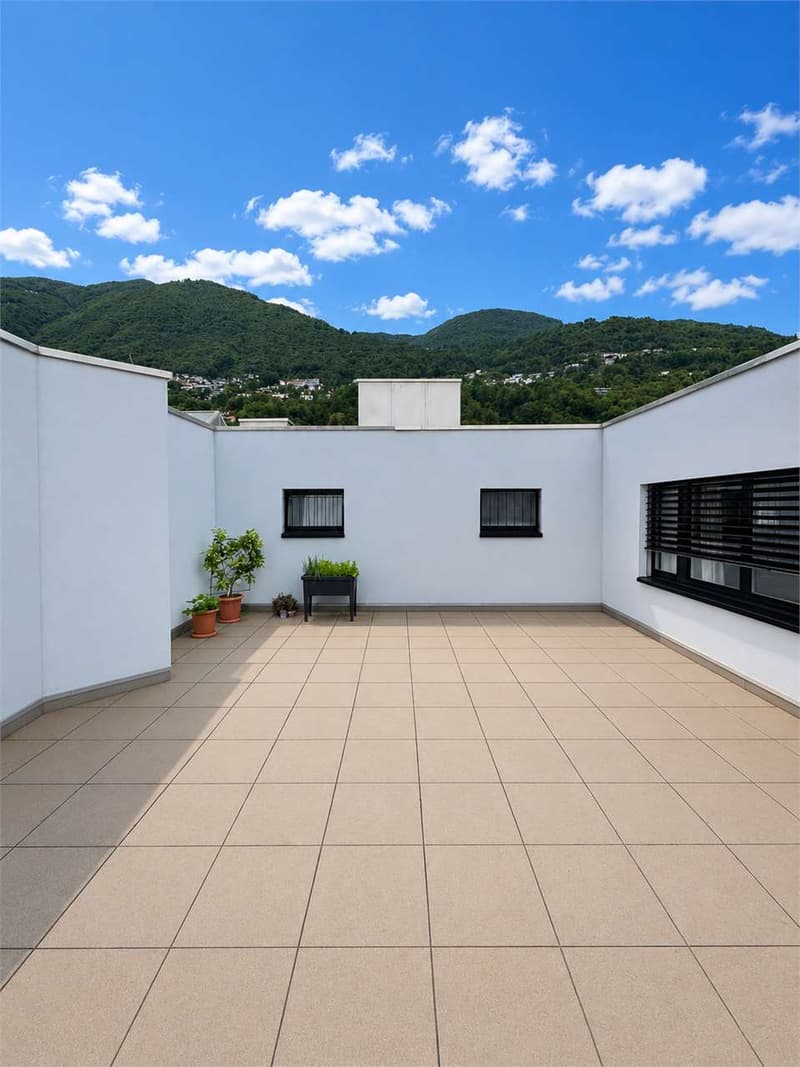
- 1 uncovered terrace of about 33 sqm
Another value element is the renovation fund of CHF 150,000.
A private cellar and the use of the condominium laundry complete the property.
Sales price: CHF 825,000.
It is also possible to purchase two parking spaces in the garage separately, each at a price of CHF 35,000.
The building, built in 1992, develops on five floors and consists of 28 apartments. The residence also has functional and well-organized common areas and a condominium garage.
An intervention of requalification of the internal and external common parts of the building is planned, which will include the renovation of mailboxes, video intercoms, lighting and electrical outlets, as well as the repainting of the internal common areas and the renovation of the facade. The interventions will contribute to giving the building a more contemporary, harmonious and cured image.
The apartment is composed of:
- Living-dining room
- Kitchen
- 3 Bedrooms
- Corridor with wall cupboard
- Lobby
- 2 Bathrooms
- 3 Balconies
- 1 covered terrace of about 35 sqm
- 1 uncovered terrace of about 33 sqm
Another value element is the renovation fund of CHF 150,000.
A private cellar and the use of the condominium laundry complete the property.
Sales price: CHF 825,000.
It is also possible to purchase two parking spaces in the garage separately, each at a price of CHF 35,000.
Mortgage Calculator
From dream house to home ownership: the mortgage calculator can help you estimate the affordability of this property.

Free
Unlock the full experience
Sync your favourites, manage search alerts, and access all your important services seamlessly across devices. Create your free account for a personalized home search!
Advertiser

Monopoly Real Estate Sagl
Via S. Balestra, 33
6900Lugano
Contact
Mosconi Francesco
- Listing ID
- 4003403046
- Object ref.
- FM032AT