"Family-friendly home with garden"
Purchase price
CHF 1,280,000.–
Rooms
6.5
Living space
145 m2
Location
8911 RifferswilCosts
- Purchase price:
- CHF 1,280,000.–
Main information
- Available from:
- By agreement
- Type:
- Row house
- No. of rooms:
- 6.5
- Number of apartments:
- 1
- Number of floors:
- 3
- Surface living:
- 145 m2
- Land area:
- 144 m2
- Volume:
- 742 m3
Features and furnishings
Pets allowed
Balcony / Terrace
Cable TV
View
Child-friendly
Parking space
Garage
Minergie certified
Minergie construction
Mid-terrace house
Documents (0)
Description
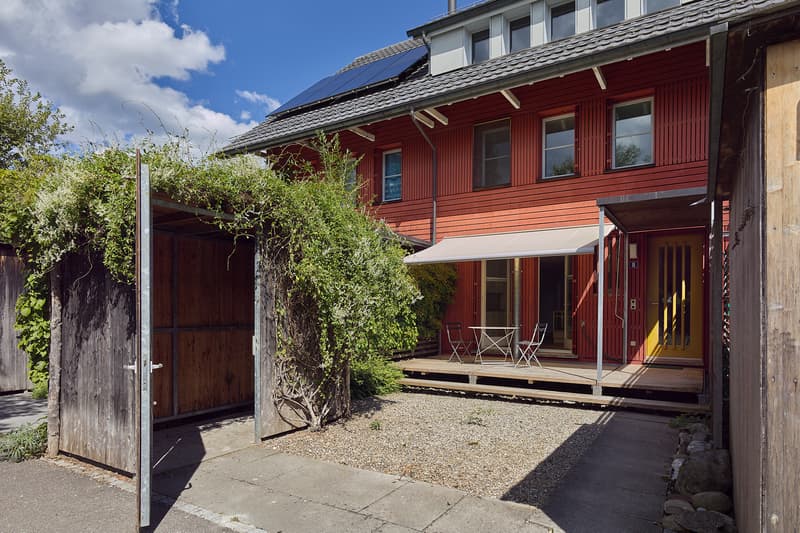
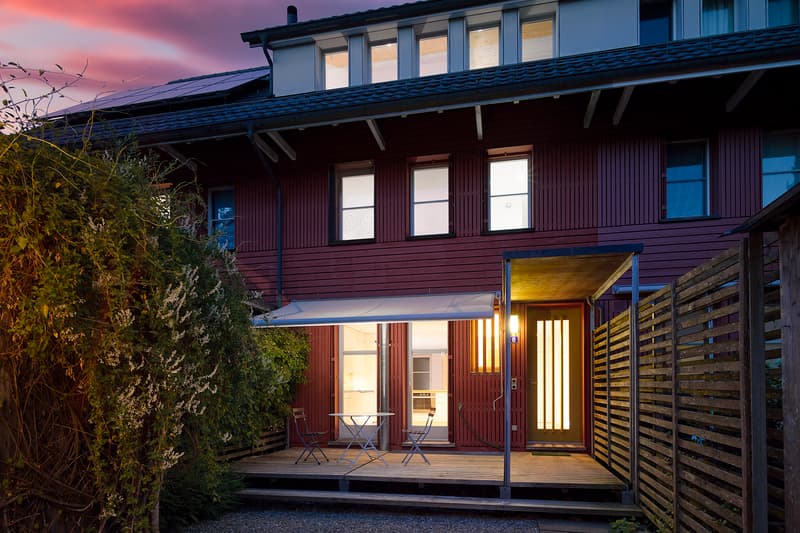
The house, built to Minergie standards, impresses with high-quality materials, a generous room layout, and a high level of living comfort. Thanks to the optimal orientation and large window fronts, the rooms are particularly bright and flooded with light.
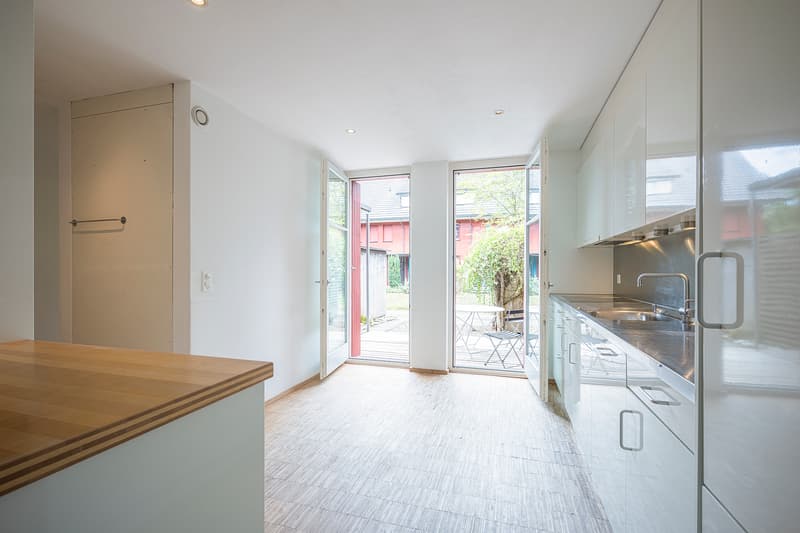
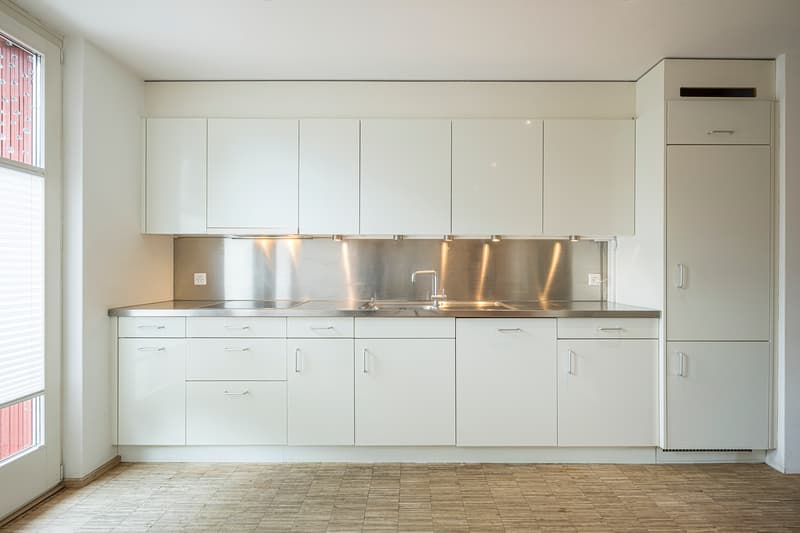
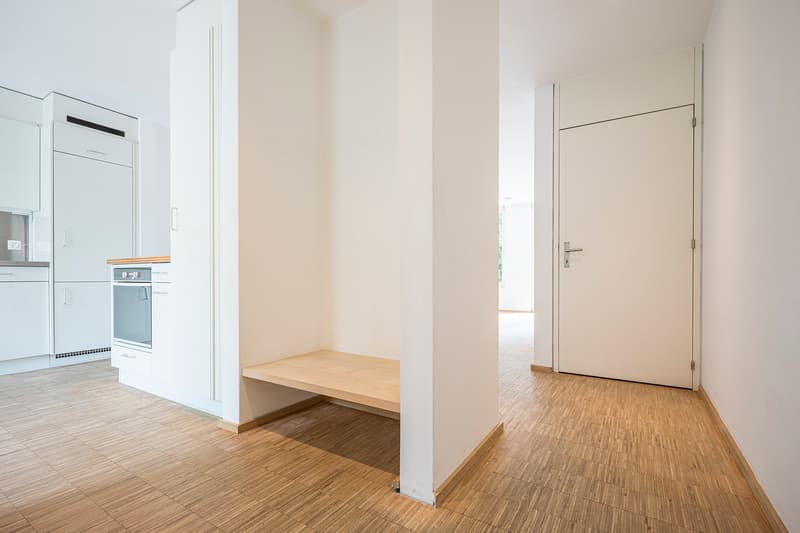
The open living and dining area offers plenty of space for cozy gatherings. The kitchen and living area are equipped with a bright, low-maintenance industrial parquet floor and create a modern, warm atmosphere.
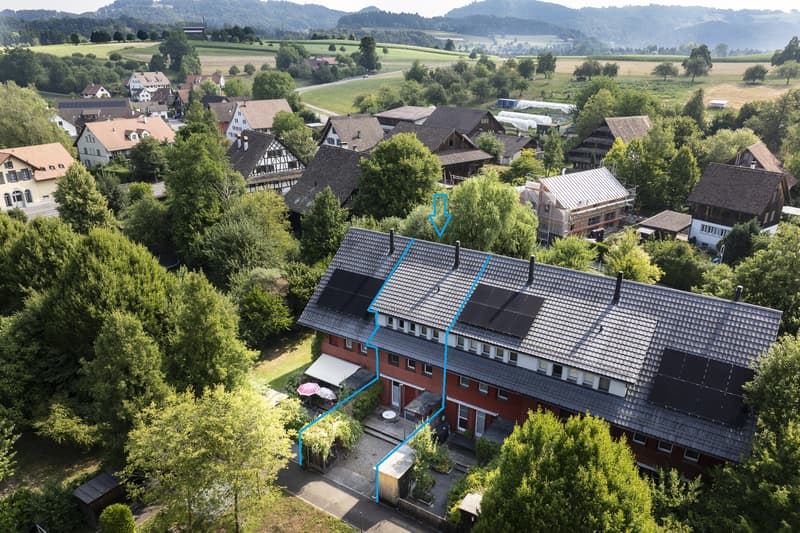
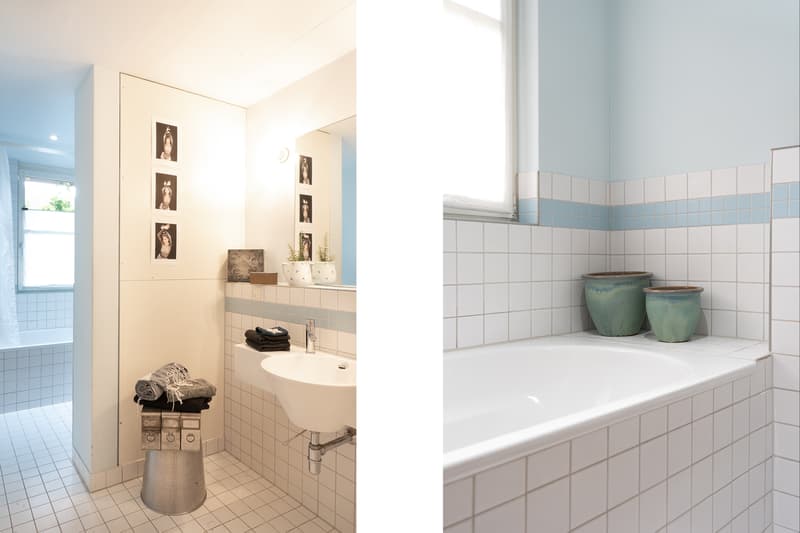
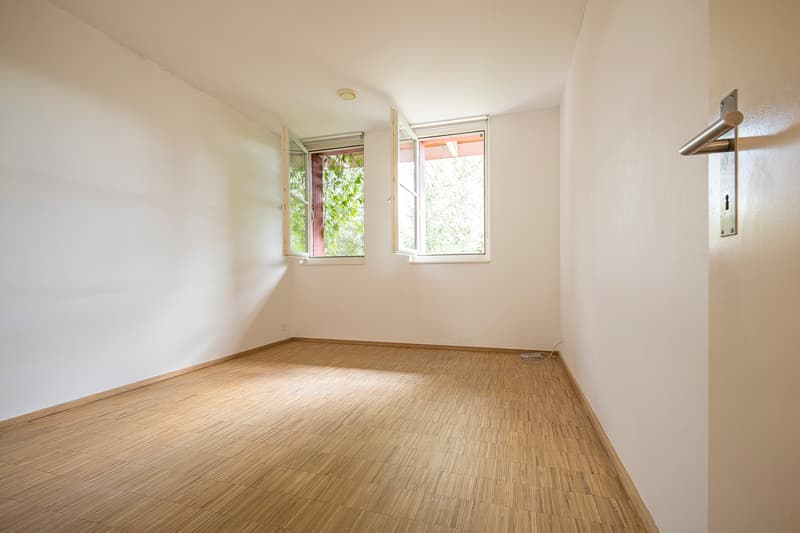
On the first floor, there are the bedrooms and offices, as well as a bathroom with a toilet. The attic offers three more versatile rooms and a separate toilet, which can be converted into a bathroom with a shower if needed. The existing chimney system allows for the connection of up to two fireplaces or wood-burning stoves.The spacious basement with several rooms offers a lot of storage space and is ideal as a hobby room, workshop, or storage room. The two seating areas invite you to linger with morning and evening sun. A small stream runs directly next to the house and is accessible through the private garden. Additionally, a communally usable green area is available.The house includes two carport parking spaces and sufficient visitor parking spaces. The property is connected to the local district heating network with wood chip heating.
Have I sparked your interest?If you want to live independently and cost-effectively in your own four walls, I look forward to your contact.
The open living and dining area offers plenty of space for cozy gatherings. The kitchen and living area are equipped with a bright, low-maintenance industrial parquet floor and create a modern, warm atmosphere.
On the first floor, there are the bedrooms and offices, as well as a bathroom with a toilet. The attic offers three more versatile rooms and a separate toilet, which can be converted into a bathroom with a shower if needed. The existing chimney system allows for the connection of up to two fireplaces or wood-burning stoves.The spacious basement with several rooms offers a lot of storage space and is ideal as a hobby room, workshop, or storage room. The two seating areas invite you to linger with morning and evening sun. A small stream runs directly next to the house and is accessible through the private garden. Additionally, a communally usable green area is available.The house includes two carport parking spaces and sufficient visitor parking spaces. The property is connected to the local district heating network with wood chip heating.
Have I sparked your interest?If you want to live independently and cost-effectively in your own four walls, I look forward to your contact.
Mortgage Calculator
From dream house to home ownership: the mortgage calculator can help you estimate the affordability of this property.

Free
Unlock the full experience
Sync your favourites, manage search alerts, and access all your important services seamlessly across devices. Create your free account for a personalized home search!

Contact
Gottfried Stadelmann
- Listing ID
- 4003403112
- Object ref.
- 10104102026002