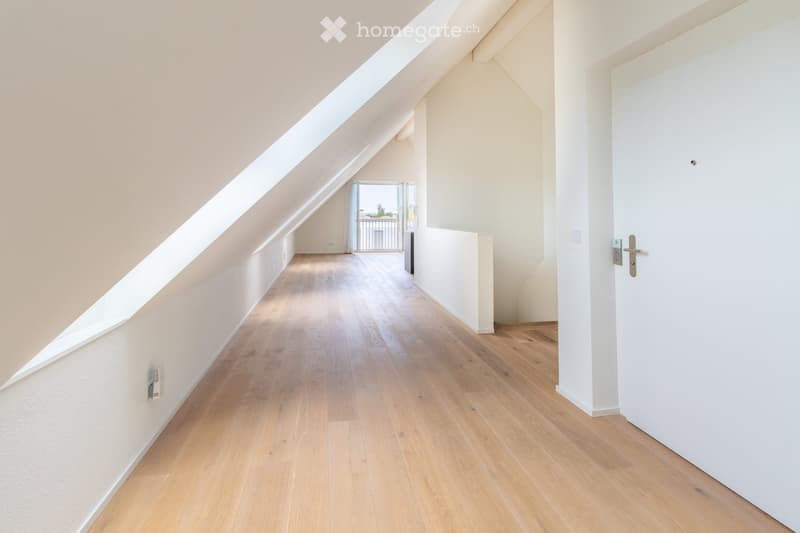
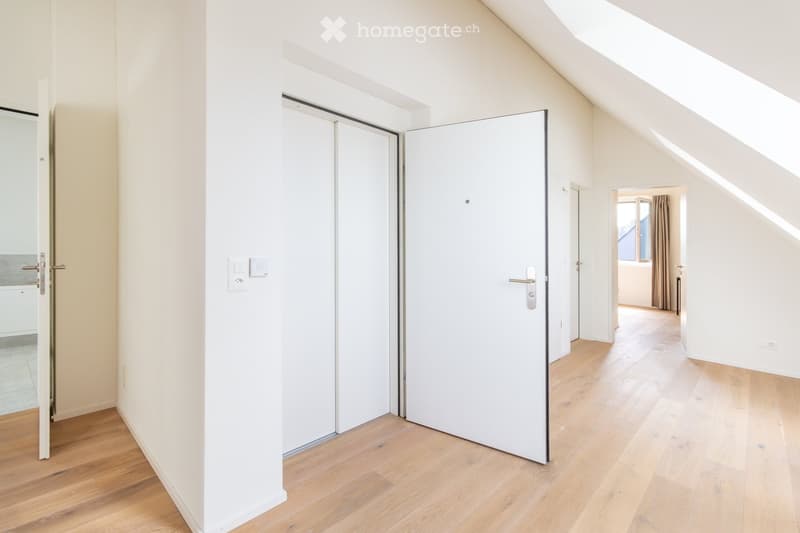
• Bright, empty hallway with wooden flooring, white walls, and a door leading to a balcony area.
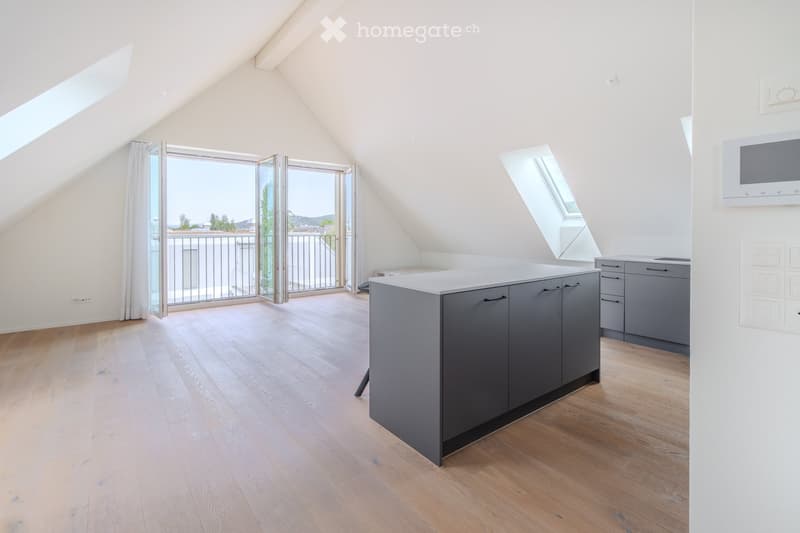
  • Empty attic room with wooden flooring, white walls, and a large window opening to a balcony. No furniture or equipment present.
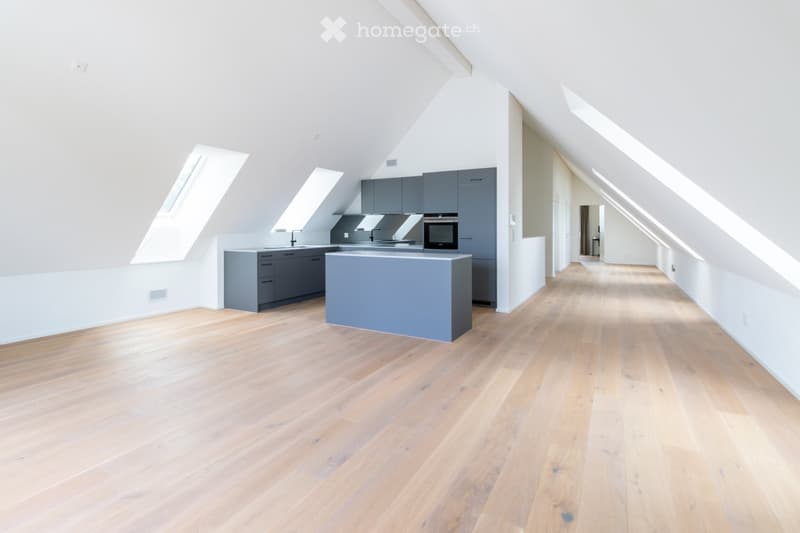
  • Modern kitchen with light wooden flooring, grey cabinets, a central island, and built-in appliances.
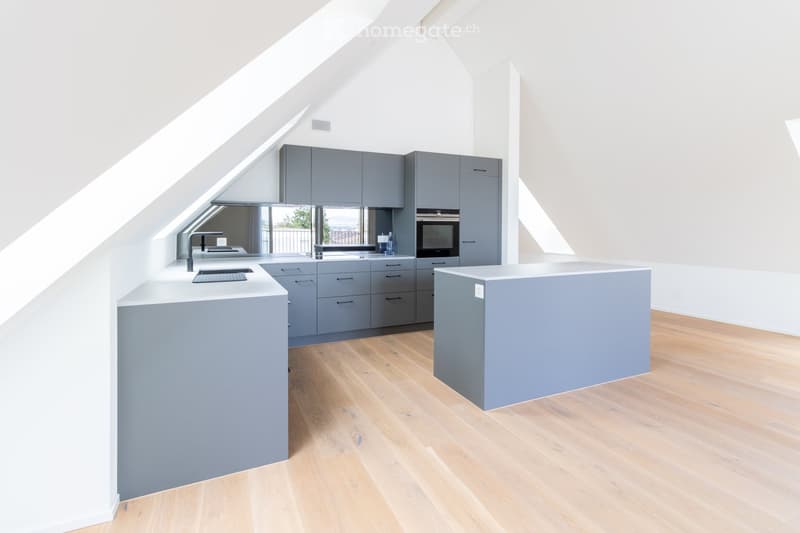
  • Modern kitchen with grey cabinets, white countertops, and wooden flooring. Features a sink, faucet, and built-in oven.
  • Modern kitchen with grey cabinets, a central island, and a microwave mounted on the wall. The space features wooden flooring and large windows with a view of the balcony.
  • Empty hallway with light wooden flooring, white walls, and white sliding doors. Natural light streams in from a window at the end of the hallway.
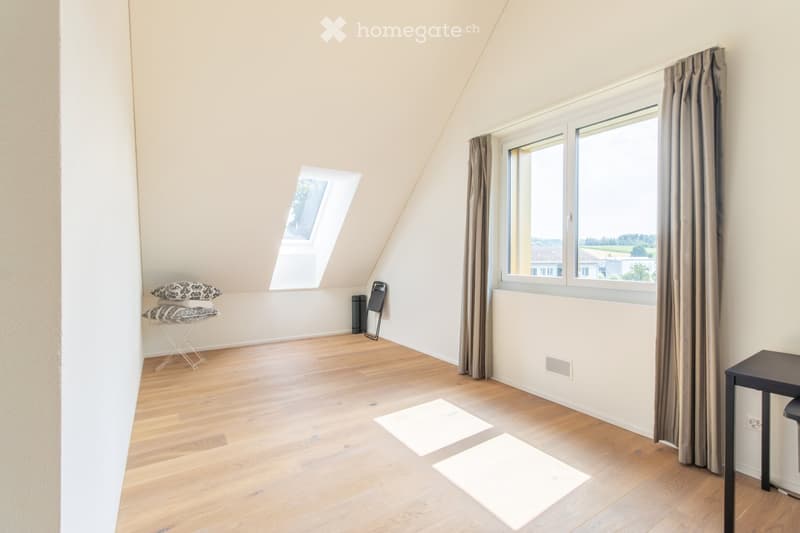
  • Bright attic room with wooden flooring, large windows, skylight, and minimal furnishings including a small stool, mirror, and table.
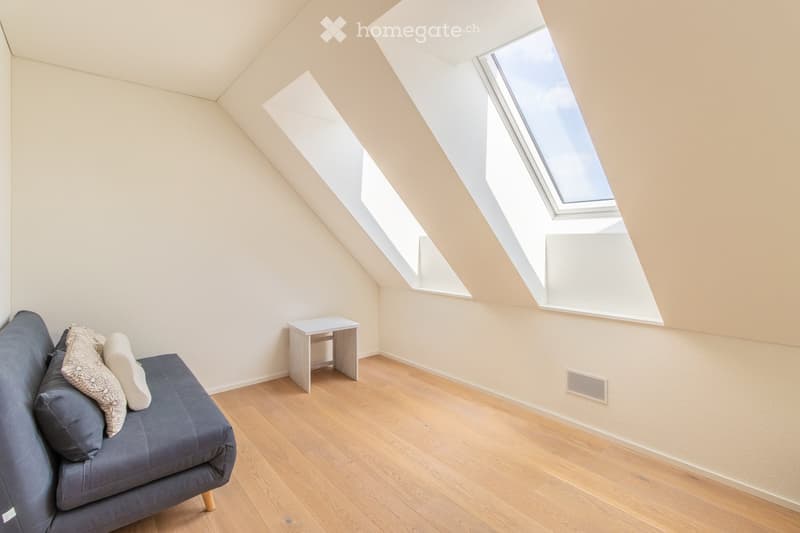
  • Bright attic room with wooden flooring, grey sofa, small table, and skylight windows.
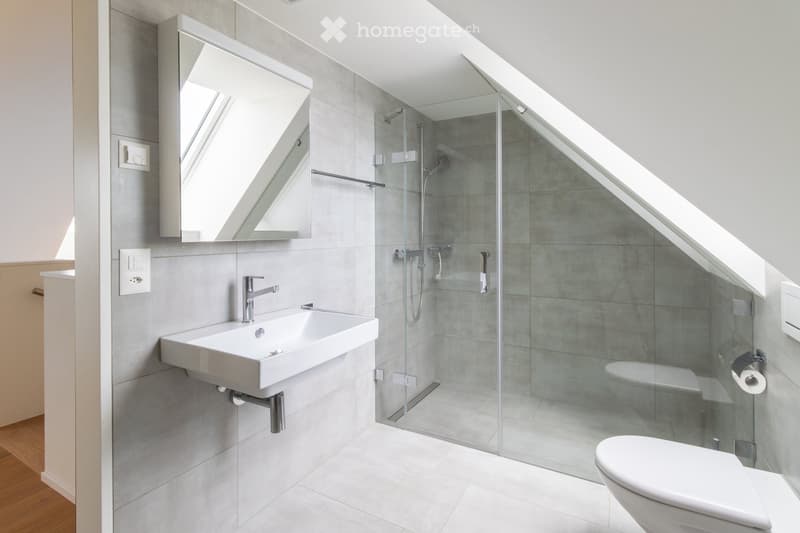
  • Modern bathroom with a white sink, chrome faucet, large mirror, glass-enclosed shower, and toilet. The space features grey tiles and ample natural light from a skylight.
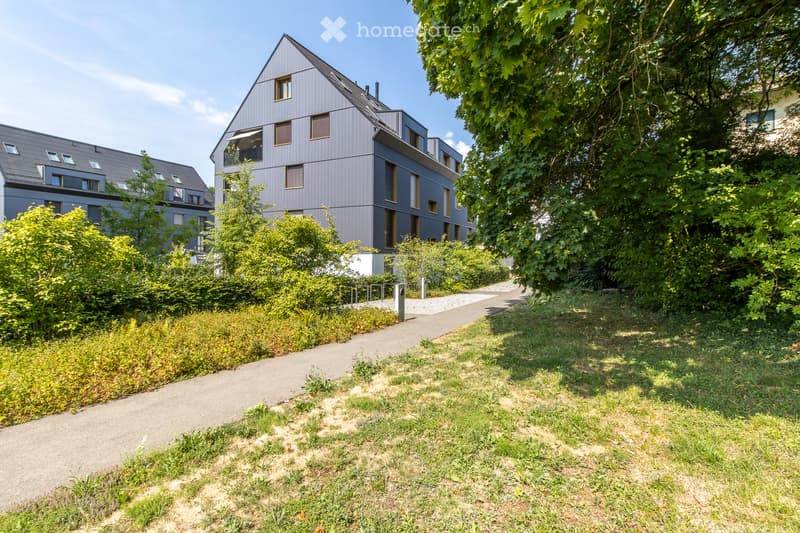
  • Modern residential building with grey facade and multiple windows, surrounded by greenery and a paved pathway.
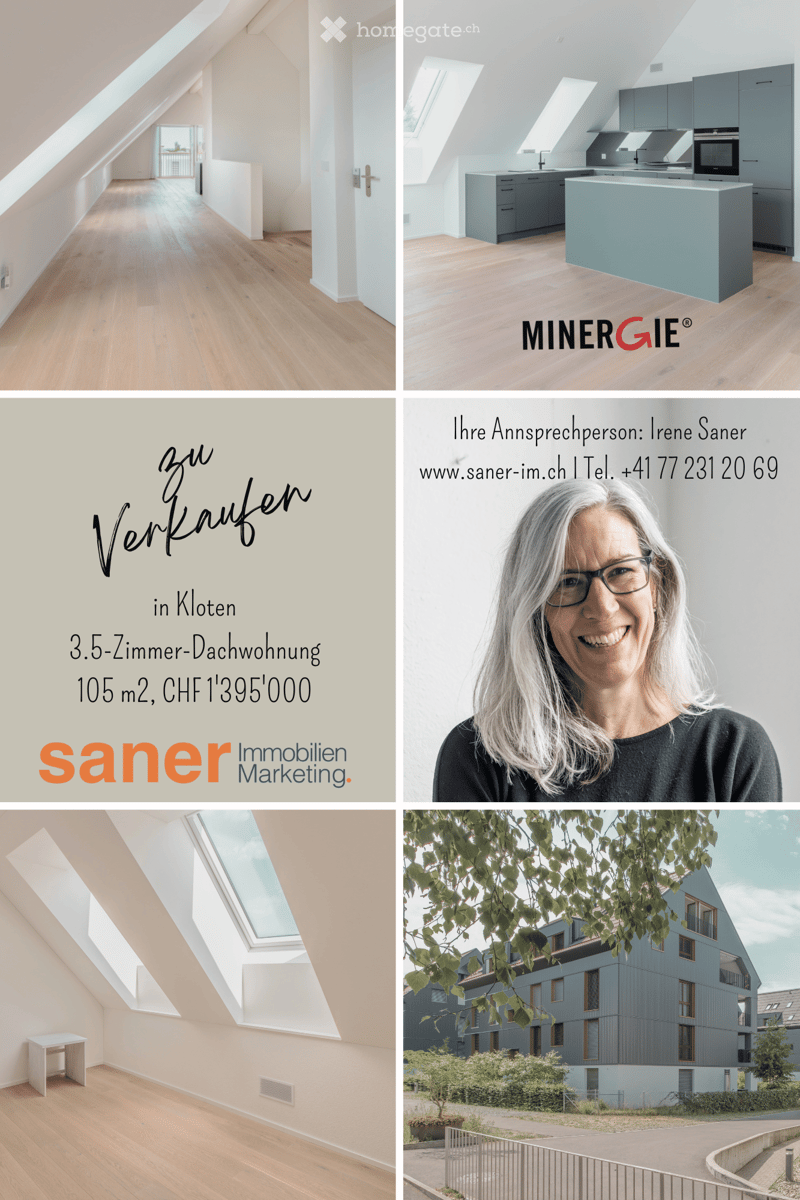
  • Collage of four images showcasing a modern 3.5-room attic apartment in Kloten, featuring wooden flooring, large skylights, a kitchen area, and an exterior view of the building.
  • Get full property details

    Contact the advertiser for the exact address, floor plans and additional documents.

1 / 12

"First-class renovation AND Minergie certified"

Purchase price
CHF 1,395,000.–
Rooms
3.5
Living space
105 m2

Find the right mortgage for your new home

The advertiser has not provided the exact address.

Location

8302 Kloten

Costs

Purchase price:
CHF 1,395,000.–

Main information

Available from:
By agreement
Type:
Roof flat
No. of rooms:
3.5
Floor:
3
Surface living:
105 m2
Year built:
2021

Features and furnishings

  • View

  • Wheelchair access

  • Quiet neighborhood

  • Child-friendly

  • Garage

  • Elevator

  • Minergie certified

Documents (0)

Description

Kloten – a city to take off from, but also to arrive and feel at home. This apartment is located in a quiet residential area, nestled between green spaces and small paths. The city center can be reached in just a few minutes' walk.

The apartment is located on the top floor of a small multi-family house. With the elevator, you can reach the apartment directly, where high ceilings and beautiful natural light immediately delight.

The kitchen in the bright, spacious living and dining room is equipped with an oven, refrigerator, freezer, and dishwasher. The spacious work surface offers you cooking with the best view.

The window front in the living and dining room can be fully opened. This turns your indoor living room into an outdoor living room in no time – without any garden furniture.

Two separate bedrooms, a large bathroom with a shower, and an additional guest toilet offer a lot of comfort. Two large storage rooms in the apartment, a spacious basement compartment with its own washing machine and dryer, as well as a parking space round off this attractive offer.

Mortgage Calculator

From dream house to home ownership: the mortgage calculator can help you estimate the affordability of this property.

Purchase price
Household income

Annual gross income of all persons applying for the mortgage (including 13th month salary or bonus payment).

The mortgage is affordable if the living costs do not exceed one third (33%) of your income.

Equity capital

You must finance at least 20% of the property value with your own funds. This includes savings, advance inheritance, gifts, all retirement assets (3a, 3b) and pension fund assets. You may withdraw a maximum of 10% of the purchase price from the pension fund.

Create your account
Free

Unlock the full experience

Sync your favourites, manage search alerts, and access all your important services seamlessly across devices. Create your free account for a personalized home search!

Contact

Irene Saner, Saner Immobilien-Marketing

Listing ID
4003403526
Object ref.
l2hz0.3rzpd

Contact the advertiser

Equity capital (optional)

By continuing, I declare that I accept the GTC and acknowledge the privacy policy, and that personal aggregated data related to my interests may be shared with the advertiser.

* By selecting “Yes”, I agree that Homegate may process this information as described here.

Other properties you might like

Fraud prevention: a few useful tips

  • Never transfer money in advance
  • Be careful if the price appears too low
  • Never share personal data such as bank details or copies of ID upfront
  • Do not sign a contract before you have visited the property

Tips and services