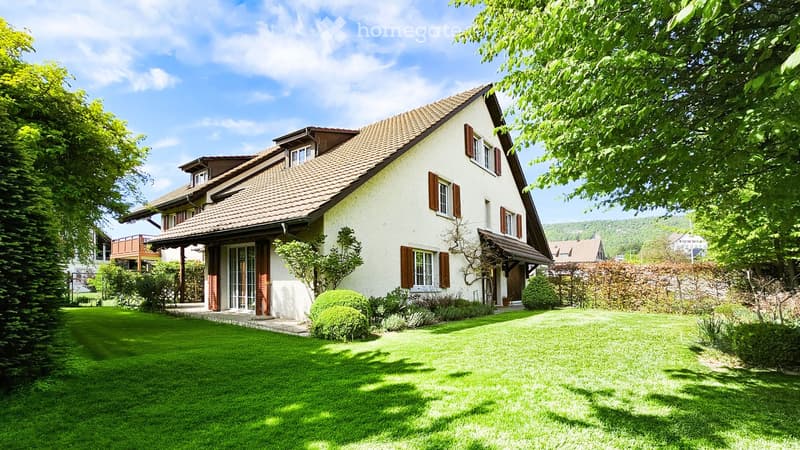
• Two-story house with a brown roof, white walls, and red shutters. It is surrounded by a well-maintained lawn and various plants.
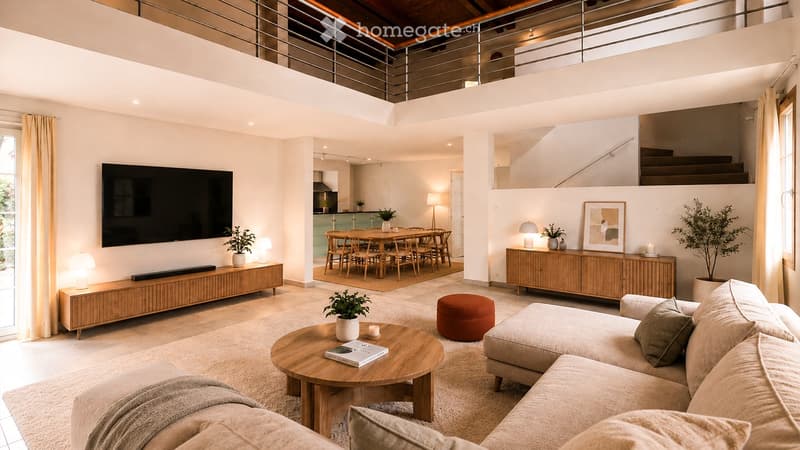
  • Modern living room with a large sectional sofa, coffee table, ottoman, dining area with a table and chairs, and a television mounted on the wall. The space features wooden flooring, white walls, and large windows with curtains.
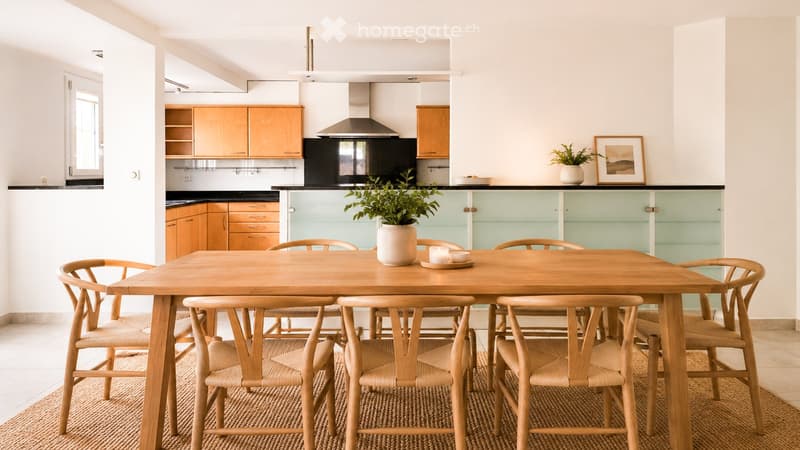
  • Bright kitchen with wooden cabinets, a central dining table with six chairs, a range hood, and a potted plant on the counter.
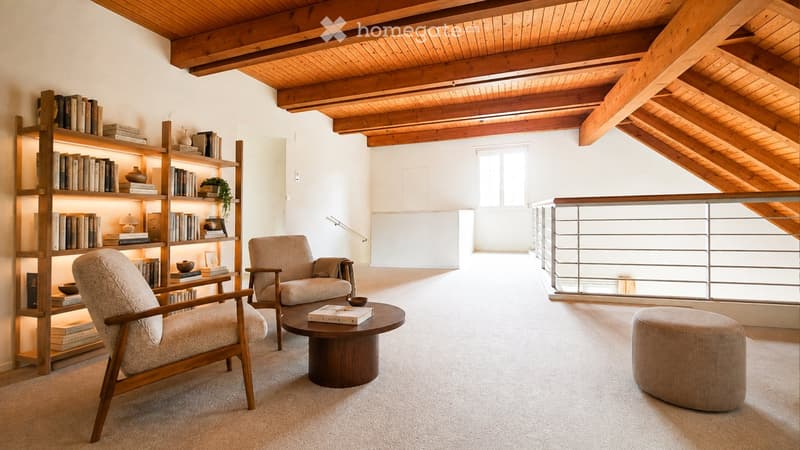
  • Cozy living room with exposed wooden beams, a bookshelf filled with books, two armchairs, a round coffee table, and an ottoman. The room features a large window and a modern metal railing leading to a balcony.
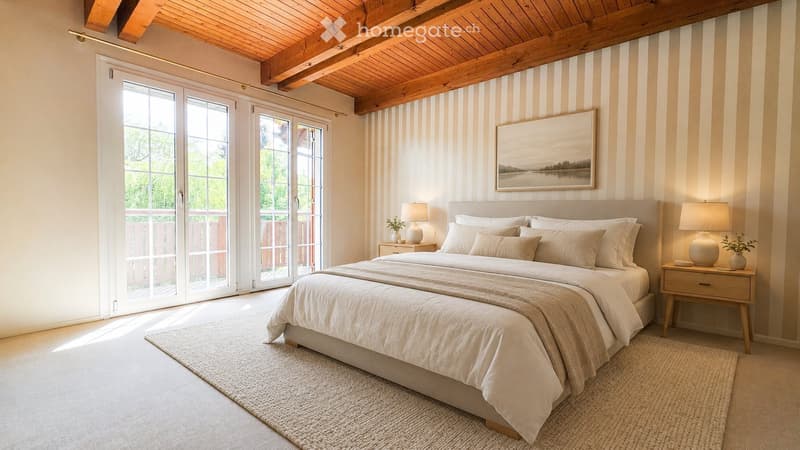
  • Cozy bedroom with a large bed, nightstands, lamps, and a picture frame on the wall. Large windows and a wooden ceiling add to the bright and airy feel.
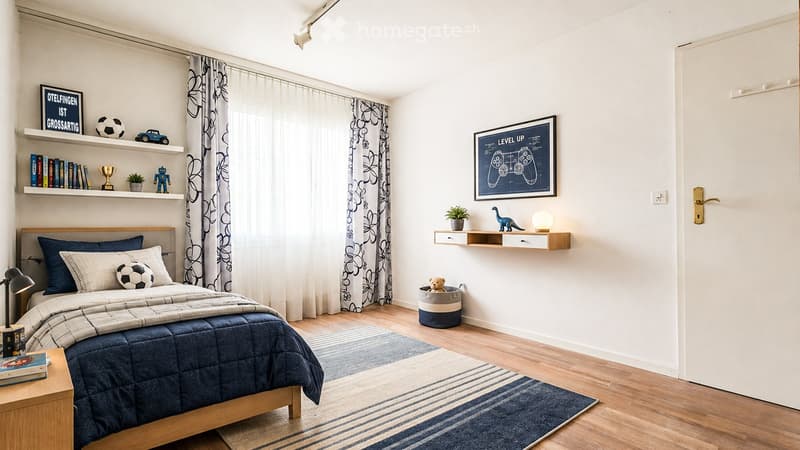
  • A well-lit bedroom with a wooden bed, nightstand, and shelves holding books, toys, and a plant. A large window with floral curtains lets in natural light, and a blue rug adds a touch of color to the wooden floor.
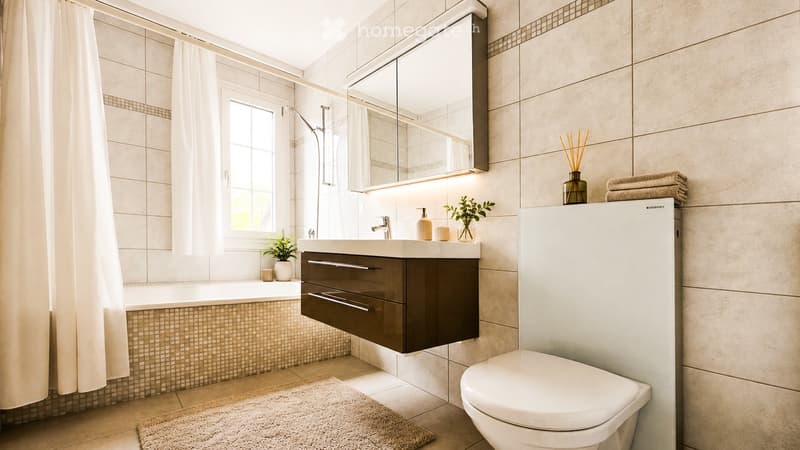
  • Modern bathroom with a bathtub, sink, toilet, mirror, and various decorative items including towels, a vase with plants, and a soap dispenser.
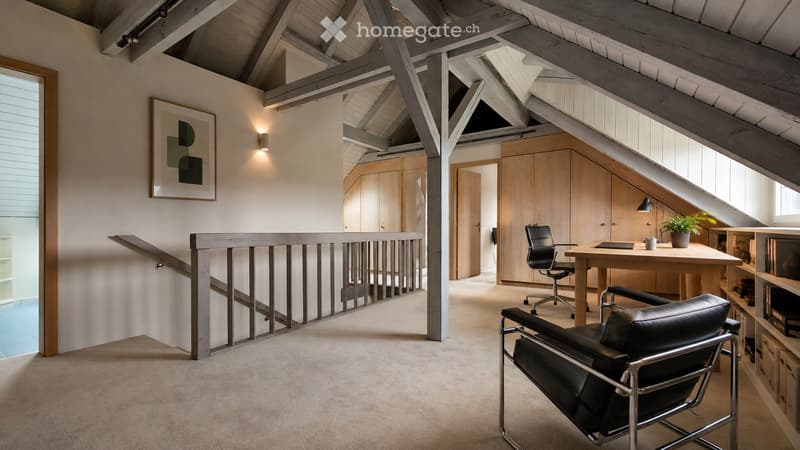
  • Modern attic room with exposed wooden beams, large windows, a desk, a chair, a lamp, a plant, and a picture frame on the wall.
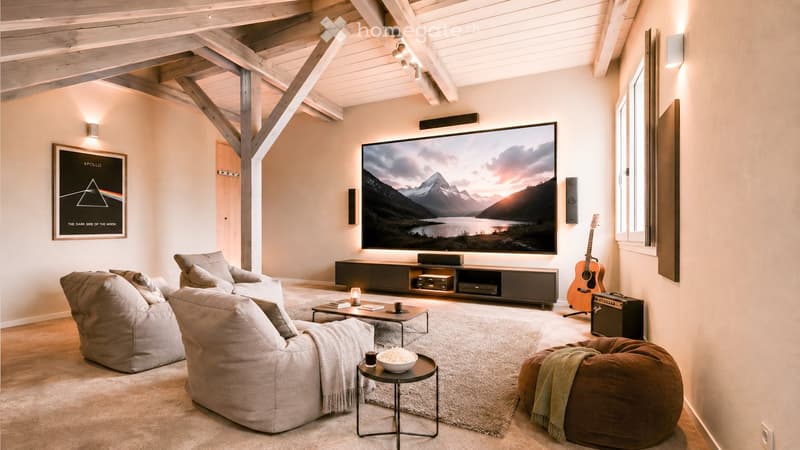
  • Modern living room with exposed wooden beams, large screen, comfortable seating, coffee table, and decorative items.
  • Get full property details

    Contact the advertiser for the exact address, floor plans and additional documents.

1 / 10

"Charming residential gem with plenty of space, gallery, and beautiful garden"

Purchase price
CHF 1,980,000.–
Rooms
7.5
Living space
240 m2

Find the right mortgage for your new home

Location

Boppelserstrasse 7, 8112 Otelfingen

Travel time

  • 9 min.Station: Otelfingen

Surrounding information

Source of this data

The data displayed is provided by one of our third-party suppliers.

Please note that the locations displayed may not be up to date and there may be some deviations.

  • School

    5 min.Sekundarschule Otelfingen
  • Supermarket

    14 min.Aldi
  • Public Transport

    < 1 min.Alte Post

Times refer to the route on foot.

Costs

Purchase price:
CHF 1,980,000.–

Main information

Available from:
Immediately
Type:
Bifamiliar house
No. of rooms:
7.5
Number of floors:
4
Surface living:
240 m2
Floor space:
290 m2
Land area:
587 m2
Last refurbishment:
2022
Year built:
1983

Features and furnishings

  • Balcony / Terrace

  • View

  • Child-friendly

  • Parking space

  • Garage

Documents (0)

Description

This semi-detached double-family house convinces with a compelling architectural language, high-quality materials, and a well-thought-out room concept. Despite being a semi-detached house, the property conveys the feeling of a freestanding single-family home.

The heart of the property is the spacious living area with double ceiling height and gallery, which creates openness and width. The adjacent kitchen and dining area are functionally integrated and offer direct access to the garden.

With a total of 5 bedrooms and a fully developed attic, the house offers maximum flexibility – ideal for families, home offices, or guests.

The property has been continuously maintained and modernized (including heat pump, windows, kitchen, and bathrooms) and presents itself in a very good condition.

The garden is a central element of this property: even, sunny all day, and with high privacy – a retreat with real added value.

The generous parking possibilities (2 single-box garages, carport, guest parking) underline the high standard.

Mortgage Calculator

From dream house to home ownership: the mortgage calculator can help you estimate the affordability of this property.

Purchase price
Household income

Annual gross income of all persons applying for the mortgage (including 13th month salary or bonus payment).

The mortgage is affordable if the living costs do not exceed one third (33%) of your income.

Equity capital

You must finance at least 20% of the property value with your own funds. This includes savings, advance inheritance, gifts, all retirement assets (3a, 3b) and pension fund assets. You may withdraw a maximum of 10% of the purchase price from the pension fund.

Create your account
Free

Unlock the full experience

Sync your favourites, manage search alerts, and access all your important services seamlessly across devices. Create your free account for a personalized home search!

Listing ID
4003403586
Object ref.
h9gdk.dyw4q

Contact the advertiser

Equity capital (optional)

By continuing, I declare that I accept the GTC and acknowledge the privacy policy, and that personal aggregated data related to my interests may be shared with the advertiser.

* By selecting “Yes”, I agree that Homegate may process this information as described here.

Other properties you might like

Fraud prevention: a few useful tips

  • Never transfer money in advance
  • Be careful if the price appears too low
  • Never share personal data such as bank details or copies of ID upfront
  • Do not sign a contract before you have visited the property

Tips and services