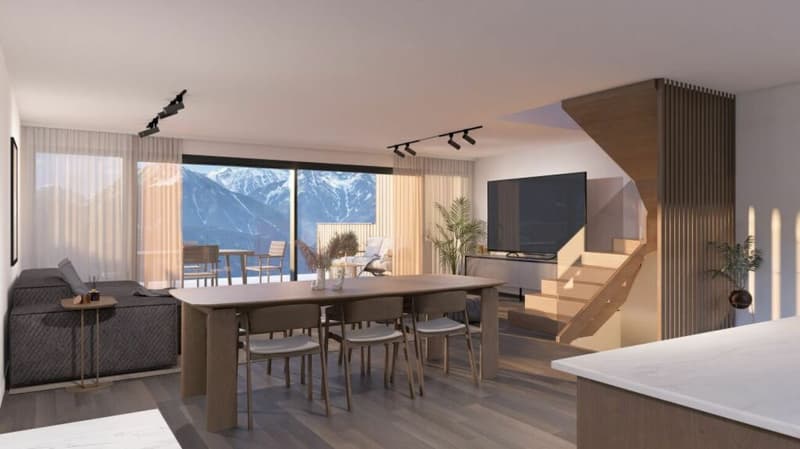
"Magnificent semi-detached villas in Vex - LOT2"
Location
1981 VexCosts
- Purchase price:
- CHF 920,000.–
- Notify on price drop
Main information
- Available from:
- By agreement
- Type:
- Villa
- No. of rooms:
- 4.5
- Number of bathrooms:
- 2
- Surface living:
- 164 m2
- Year built:
- 2026
Features and furnishings
Balcony / Terrace
Mountain view
Quiet neighborhood
Child-friendly
Parking space
Documents (7)
Description
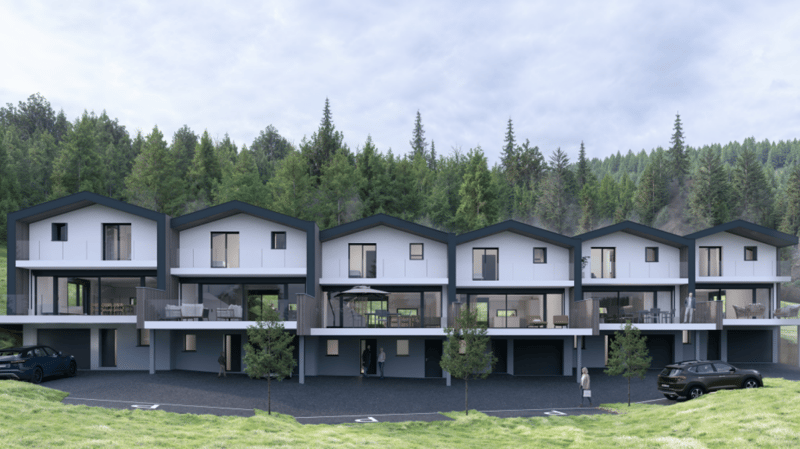
C-Service presents an exclusive new promotion of 6 semi-detached villas with 4.5 rooms, ideally located in the municipality of Vex, in close proximity to Sion and the 4 Vallées ski area.
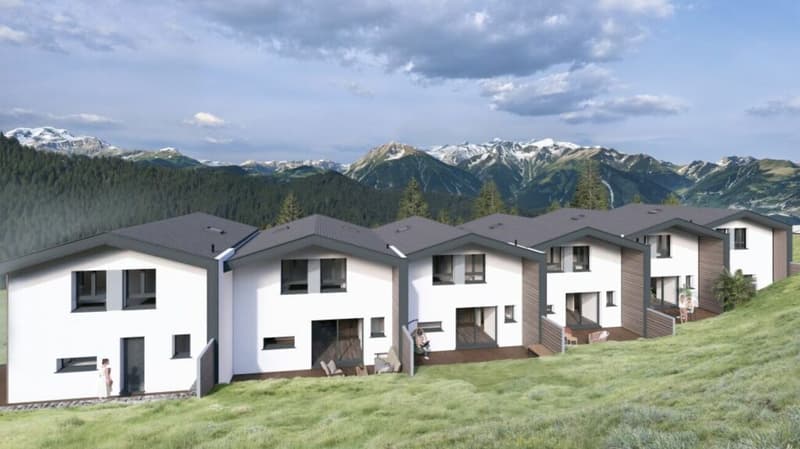
Nestled in a calm, green, and perfectly sunny environment, this project offers a privileged living space between nature and modern comfort. Surrounded by mountains, forests, and large open spaces, these villas are perfectly suited for families and individuals seeking tranquility and quality of life while remaining close to amenities.
Modern and bright living space
The villas are spread over several levels and benefit from contemporary architecture as well as spacious areas designed for optimal comfort in everyday life.
Distribution of Villa "Lot 2"
Lower floor
- Entrance hall with built-in closets
- Technical room
- Laundry room/basement
- Access to the main floor
Upper floor - living area
- Open kitchen with central island, customizable to the tenant's wishes
- Dining area with direct access to the terrace
- Spacious and bright living room with outdoor views
- Guest toilet with sink
- Terrace and balcony offering a magnificent unobstructed view of the plain and the mountains
Upper floor - sleeping area
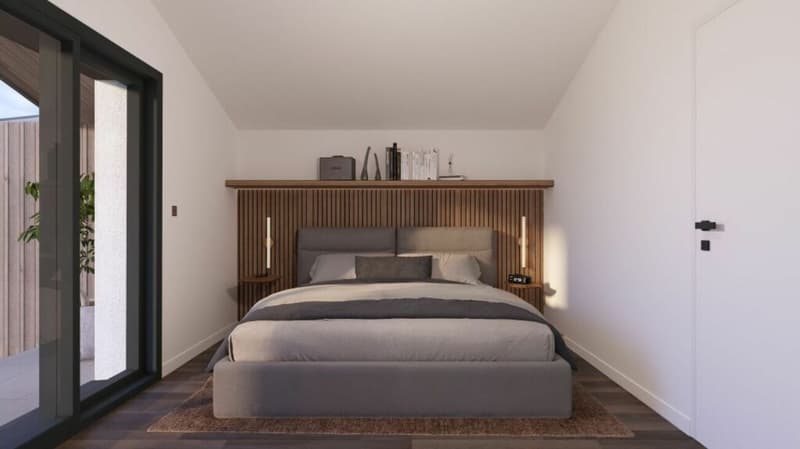
- Master bedroom with balcony and private bathroom
- Two comfortable bedrooms
- Bathroom with bathtub, WC, and sink
Exterior and equipment
This villa has several parking spaces and a private garden of approximately 80 m². An individual garden of approximately 150 m², located on an adjacent plot, complements the outdoor spaces nicely.
To ensure excellent thermal comfort and high energy performance, this villa will have:
- A centralized heat pump
- Photovoltaic panels
- Underfloor heating
- Private charging stations for electric vehicles
These modern installations guarantee optimized energy consumption and sustainable living comfort.
Personalization and budgets
The finishes are entirely according to the tenant's wishes.
Planned budgets:
Kitchen: CHF 25,000.-
Sanitary: CHF 20,000.-
Tiles: CHF 45.- / m²
Parquet: CHF 60.- / m²
Additional information
- Building permit in force
- School transportation ensured by the municipality
- Parking space for two cars included in the price
Construction start mid-September 2026
Expected completion 2028
Don't wait any longer to discover this magnificent promotion.
To obtain the complete dossier, additional information, or to organize a visit on site, do not hesitate to contact C-Service.
Villa 1: 170m2 gross living area, terrace 45m2, balcony 8m2, garden 110m2 - 960,000 CHF
Villa 2: 164m2 gross living area, terrace 32m2, balcony 8m2, garden 80m2 - 920,000 CHF
Villa 3: 164m2 gross living area, terrace 32m2, balcony 8m2, garden 89m2 - 920,000 CHF
Villa 4: 164m2 gross living area, terrace 32m2, balcony 8m2, garden 80m2 - 885,000 CHF
Villa 5: 164m2 gross living area, terrace 32m2, balcony 8m2, garden 54m2 - 920,000 CHF
Villa 6: 168m2 gross living area, terrace 53m2, balcony 8m2, garden 115m2 - 950,000 CHF
Mortgage Calculator
From dream house to home ownership: the mortgage calculator can help you estimate the affordability of this property.

Unlock the full experience
Sync your favourites, manage search alerts, and access all your important services seamlessly across devices. Create your free account for a personalized home search!
Advertiser

Contact
Victoria Castro
- Listing ID
- 4003405100
- Object ref.
- VILLVEXVS-LOT2