43 results - Property for buy in Oberwil BL

1 / 12
  • Parking space
  • Garage
  • View
CHF 1,660,000.– Premium
6 rooms255m² living space
Oberwil BL, 4104 Oberwil BL

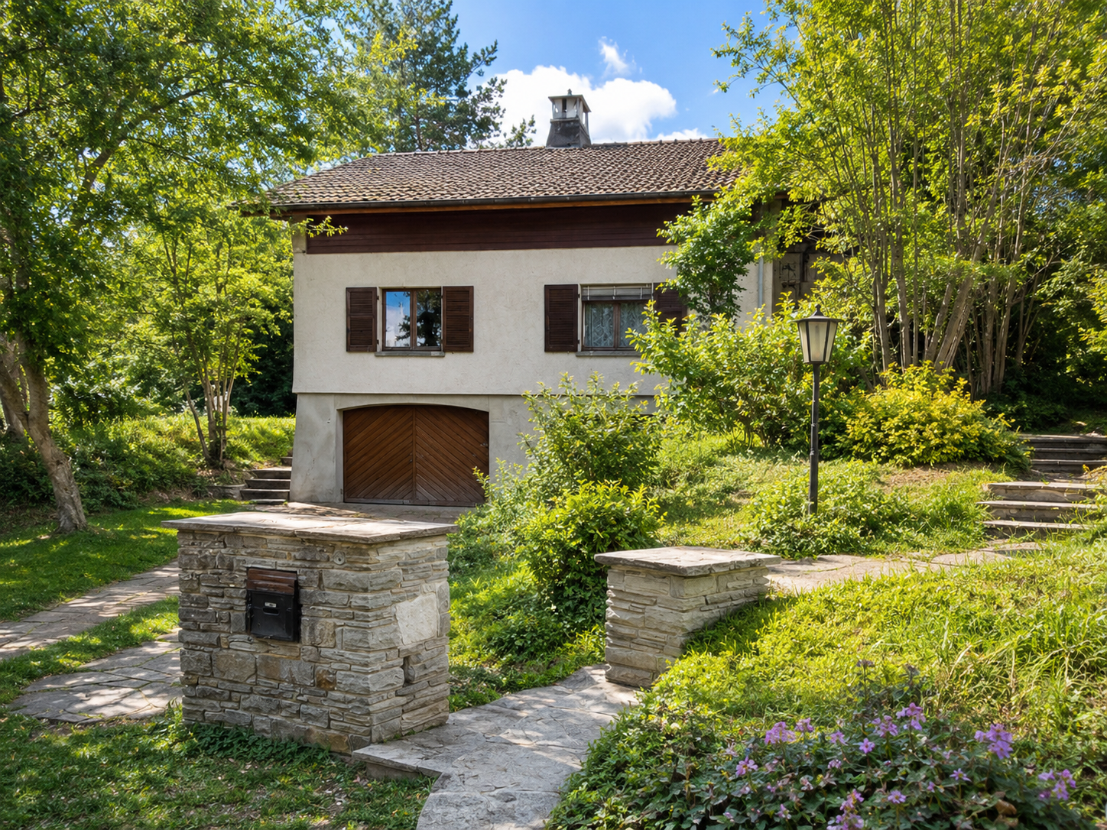
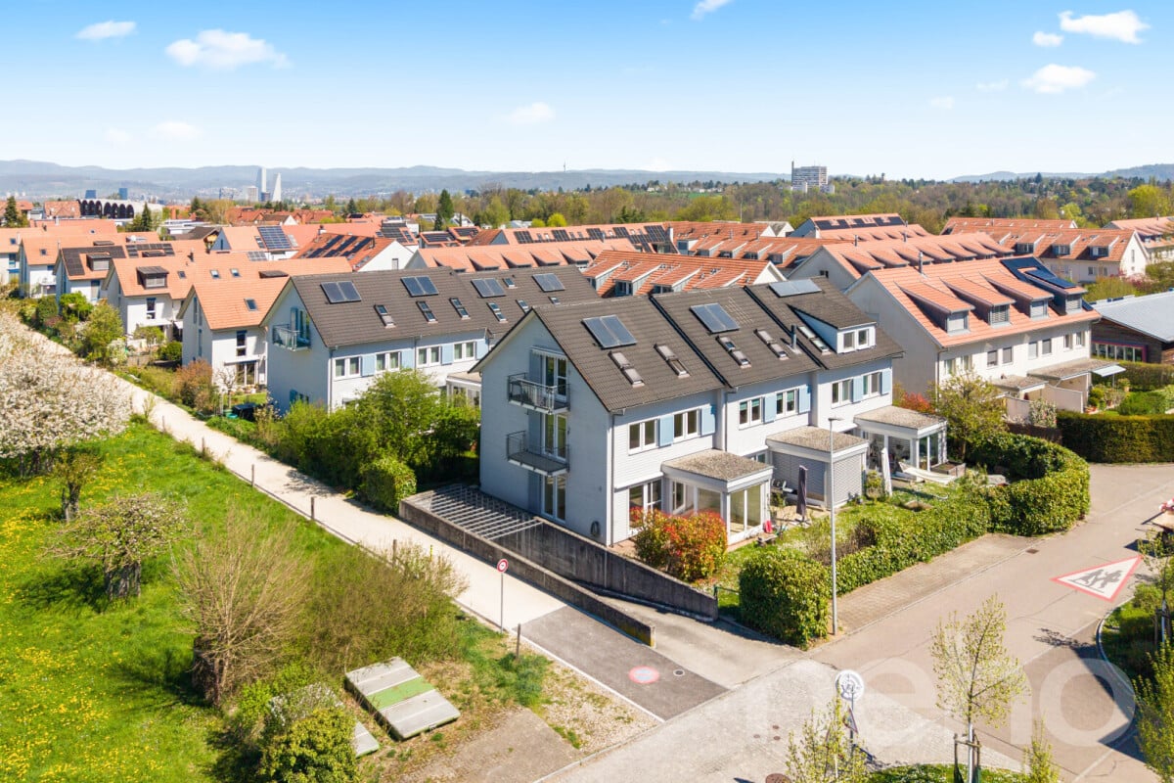
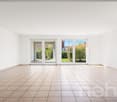
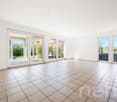
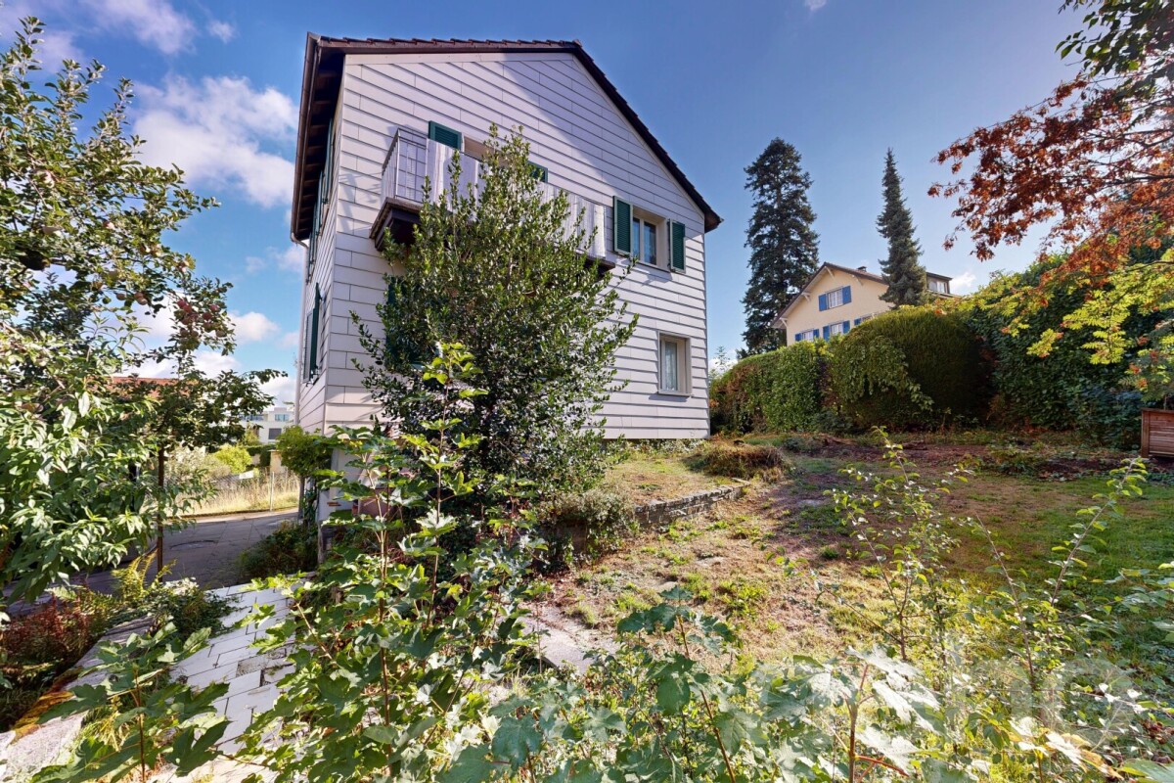
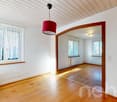
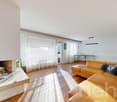
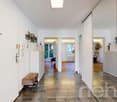
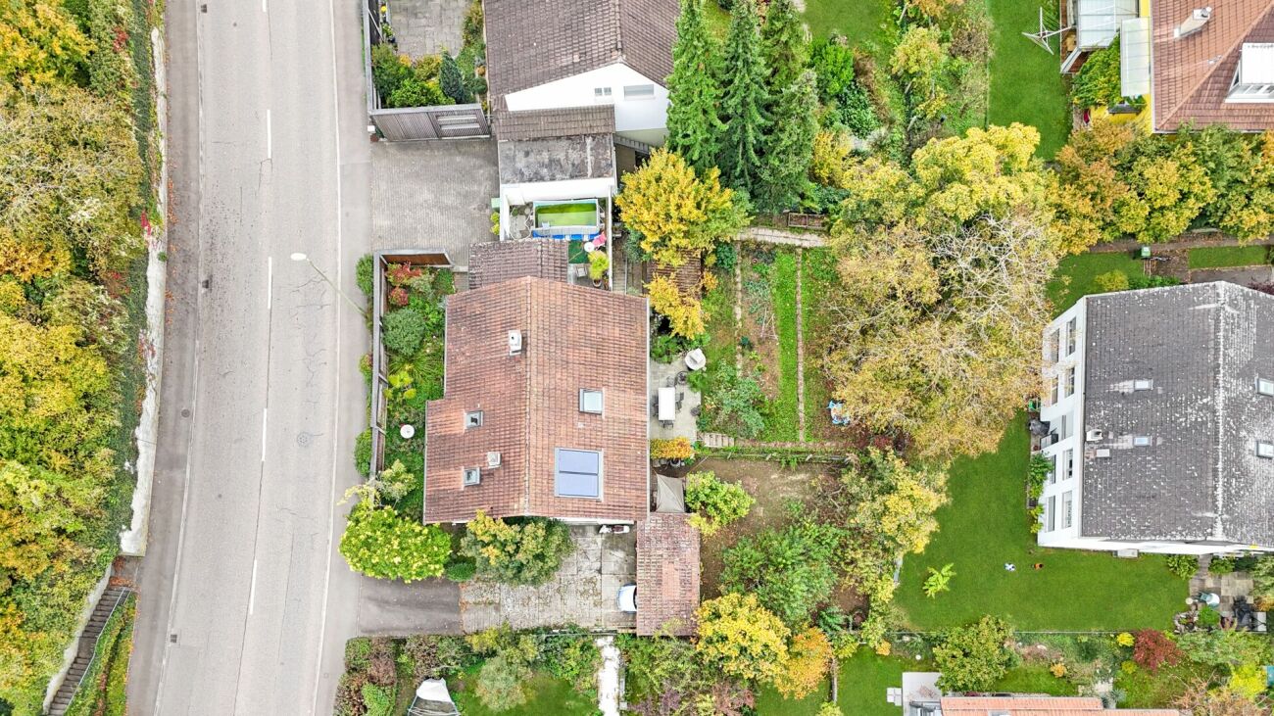
Charming semi-detached house with garden in a quiet location in Oberwil

In a quiet and popular residential area of Oberwil, this charming semi-detached house from 2001 awaits you, convincing with a well-thought-out room layout, versatile usage possibilities, and a pleasant living feeling. The property is located in a special use plan perimeter and borders directly on a protection zone or agricultural zone. This allows you to enjoy a particularly beautiful and unobstructable view over the fields to the Jura - a rare combination of peace, nature, and good accessibility. The house impresses with a clearly structured living concept and offers exciting possibilities for families as well as for multi-generational living or partial rental. On the ground floor, there is a spacious living and dining area with pleasant openness and direct connection to the winter garden, which creates additional living space and brings a lot of daylight into the house. On the upper floor, there are several well-cut rooms and a bathroom, creating a pleasant living environment for family everyday life. A special highlight is the expanded attic, which is currently used as a separate living unit / annex. This unit is clearly separated from the rest of the house via the entrance area, is currently rented out, and is also sold with existing sub-rental. The attic apartment also includes a separate basement compartment. The basement also offers valuable additional areas with laundry / technology area, anteroom, and further storage and usage possibilities. In addition to the attractive room offer, the property also convinces in terms of construction: underfloor heating on all three floors, district heating, a thermal solar system for hot water preparation, controlled fresh air heat recovery, 3-fold glazing, and a high-quality building envelope in the Minergie standard ensure modern living comfort and good energy efficiency. Oberwil is one of the most sought-after residential communities in the Basel region and offers an excellent infrastructure. Kindergarten, schools, shopping facilities, and public transport connections are located at a comfortable distance, making this location particularly attractive. A home with a lot of potential, unobstructable location, and additional usage possibilities in the attic. Perfect for all those who want to live quietly and yet be well connected.Exact address available after registration on neho.ch.INTERESTED IN A VIEWING? PLEASE REGISTER: https://neho.ch/b/4104-26-9

  • Parking space
  • Garage
  • View
Joëlle Hunkeler

Joëlle Hunkeler

Immobilienmaklerin

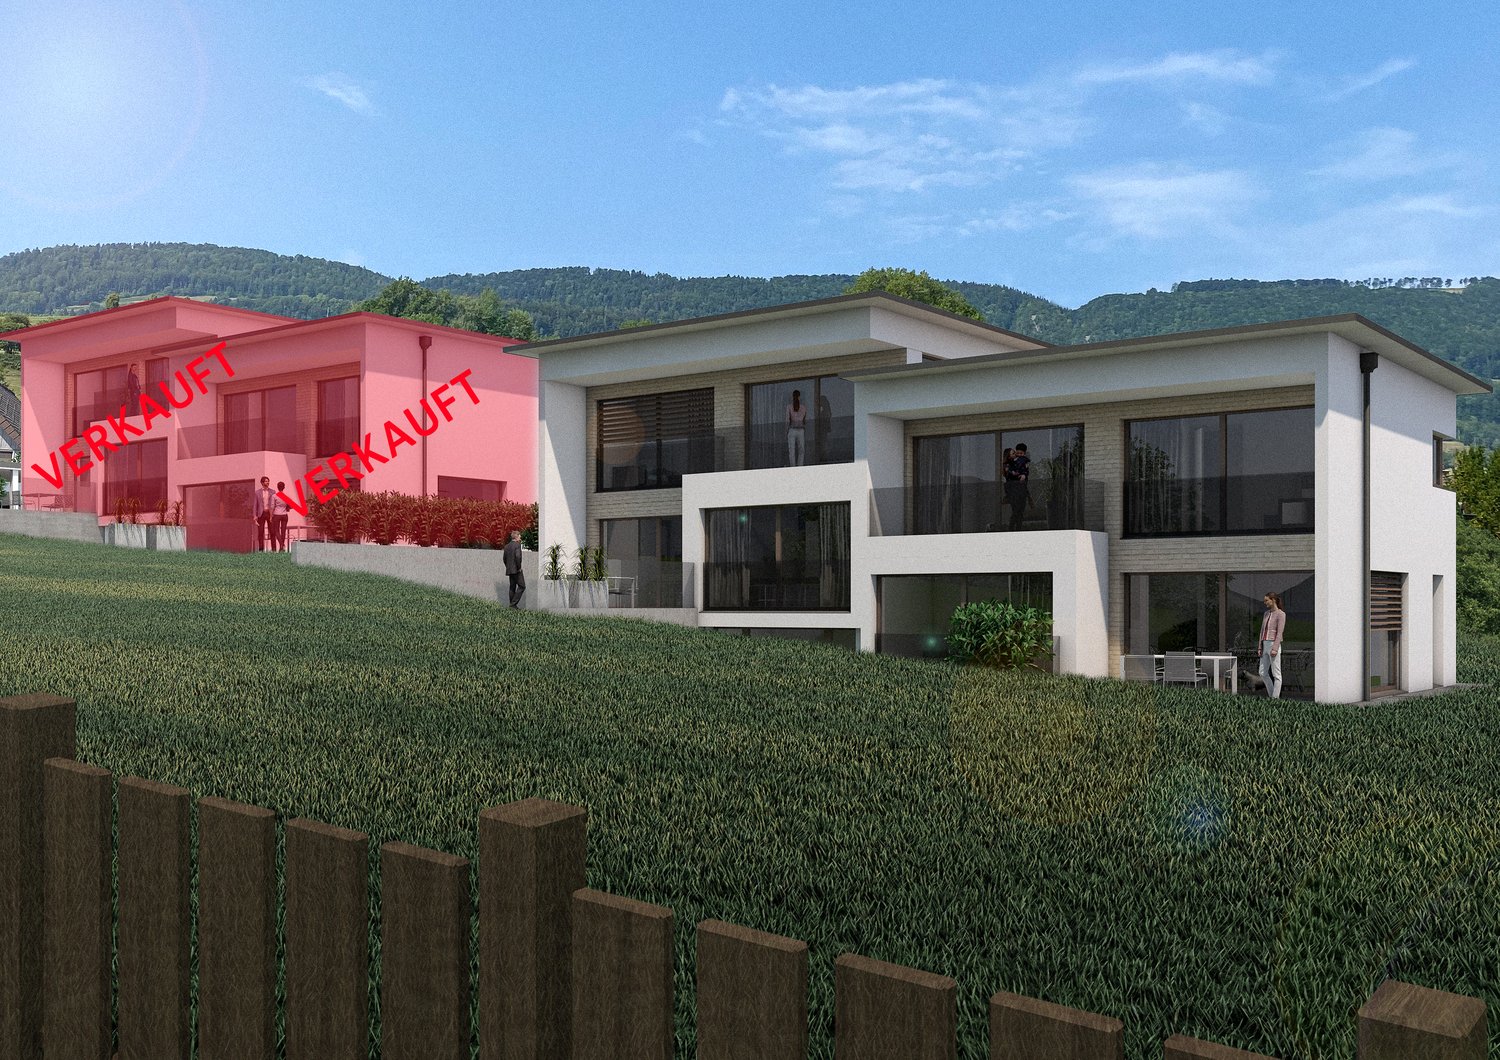
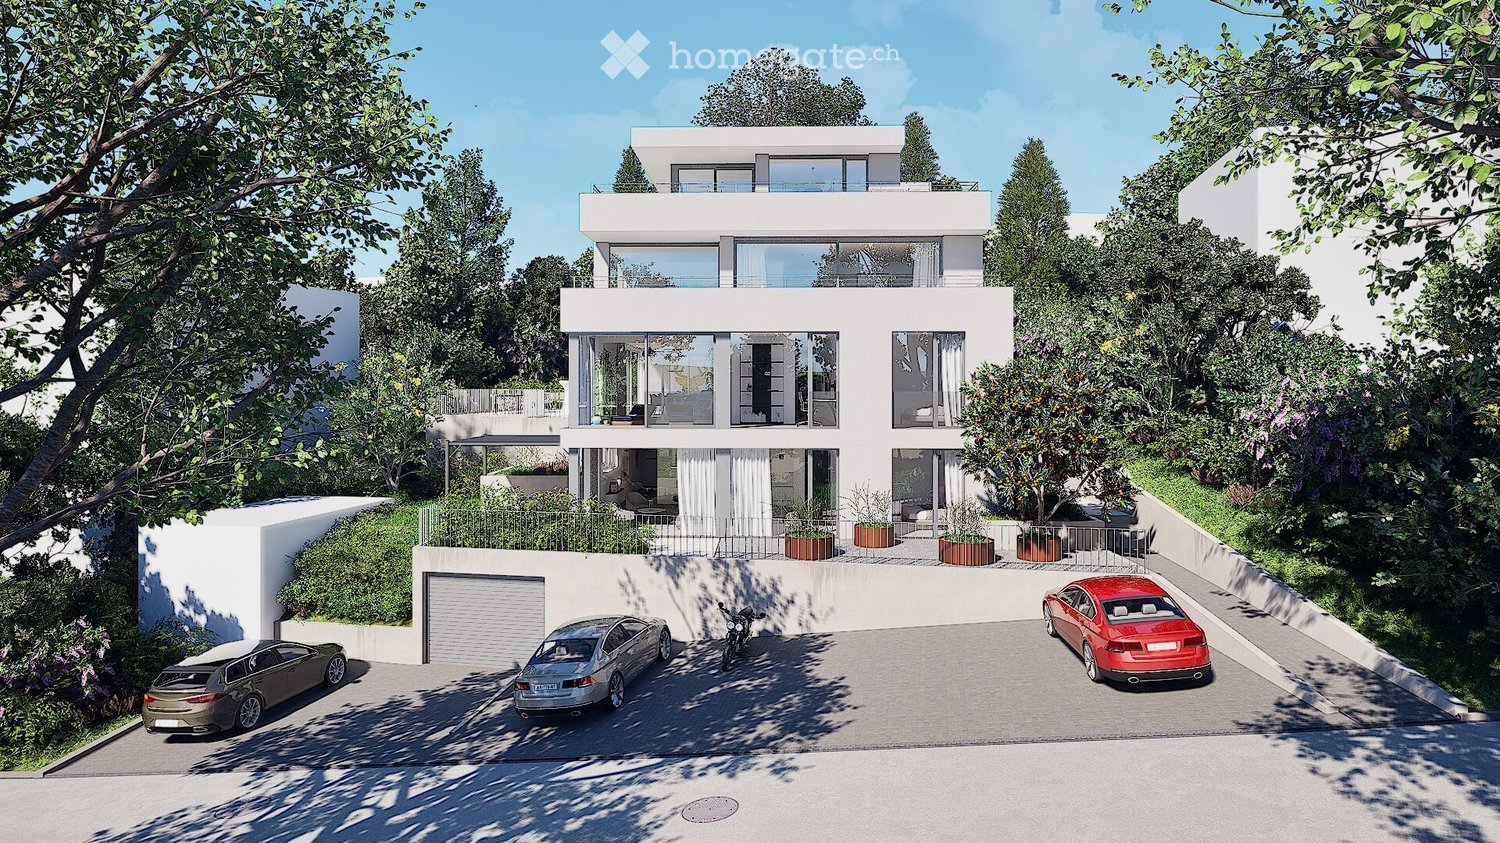
  • Modern two-story house with white exterior, large windows, and a balcony. Features a garage and parking area with several cars.
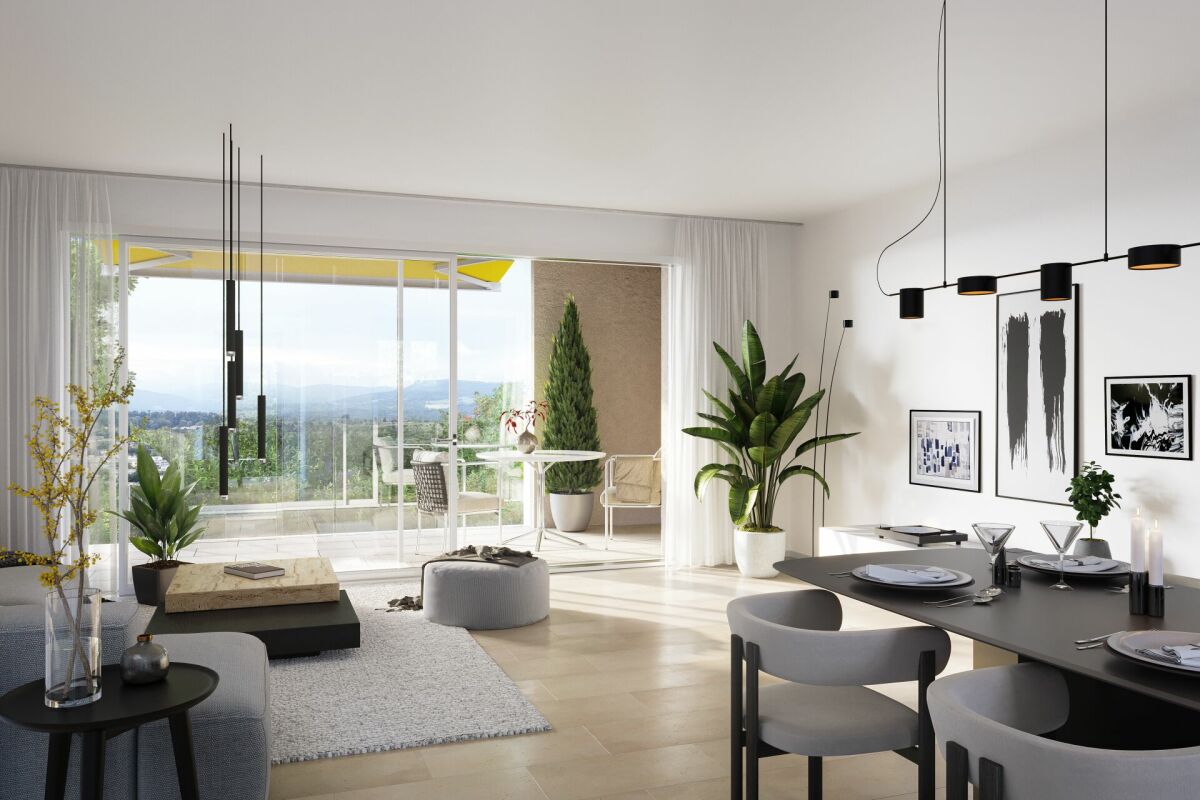
  • Modern living room with a beige sofa, wooden stool, and large wooden cabinet, illuminated by colorful pendant lights and natural light from a large window overlooking greenery.
  • {"visible_features": ["View"], "type": "Furnished Room", "objects": ["dining table", "chair", "stool", "chair", "stool", "stool", "stool", "stool", "stool", "stool", "stool", "stool", "stool", "stool", "stool", "stool", "stool", "stool", "stool", "stool",
  • Modern bedroom with a large bed, nightstands, lamps, a dresser, and decorative plants.
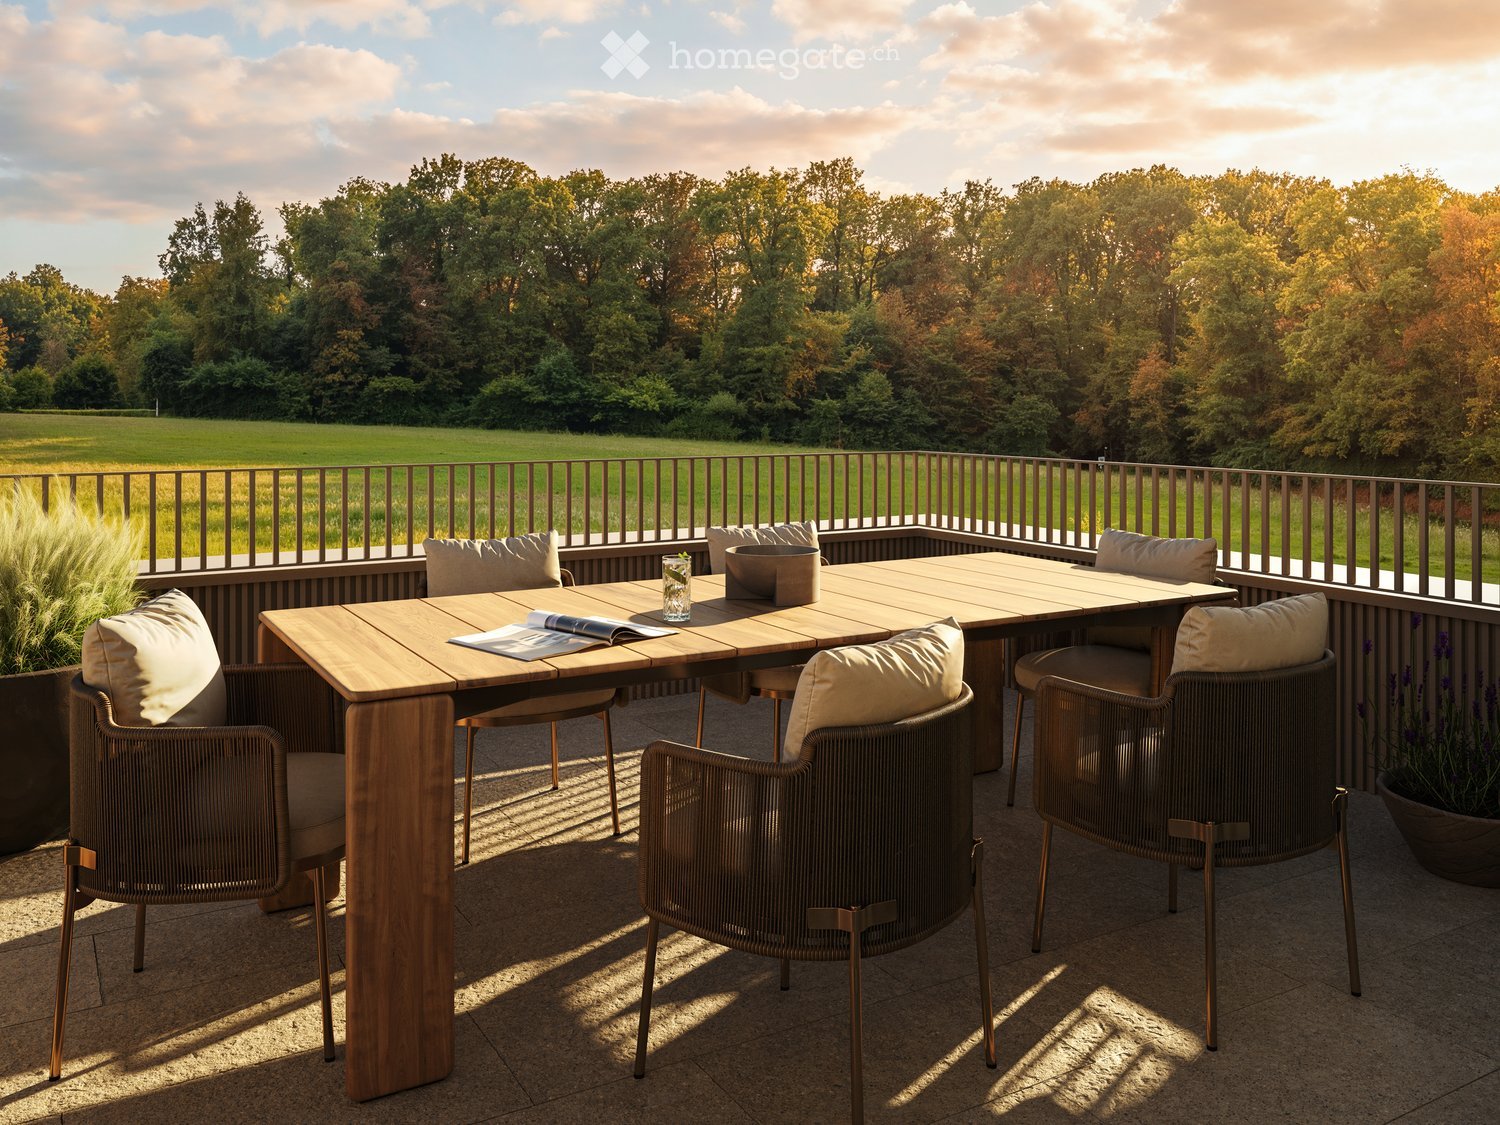
  • Modern outdoor patio with a pergola, dining table, chairs, and lush greenery surrounding the area.
1 / 5
CHF 1,650,000.– Top
4.5 rooms155m² living space
In den Lettenreben 27, 4104 Oberwil

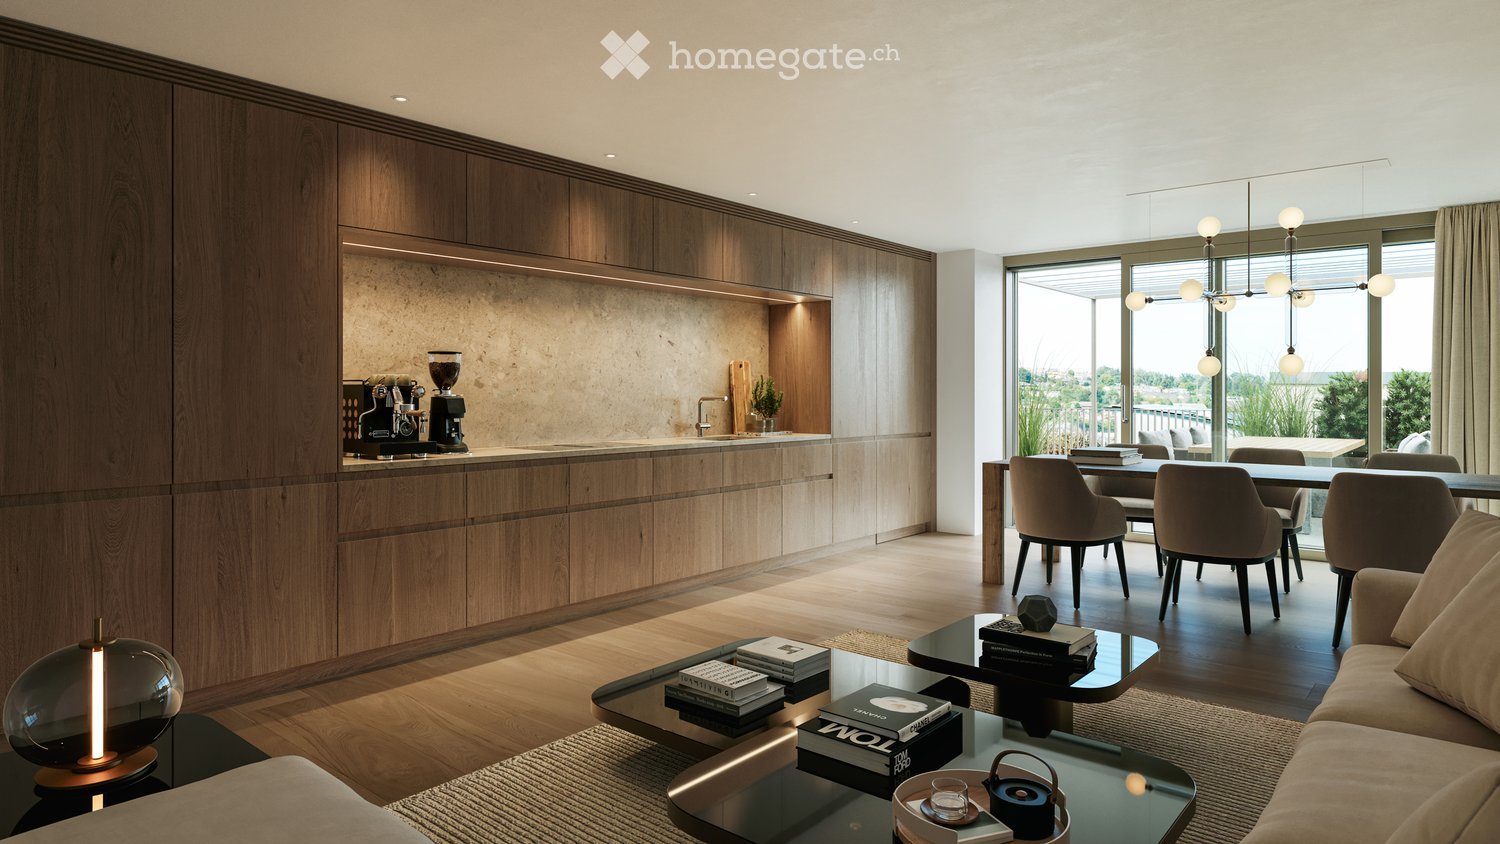
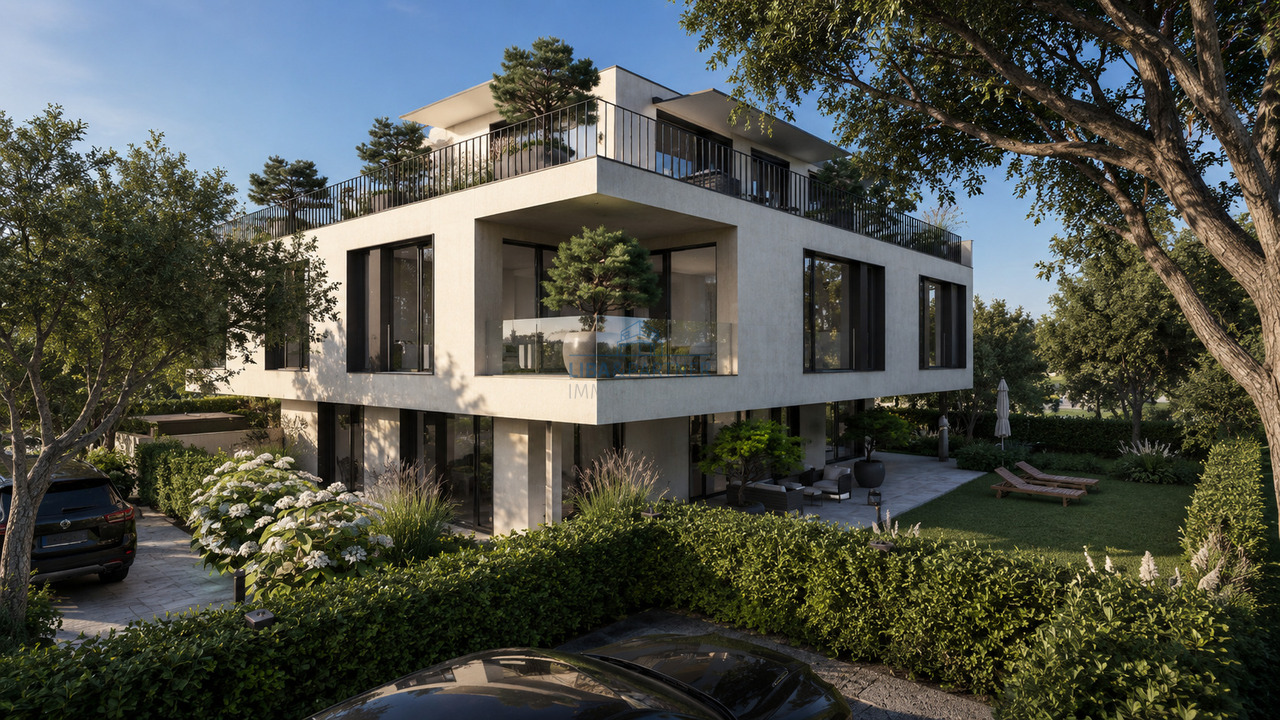
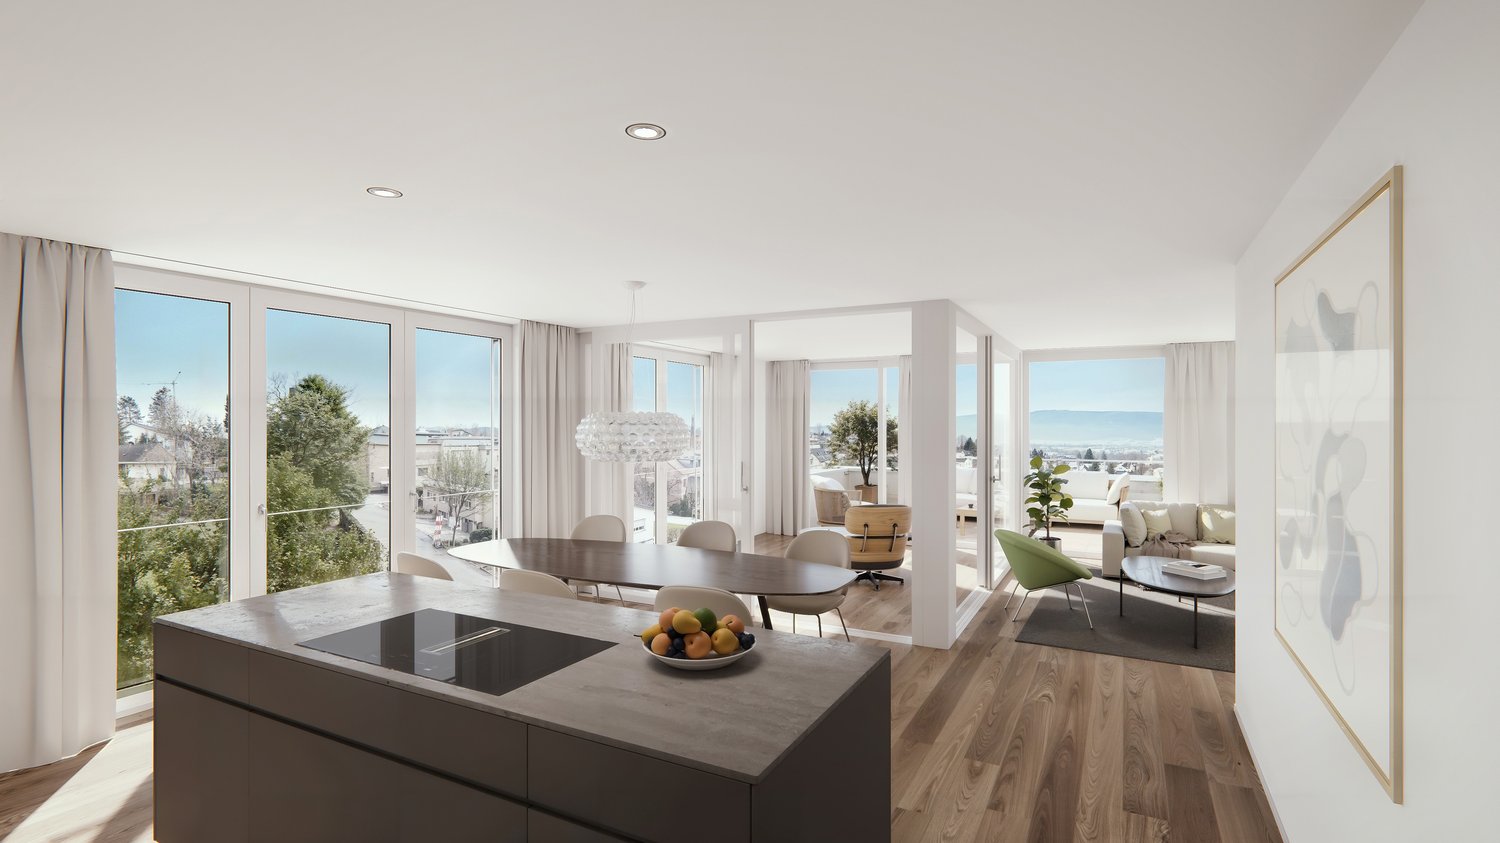
Modern 4.5-room LOUNGE new building apartment with 2 parking spaces and privacy

Welcome to your new home! This spacious 4.5-room apartment in the modern new building In den Lettenreben 27 in 4104 Oberwil convinces with contemporary design, high-quality equipment, and a pleasant living location. The apartment is available immediately and offers everything your heart desires on 155 m² of living space.This unique apartment convinces with: • New building 2026: modern living with the highest comfort and sustainable energy efficiency. • Living space: 155 m² of living space for a spacious living feeling. • Modern living and dining room: Open living concept – living, eating, and cooking united in a bright and inviting way. • Air spaces: Experience width – rooms with over 5m high air spaces. • Sauna: Private wellness oasis can be realized as desired. • Elevator: Living comfort without compromises – with elevator access to the apartment. • Outdoor living comfort: A covered and an open outdoor seating area for relaxation and enjoyment. • Car parking garage: Comfortable parking with two parking spaces directly at the property. Location & surroundingsThe apartment is located in an exceptional living location in Oberwil (BL) and convinces with a pleasant tranquility and a beautiful view of the Leimental. The optimal orientation allows for sunny hours over a large part of the year and a particularly pleasant living feeling.The excellent infrastructure of the municipality of Oberwil (BL) with shopping facilities, schools, and daily services, as well as the excellent transport connections with tram line 10 and bus connections, enable quick and convenient access to Basel and the surrounding region.This exclusive new building apartment combines modern living, privacy, and a privileged view location. A home for people who appreciate peace, comfort, and proximity to the city.

Travel time
-
1 / 17
CHF 1,750,000.–
8 rooms
Therwilerstrasse 6, 4104 Oberwil BL

Spacious single-family house / building land

Are you looking for a single-family house in a central location and yet with a lot of privacy? Do you need a lot of space - indoors and outdoors - and have several vehicles? Or do you want to redesign your home from scratch and possibly further utilize the plot of land? This could also be an exciting parcel for investors. If you can answer these questions with yes, your search ends here. The IMMOBILIEN-TEAM DANIEL SCHWEIZER (061 415 30 30) is selling this wonderful property. ObjectThrough the spacious forecourt, you reach the entrance area with sufficient space for a wardrobe. The corridor takes you to the two bedrooms with plenty of natural light and the bathroom on the right-hand side. The latter is equipped with a bathtub, a toilet, and a sink.Centrally located is the open living/dining area with an adjacent balcony and a well-equipped kitchen. Adjacent to it is a bright annex (currently used as an office), which in turn leads to the seating area.The upper floor consists of a spacious forecourt, four more bedrooms, and a bathroom with a shower, toilet, and sink. One of the rooms has a small kitchen, making it ideal for use as a multi-generation house.In the basement, you will find a laundry room, plenty of cellar/storage space, a hobby room with a réduit (and a separate entrance, making it ideal for hair salons, dog salons, nail studios, massage studios, etc.) as well as a garage.The garden on the level of the basement consists of another seating area with an outdoor oven and a nearby pond and a lot of lawn area.Through the garden, you also have access to the rear street (Langegasse / front: Therwilerstrasse).In addition to the garage, you also have a remise with various usage possibilities at your disposal. The plot of land is 857 m2, which means that a larger project could also be realized if desired. Please clarify this directly with an architect. LocationThe municipality of Oberwil combines the advantages of city life with those of country life.On the one hand, you have many green spaces (forest, walking paths between the fields) at your disposal, and on the other hand, you are also quickly in the city (Basel), where you can expect a culturally extremely diverse offer.Oberwil itself also maintains an intact village life and is well-equipped with shops, schools, etc.The property "Therwilerstrasse 6" is centrally located, near the village center. The village center with various shopping facilities can be reached within a few minutes' walk.The Oberwil, Zentrum bus stop is 500 meters away from the property.The kindergarten and primary school can be reached by a comfortable walk. You can reach the secondary school and the gymnasium within six minutes by bike. Do you want more information or would you like to schedule a viewing appointment directly? We look forward to your contact!
Daniel Schweizer

Daniel Schweizer

Geschäftsführer / Inhaber / Immobilienvermarkter mit eidg. FA

Travel time
-
1 / 13
  • Garage
  • Elevator
  • Wheelchair access
CHF 1,064,000.–
2.5 rooms80m² living space
4104 Oberwil

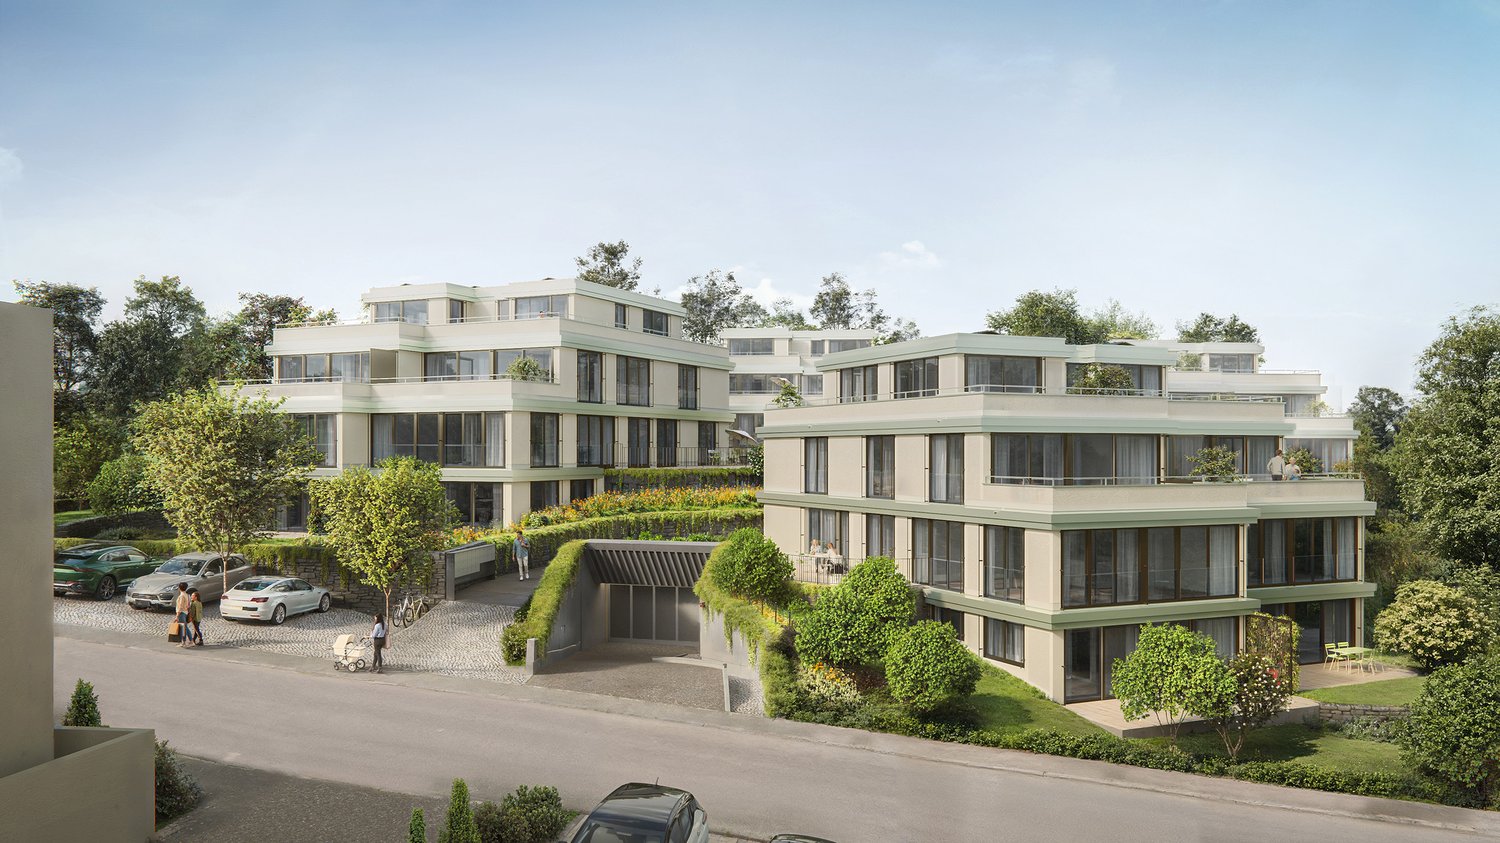
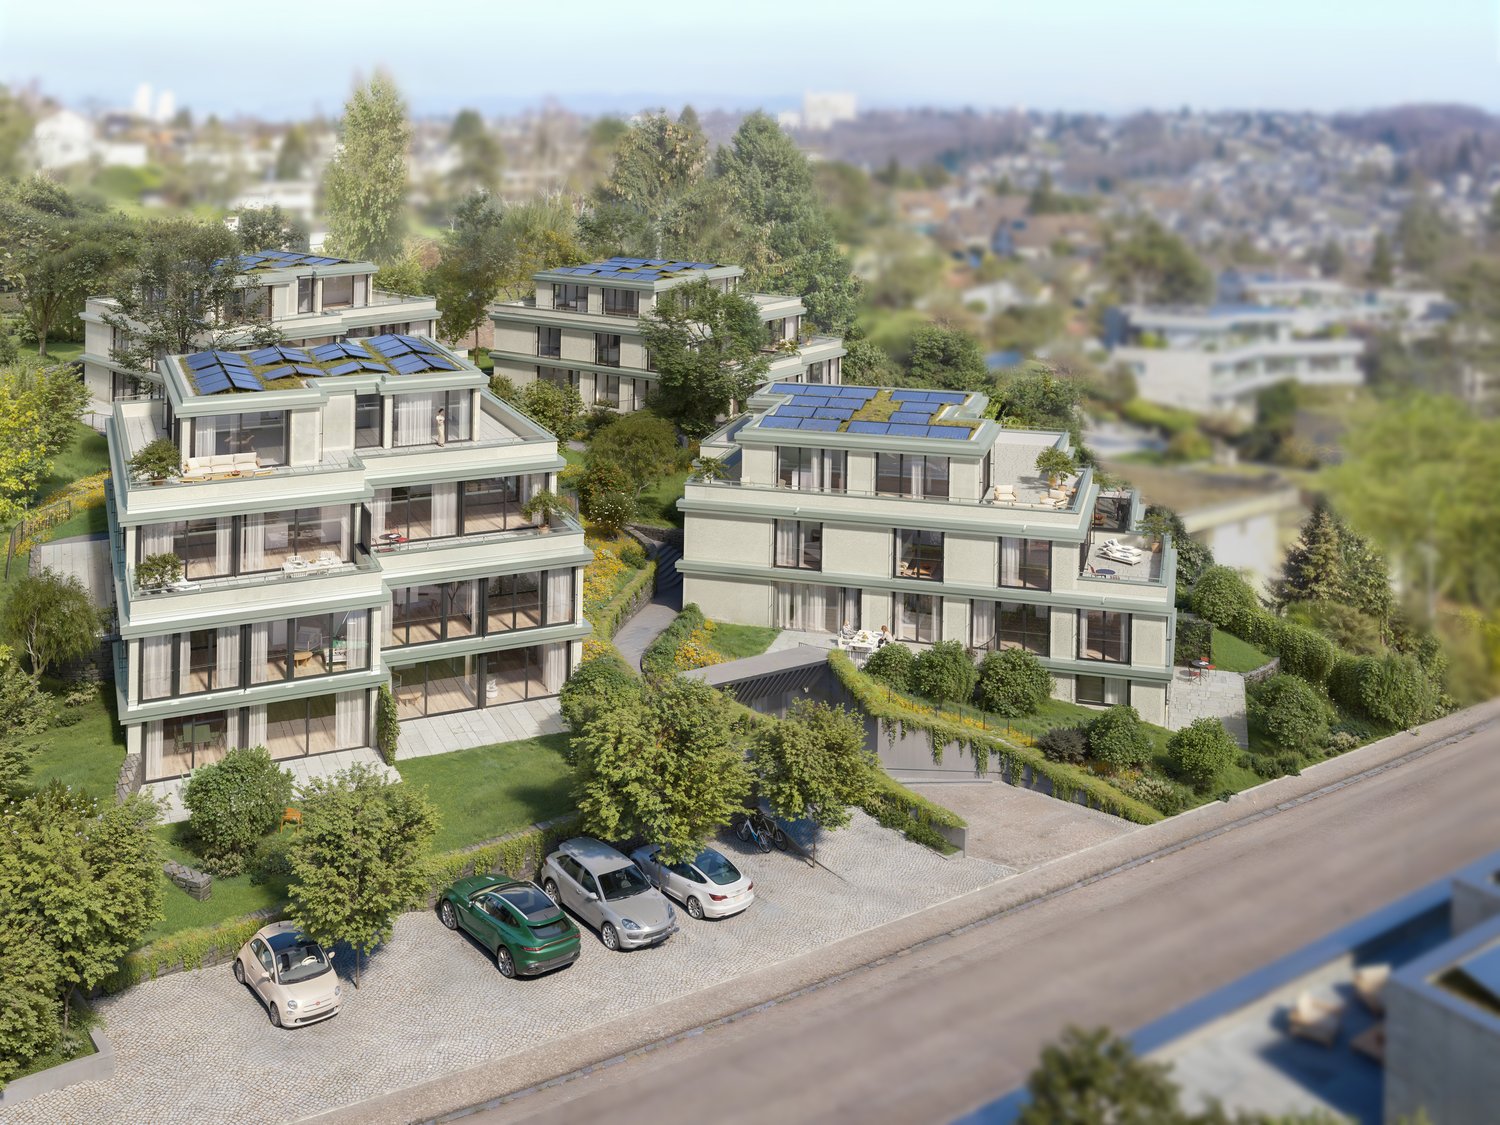
W-C1 | New Building Project: Vier Höhen - Fürstenrain Oberwil

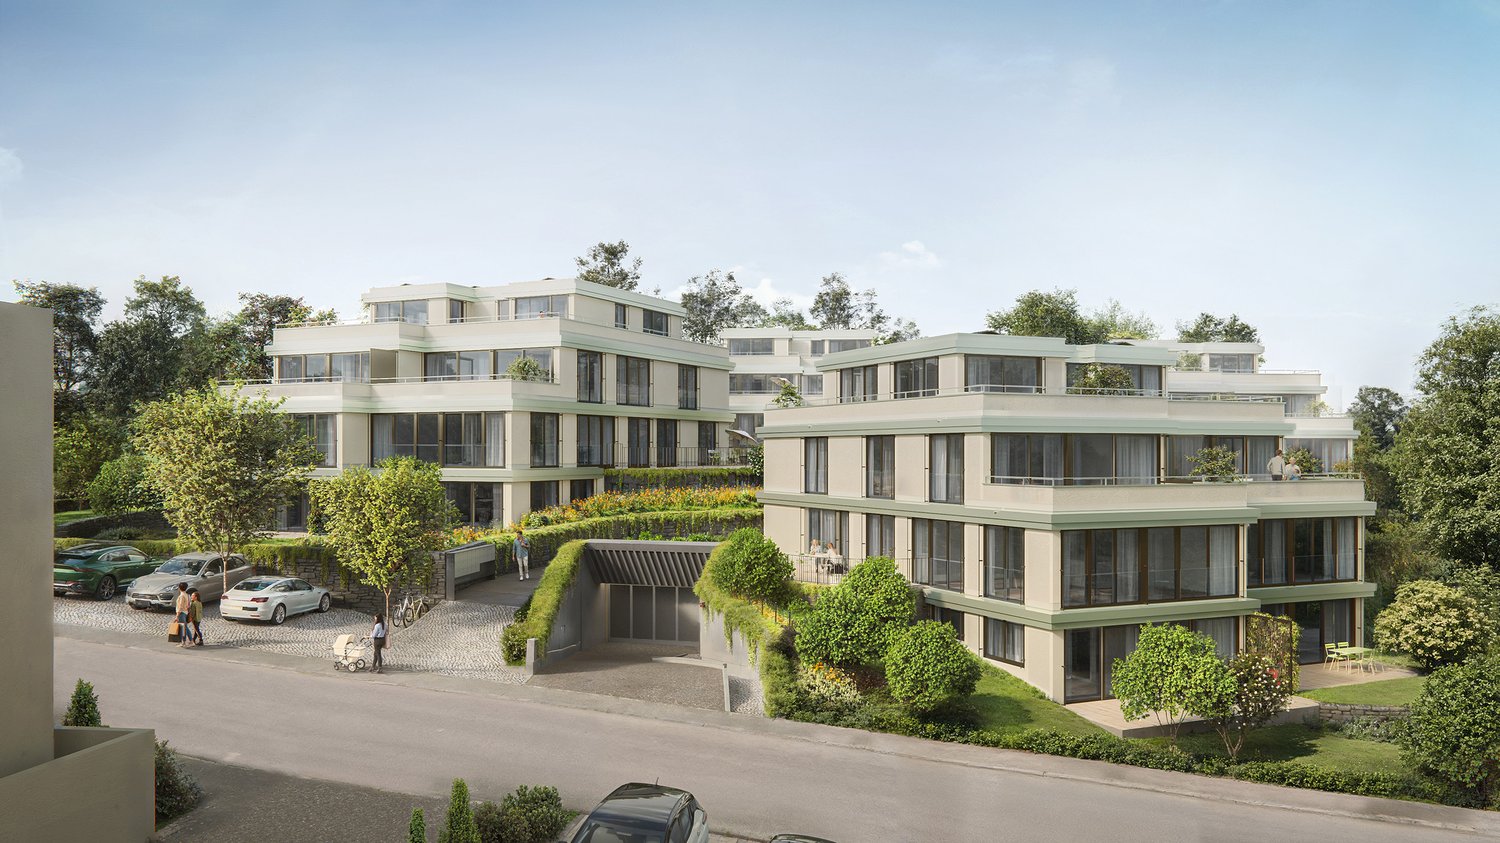
In Oberwil, a architecturally demanding new building project called Vier Höhen is being created by the renowned architectural firm Otto Partner Architekten.The apartment W-C1 is located on the ground floor and has 2.5 rooms spread over approximately 80.5 m².The project includes 26 residential units that meet modern demands for comfort and everyday practicality. Each apartment has its own outdoor space and is equipped with modern home technology. In addition, practical hobby rooms are available in the project, which can be used flexibly. At least one parking space is provided per apartment, which allows direct, protected access to the house and completes the offer functionally.The apartments are wheelchair accessible and equipped with modern comfort ventilation. The building is heated via a geothermal probe and a photovoltaic system ensures sustainable energy generation.Each apartment has a basement room and at least one parking space.Parking spaces are available for visitors. Additionally, there are parking spaces with facilities for e-mobility as well as storage facilities for bicycles and e-bikes.The garden area is lovingly designed and equipped with high-quality, diverse planting. This offers either an attractive view or a quiet glimpse into the greenery.The apartments are designed to support different living models, from compact units to spacious floor plans. Large window areas, well-defined room references, and a thoughtful orientation of the houses ensure that daylight, views, and privacy convincingly interact in everyday life. This creates living areas that remain straightforward and versatile.Have we sparked your interest? More information at: fürstenrain-oberwil.ch

  • Garage
  • Elevator
  • Wheelchair access
1 / 13
  • Garage
  • View
  • Elevator
  • +1
CHF 1,532,000.–
3.5 rooms104m² living space
4104 Oberwil

W-C5 | New Building Project: Vier Höhen - Fürstenrain Oberwil

In Oberwil, a architecturally demanding new building project called Vier Höhen is being built by the renowned architectural firm Otto Partner Architekten.The apartment W-C1 is located on the 1st floor and has 3.5 rooms spread over approximately 103.5 m².The project includes 26 residential units that meet modern demands for comfort and everyday practicality. Each apartment has its own outdoor area and is equipped with modern home technology. Additionally, practical hobby rooms are available in the project, which can be used flexibly. At least one parking space is provided per apartment, which allows for direct, protected access to the house and functionally complements the offer.The apartments are wheelchair accessible and equipped with modern comfort ventilation. The building is heated via a geothermal probe and a photovoltaic system ensures sustainable energy generation.Each apartment has a basement room and at least one parking space.Parking spaces are available for visitors. Additionally, there are parking spaces with facilities for e-mobility as well as storage options for bicycles and e-bikes.The garden area is lovingly designed and equipped with high-quality, diverse planting. This provides either an attractive view or a quiet glimpse into the greenery.The apartments are designed to support different living models, from compact units to spacious floor plans. Large window areas, well-defined room references, and a thoughtful orientation of the houses ensure that daylight, views, and privacy convincingly interact in everyday life. This creates living areas that remain straightforward and versatile.Have we sparked your interest? More information at: fürstenrain-oberwil.ch

  • Garage
  • View
  • Elevator
  • +1
1 / 13
  • Garage
  • View
  • Elevator
  • +1
CHF 1,736,000.–
4.5 rooms126m² living space
4104 Oberwil

W-B4 | New Building Project: Vier Höhen - Fürstenrain Oberwil

In Oberwil, a architecturally demanding new building project called Vier Höhen is being built by the renowned architectural firm Otto Partner Architekten.The apartment W-B4 is located on the ground floor and has 4.5 rooms spread over approximately 126 m².The project includes 26 residential units that meet modern demands for comfort and everyday practicality. Each apartment has its own outdoor space and is equipped with modern home technology. In addition, practical hobby rooms are available in the project, which can be used flexibly. At least one parking space is provided per apartment, which allows direct, protected access to the house and functionally complements the offer.The apartments are wheelchair accessible and equipped with modern comfort ventilation. The building is heated via a ground probe and a photovoltaic system ensures sustainable energy generation.Each apartment has a basement room and at least one parking space.Parking spaces are available for visitors. Additionally, there are parking spaces with facilities for e-mobility as well as storage options for bicycles and e-bikes.The garden area is lovingly designed and equipped with high-quality, diverse planting. This offers either an attractive view or a quiet view into the green.The apartments are designed to support different living models, from compact units to spacious floor plans. Large window areas, well-defined room references, and a thoughtful orientation of the houses ensure that daylight, views, and privacy convincingly interact in everyday life. This creates living areas that remain straightforward and versatile.Have we sparked your interest? More information at: fürstenrain-oberwil.ch

  • Garage
  • View
  • Elevator
  • +1
1 / 13
CHF 3,600,000.–
7 rooms120m² living space
Therwilerstrasse 66, 4104 Oberwil

Single-family house in Oberwil - the opportunity!

Welcome to Oberwil (4104) – discover this charming, two-story single-family house with an inviting balcony on the upper floor. The house, built in 1947, impresses with its timeless character and is nestled in lush greenery and shade-providing trees.The house at a glance: • Living area: Spacious 120 m² on several levels • Rooms: 7 spacious rooms • Balcony: Cozy outdoor area for relaxation and enjoyment • Location: Ground floor with direct garden access • Year of construction: 1947 – solid building substance with great potential Sun exposure: The house benefits from a sunny location – especially in summer, you can enjoy plenty of sunshine, and in winter, the sun's radiation is pleasant. The nights are quiet, ensuring a restful atmosphere.Location and infrastructure: Oberwil offers excellent connections and all the amenities of daily life in the immediate vicinity: • Bus stop Drei Linden: Only 4 minutes walk away • School complex Am Marbach: In just 5 minutes on foot – ideal for families with children • Oberwil Center (bus & tram): Within 9-10 minutes walk • Coop supermarket: Conveniently accessible within 11 minutes on foot • Mühlematt pharmacy: Also accessible within 10 minutes on foot This single-family house combines rural tranquility with urban proximity and offers families and nature lovers an ideal home in green Oberwil. It is being auctioned by the bankruptcy or debt enforcement office. The official estimated value is CHF 3,600,000.00. The sale price of an auctioned property can be significantly lower than the market price. Detailed information (address, property details, usually appraisal report, photos, and information on the upcoming auction and contact point) can be found on www.zimmo.swiss. The objects can usually be viewed in advance (and there's more information about that in the registered area). Further information on this and over 100 other interesting properties can be found at:

Travel time
-
1 / 10
CHF 3,150,000.–
4.5 rooms182m² living space
Buchenstrasse 42, 4104 Oberwil BL

Luxurious garden apartment on the highest level, privacy & exclusivity

With the new construction project, an extraordinary residential residence with only three exclusive condominiums is being built in a privileged hillside location in Oberwil. The 4.5-room garden maisonette apartment offered here combines modern architecture, high-quality materials, and innovative building technology with a living feeling that is unparalleled. Construction has already begun, so the attractive new construction project is in the realization phase. As soon as you enter the apartment, it becomes clear that generosity and living comfort are the focus here. On approximately 182 m² of living space, a well-thought-out room concept extends over two levels. The openly designed living and dining area with adjacent kitchen forms the heart of the apartment and convinces with light-flooded rooms, generous window fronts, and a harmonious connection between indoors and outdoors. An absolute highlight of this exclusive garden maisonette apartment is the exceptional outdoor area. The spacious sun terrace with approximately 121 m² merges seamlessly into the extensive private garden with an area of approximately 610 m². Here, you can enjoy a high level of privacy, numerous hours of sunshine, and a unique ambiance for relaxed moments with family and friends. The lovingly designed garden area offers a variety of possibilities for individual realization and combines luxurious living with a natural way of life in a harmonious way. As a special extra, there is also the possibility of realizing a private pool and thus creating an exclusive wellness oasis directly in front of your own front door. In the basement, two spacious bedrooms complement the room offer. The high-quality equipment details, the above-average room heights of more than 2.60 meters, and the carefully coordinated materialization give the apartment an exclusive living ambiance. Technically, it also sets new standards. An intelligent smart home system enables the comfortable control of light, shading, and house technology. The modern air-water heat pump with free-cooling function ensures a pleasant room climate all year round, while the photovoltaic system supports sustainable and energy-efficient operation. Two parking spaces in the garage and the comfortable access via an exclusive car lift round off this exceptional offer. The sought-after residential location in Oberwil combines tranquility, nature, and quality of life with an excellent connection to Basel. Shopping facilities, schools, kindergartens, and public transport are in the immediate vicinity. The Leimental with its extensive local recreation areas is practically on the doorstep, making this location one of the most attractive residential areas in the Basel region. Highlights at a glance • Exclusive 4.5-room garden maisonette apartment • Approx. 182 m² living space on two levels • Approx. 610 m² private garden for sole use • Approx. 121 m² sun terrace • Spacious living and dining area with open kitchen • Two bedrooms in the basement • Room heights of over 2.60 m • Smart home system (Loxone) • Air-water heat pump with free-cooling • Photovoltaic system • Lift access to the apartment level • Garage with comfortable car lift • Two parking spaces • Quiet and preferred hillside location in Oberwil A home for people with the highest demands: This exclusive garden maisonette combines luxurious living, modern technology, and an impressive private garden to create a unique living experience in the heart of the Leimental. Note: The information in this exposé was compiled to the best of our knowledge and conscience. Changes and deviations are reserved.

Travel time
-
1 / 13
CHF 4,920,000.–
6 rooms174m² living space
Im Thomasgarten 29, 4104 Oberwil BL

Detached single-family house with building land reserves in a quiet location in Oberwil BL

Discover this charming single-family house from 1957 in the idyllic Oberwil BL. The old building object is located in a quiet area and offers a variety of expansion possibilities - on a spacious plot of 1'783 m².The house offers the following highlights: • Detached single-family house: With plenty of space for the whole family. • Garage & parking: Comfortable parking facilities directly at the house. • Large plot: A spacious garden invites you to linger and relax. • Best location: This house is located in an excellent and highly sought-after location in Oberwil. • Quiet location: During the day and at night, there is pleasant silence - ideal for restful living. Location & surroundings: The house is located in a sunny and quiet residential area in Oberwil BL. The bus stop Baumgartenweg can be reached in just 5 minutes on foot, as well as the Primarschule Wehrlin - ideal for families with children. The Oberwil center with tram stop is within an 8-minute walk. For daily needs, the Ziegelei Lädeli Oberwil is available within 6 minutes on foot, and the Drogerie Schläpfer is also in the immediate vicinity.This charming single-family house combines the character of a classic old building with a sunny, quiet living location and is being auctioned by the bankruptcy or debt enforcement office. The official estimated value is CHF 4'920'000.00. The sales price of an auctioned property can be significantly lower than the market price. Detailed information (address, details about the property, usually an appraisal report, photos, and information about the upcoming auction and contact point) can be found on www.zimmo.swiss. The objects can usually be viewed in advance (and there's more information about that in the registered area). Further information about this and over 100 other interesting properties can be found at:

Travel time
-
1 / 13
CHF 1,790,000.–
4.5 rooms102m² living space
Vorderbergstrasse 26, 4104 Oberwil BL

703 m² building land or 4.5-room single-family house in need of renovation in a popular residential area

The detached single-family house from 1988 offers a lot of potential in a preferred location.The property has been continuously maintained, except for the gas heating system, which was renewed in 2025, comprehensive renovations are still pending. This makes the property ideal for buyers who want to modernize their home according to their own ideas. It also offers interesting opportunities for investors or builders with new construction plans on this plot of land in zone W2b.Highlights: • 2 parking spaces on the forecourt • Garage with direct house access • Open living/dining area with kitchen and direct garden access • Spacious garden on two levels with a lot of privacy • 3 rooms, 2 of which have balcony access • New gas heating system (2025) • 703 m² of building land • W2b residential zone with interesting possibilities for new construction Excerpt from the zoning regulations: • Number of full floors: 2 • Building density: 28% • Usage density: 45% • Sockel floor height: 1.5 m • Facade height: 6.5 m • Building height: 9.5 m • Building length: 25 m Areas:Ground floorEntrance incl. staircase: approx. 10.61 m²Guest toilet: approx. 1.83 m²Living area: approx. 22.80 m²Dining area: approx. 8.19 m²Kitchen: approx. 8.16 m²Covered seating area: approx. 10.35 m²Upper floorGallery/corridor: approx. 5.14 m²Room 1: approx. 8.94 m²Room 2: approx. 14.75 m²Room 3: approx. 10.33 m²Bathroom: approx. 4.42 m²Balcony: approx. 10.35 m²BasementForecourt: approx. 7.06 m²Laundry room: approx. 13.04 m²Air raid shelter: approx. 8.38 m²Garage: approx. 18.21 m²Total net living area approx. 102.22 m²Total usable area approx. 162.55 m²Location:The property is located in a preferred hillside location. Due to the south-facing balcony and garden side, it benefits from optimal sunlight. The village center is easily accessible within a few minutes' walk.Oberwil convinces with an excellently developed infrastructure that covers all areas of daily life. Shopping facilities, schools, sports and leisure facilities, as well as other services are located in the immediate vicinity and are easily accessible. Additionally, renowned private schools such as the Rudolf Steiner School, the International School Basel, and the Minerva are available in the surrounding municipalities and are also easily accessible.Oberwil is also very well connected in terms of transportation. Regular tram and bus connections ensure a comfortable connection to the city of Basel and the surrounding municipalities. The nearest highway access is reachable in about ten minutes and offers ideal conditions for commuters as well as for excursions into the region.The combination of a city-near location, quiet living environment, and plenty of green space makes Oberwil an attractive place to live with a high quality of life - ideal for all those who want to harmoniously combine living, working, and leisure time.Has the ad sparked your interest? We are happy to provide you with further information or arrange a viewing appointment.

Travel time
-
1 / 43
CHF 750,000.–
7 rooms238m² living space
Schulstrasse 18, 4104 Oberwil BL

Historic cultural monument with exceptional development potential

The Schulstrasse 18 is listed as a protected cultural monument in the cantonal inventory of protected cultural monuments Basel-Landschaft and is one of the significant historical witnesses of Oberwil.Historical beam constructions, traditional clay building elements, original wooden elements, wrought-iron fittings, and the impressive vaulted cellar give the house its unique character and special charm. The visible craftsmanship and the grown history create an ambiance that is rarely found today.For the future development of the property, extensive foundations are already available, including a preliminary project, inventory, building-historical investigations, pollutant clarifications, and initial clarifications with the cantonal monument preservation. The corresponding documents can be requested in the event of serious purchase interest.Whether as a residence, studio, place for art and culture, or as a generation house - here is the rare opportunity to acquire and continue a piece of Oberwil's cultural heritage.We will gladly provide you with the 360° tour and further documents upon request and after completing the contact form.This AZ Immobilien offer is characterized by the following advantages: • Protected historical cultural monument • Central location in the village center of Oberwil • Rare historical building substance with unique character • Excellent conditions for a healthy and natural living climate • Ideal for multi-generational living or the combination of living and working • Exceptional development and value enhancement potential • Ideal for lovers of historical architecture and building culture • An object for people who do not just want to buy a house, but a piece of history with a future Room program preliminary project:Basement • Vaulted cellar: 21 m² Ground floor • Living room: 17 m² • Room: 13 m² • Kitchen: 9 m² • Entrance hall: 9 m² • Front yard: 7 m² • Shower: 3 m² • WC: 3 m² • Toilet: 1 m² • Laundry room: 9 m² Total ground floor: 71 m²Upper floor • Room: 21 m² • Room: 17 m² • Room: 9 m² • Room: 8 m² • Former kitchen: 8 m² • Front yard: 7 m² • Storage room: 9 m² Total upper floor: 79 m²Attic • Attic: 46 m² • Attic: 30 m² • Attic: 28 m² Total attic: 104 m²Area overview • Basement: 21 m² • Ground floor: 71 m² • Upper floor: 79 m² • Attic: 104 m² Total area according to preliminary project: approx. 275 m²Current living and usable area (ground floor + upper floor) approx. 150 m²Development reserve in the attic approx. 104 m²Already completed investigations and foundations:For the property Schulstrasse 18, various technical investigations have already been carried out. The corresponding documents can be inspected or requested in the event of concrete interest. • Inventory and new survey of the building plans • Preliminary project and condition survey by Lux Architekten GmbH • Exchange and preliminary discussions with the Cantonal Monument Preservation Basel-Landschaft • Accompaniment by an experienced construction expert with specialist knowledge in the field of protected buildings • Building-historical investigation and soundings by the Archäologie Baselland • Dendrochronological investigation (age determination of the wooden structure) • Documentation of the historical wall, ceiling, and floor constructions • Investigation of the half-timbered and clay constructions • Pollutant investigation and pollutant report • Condition analysis of the existing building substance • Documentation of the vaulted cellar and other historical building components • Initial discussions on possible future uses and development opportunities, taking into account the requirements of monument preservation • The complete reports, expert opinions, plans, and documentation can be requested in the event of serious purchase interest. If you are interested, we will gladly provide you with the sales documentation and show you the apartment during a personal viewing appointment.We look forward to your contact via the portal or directly by phone and are available to answer your questions.For further information, please visit our website www.azimmo.ch

Travel time
-
1 / 13
CHF 1,590,000.–
3.5 rooms123m² living space
Hallenrain 2b, 4104 Oberwil BL

DESIGNERWOHNUNG MIT LIEBE ZUM DETAIL UND PANORAMASICHT

An privilegierter Hanglage, eingebettet zwischen einem idyllischen Waldanstoss und einer beeindruckenden Weitsicht über die Dächer von Oberwil, erfüllt diese aussergewöhnliche Eigentumswohnung höchste Ansprüche an modernes Wohnen. Einkaufsmöglichkeiten, Schulen, Kindergarten sowie der öffentliche Verkehr befinden sich in angenehmer Gehdistanz. Gleichzeitig sorgen nahegelegene Rad- und Wanderwege für einen hohen Freizeit- und Erholungswert.Bereits beim Betreten wird deutlich, dass hier Qualität, Design und Wohnkomfort im Mittelpunkt stehen. Hochwertige Materialien, eine sorgfältig abgestimmte Farb- und Materialwahl sowie zahlreiche individuelle Details verleihen der Wohnung ihren unverwechselbaren Charakter. Die grosszügige Raumhöhe von rund 2.50 Metern sowie der lichtdurchflutete Wohn- und Essbereich schaffen ein aussergewöhnliches Wohngefühl. Die rund 50 m² grosse Dachterrasse eröffnet eine beeindruckende Panoramasicht über Oberwil und die umliegende Hügellandschaft. Ergänzt wird das Raumangebot durch eine exklusive Küche mit Kochinsel und hochwertigen Miele-Geräten, einen privaten Masterbereich mit Ankleide und Badezimmer en Suite, ein separates Reduit mit Waschmaschine und Tumbler, ein grosszügiges Kellerabteil sowie einen Autoeinstellplatz in der Tiefgarage.Besonders hervorzuheben ist die flexible Grundrissgestaltung. Die Wohnung wurde ursprünglich als 4.5-Zimmer-Wohnung mit einem zweiten Badezimmer konzipiert. Die heutige Ausgestaltung legt den Fokus auf Grosszügigkeit und Wohnkomfort. Eine Rückführung zur ursprünglichen 4.5-Zimmer-Konfiguration inklusive zweitem Badezimmer ist jedoch jederzeit möglich.Eine Wohnung für Menschen, die das Besondere suchen und Wert auf Architektur, Qualität und eine der schönsten Wohnlagen in Oberwil legen. • Exklusive Hanglage mit unverbaubarer Panoramasicht • Rund 50 m² sonnige Terrasse • Hochwertiger Innenausbau mit Liebe zum Detail • Grosszügiges Wohngefühl dank ca. 2.50 m Raumhöhe • Designerküche mit Kochinsel und Miele-Geräten • Masterbereich mit Ankleide und Bad en Suite • Badezimmer mit Dusche und freistehender Badewanne • Flexible Grundrissgestaltung • Lift und hindernisfreier Zugang • Grosszügiges Kellerabteil • Autoeinstellplatz in der Tiefgarage Nestled in a privileged hillside setting, bordered by an idyllic woodland and enjoying breathtaking panoramic views across the rooftops of Oberwil, this exceptional residence meets the highest standards of contemporary living. Shopping facilities, schools, kindergarten and public transport are all within comfortable walking distance, while nearby cycling and hiking trails provide excellent recreational opportunities.From the moment you enter, it becomes evident that quality, design and comfort take centre stage. Premium materials, a carefully curated palette of colours and finishes, and numerous bespoke details give the apartment its distinctive character. Ceiling heights of approximately 2.50 metres and the light-filled living and dining area create an exceptional sense of space. The approximately 50 m² terrace offers spectacular panoramic views across Oberwil and the surrounding rolling hills. Further highlights include an exclusive designer kitchen with cooking island and premium Miele appliances, a private master suite with walk-in wardrobe and en-suite bathroom, a separate utility room with washing machine and tumble dryer, a generous private cellar compartment and one parking space in the underground garage.Particularly noteworthy is the apartment's flexible floor plan. Originally conceived as a 4.5-room apartment with a second bathroom, the current layout places a strong emphasis on spaciousness and comfort. A conversion back to the original 4.5-room configuration, including the second bathroom, can be realised at any time.A residence for those who appreciate exceptional architecture, premium...

Travel time
-
1 / 7
CHF 1,650,000.–
3.5 rooms120m² living space
Buchenstrasse 42, 4104 Oberwil BL

Exklusives Wohnen mit Weitblick - Stilvolle 3.5-Zimmer-Wohnung

Mit dem Neubauprojekt entsteht an begehrter Hanglage in Oberwil eine exklusive Wohnresidenz mit lediglich drei hochwertigen Eigentumswohnungen. Die 3.5-Zimmer-Wohnung im 1. Obergeschoss überzeugt mit moderner Architektur, hochwertiger Ausstattung und innovativer Gebäudetechnik. Der Baustart ist bereits erfolgt, sodass sich das attraktive Neubauprojekt in der Realisierungsphase befindet.Auf rund 120 m² Nettowohnfläche erwartet Sie ein durchdachtes Raumkonzept mit grosszügigen Proportionen und lichtdurchfluteten Räumen. Herzstück der Wohnung ist der offen gestaltete Wohn-, Ess- und Küchenbereich mit rund 57 m² Fläche. Grosse Fensterfronten schaffen ein helles Wohnambiente und bieten einen schönen Ausblick ins Leimental.Das Schlafzimmer mit Ankleide und eigenem Badezimmer sorgt für hohen Wohnkomfort. Ergänzt wird das Raumangebot durch ein weiteres Badezimmer, ein grosszügiges Büro, ein praktisches Réduit sowie einen eigenen Waschturm innerhalb der Wohnung. Der sonnige Balkon mit rund 10.5 m² lädt dazu ein, die ruhige Lage und die attraktive Umgebung zu geniessen.Auch technisch setzt neue Massstäbe. Ein Smart-Home-System ermöglicht die komfortable Steuerung von Licht und Beschattung, während die moderne Luft-Wasser-Wärmepumpe mit Free-Cooling-Funktion sowie die Photovoltaikanlage für Nachhaltigkeit und Energieeffizienz sorgen. Ein Einstellhallenplatz und der komfortable Zugang über Lift und Autolift runden dieses attraktive Angebot ab.Highlights auf einen Blick • Exklusive 3.5-Zimmer-Eigentumswohnung im 1. Obergeschoss • Ca. 120 m² Nettowohnfläche • Balkon mit ca. 10.5 m² • Grosszügiger Wohn-, Ess- und Küchenbereich • Schlafzimmer mit Ankleide und En-Suite-Bad • Zusätzliches Büro • Smart-Home-System (Loxone) • Luft-Wasser-Wärmepumpe mit Free-Cooling • Photovoltaikanlage • Liftzugang bis zur Wohnungsebene • Tiefgarage mit komfortablem Autolift • Ein Einstellhallenplatz • Ruhige und bevorzugte Hanglage in Oberwil Ein Zuhause für Menschen, die modernes Design, hochwertige Materialien und eine erstklassige Wohnlage zu schätzen wissen.Hinweis: Die Angaben in diesem Exposé wurden nach bestem Wissen und Gewissen zusammengestellt. Änderungen und Abweichungen bleiben vorbehalten.The new-construction project is creating an exclusive residential complex with just three high-end condominiums on a sought-after hillside location in Oberwil. The 3.5-room apartment on the first floor features modern architecture, high-quality finishes, and innovative building technology. Construction has already begun, so this attractive new-build project is currently in the implementation phase.With approximately 120 m² of net living space, a well-thought-out floor plan awaits you, featuring generous proportions and light-filled rooms. The heart of the apartment is the open-concept living, dining, and kitchen area, spanning approximately 57 m². Large windows create a bright living atmosphere and offer a beautiful view of the Leimental valley.The bedroom, featuring a walk-in closet and an en-suite bathroom, ensures a high level of living comfort. The living space is complemented by an additional bathroom, a spacious office, a practical storage room, and a private laundry tower within the apartment. The sunny balcony, measuring approximately 10.5 m², invites you to enjoy the peaceful location and attractive surroundings.Technologically, also sets new standards. A smart-home system allows for convenient control of lighting and shading, while the modern air-to-water heat pump with free-cooling function and the photovoltaic system ensure sustainability and energy efficiency. An indoor parking space and convenient access via elevator and car lift round out this attractive offer.Highlights at a glance • Exclusive 3.5-room condominium on the 1st floor • Approx. 120...

Travel time
-
1 / 13
CHF 1,050,000.–
3.5 rooms131m² living space
Bahnhofstrasse 21B, 4104 Oberwil BL

Your new home on the Birsig - stylish living on three floors

Welcome to your new home! This spacious 3.5-room maisonette apartment with approximately 131 m² offers you living with special character - centrally located in Oberwil and yet absolutely quiet, directly on the Birsig.Just a few steps from the Oberwil tram stop, you can enjoy perfect connections to the public transport network and all the advantages of a central location - combined with the privacy of a house. The well-thought-out layout over three floors and the private entrance convey the feeling of a single-family home and create a cozy atmosphereOn the ground floor, you will find a spacious entrance area with a cloakroom, a guest toilet, and a stylish, timeless kitchen with a natural stone worktop. The adjacent living area is flooded with light, equipped with a beautiful parquet floor, and invites you to linger with a cozy fireplace. A real highlight is the heated winter garden with insulated glazing, which can be used all year round - in summer, the glass walls can be completely opened and lead directly to a small, cozy seating area in the green.On the upper floor, there are two spacious bedrooms - one with practical built-in wardrobes, the other with access to a covered balcony - as well as a comfortable bathroom with two glass washbasins, a shower, and an inviting corner bathtub. A small retreat rounds off this floor.The residentially developed basement offers additional space with a heated hobby room, which can also be used as an office or guest room, a separate laundry room, and direct access to the underground garage. The parking space included in the price ensures maximum comfort. A shared drying room with Secomat is available for co-use. The property has always been well-maintained and was extensively renovated in 2001.This maisonette apartment combines a central location, peace, spaciousness, and a well-thought-out living concept - ideal for couples, small families, or people looking for something extraordinary. Fulfill your living dream here - we look forward to your contact and will show you this special property personally.The highlights at a glance:- Living feeling like in a single-family home - on three floors- Fireplace in the living area for cozy hours- Winter garden with insulated glazing - usable all year round- Two bedrooms, one with balcony, one with built-in wardrobes- Spacious bathroom with corner tub and shower- Separate laundry room, heated hobby room, and cellar in the basement- Direct access to the underground garage - parking space included in the price- Very well-maintained condition - extensive renovation in 2001Fulfill your living dream here - We look forward to your contact! Floor plan BasementCellar: approx. 13.2 m²Anteroom: approx. 9 m²Hobby: approx. 27.7 m²Ground floorCorridor: approx. 7.6 m²Kitchen: approx. 8.6 m²Toilet: approx. 1.7 m²Staircase: approx. 3.7 m²Living room: approx. 30 m²Winter garden: approx. 14 m²Upper floorStaircase: approx. 3.7 m²Landing: approx. 3.6 m²Retreat: approx. 1.5 m²Room 1: approx. 21.6 m²Room 2: approx. 13.3 m²Total living area: approx. 131.1 m²Total usable area: approx. 153.2 m²
Travel time
-
New building
1 / 6
CHF 980,000.–
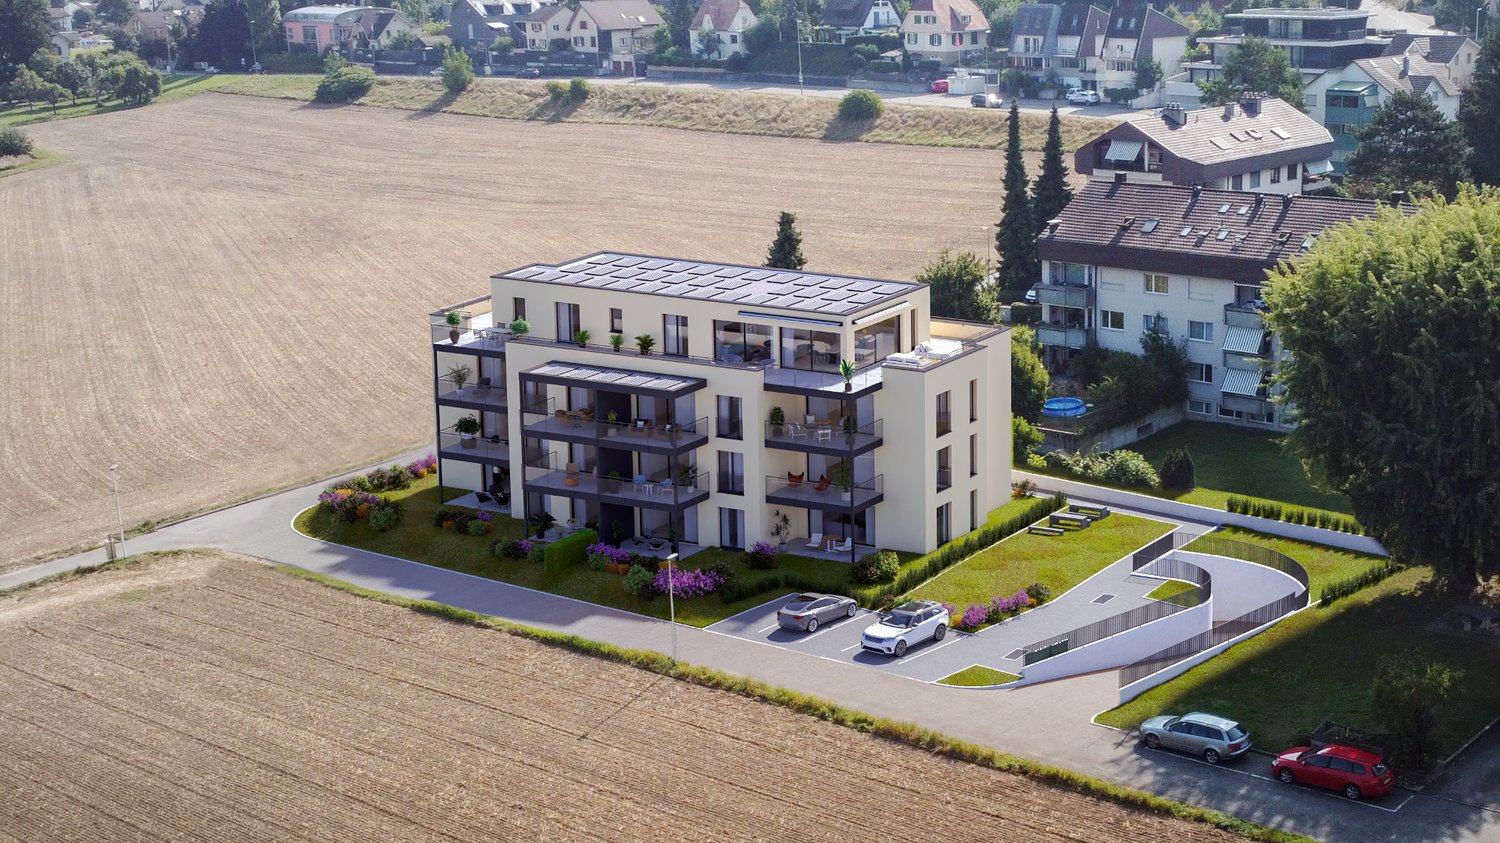
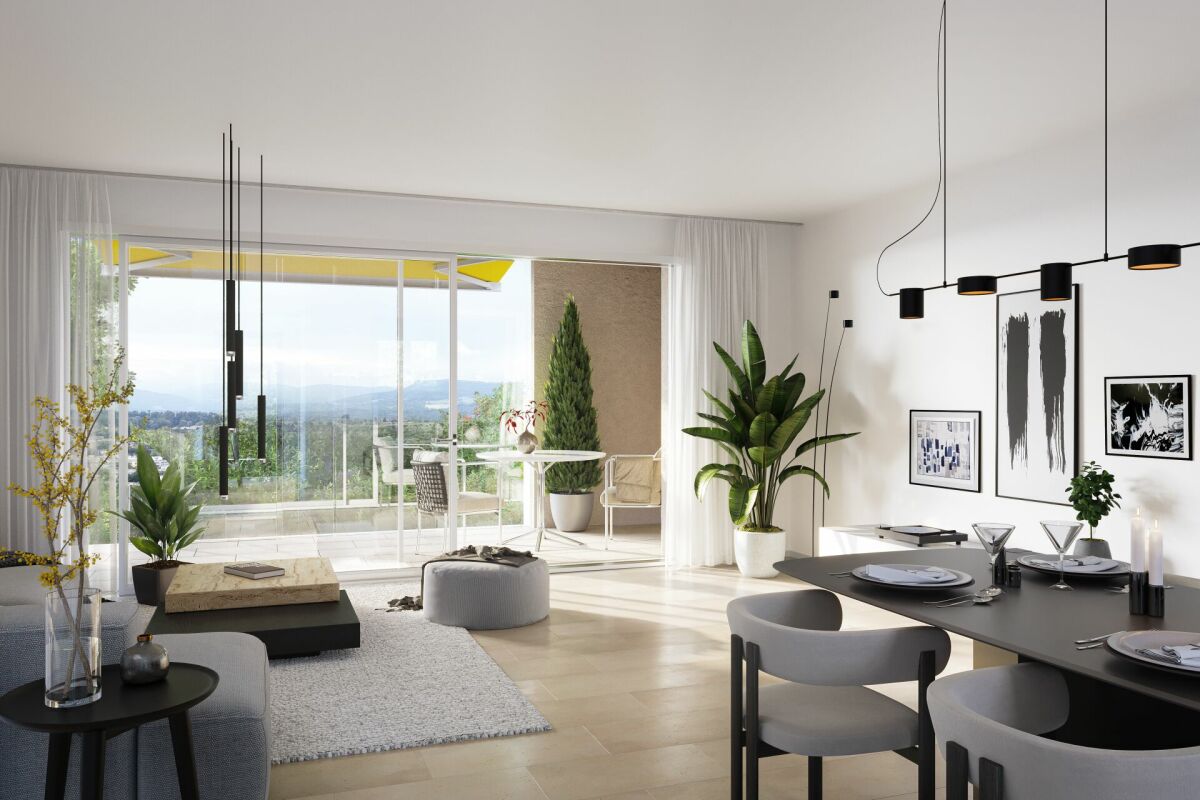
2.5 rooms76m² living space
Hafenrainstrasse 6, 4104 Oberwil BL

High-quality 2.5-room owner-occupied apartment on the ground floor with its own garden!
Discover your new feel-good oasis! This exquisite 2.5-room owner-occupied apartment on the ground floor convinces with a successful combination of modern design and well-thought-out functionality.Properties and highlights of the apartment: • Net living area: 76 m² - optimally divided for the highest living comfort • Room height: 2.51 m - for a pleasant and airy atmosphere • Garden: 79 m² for sole use - a private retreat, ideal for relaxed hours outdoors • Rooms: Bright and openly designed rooms that invite you to linger • Bathroom: En suite bathroom with luxurious walk-in rain shower - for your personal wellness experience • Entrance area: Spacious entrance area with practical built-in closet for additional storage space • Guest toilet: Separate guest toilet for additional comfort and privacy • Kitchen: Open, exclusively materialized kitchen that seamlessly merges with the living and dining area - ideal for social evenings with family and friends • Laundry room: Separate laundry room with washing machine and dryer for additional functionality and order Project homepage: www.hafenrain-6.chThis apartment is the perfect retreat for couples or individuals who value stylish living and high-quality equipment. Enjoy the benefits of your own garden and the light-filled rooms that give you a feeling of freedom and security.Don't miss this unique opportunity! Contact us today for an appointment and convince yourself of this wonderful living offer. Your new home is waiting for you!

Travel time
-

Suggested properties for you based on search results