"PROMOTION ON PLANS - Magnificent 6-room duplex with loggia - 189m2"
Purchase price
CHF 1,630,000.–
Rooms
6
Living space
190 m2
Location
1112 EchichensCosts
- Purchase price:
- CHF 1,630,000.–
Main information
- Available from:
- 01.03.2028
- Type:
- Apartment
- No. of rooms:
- 6
- Floor:
- 2
- Number of floors:
- 3
- Surface living:
- 190 m2
- Year built:
- 2026
Features and furnishings
Balcony / Terrace
View
Parking space
Garage
Elevator
Documents (0)
Description
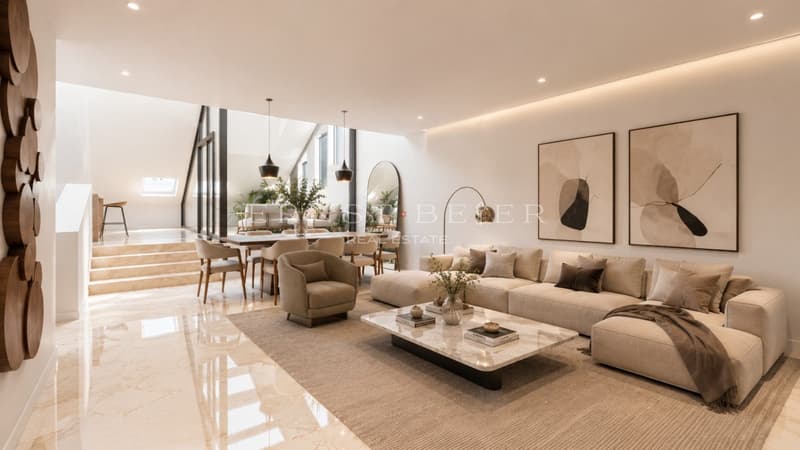
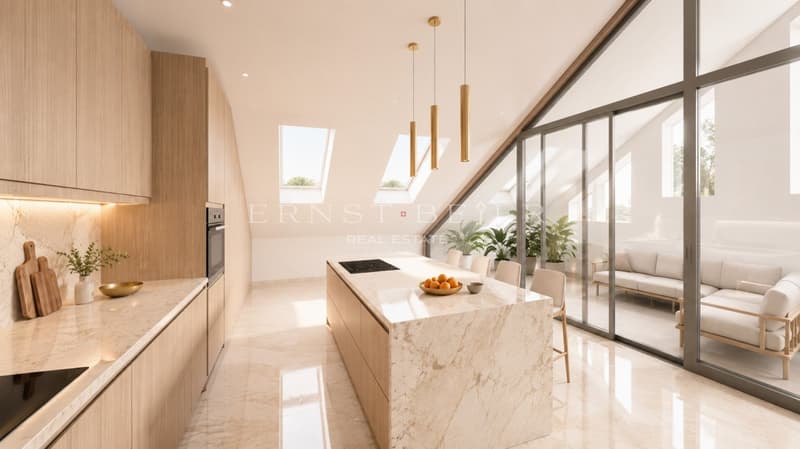
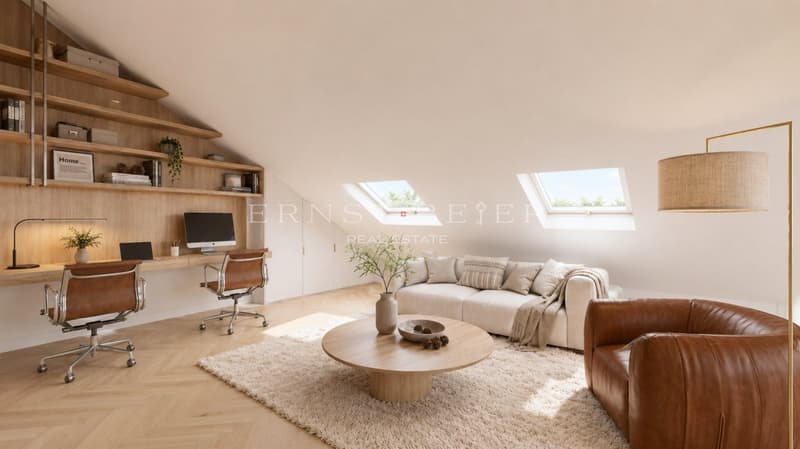
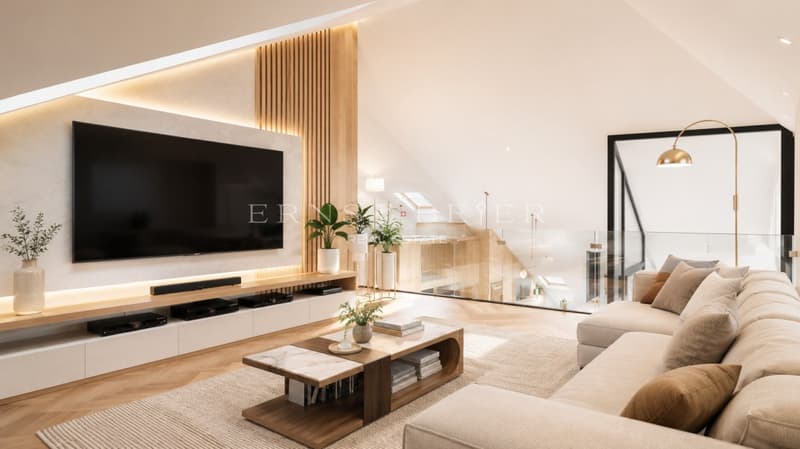
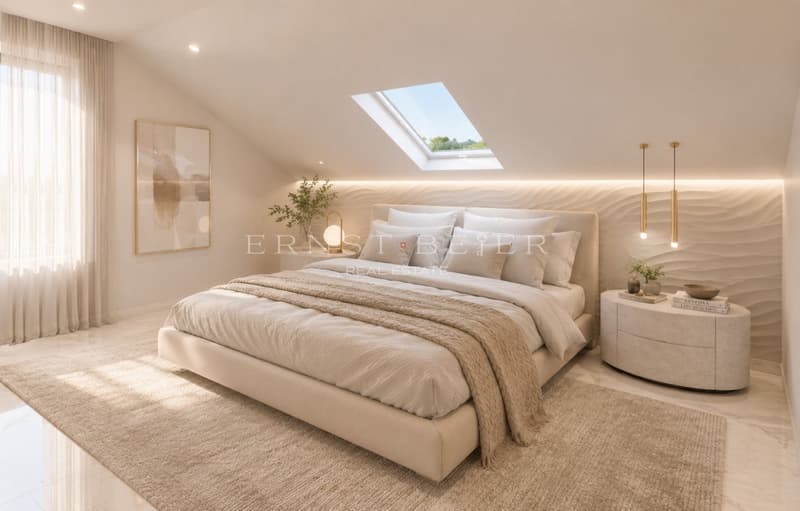
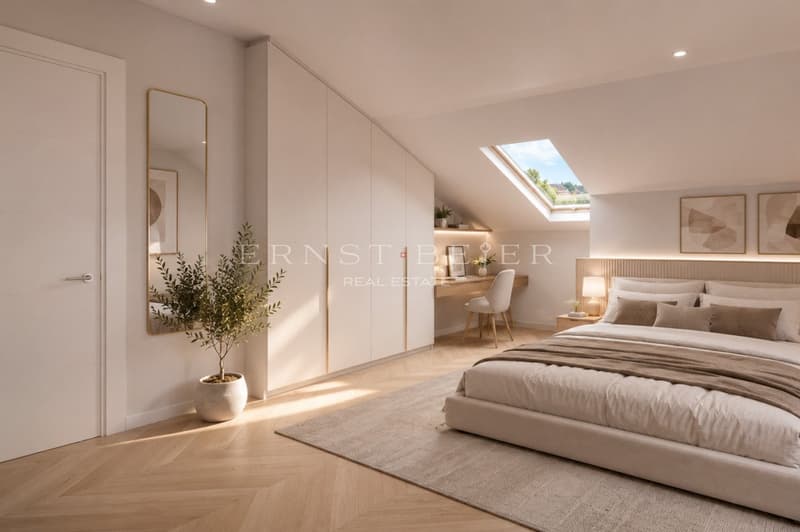
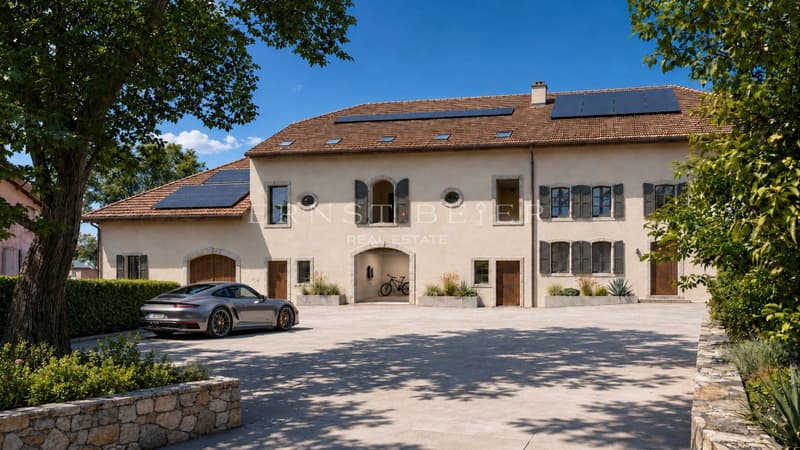
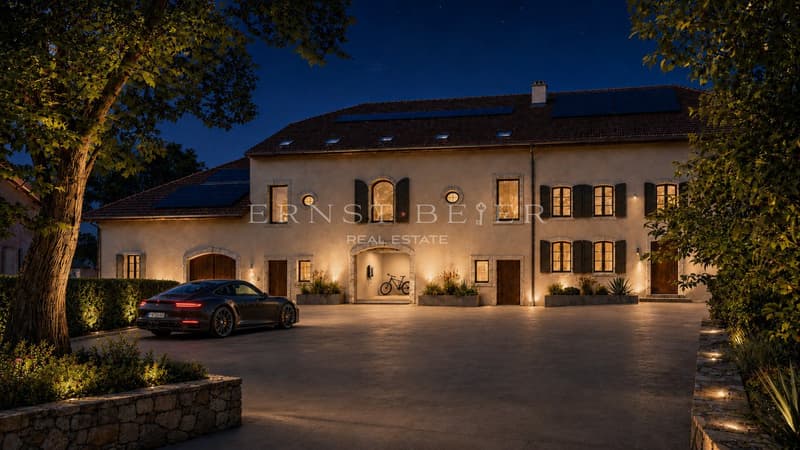
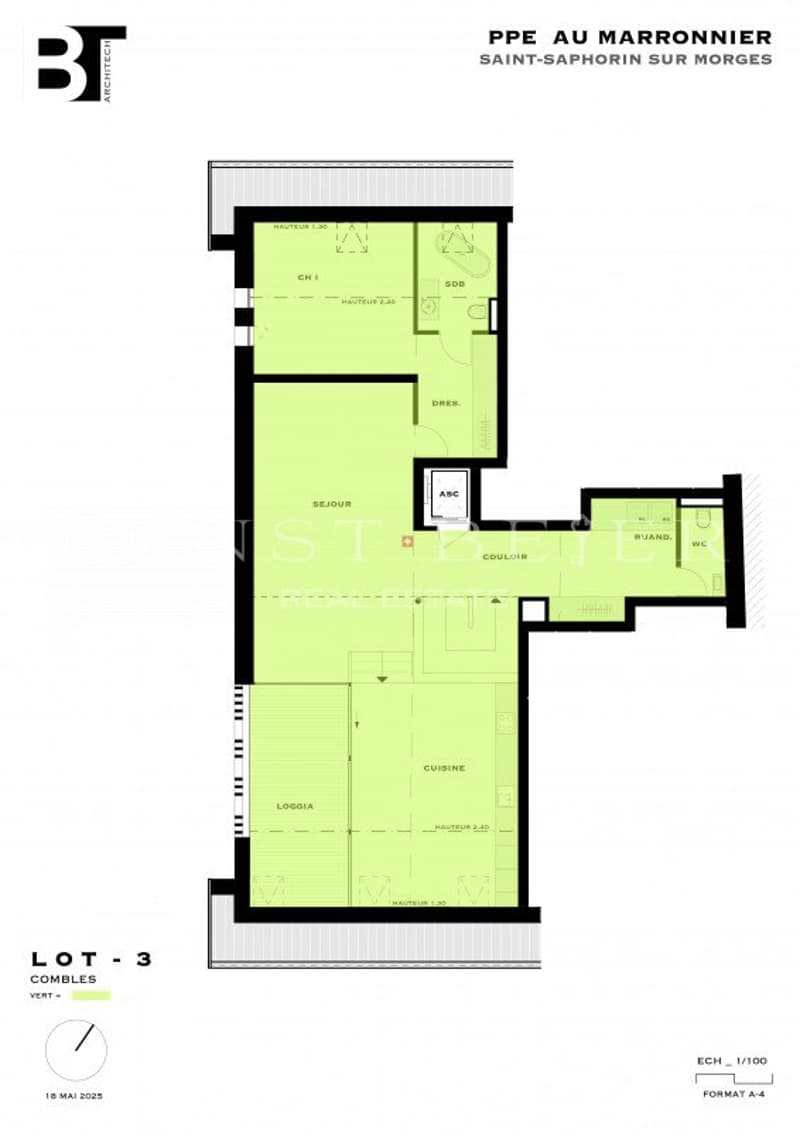
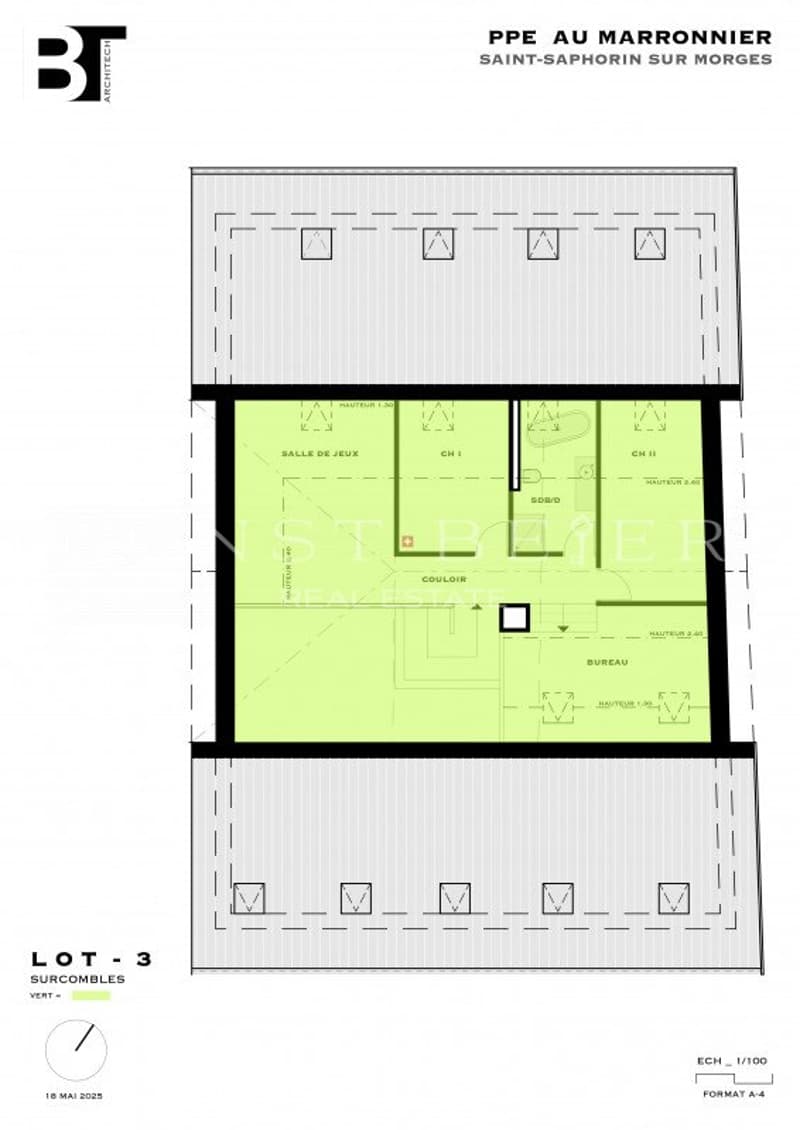
This magnificent 6-room duplex occupies the entire attic and upper attic of a restored barn, for a usable area of 189 m², including a 15 m² loggia.
Its high location gives it exceptional natural light and unobstructed views of the village roofs, the Vaudois hills, and in some places, Lake Geneva. But it's its original beam structure, carefully treated and dressed with white, cerused wood, that will be the true signature of this lot: a lived-in volume under the beams, warm and unique, which no contemporary construction can reproduce.
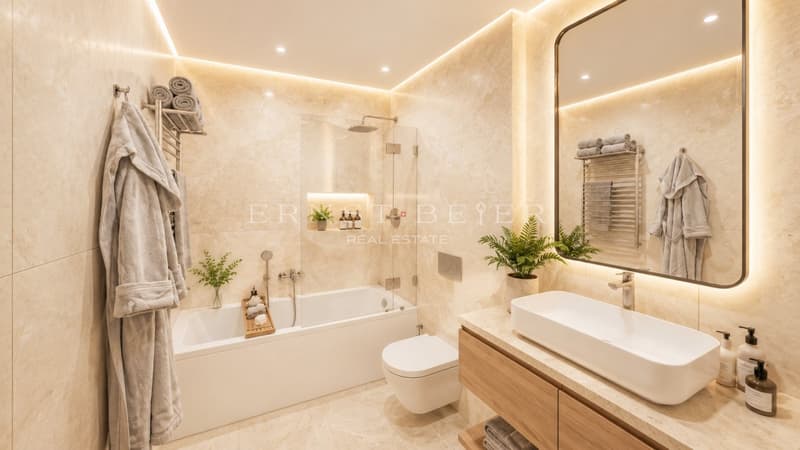
The loggia lends itself to all desires, summer lounge, outdoor meals, vegetated corner, and for those who want a warmer atmosphere, a stove option is available. The finishes reflect the standing of the lot: high-end parquet and tiling, custom-made kitchen, full-height ceramics, wooden joinery with triple glazing, all supported by underfloor heating with low temperature and solar panels on the roof.
In addition, two parking spaces, including one indoor, complete this rare property, intended for a demanding clientele, seeking character, exclusivity, and architectural authenticity.
Its high location gives it exceptional natural light and unobstructed views of the village roofs, the Vaudois hills, and in some places, Lake Geneva. But it's its original beam structure, carefully treated and dressed with white, cerused wood, that will be the true signature of this lot: a lived-in volume under the beams, warm and unique, which no contemporary construction can reproduce.
The loggia lends itself to all desires, summer lounge, outdoor meals, vegetated corner, and for those who want a warmer atmosphere, a stove option is available. The finishes reflect the standing of the lot: high-end parquet and tiling, custom-made kitchen, full-height ceramics, wooden joinery with triple glazing, all supported by underfloor heating with low temperature and solar panels on the roof.
In addition, two parking spaces, including one indoor, complete this rare property, intended for a demanding clientele, seeking character, exclusivity, and architectural authenticity.
Mortgage Calculator
From dream house to home ownership: the mortgage calculator can help you estimate the affordability of this property.

Free
Unlock the full experience
Sync your favourites, manage search alerts, and access all your important services seamlessly across devices. Create your free account for a personalized home search!
Viewing
Contact for viewing
Ernst Beier

Contact
Ernst Beier
- Listing ID
- 4003405814
- Object ref.
- P32323