"Detached 5.5-room single-family house in Waltenschwil"
Location
Hofweg 11, 5622 WaltenschwilTravel time
- 29 min.Station: Erdmannlistein
Surrounding information
School
6 min.Schule WaltenschwilSupermarket
6 min.VolgPublic Transport
2 min.Altes Schulhaus
Times refer to the route on foot.
Costs
- Purchase price:
- CHF 1,490,000.–
Main information
- Available from:
- By agreement
- Type:
- Single house
- No. of rooms:
- 5.5
- Number of floors:
- 3
- Surface living:
- 164 m2
- Floor space:
- 70 m2
- Land area:
- 573 m2
- Volume:
- 960 m3
- Room height:
- 2.6 m
- Last refurbishment:
- 2025
- Year built:
- 2011
Features and furnishings
Balcony / Terrace
Fireplace
Quiet neighborhood
Parking space
Minergie construction
Documents (0)
Description
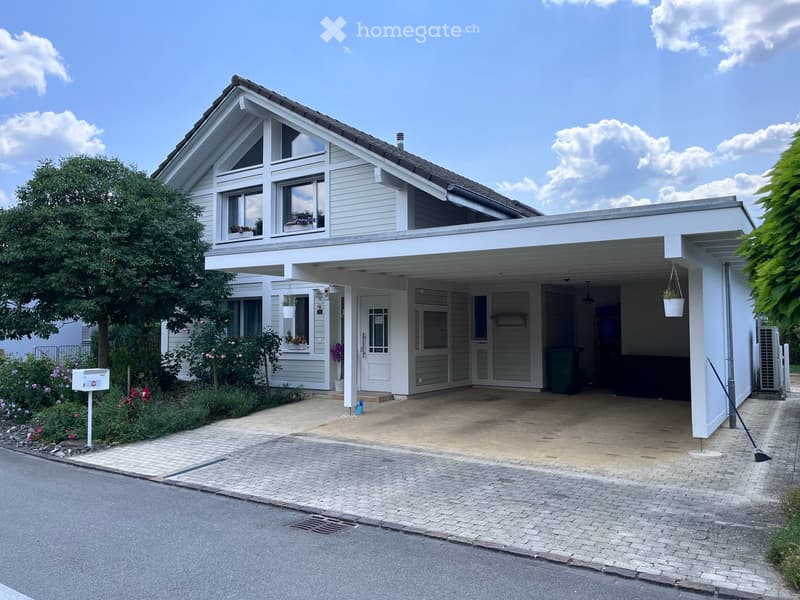
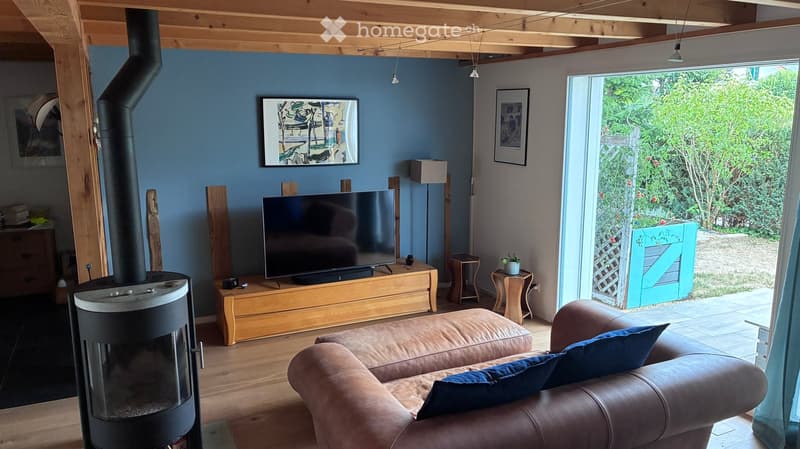
This beautiful bijou with an attached double carport and Schopf in Freiamt's most attractive residential community could be your new home.
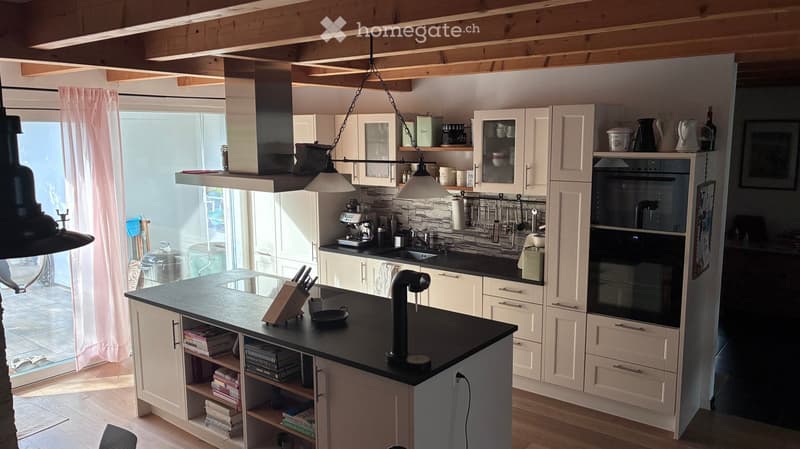
The house, built in 2011 and regularly renovated, impresses with its clear facade, large windows, and an inviting overall appearance – a true gem for discerning buyers.
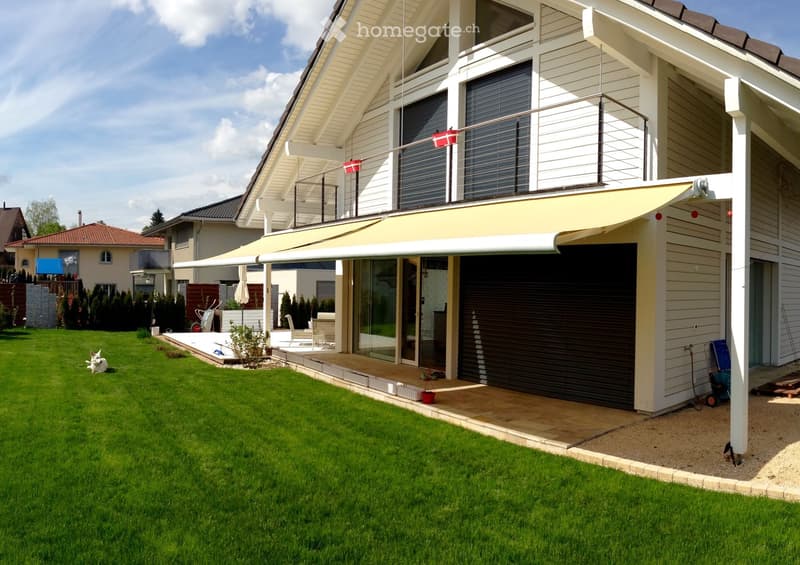
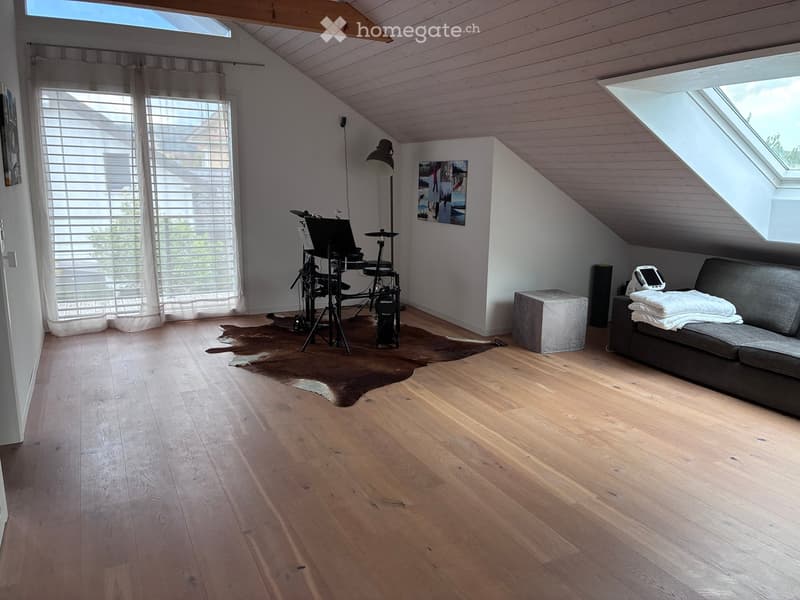
With 5.5 rooms and a living area of 164 m² on 2 floors, this house offers spacious space. The property includes 573 m² with a well-kept garden, creating a harmonious connection between indoors and outdoors.
Minergie standard: Energy-efficient building at the highest level for sustainably low ancillary costs.
Balcony and various seating areas: Cozy outdoor area for relaxation and enjoyment.
Chimney: Comfortable atmosphere on cool evenings.
Carport & parking space: Comfortable parking facilities directly at the house for up to 3 vehicles.
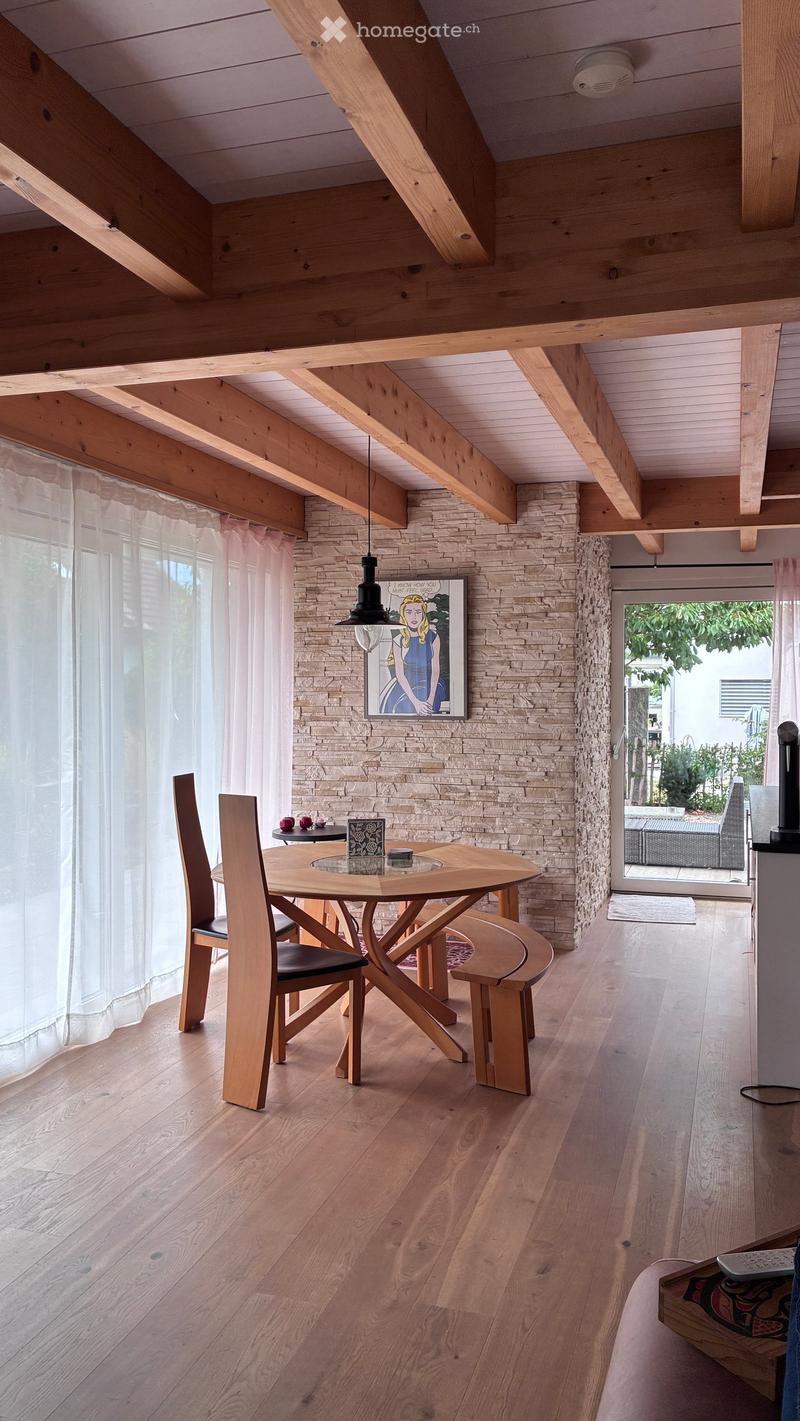
Ceiling height 2.6 m: Bright, airy rooms with a pleasantly spacious room feeling.
Quiet location: The house is located in the quiet single-family home zone and is ideal for all those who appreciate relaxation and nature. A nearby recreation area invites you to relaxed walks and bike tours.
Infrastructure & accessibility: The bus stop is just a 4-minute walk away, the Volg with post and the Raiffeisen in 6 minutes on foot. Thanks to the well-developed cantonal road Wohlen – Muri and the bus connection, you can reach all shopping and leisure facilities, doctors, and hospitals in just a few minutes by car. Aarau can be reached in 20 minutes, Zurich and Zug in 30 minutes by car and in 40 minutes by train from Wohlen.
This property combines modern living comfort, sustainable construction, and an excellent location. We would be happy to send you our dossier.
Mortgage Calculator
From dream house to home ownership: the mortgage calculator can help you estimate the affordability of this property.

Unlock the full experience
Sync your favourites, manage search alerts, and access all your important services seamlessly across devices. Create your free account for a personalized home search!
Contact
A. & B. Hilsbos
- Listing ID
- 4003409030
- Object ref.
- jyw3g.iand3