"Multi-family house with 3 apartments, workshop, garden & 6 parking spaces"
Location
Hindelbankstrasse, 3322 SchönbühlTravel time
- 4 min.Station: Schönbühl RBS
Surrounding information
Pharmacy
7 min.Apotheke Schönbühl Ortho AromaSupermarket
< 1 min.DennerSchool
6 min.Schulanlage LeePublic Transport
2 min.Schönbühl
Times refer to the route on foot.
Costs
- Purchase price:
- CHF 2,500,000.–
Main information
- Available from:
- By agreement
- Type:
- Multi-family house
- No. of rooms:
- 10.5
- Number of floors:
- 3
- Surface living:
- 210 m2
- Floor space:
- 154 m2
- Land area:
- 843 m2
- Room height:
- 2.5 m
- Last refurbishment:
- 2000
- Year built:
- 1954
Features and furnishings
Balcony / Terrace
Child-friendly
Parking space
Garage
Documents (0)
Description
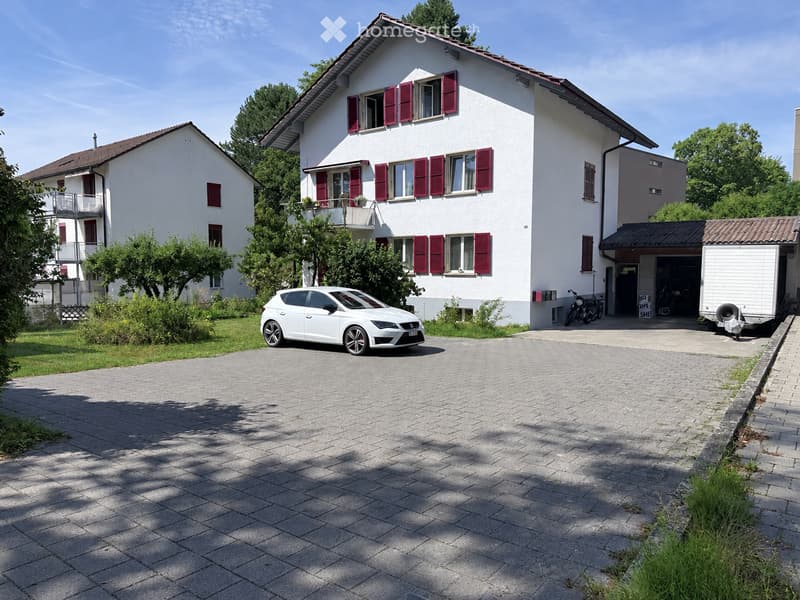
Versatile residential and commercial property with 3 apartments, workshop, garden and 6 parking spaces
For sale is a versatile property that combines living, working and additional usable space on one plot. The property is particularly interesting for self-employed individuals, craftsmen, entrepreneurs, investors or buyers who want to combine living and working.
The residential building comprises three separate apartments with approximately 70 m² of living space each. Each apartment has a kitchen and bathroom. The attic has a bathroom with a shower, and the other two apartments are equipped with a bathtub.
In addition, extensive commercial and secondary spaces are available:
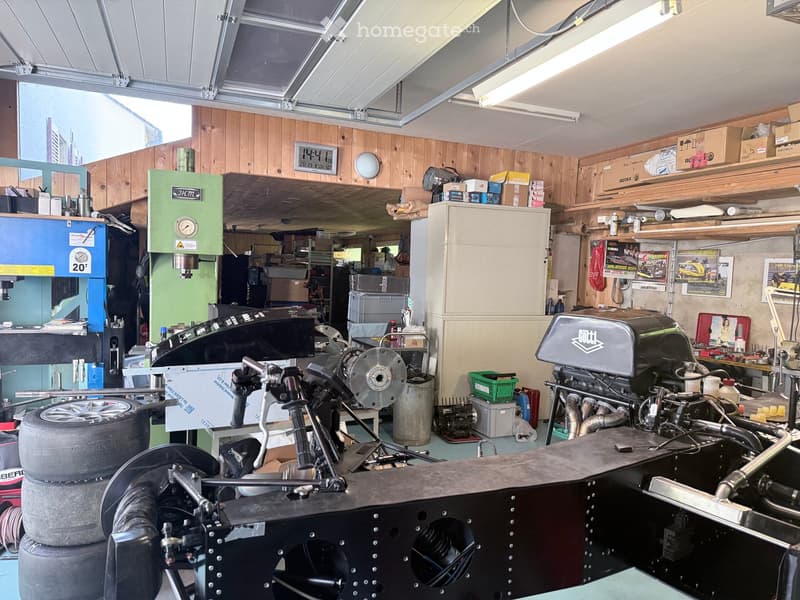
Workshop / commercial space – approximately 94 m² Spacious workshop with plenty of space for handicrafts, commerce or hobbies. The area has WC and water connection.
Basement / commercial or usable space – approximately 38 m² The area consists of a larger room with approximately 27.6 m² and another room with approximately 10.4 m². Windows, water and sewage connections are available. The area was previously commercially rented.
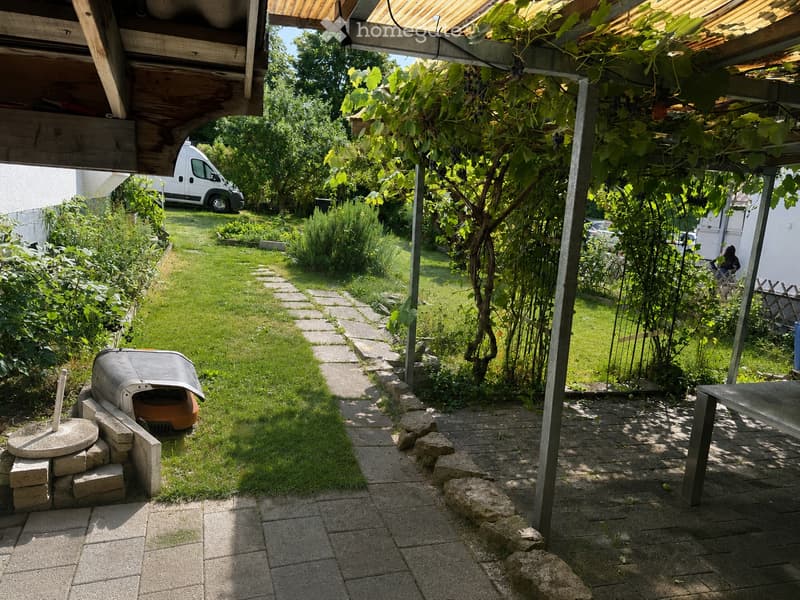
Garden house – approximately 22 m² The garden house offers a cozy additional room with stove, small kitchen and water and sewage connections. Directly adjacent is a protected seating area.
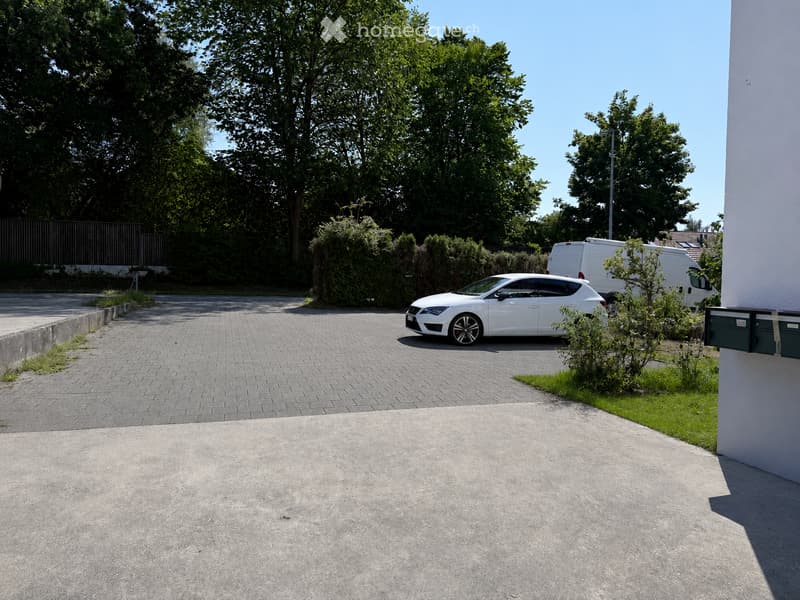
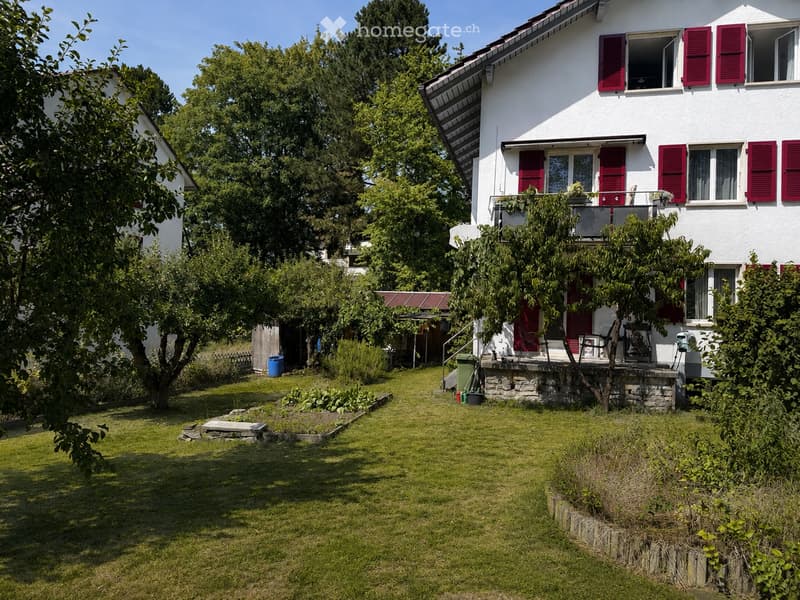
The property also includes a beautiful, mature garden, various outdoor and seating areas, and a spacious paved area with approximately 6 parking spaces.
The combination of three residential units, workshop, additional commercial/usable spaces, garden house and numerous parking options makes this property exceptionally versatile.
Ideal, for example, for living and working under one roof, multi-generational living, own use with rental or as an investment property with various usage options.
Viewings by appointment. Further information available upon request.
Mortgage Calculator
From dream house to home ownership: the mortgage calculator can help you estimate the affordability of this property.

Unlock the full experience
Sync your favourites, manage search alerts, and access all your important services seamlessly across devices. Create your free account for a personalized home search!
Contact
Markus Schlosser
- Listing ID
- 4003409148
- Object ref.
- 5jguz.t3ko0