
"Elegant living with wellness character and highest flexibility"
Location
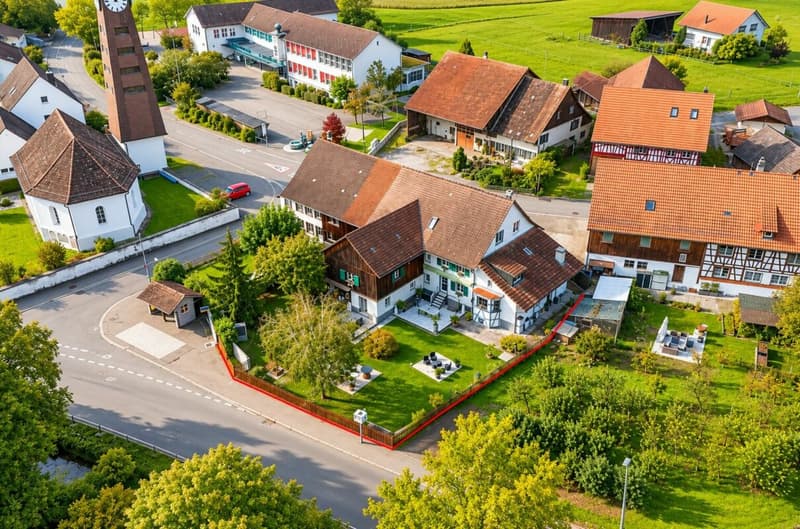
Austrasse 3, 8545 Rickenbach ZHTravel time
- 24 min.Station: Rickenbach-Attikon
Surrounding information
Supermarket
2 min.VolgSchool
2 min.Primarschule Rickenbach ZHPublic Transport
1 min.Rickenbach Dorf
Times refer to the route on foot.
Costs
- Purchase price:
- CHF 1,770,000.–
- Notify on price drop
Main information
- Available from:
- By agreement
- Type:
- Single house
- No. of rooms:
- 7
- Number of bathrooms:
- 4
- Number of floors:
- 4
- Surface living:
- 299 m2
- Land area:
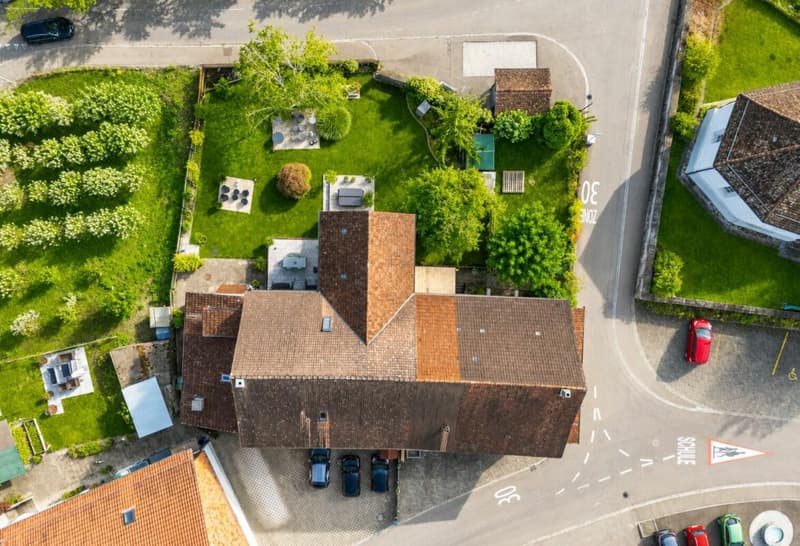
- 929 m2
- Volume:
- 757 m3
- Last refurbishment:
- 2015
- Year built:
- 1880
Documents (0)
Description
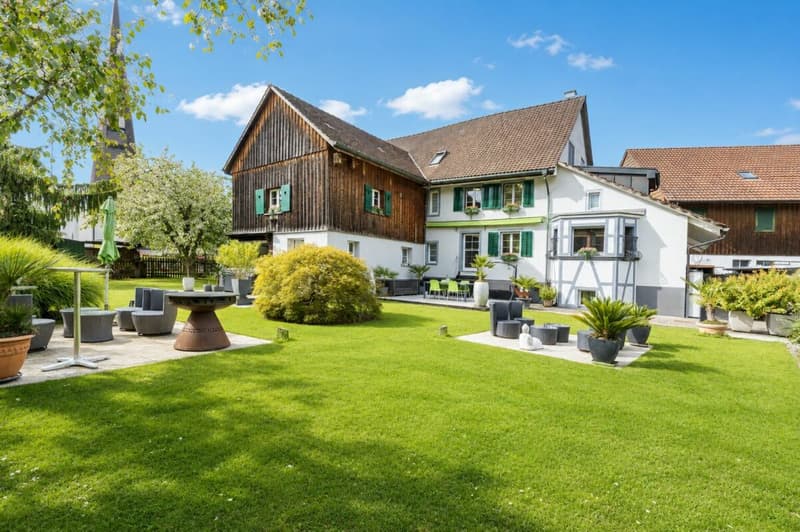
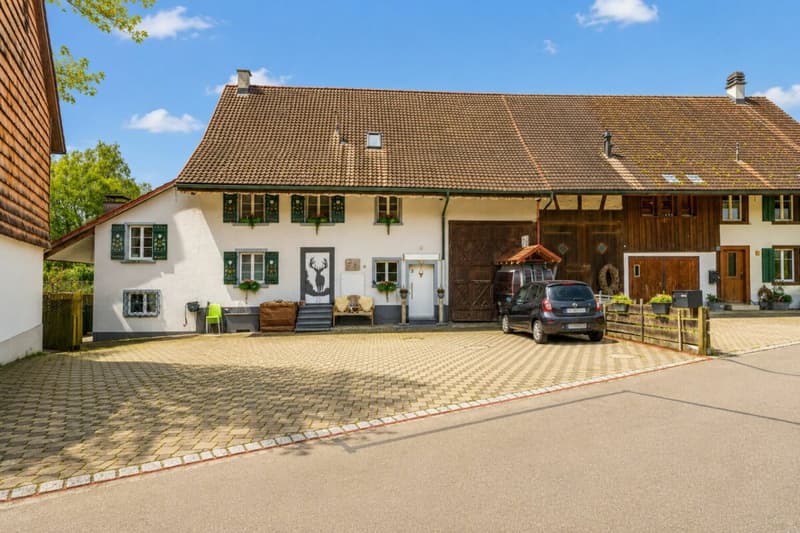
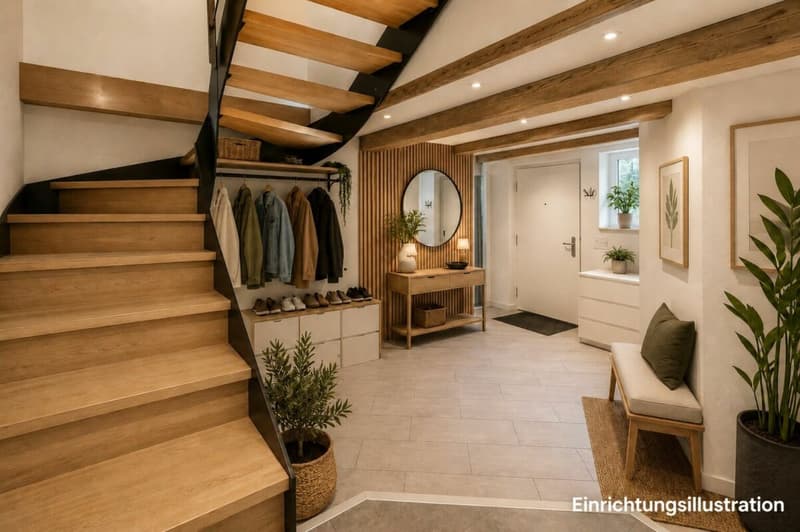
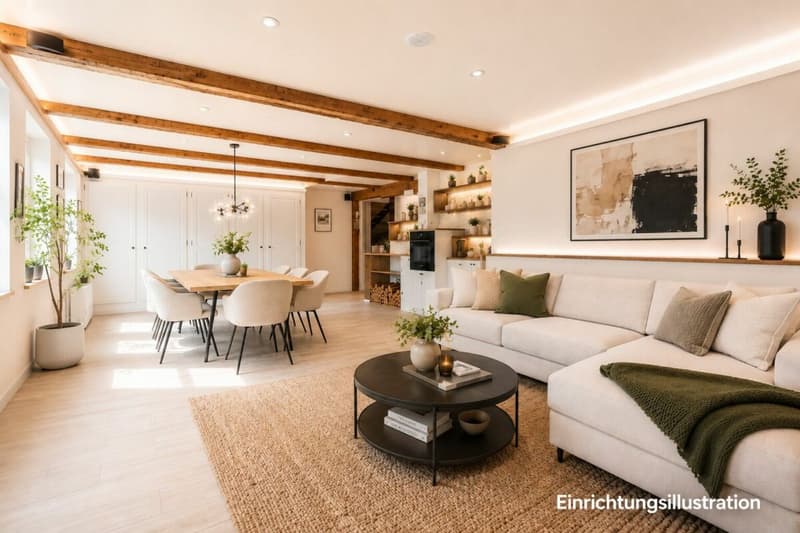
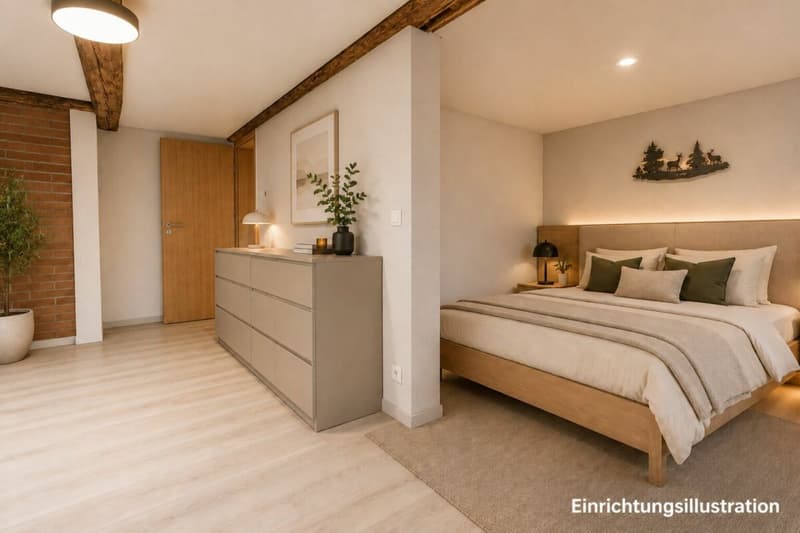
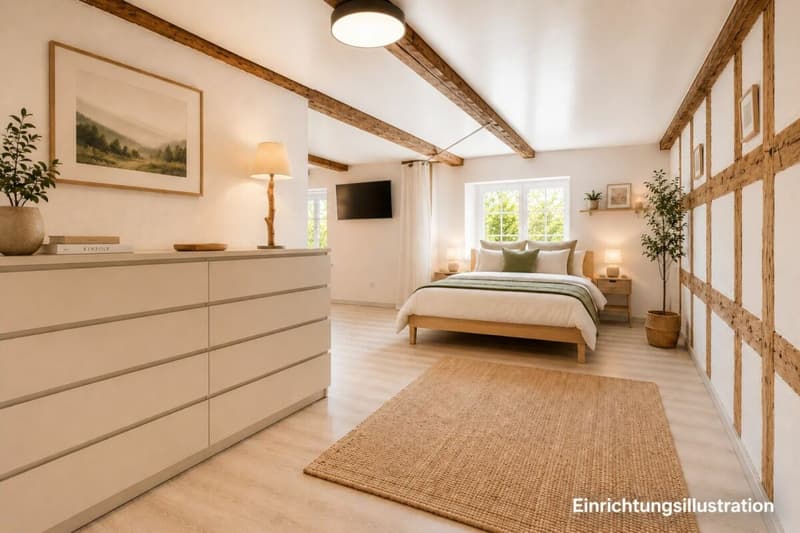
In 2015, this house was completely renovated in terms of energy, combining modern living comfort with plenty of space and high-quality equipment. With great attention to detail, a home was created that convinces with high quality of life and maximum versatility. Visible wooden beams inside underline the warm atmosphere and create a cozy ambiance. Already when entering, the inviting entrance impresses with plenty of space for a wardrobe and a feeling of openness and width.
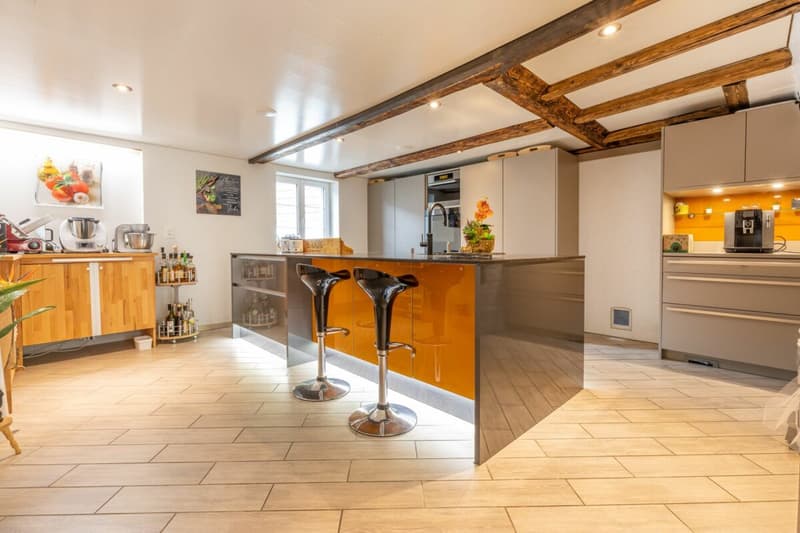
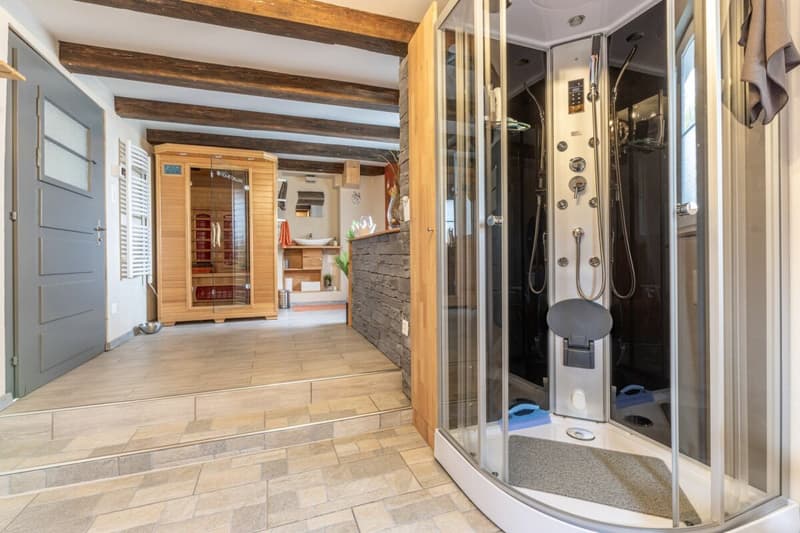
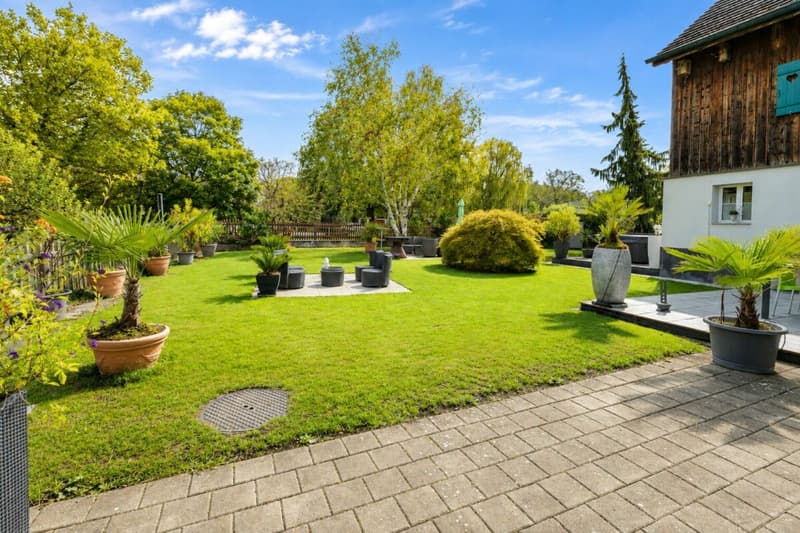
The heart of the house is the modern kitchen with cooking island and atmospheric lighting - an ideal place for families and connoisseurs. Directly adjacent, the living area opens up with a cozy Swedish stove to the spacious garden. The well-maintained seating areas, the decorative planting, and a well-thought-out lighting concept make the outdoor area a private oasis. A special privilege is the house's own spa: equipped with a sauna and steam shower, this area - including direct garden access - offers the perfect retreat for relaxation and vitality.

In addition to the bright, insulated hobby room, which is ideal as a studio or office, the spacious utility area offers valuable usable space for your own projects or a potential in-law apartment. This attractive offer is rounded off by modern house technology and a generous parking offer that leaves nothing to be desired.
Technical details and further advantages:
- Air-water heat pump (heating & boiler) and underfloor heating
- Integrated water softening system and central vacuum cleaner system
- Comprehensive renewal of the entire electrical and house technology (2015)
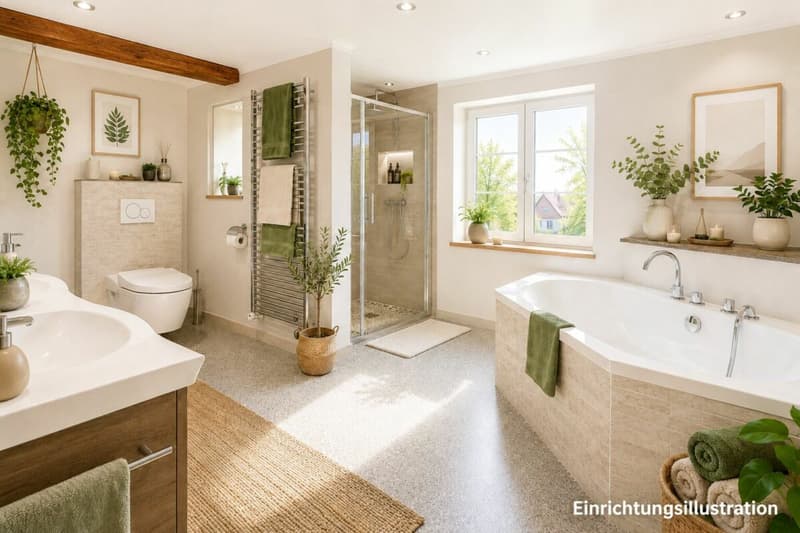
- A total of four wet cells and two separate toilets for maximum comfort
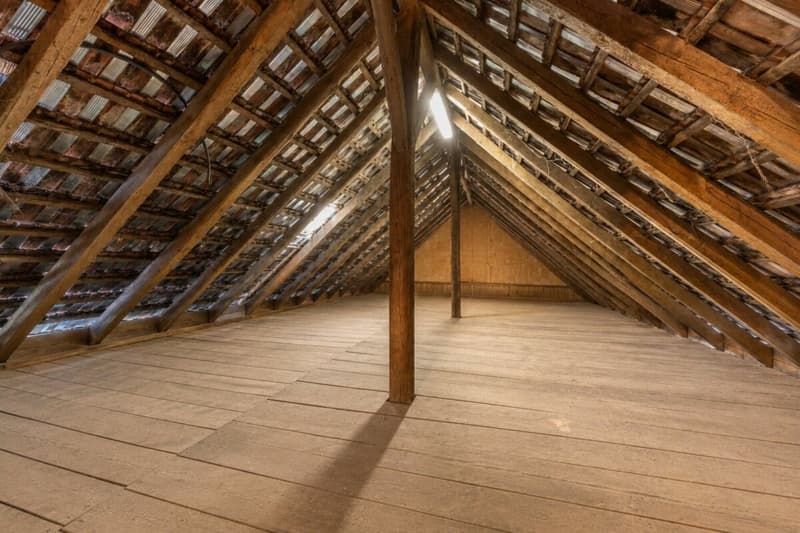
- An additional, completely insulated attic (accessible via retractable staircase)
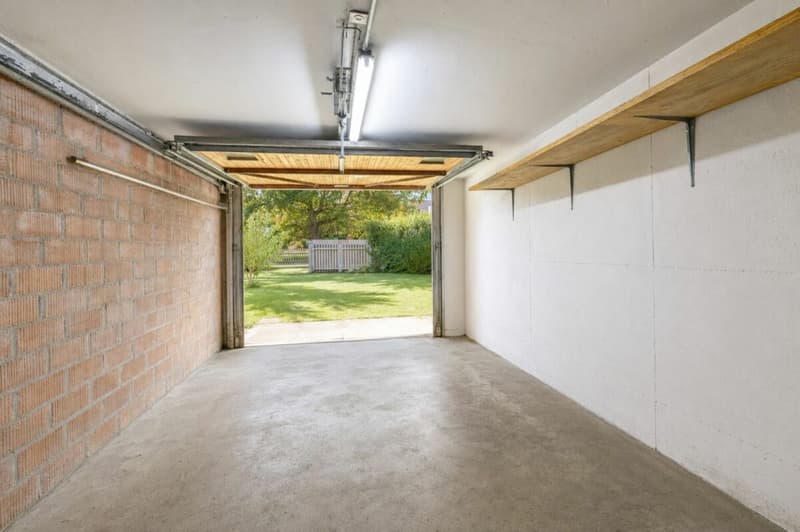
- A garage space directly at the house and around eight outdoor parking spaces
- A versatile utility area with great expansion or storage potential.
Sales price: CHF 1'770'000.-
Mortgage Calculator
From dream house to home ownership: the mortgage calculator can help you estimate the affordability of this property.

Unlock the full experience
Sync your favourites, manage search alerts, and access all your important services seamlessly across devices. Create your free account for a personalized home search!
Advertiser

Contact
Gabriele Rizzo
- Listing ID
- 4003410423
- Object ref.
- 85453