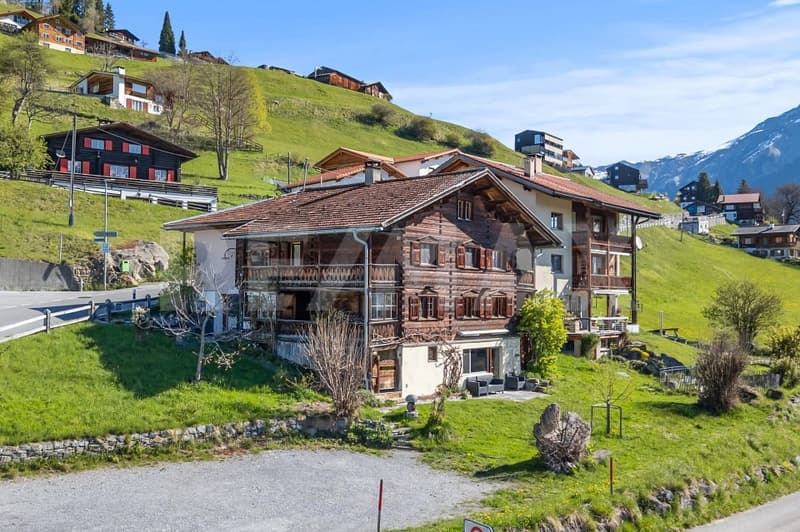
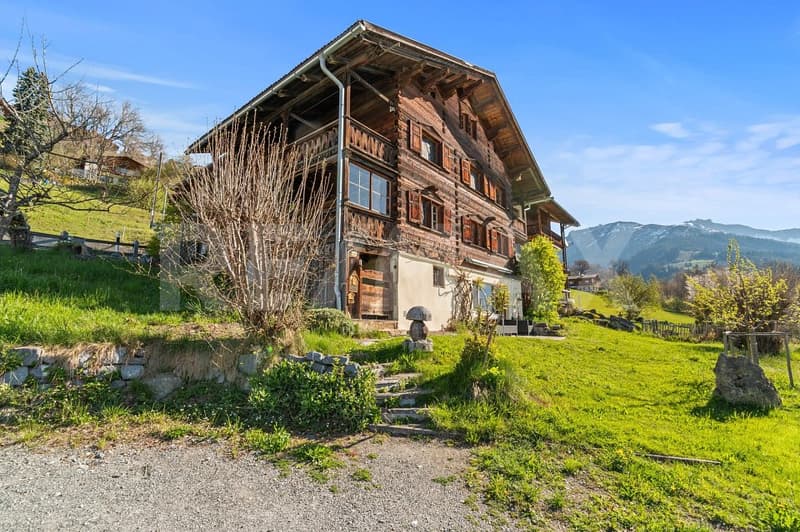
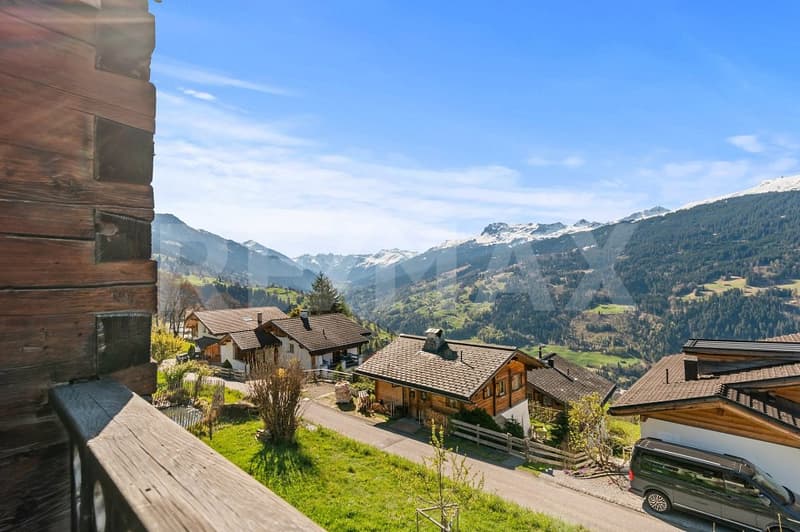
"Charming Walser house with annex, workshop and beautiful views"
Purchase price
On request
Rooms
8.5
Living space
202 m2
Location
Panyerstrasse 12, 7243 PanyTravel time
- 34 min.Station: Küblis
Surrounding information
School
2 min.Primarschule Pany - LuzeinSupermarket
5 min.VolgPublic Transport
< 1 min.Pany
Times refer to the route on foot.
Costs
- Purchase price:
- On request
Main information
- Available from:
- By agreement
- Type:
- Single house
- No. of rooms:
- 8.5
- Number of floors:
- 4
- Surface living:
- 202 m2
- Land area:
- 1040 m2
- Volume:
- 1559 m3
- Year built:
- 1886
Documents (0)
Description
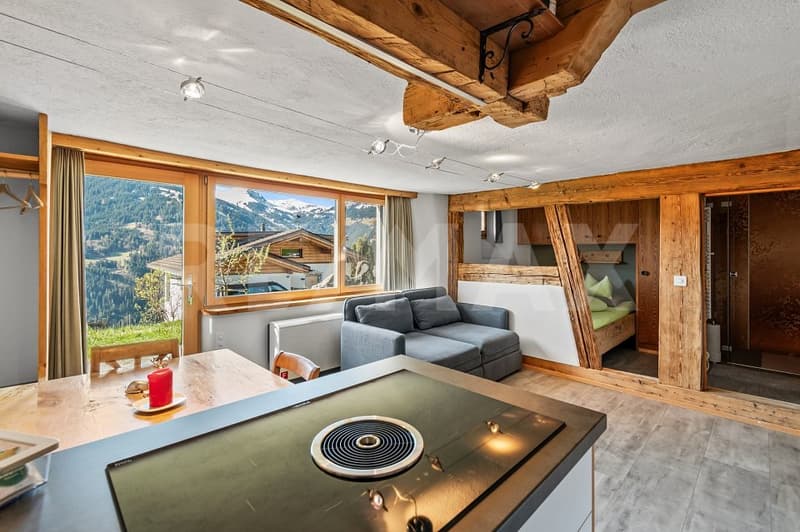
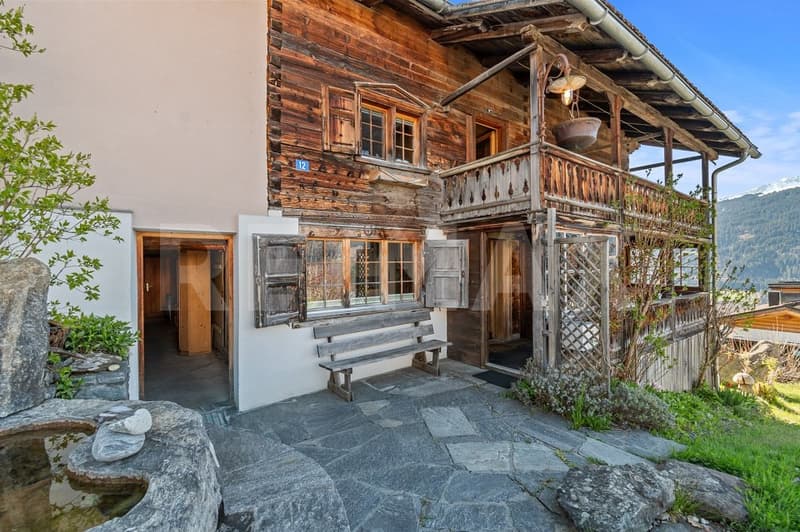
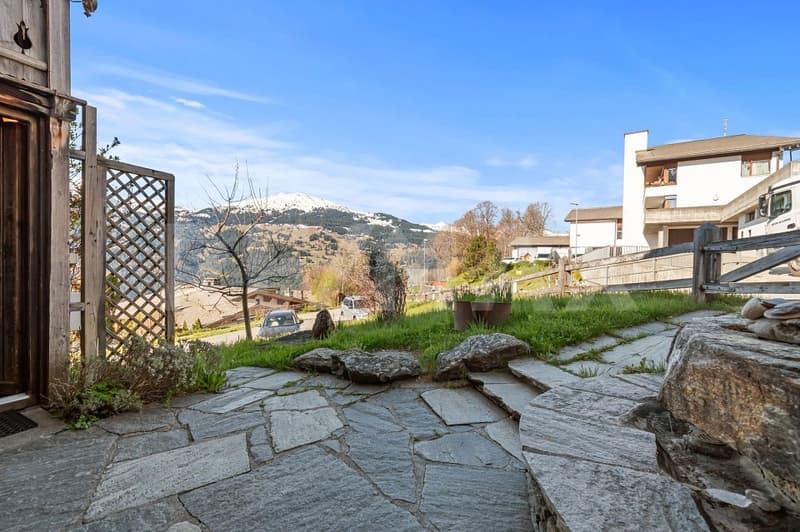
In a sunny location on Panyerstrasse 12 in 7243 Pany, this versatile Walser house presents itself with a generous range of rooms and attractive usage possibilities. The property convinces with its beautiful views and good accessibility.
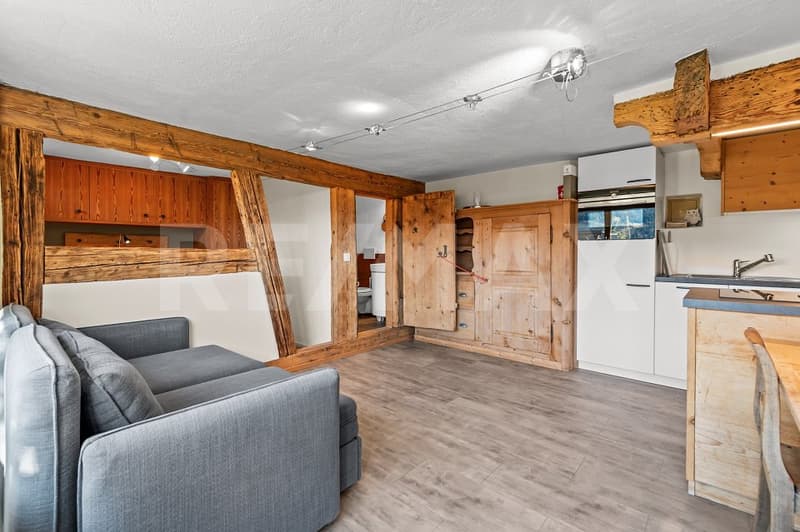
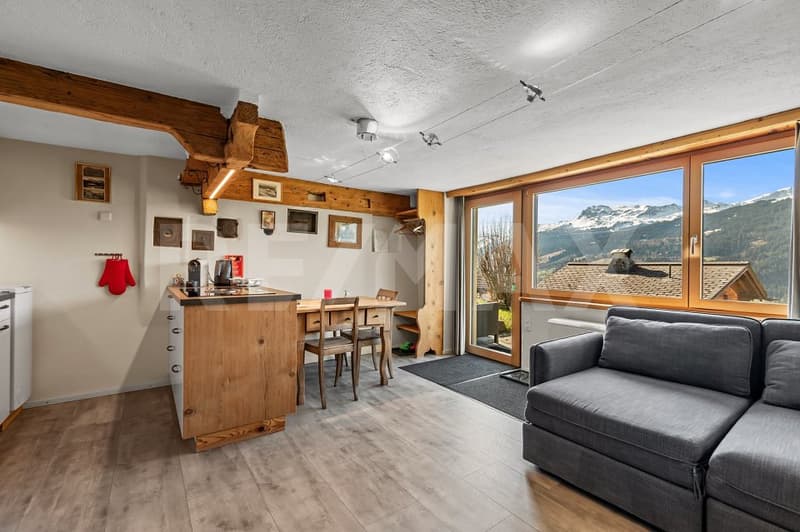
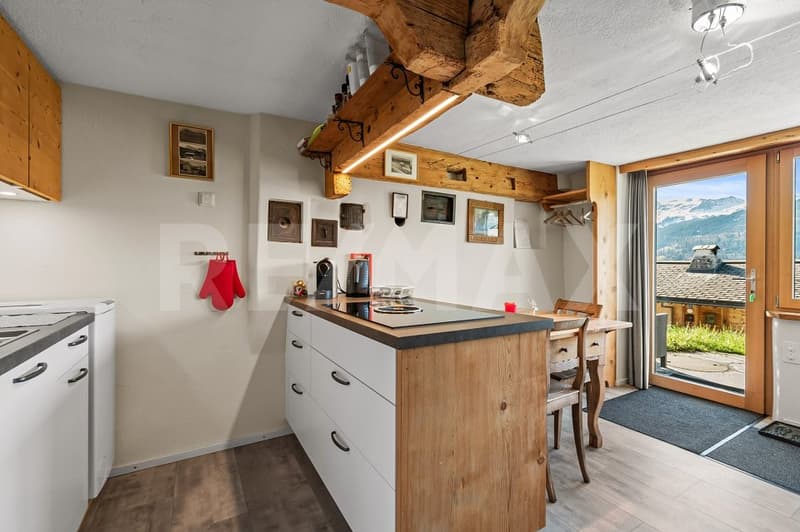
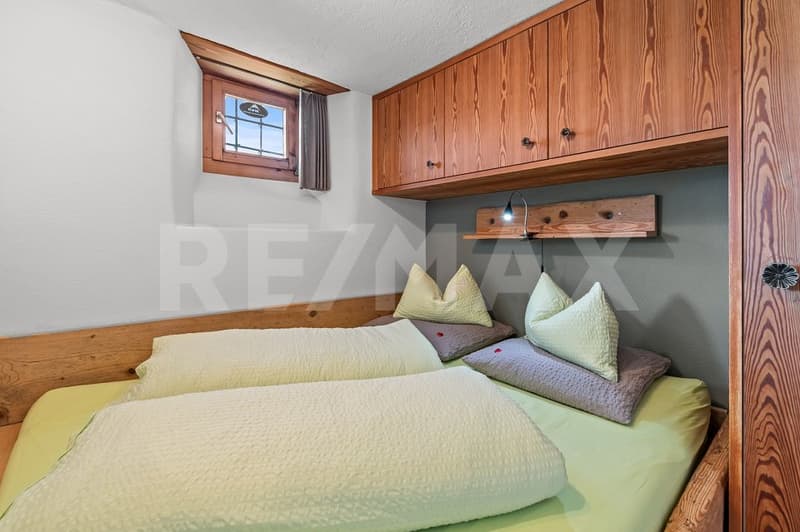
The plot includes a generous 1040 m² of land. The single-family house extends over three living floors and a basement and has approximately 175 m² of living space. The range of rooms is complemented by a separate 1.5-room annex in the basement with approximately 27 m², ideal for guests, rental or as a retreat.
In addition, a office with approximately 25 m² on the upper floor, a workshop with around 44 m² on the ground floor and a stable on the ground and upper floor with around 50 m² are available, making the property particularly interesting for manually employed people.
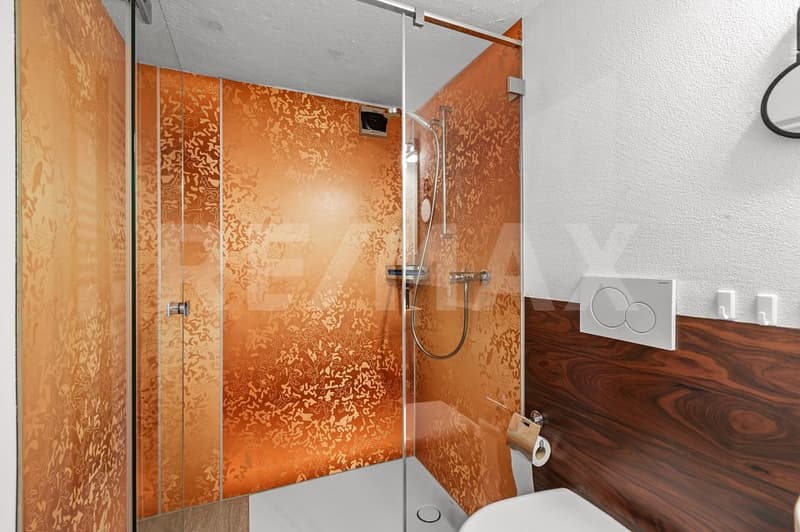
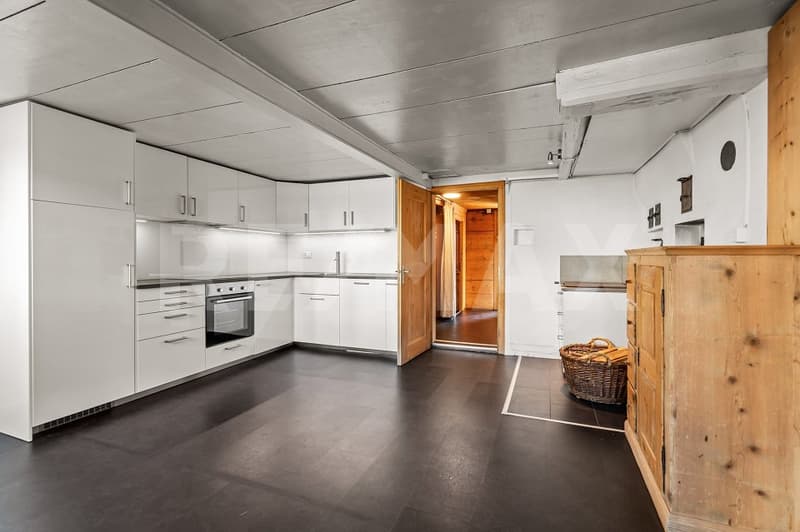
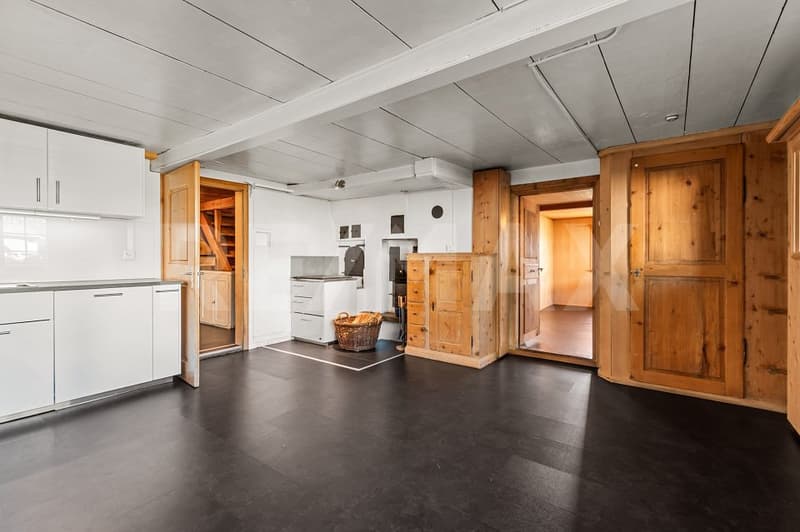
The house is heated by a traditional tile stove, which can be fired from the kitchen. Electric heaters support the living comfort in the bathroom and separate toilet.
There are a total of 7 parking spaces on the property. For four of these parking spaces, there is a right of use in favor of the neighboring property.
This property offers a lot of potential for individual living, working and investing, ideal for families, creatives or self-employed people.
The plot includes a generous 1040 m² of land. The single-family house extends over three living floors and a basement and has approximately 175 m² of living space. The range of rooms is complemented by a separate 1.5-room annex in the basement with approximately 27 m², ideal for guests, rental or as a retreat.
In addition, a office with approximately 25 m² on the upper floor, a workshop with around 44 m² on the ground floor and a stable on the ground and upper floor with around 50 m² are available, making the property particularly interesting for manually employed people.
The house is heated by a traditional tile stove, which can be fired from the kitchen. Electric heaters support the living comfort in the bathroom and separate toilet.
There are a total of 7 parking spaces on the property. For four of these parking spaces, there is a right of use in favor of the neighboring property.
This property offers a lot of potential for individual living, working and investing, ideal for families, creatives or self-employed people.

Free
Unlock the full experience
Sync your favourites, manage search alerts, and access all your important services seamlessly across devices. Create your free account for a personalized home search!
Viewing
Contact for viewing
Thomas Wegmüller
Advertiser

The RE/MAX Collection Immobilien in Klosters
Landstrasse 189
7250Klosters
Contact
Thomas Wegmüller
- Listing ID
- 4003410559
- Object ref.
- 110470026-10401877