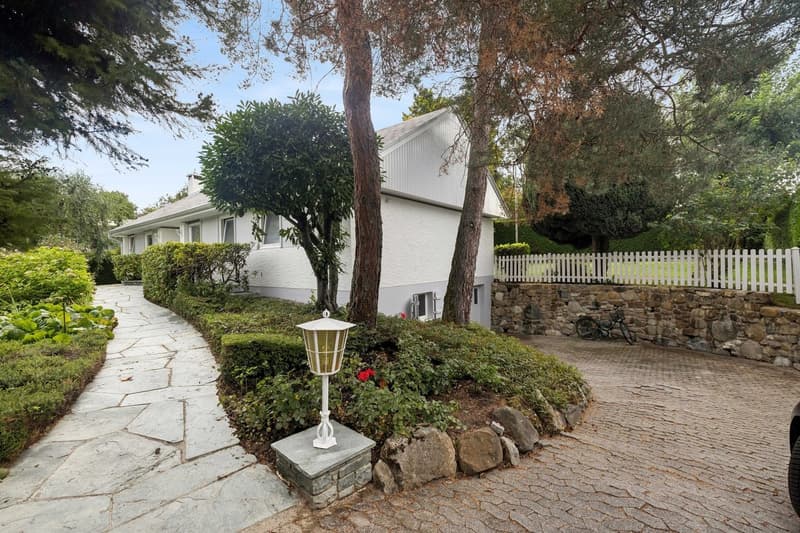
"Single-story villa in the heart of Collonge-Bellerive"
Purchase price
CHF 4,500,000.–
Notify on price drop
Rooms
8
Living space
160 m2
Location
Genève, 1245 Collonge-BelleriveCosts
- Purchase price:
- CHF 4,500,000.–
- Notify on price drop
Main information
- Available from:
- By agreement
- Type:
- Single house
- No. of rooms:
- 8
- Surface living:
- 160 m2
- Land area:
- 990 m2
- Last refurbishment:
- 2021
- Year built:
- 1980
Documents (0)
Description
Sheltered from view, in the heart of a particularly peaceful residential area of Collonge-Bellerive, this single-story villa benefits from a privileged setting in close proximity to the lake and on the edge of the agricultural zone.
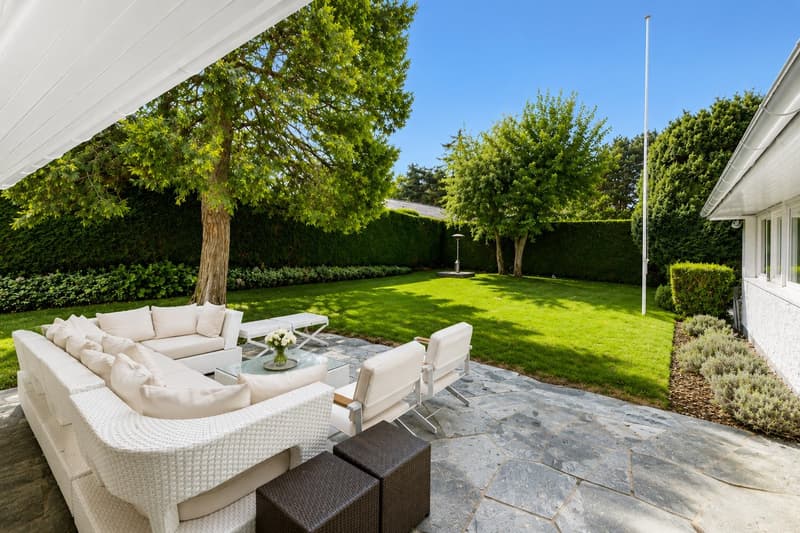
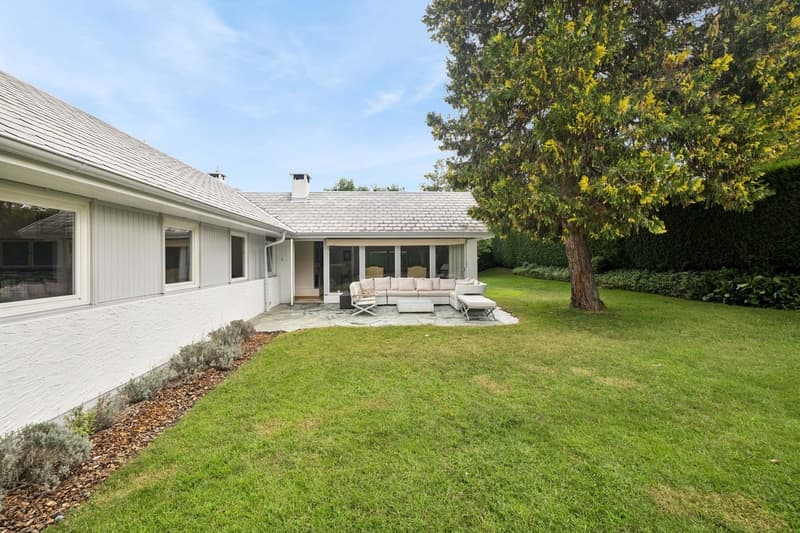
Situated on a 990 m² plot, the property is surrounded by a beautiful tree-lined garden and several terraces, offering generous outdoor spaces conducive to relaxation and conviviality. Its full south orientation also ensures excellent sunlight throughout the day.
The villa develops approximately 160 m² of living space on one level, to which is added a basement of equivalent size, bringing the total useful area to over 320 m².
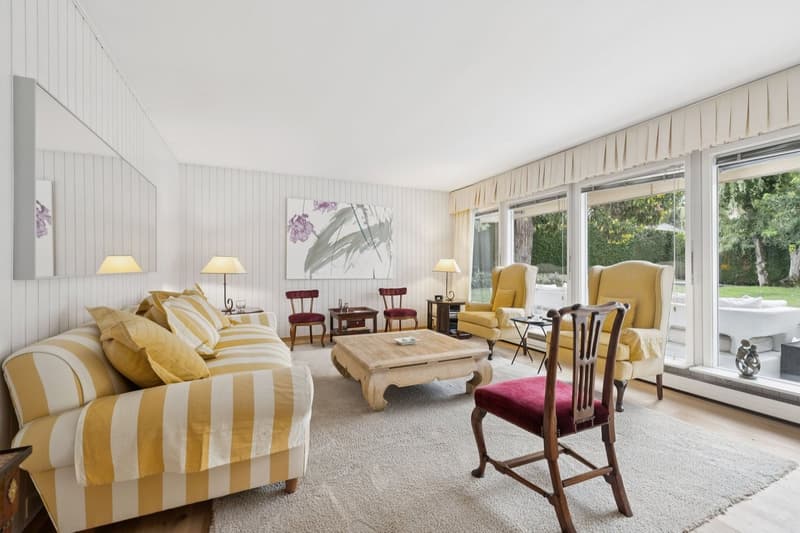
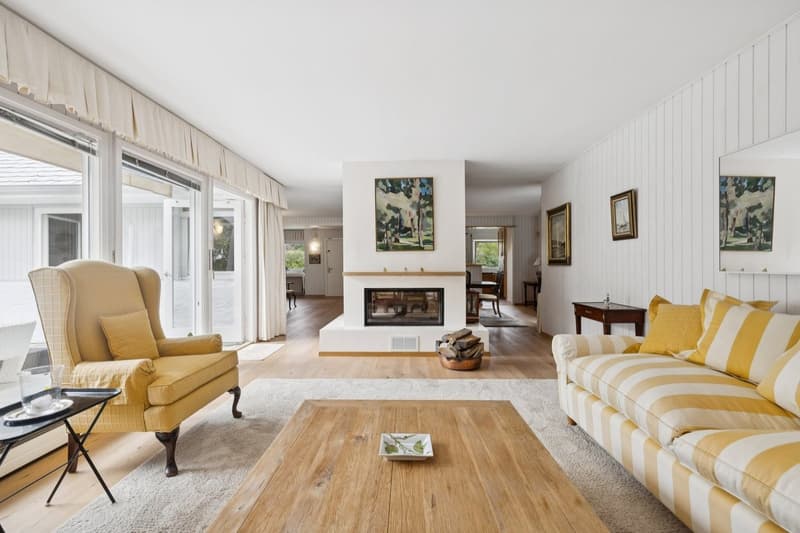
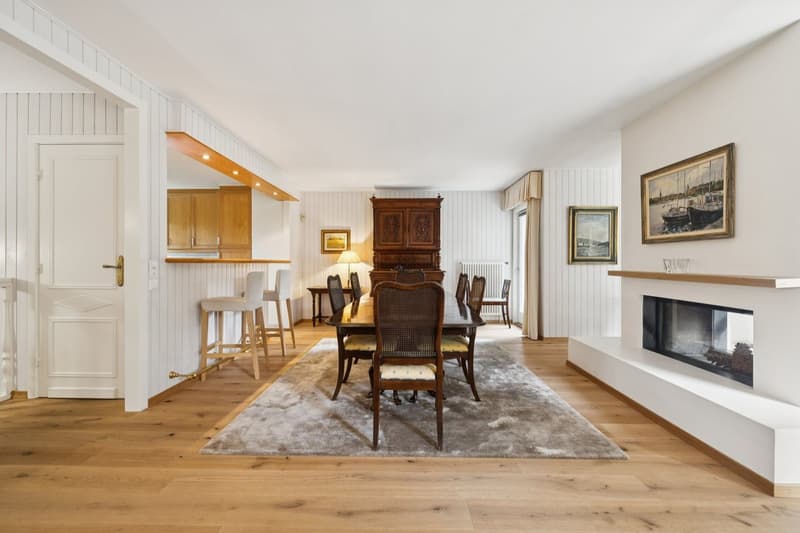
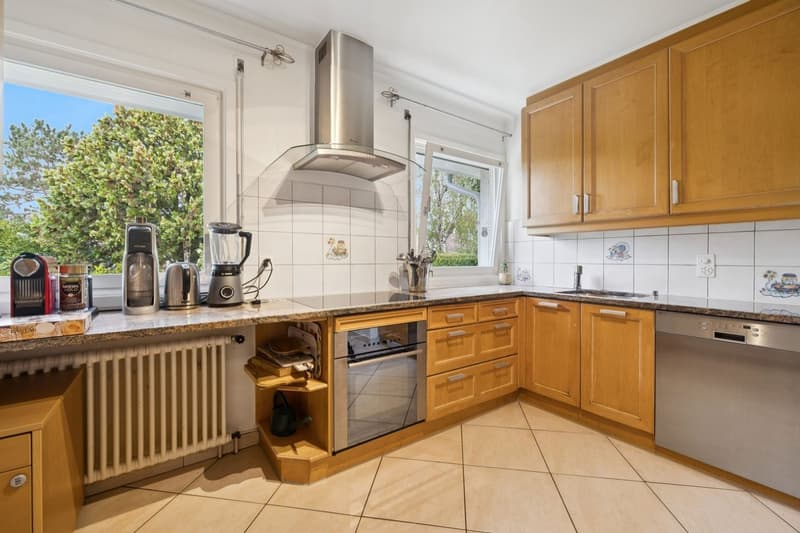
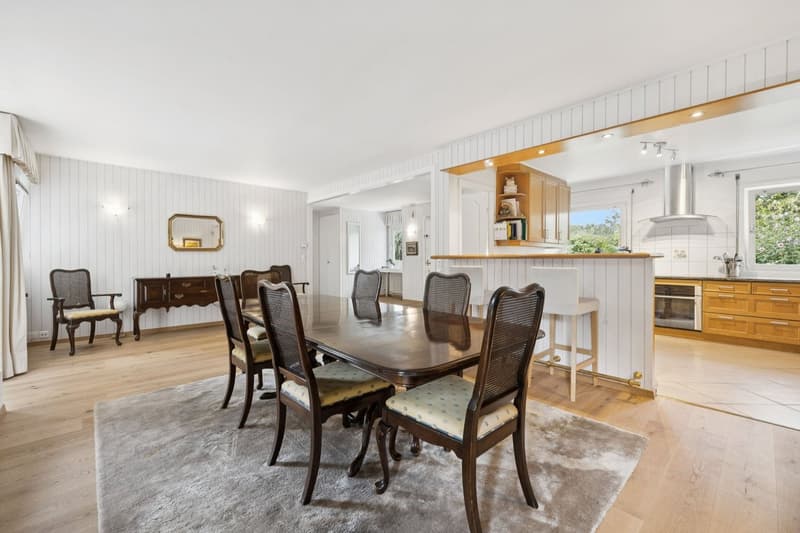
The reception areas, bright and largely open to the garden, include an entrance hall, a large fully equipped kitchen with dining area, as well as a dining room and a living room articulated around an elegant double-sided fireplace. The various living areas benefit from direct access to the outdoors, creating a pleasant continuity between inside and garden.
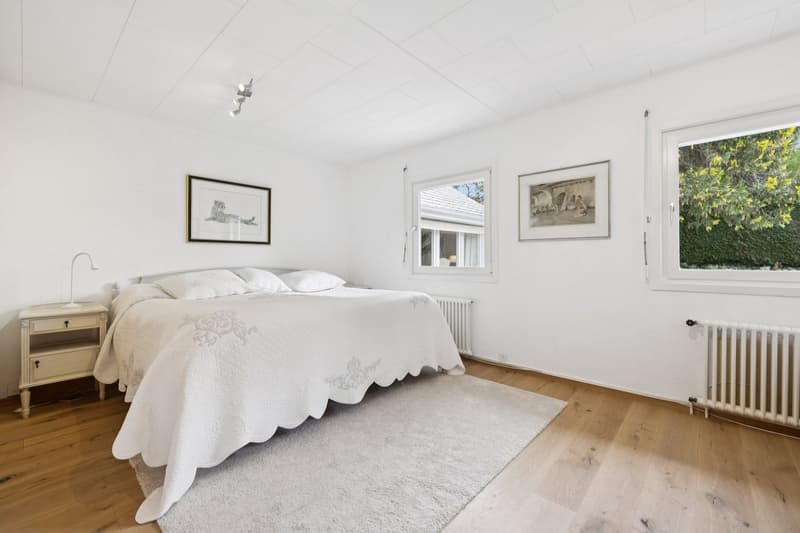
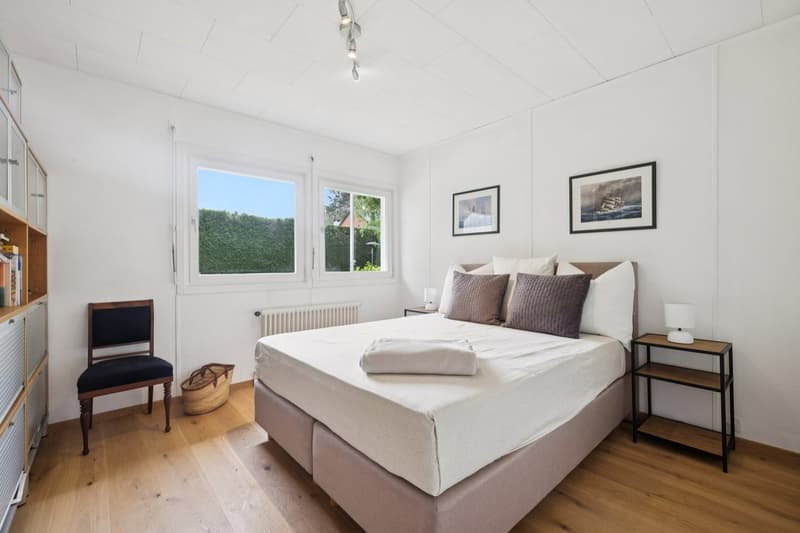
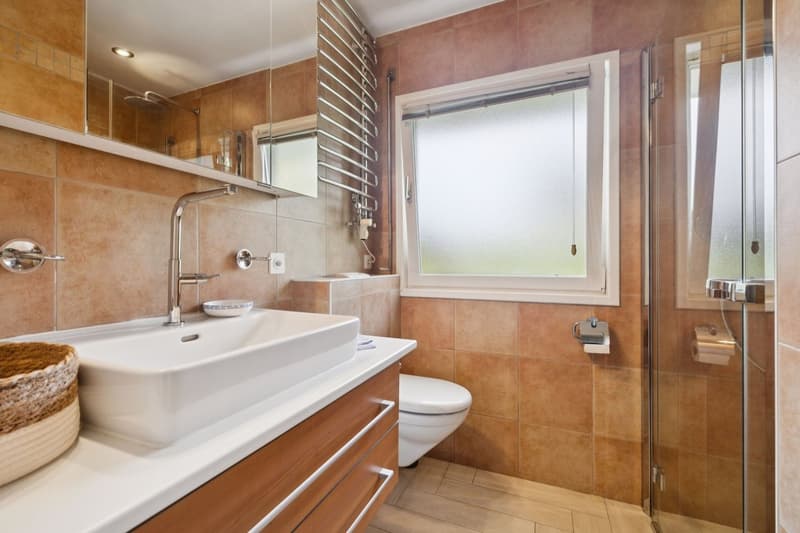
The sleeping area accommodates three bedrooms with built-in storage, accompanied by a bathroom and a shower room.
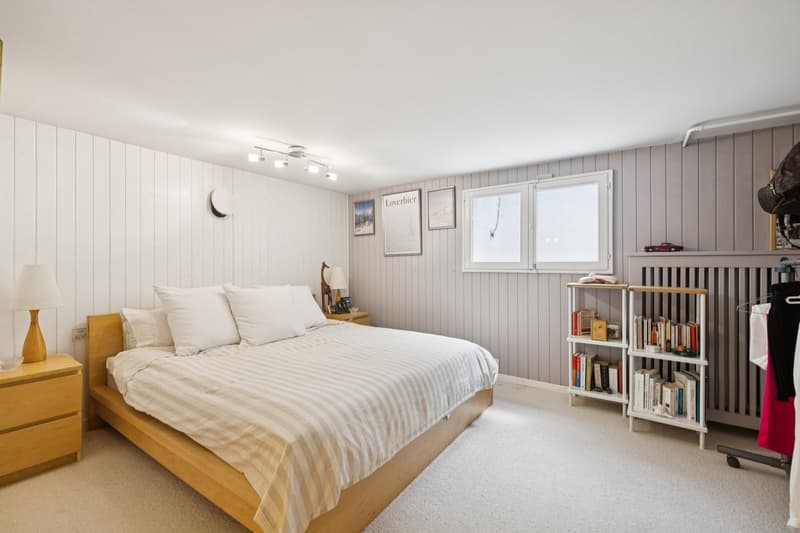
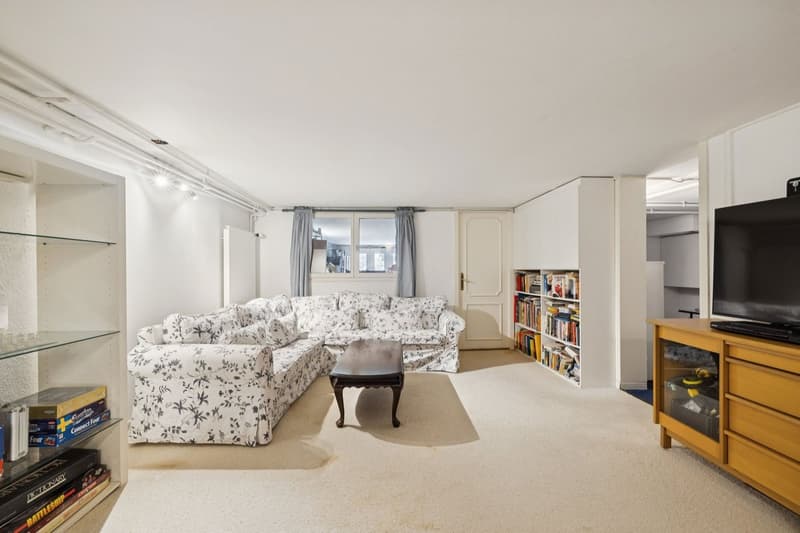
The basement offers numerous additional spaces and consists in particular of an office that can also serve as a game room, as well as two rooms with natural light, each with its own shower room. A technical room completes this level.
Built in 1980 and renovated in 2021, the property also presents an interesting potential for expansion, allowing for different developments according to the needs of its future owners.
Finally, a garage as well as several outdoor parking spaces complete the ensemble.
A property offering calm, intimacy, and greenery, in one of the most sought-after residential areas of the left bank of Geneva, just a few minutes from the lake and amenities.
Situated on a 990 m² plot, the property is surrounded by a beautiful tree-lined garden and several terraces, offering generous outdoor spaces conducive to relaxation and conviviality. Its full south orientation also ensures excellent sunlight throughout the day.
The villa develops approximately 160 m² of living space on one level, to which is added a basement of equivalent size, bringing the total useful area to over 320 m².
The reception areas, bright and largely open to the garden, include an entrance hall, a large fully equipped kitchen with dining area, as well as a dining room and a living room articulated around an elegant double-sided fireplace. The various living areas benefit from direct access to the outdoors, creating a pleasant continuity between inside and garden.
The sleeping area accommodates three bedrooms with built-in storage, accompanied by a bathroom and a shower room.
The basement offers numerous additional spaces and consists in particular of an office that can also serve as a game room, as well as two rooms with natural light, each with its own shower room. A technical room completes this level.
Built in 1980 and renovated in 2021, the property also presents an interesting potential for expansion, allowing for different developments according to the needs of its future owners.
Finally, a garage as well as several outdoor parking spaces complete the ensemble.
A property offering calm, intimacy, and greenery, in one of the most sought-after residential areas of the left bank of Geneva, just a few minutes from the lake and amenities.
Mortgage Calculator
From dream house to home ownership: the mortgage calculator can help you estimate the affordability of this property.

Free
Unlock the full experience
Sync your favourites, manage search alerts, and access all your important services seamlessly across devices. Create your free account for a personalized home search!
Viewing
Contact for viewing
Margo Blum

Switzerland Sotheby's International Realty (agence de Genève Rive-gauche)Chemin du Vieux-Vésenaz 34, 1222 VésenazSee all listings from this agency

Margo BlumCourtière
- Listing ID
- 4003410932
- Object ref.
- 049235