"Exclusive - Charming and spacious family villa in Lully"
Purchase price
CHF 2,050,000.–
Notify on price drop
Rooms
8
Living space
210 m2
Location
A Bernex, 1233 BernexCosts
- Purchase price:
- CHF 2,050,000.–
- Notify on price drop
Main information
- Available from:
- By agreement
- Type:
- Row house
- No. of rooms:
- 8
- Number of floors:
- 3
- Surface living:
- 210 m2
- Land area:
- 256 m2
Documents (0)
Description
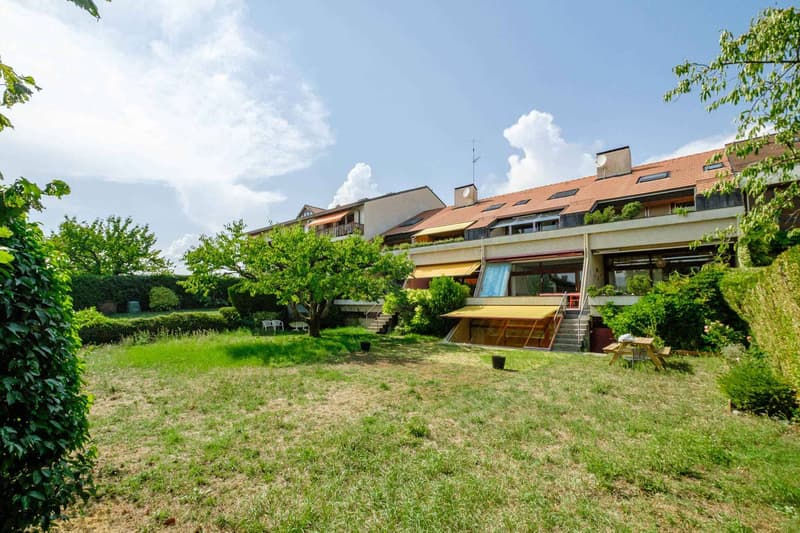
Located in the heart of the charming hamlet of Lully, in a particularly quiet residential environment, this villa offers generous volumes and good potential for valorization. Well maintained over the years, it now requires renovation to be brought up to date and to fully reveal its qualities.
Developed on four levels, the property offers approx. 210 m² of living space for a total useful area of approx. 271 m². Its distribution and numerous spaces make it a particularly suitable property for family life.
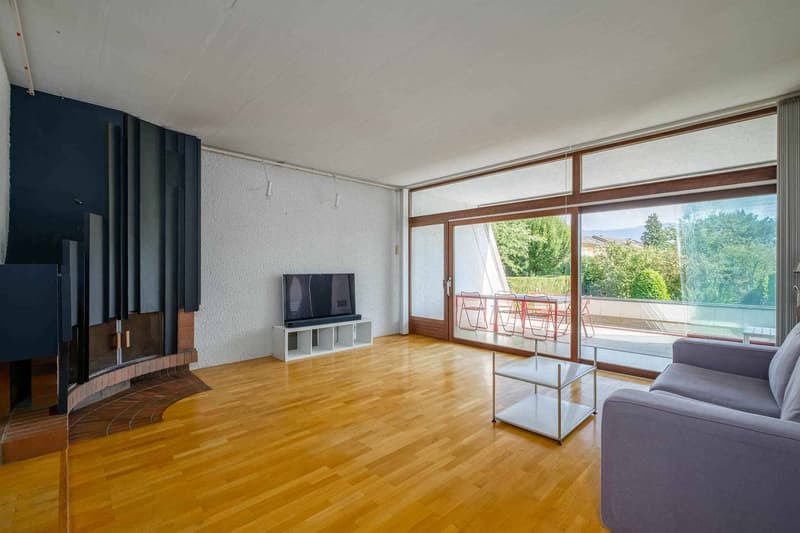
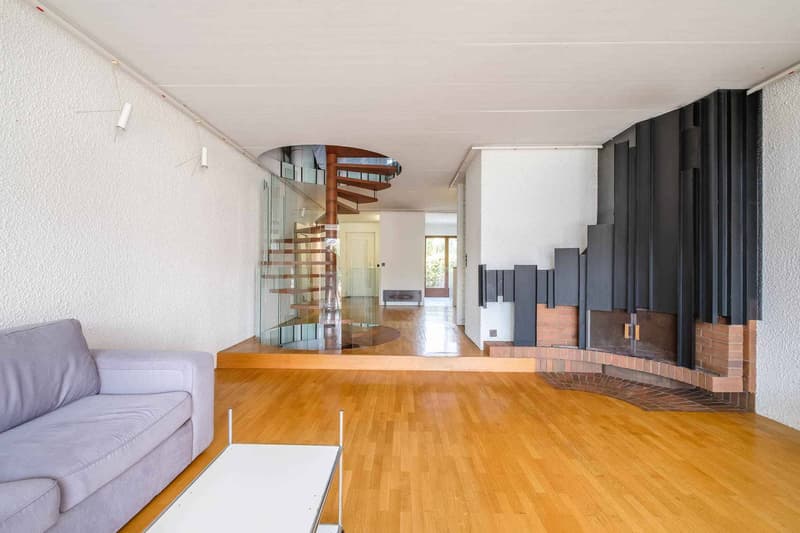
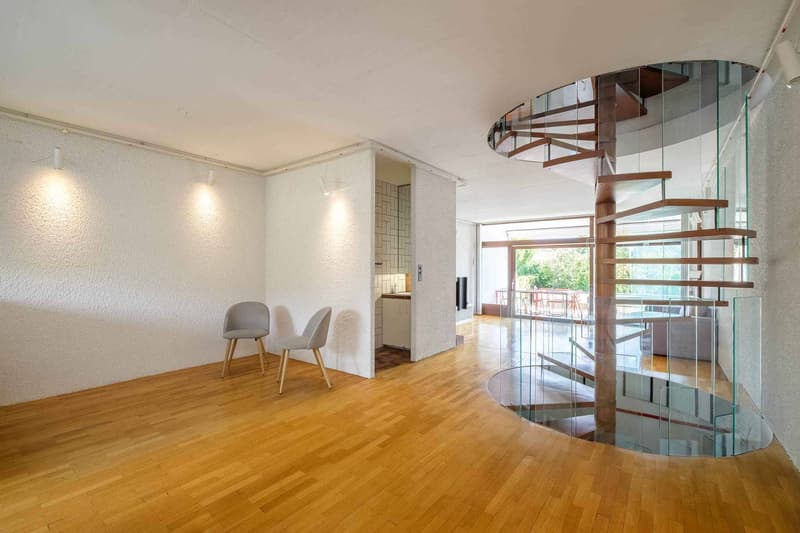
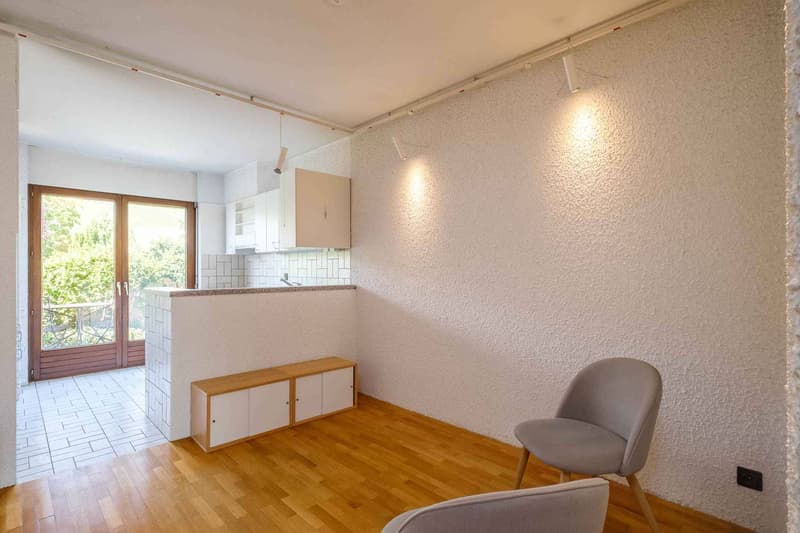
The ground floor accommodates the living areas in a convivial and bright configuration. The open kitchen extends to the dining room and the living room with a fireplace, creating a warm and welcoming atmosphere with direct access to the garden. A guest toilet completes this area.
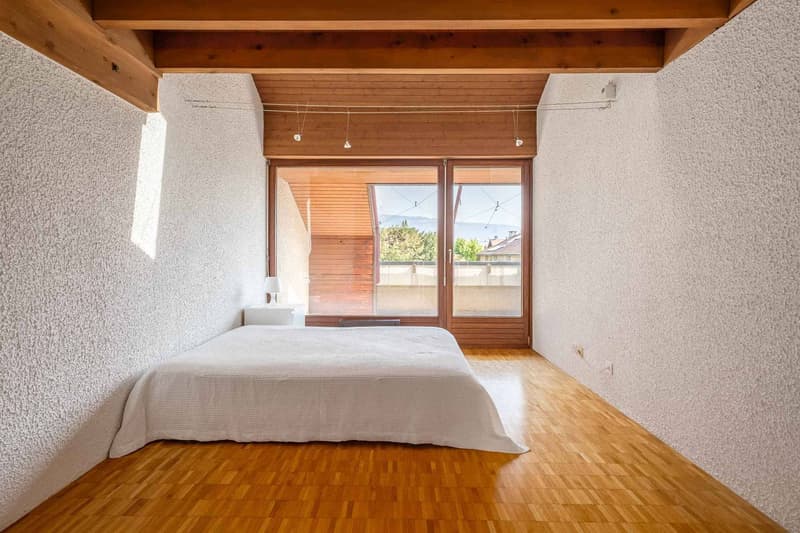
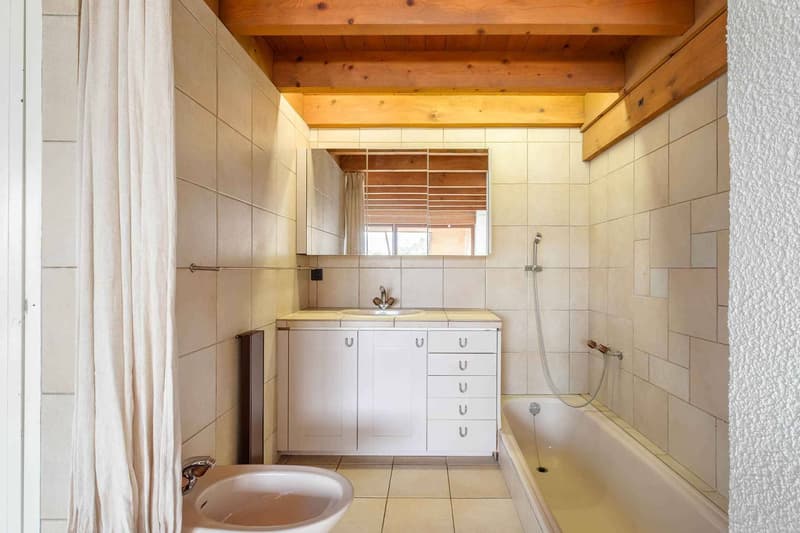
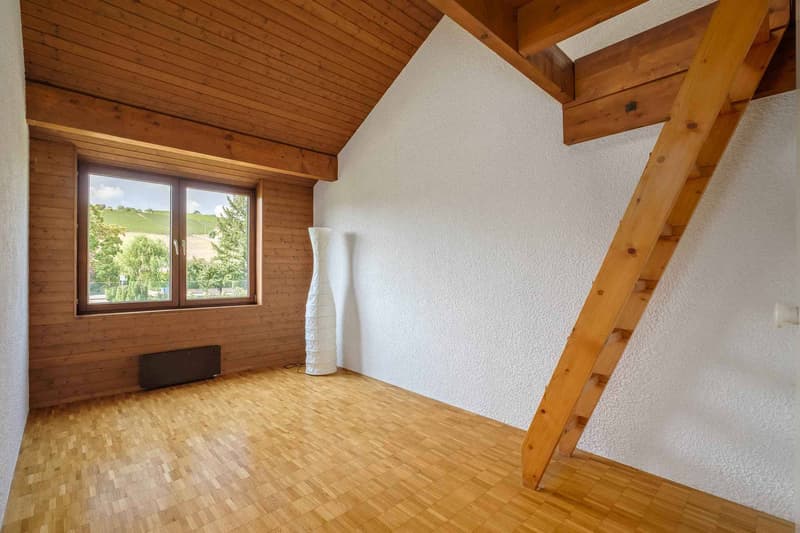
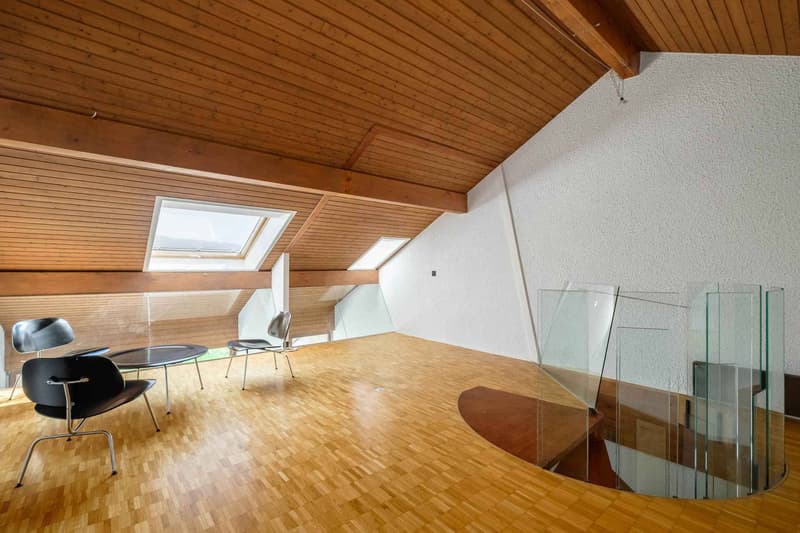
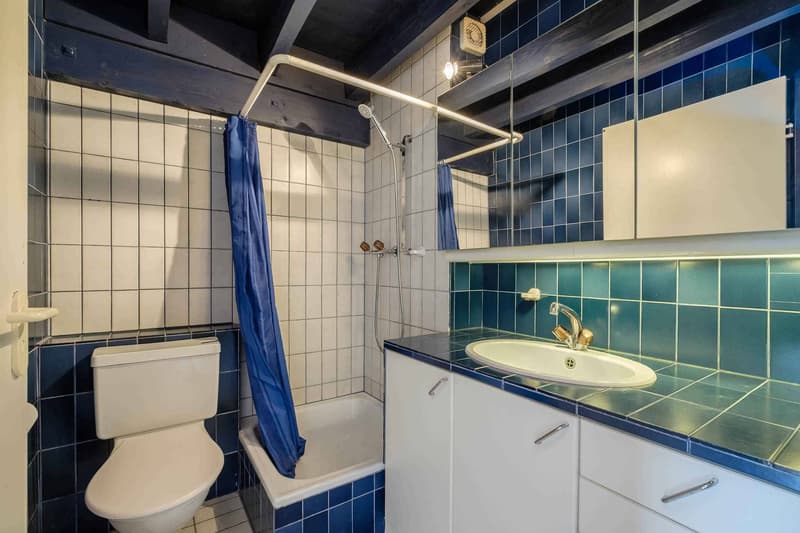
The upper floors are dedicated to the night area and offer three bedrooms, two of which have mezzanines, bringing charm and additional space. A parental suite with an adjacent bathroom and a second bathroom complete this area. The attic offers an additional room, leaving room for different possibilities of arrangement according to the needs of the future owners.
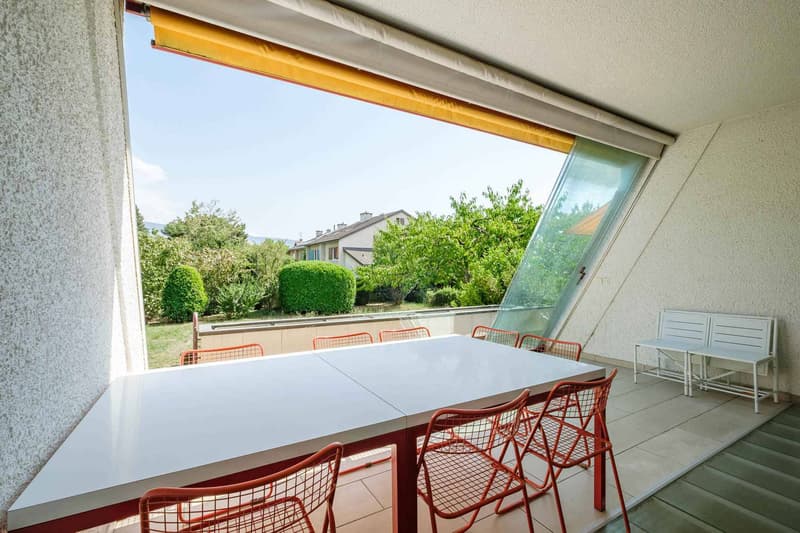
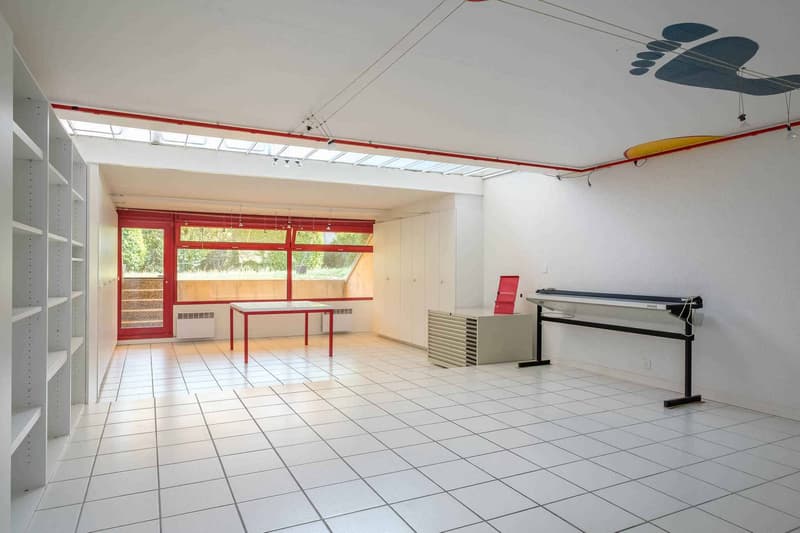
The basement, which has been expanded, is a real asset. It includes a large room with natural light, previously arranged as an office, with direct access to a terrace and the garden. A laundry room, a cellar, and a large storage space complete this level.
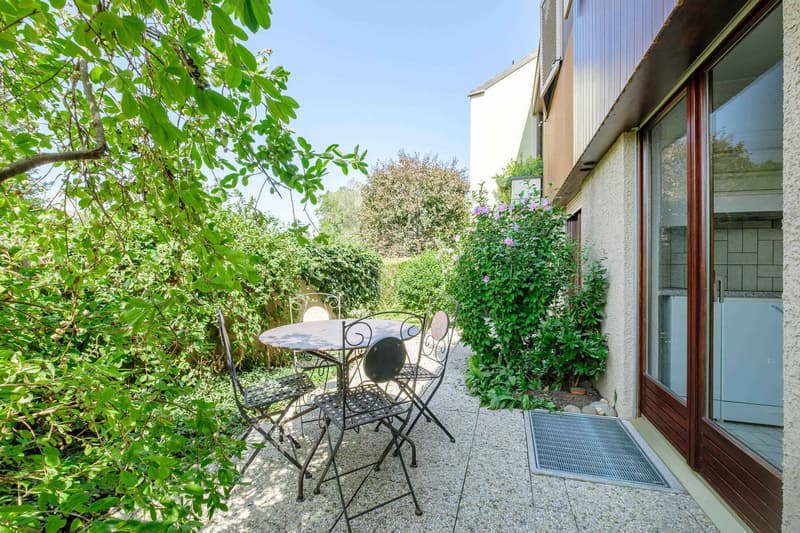
Outside, the villa benefits from approx. 100 m² of garden. This is not currently physically delimited from the gardens of the three other villas, offering a pleasant sensation of space and openness.
The villa also benefits from excellent thermal insulation, notably thanks to the renovation of the roof in 2014. A real asset that contributes to maintaining a pleasant coolness during the summer months, while ensuring optimal thermal comfort and perfectly preserved heat in winter. This quality of insulation also participates in better control of energy consumption and daily comfort of the house.
A closed garage as well as two outdoor parking spaces in a row complete the property.
In the immediate proximity of the school and public transport, while benefiting from the calm and preserved character of the hamlet of Lully, this house represents a good opportunity for a family wishing to create an interior in their image and enjoy generous volumes in a privileged environment.
Developed on four levels, the property offers approx. 210 m² of living space for a total useful area of approx. 271 m². Its distribution and numerous spaces make it a particularly suitable property for family life.
The ground floor accommodates the living areas in a convivial and bright configuration. The open kitchen extends to the dining room and the living room with a fireplace, creating a warm and welcoming atmosphere with direct access to the garden. A guest toilet completes this area.
The upper floors are dedicated to the night area and offer three bedrooms, two of which have mezzanines, bringing charm and additional space. A parental suite with an adjacent bathroom and a second bathroom complete this area. The attic offers an additional room, leaving room for different possibilities of arrangement according to the needs of the future owners.
The basement, which has been expanded, is a real asset. It includes a large room with natural light, previously arranged as an office, with direct access to a terrace and the garden. A laundry room, a cellar, and a large storage space complete this level.
Outside, the villa benefits from approx. 100 m² of garden. This is not currently physically delimited from the gardens of the three other villas, offering a pleasant sensation of space and openness.
The villa also benefits from excellent thermal insulation, notably thanks to the renovation of the roof in 2014. A real asset that contributes to maintaining a pleasant coolness during the summer months, while ensuring optimal thermal comfort and perfectly preserved heat in winter. This quality of insulation also participates in better control of energy consumption and daily comfort of the house.
A closed garage as well as two outdoor parking spaces in a row complete the property.
In the immediate proximity of the school and public transport, while benefiting from the calm and preserved character of the hamlet of Lully, this house represents a good opportunity for a family wishing to create an interior in their image and enjoy generous volumes in a privileged environment.
Mortgage Calculator
From dream house to home ownership: the mortgage calculator can help you estimate the affordability of this property.

Free
Unlock the full experience
Sync your favourites, manage search alerts, and access all your important services seamlessly across devices. Create your free account for a personalized home search!

Contact
Esposito Veronica
- Listing ID
- 4003411044
- Object ref.
- 81923