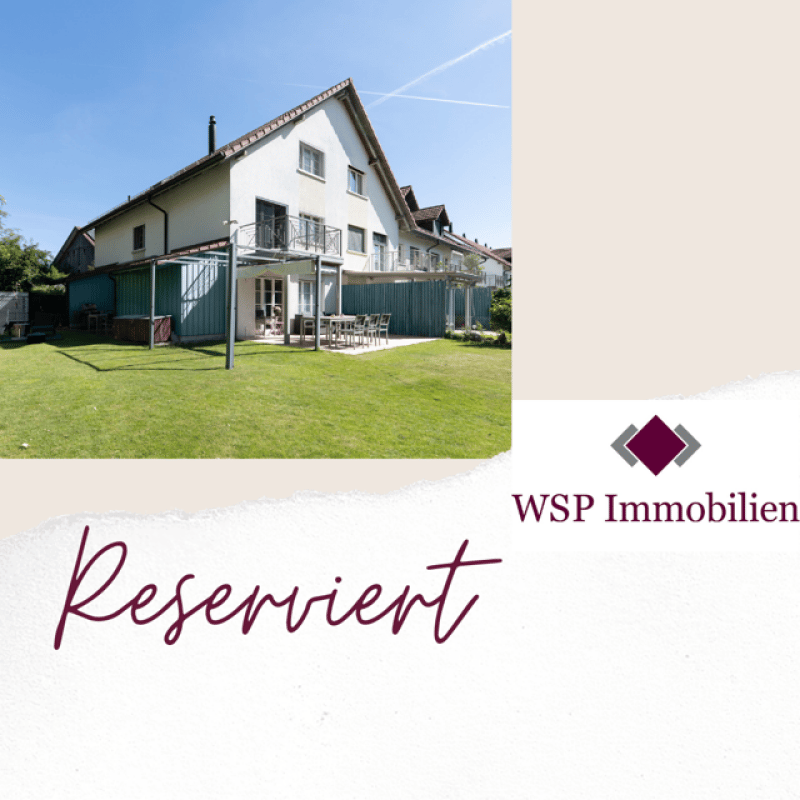
"RESERVED - Plenty of space for families"
Location
Schottikerstrasse 4E, 8352 ElsauTravel time
- 15 min.Station: Räterschen
Surrounding information
School
6 min.Primarschule ElsauPharmacy
3 min.Ärztehaus und Apotheke HofwisSupermarket
13 min.CoopPublic Transport
2 min.Elsau Dorf
Times refer to the route on foot.
Costs
- Purchase price:
- CHF 1,395,000.–
- Notify on price drop
Main information
- Available from:
- By agreement
- Type:
- Row house
- No. of rooms:
- 6.5
- Number of bathrooms:
- 2
- Floor:
- GF
- Number of floors:
- 3
- Surface living:
- 163 m2
- Land area:
- 369 m2
- Volume:
- 783 m3
- Year built:
- 1997
Features and furnishings
Pets allowed
Balcony / Terrace
Washing machine
Tumble dryer
Cable TV
Fireplace
Quiet neighborhood
Child-friendly
Garage
E-charging station
Corner house
Documents (0)
Description
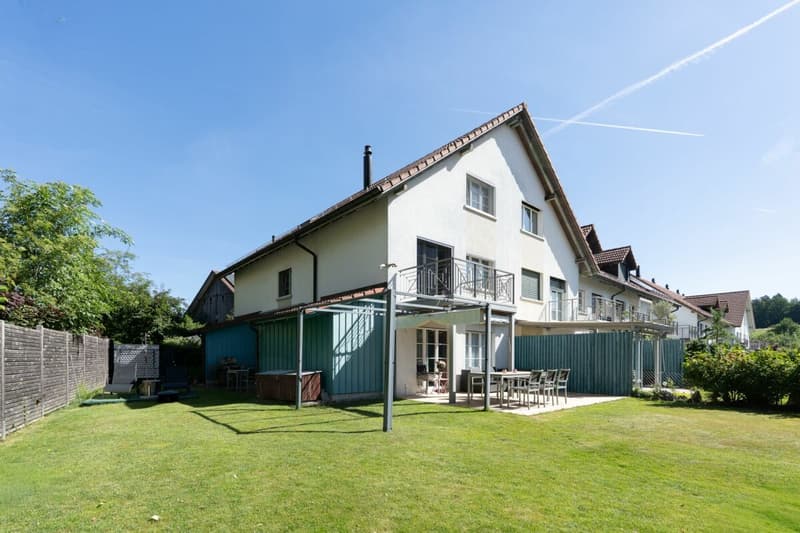
Plenty of space for families - the spacious 6.5-room row house was designed practically and lovingly. The property is very well maintained and has been well kept over the years. You immediately feel at home here and everyone enjoys good neighborhood.
The entrance area with a beautiful built-in closet is spacious and the practical guest toilet with a window is a plus. The kitchen with granite countertops, ceramic glass cooktop, dishwasher, oven, and steamer leaves nothing to be desired.
The bright living/dining area with a recirculating fireplace offers plenty of space for the whole family and access to the spacious and yet easy-to-maintain garden.
Three rooms and a spacious bathroom are located on the first floor. The two rooms on the east side are slightly smaller than the room on the west side, but one of the rooms has a sunny balcony to offer. In the middle, there is the wet cell with a large shower, bathtub, toilet, and double sink.
The attic with two more rooms and an en-suite bathroom rounds off the offer. The wet cell with shower, toilet, and sink is particularly a pleasant added value in connection with the parental bedroom.
The house is fully basement and offers practical rooms as well as a passage to the underground garage with enough space for valuable storage. The laundry room is equipped with running water, a washing machine, and a dryer.
In the ground floor, the entrance area, the guest toilet, and the kitchen were laid with easy-to-maintain, timeless ceramic tiles. The living/dining room comes with a wonderful solid wood parquet floor and therefore looks very cozy.
The stairs have been carpeted, which prevents slipping. All rooms, except for the parental bedroom in the attic, have been laid with durable laminate parquet. The parental bedroom offers a comfortable carpet floor.
The house has wooden windows, double-glazed, and an oil heating system. The heat distribution is via underfloor heating. The heating is shared with other parties (10 residential units), which keeps the maintenance costs as well as the investment in a new system low. A water softener was installed a few years ago and provides softer water.
The garden with a privacy screen is appealing and spacious. In total, there are two seating areas, one of which has a wonderful wooden floor and is covered thanks to the balcony above.
A practical storage room offers storage space for all garden tools. One of the storage rooms, which can also be seen on the plans, is available for use by the direct neighbors and is regulated by a land registry servitude.
Two parking spaces in the underground garage are part of the house and included in the sales price. One parking space has been equipped with a wall box for e-mobility.
The air raid shelter, which serves all houses and is located in the basement, is being sold with this house. The room offers approximately 100 m2 of storage space and serves, apart from in the event of war, the sole use.
Have we piqued your interest? We look forward to showing you this unique property.
Mortgage Calculator
From dream house to home ownership: the mortgage calculator can help you estimate the affordability of this property.

Unlock the full experience
Sync your favourites, manage search alerts, and access all your important services seamlessly across devices. Create your free account for a personalized home search!

- Listing ID
- 4003411224
- Object ref.
- Schottikerstrasse 4E