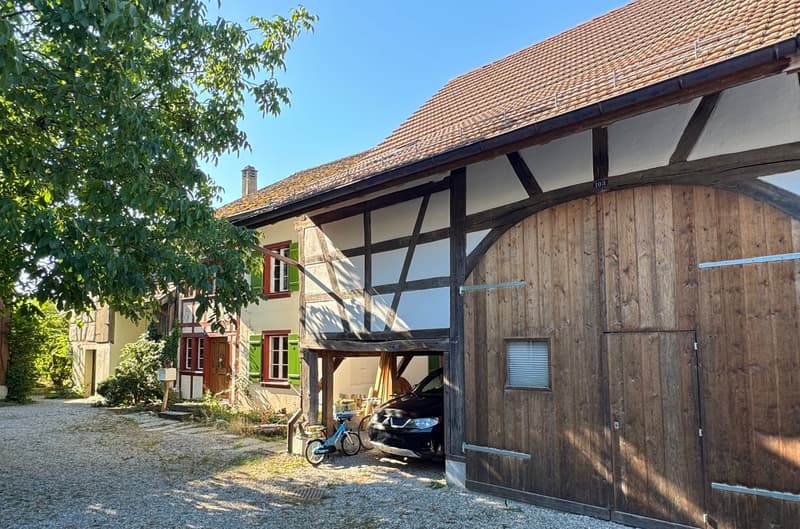
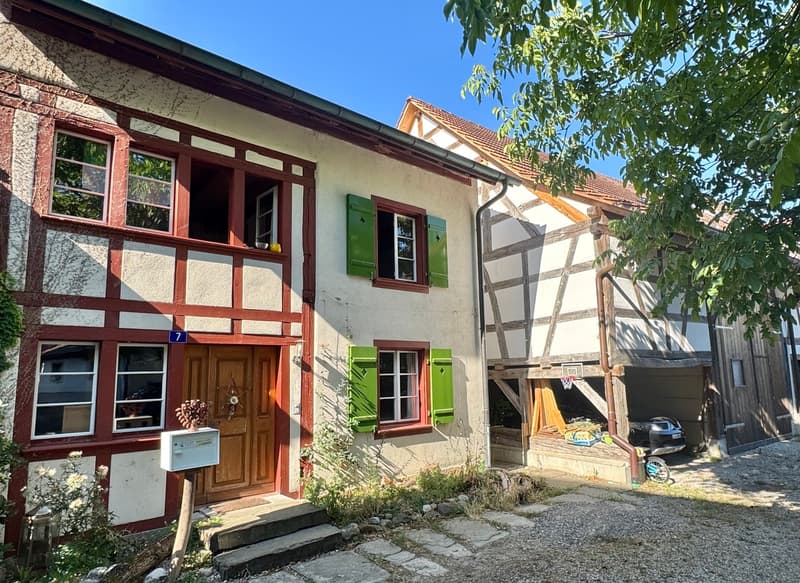

"6.5 room frame house with large barn and garden"
Purchase price
CHF 1,100,000.–
Rooms
6.5
Location
8463 Benken ZHCosts
- Purchase price:
- CHF 1,100,000.–
Main information
- Available from:
- By agreement
- Type:
- Single house
- No. of rooms:
- 6.5
- Land area:
- 476 m2
- Year built:
- 2017
Documents (0)
Description
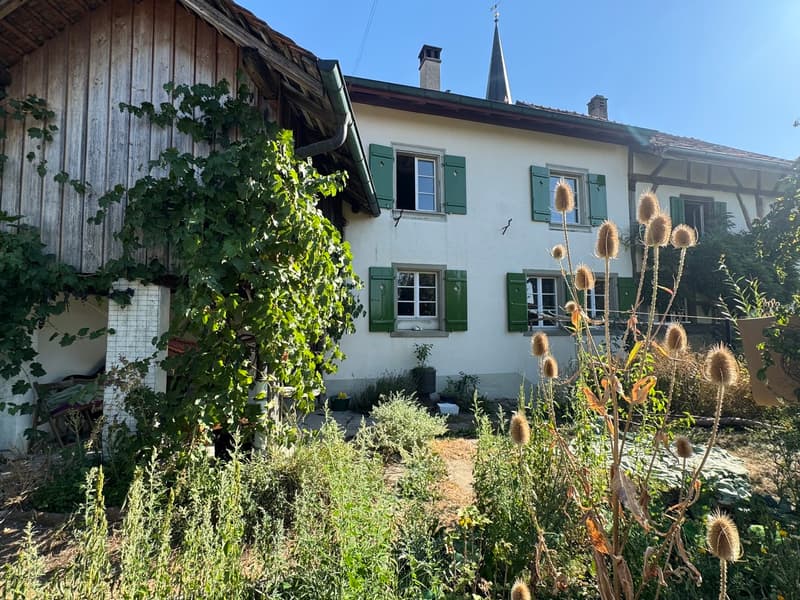
The well-maintained 6.5-room frame house impresses with a well-thought-out room concept, a pleasant living atmosphere, and the special charm of a traditional rural house. The rooms offer a variety of uses, whether as a single-family house for the whole family or as a combination of two residential units. The wonderful garden with a cozy seating area behind the house invites you to enjoy sunny hours in nature.
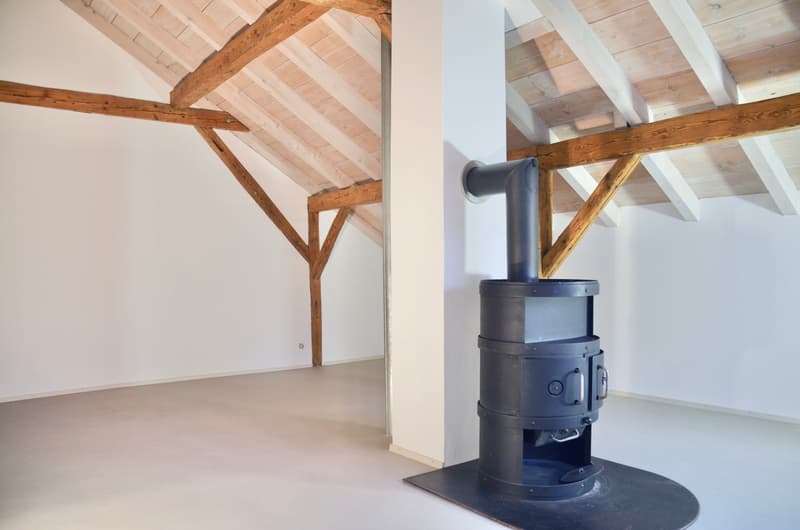
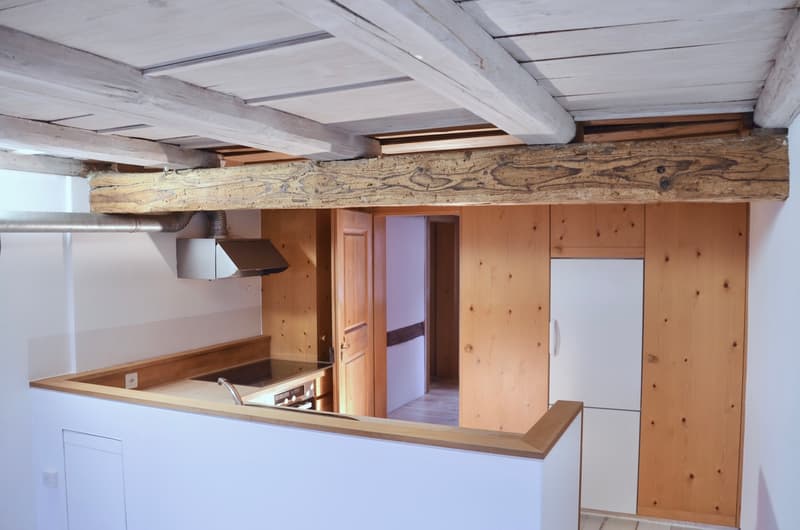
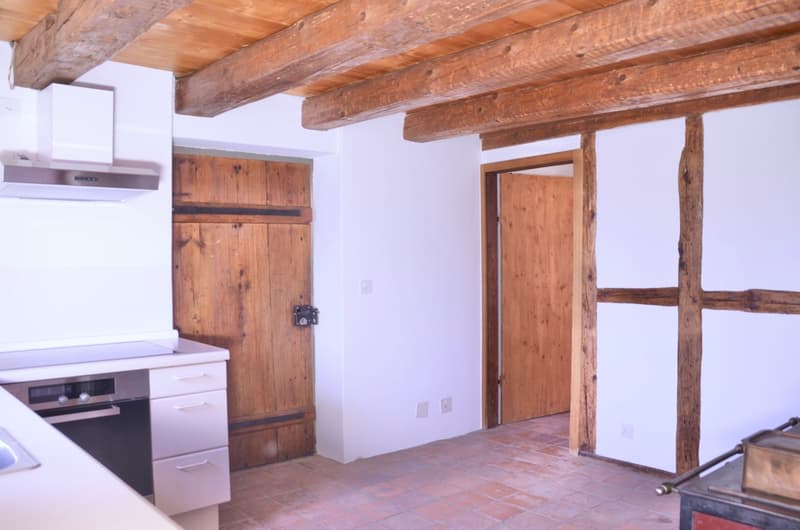
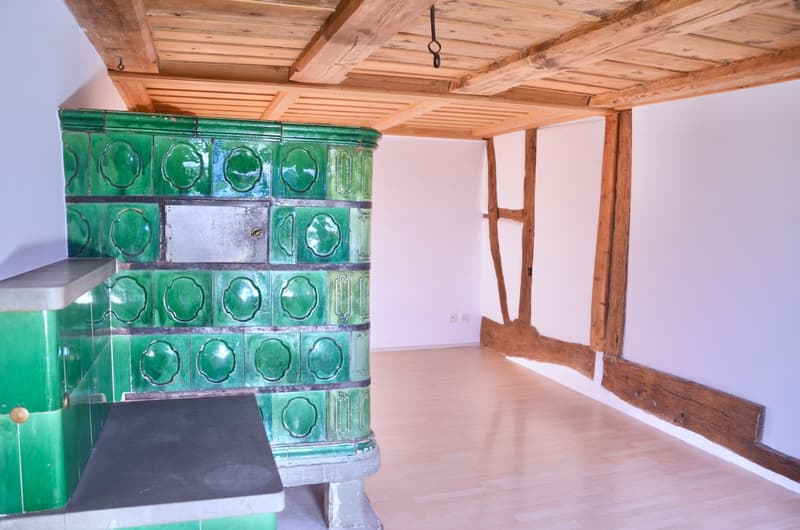
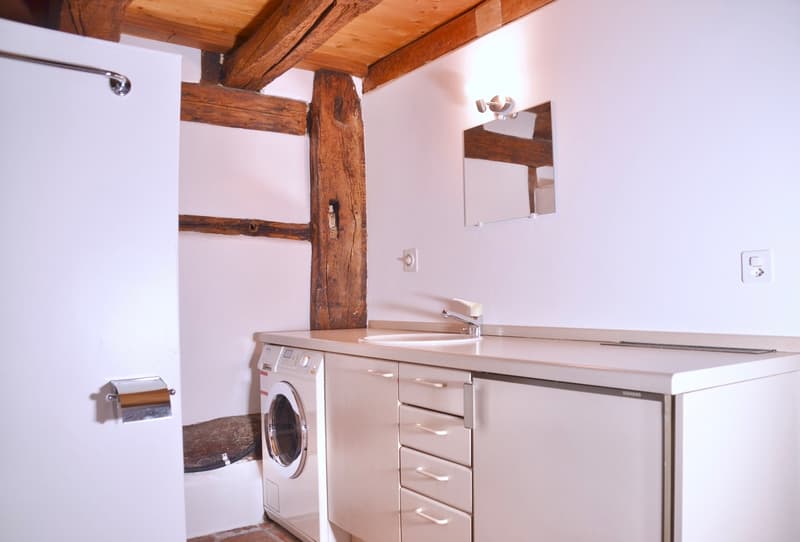
A special highlight of the property is the directly adjacent, spacious barn, which was completely renovated in 2018. It offers numerous possibilities for individual needs and also has development potential for another residential unit. This makes the property ideal for combining living and working, for handicraft activities, creative projects, or the pursuit of various hobbies. The spacious secondary areas create space for ideas and individual life concepts. Inside, the house also convinces with loving details and characteristic elements. The traditional tile stove, an antique Tibaherd, and the visible beam constructions give an unmistakable atmosphere and underline the authentic character of the house.
Facts
Year of construction residential building 1700 / barn 2018
Plot area 476 m2
2 kitchens (Optional: 2.5 room apartment / 4.5 room maisonette apartment)
Electric storage heating
Large barn, water connection, 380 volts, expandable
Garden, seating area, natural cellar
Carport / outdoor parking space
We look forward to your contact!
A special highlight of the property is the directly adjacent, spacious barn, which was completely renovated in 2018. It offers numerous possibilities for individual needs and also has development potential for another residential unit. This makes the property ideal for combining living and working, for handicraft activities, creative projects, or the pursuit of various hobbies. The spacious secondary areas create space for ideas and individual life concepts. Inside, the house also convinces with loving details and characteristic elements. The traditional tile stove, an antique Tibaherd, and the visible beam constructions give an unmistakable atmosphere and underline the authentic character of the house.
Facts
Year of construction residential building 1700 / barn 2018
Plot area 476 m2
2 kitchens (Optional: 2.5 room apartment / 4.5 room maisonette apartment)
Electric storage heating
Large barn, water connection, 380 volts, expandable
Garden, seating area, natural cellar
Carport / outdoor parking space
We look forward to your contact!
Mortgage Calculator
From dream house to home ownership: the mortgage calculator can help you estimate the affordability of this property.

Free
Unlock the full experience
Sync your favourites, manage search alerts, and access all your important services seamlessly across devices. Create your free account for a personalized home search!
Viewing
Contact for viewing
Vanessa Inderbitzin
Advertiser

Inderbitzin Immobilien
Thurtalstrasse 18
8450Andelfingen
Contact
- Listing ID
- 4003411468
- Object ref.
- 6173737