"Restaurant, Storage & Underground Parking (15 PP) - Investment Property with Redevelopment Potential"
Location
Scalettastrasse 111, 7000 ChurTravel time
- 14 min.Station: Chur Wiesental
Surrounding information
Pharmacy
5 min.Giacometti ApothekeSupermarket
5 min.DennerSchool
4 min.Primarschule RheinauPublic Transport
1 min.Albula
Times refer to the route on foot.
Costs
- Purchase price:
- CHF 825,000.–
- Notify on price drop
Main information
- Available from:
- By agreement
- Type:
- Commercial
- Floor:
- GF
- Number of floors:
- 2
- Floor space:
- 213 m2
- Year built:
- 1978
Documents (0)
Description
Exciting investment property with redevelopment potential - restaurant including storage & underground parking (15 PP)
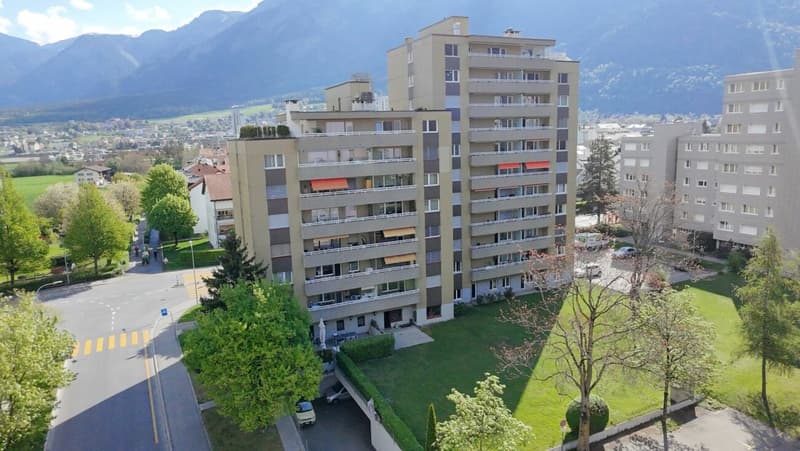
The café/restaurant is located in the popular Rheinquartier/Scaletta in Chur, on the ground floor of a well-maintained multi-family house with 12 units on Scalettastrasse 111.
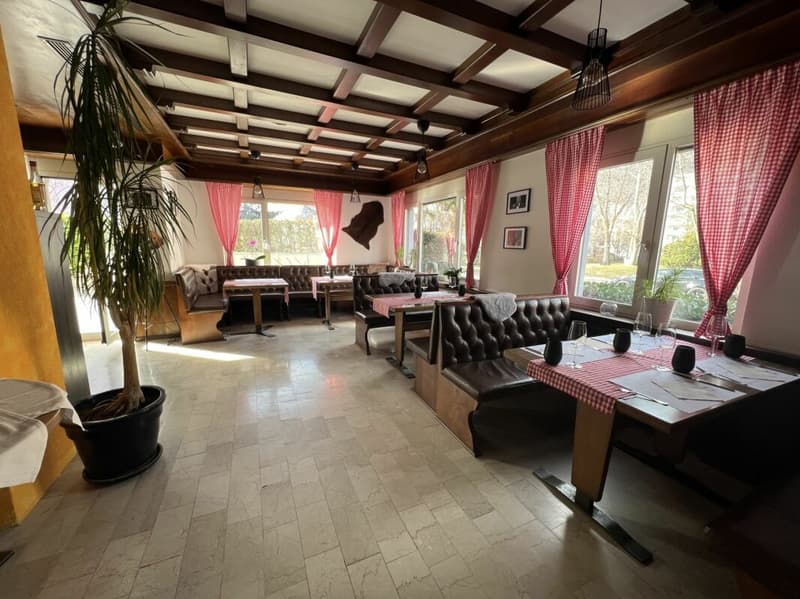
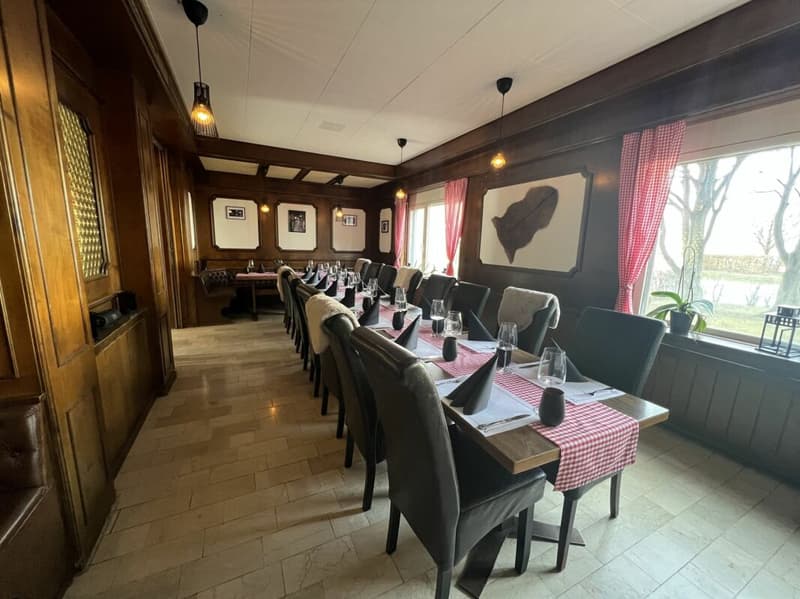
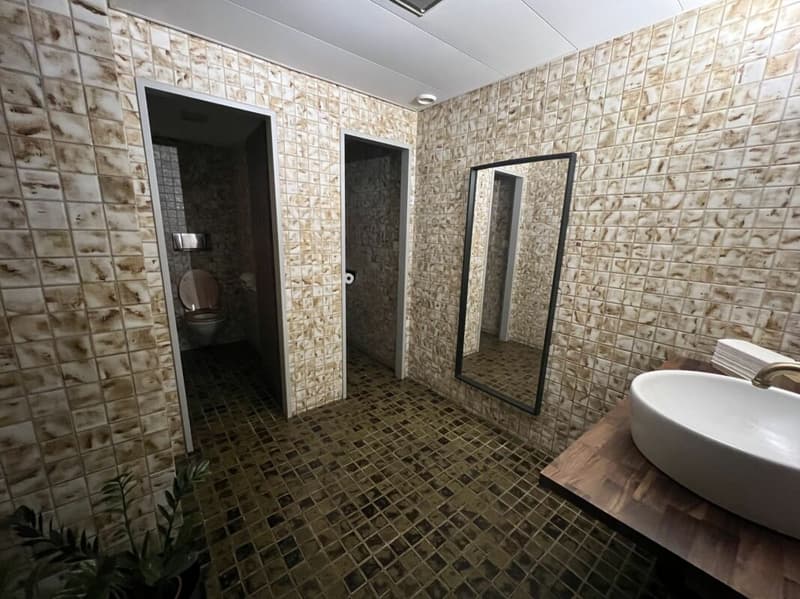
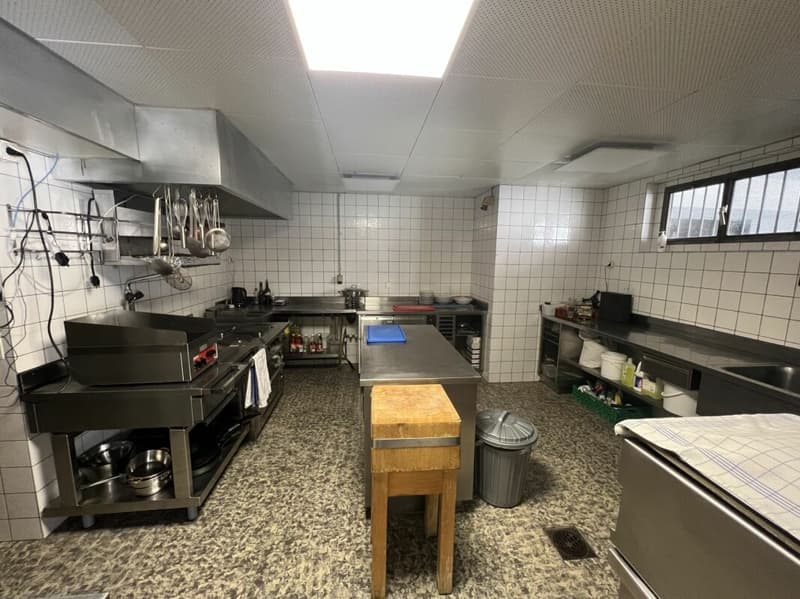
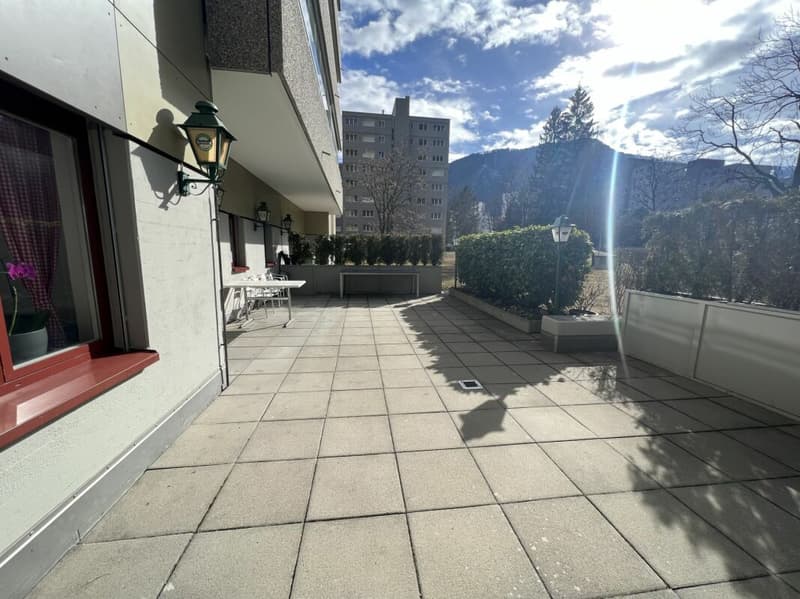
The interesting property convinces with a well-thought-out room concept: A bright hall with a separable sliding door, an inviting terrace, and a well-equipped kitchen in the basement offer ideal conditions for an attractive gastronomy business. The sanitary facilities are also located in the basement.
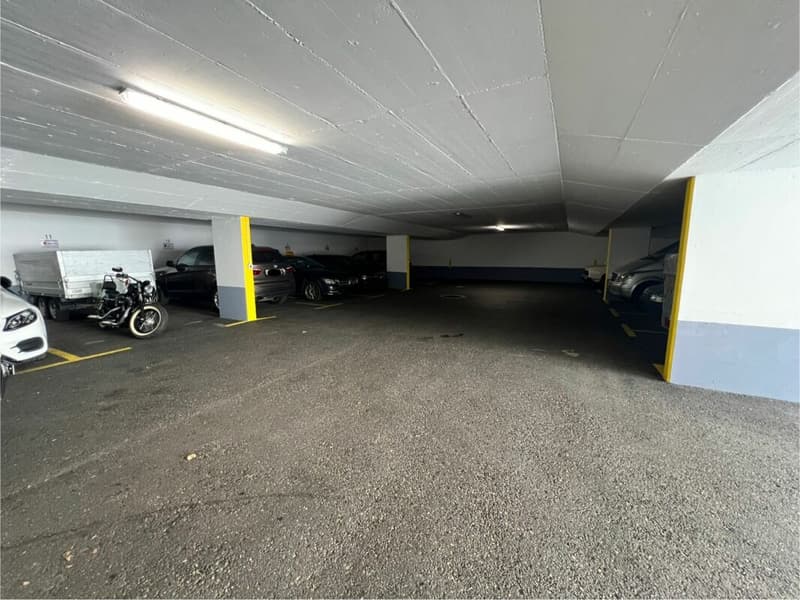
A special highlight is the 15 parking spaces in the private underground parking garage with direct access to the restaurant, which is a big plus for guests and employees alike. The offer is complemented by spacious ancillary and storage rooms in the basement.
The usage possibilities are diverse: The areas can be continued as a café or restaurant or - if needed - converted into an apartment - a combination is also possible. The functional division and accessibility also offer excellent conditions for a take-away concept or as a location for a delivery organization.
Purchase Price
CHF 475'000 Café - Restaurant - Ancillary rooms with redevelopment potential into living space
CHF 65'000 3 (2.5) parking spaces in the underground parking garage to the restaurant
CHF 285'000 Underground parking garage with 12 parking spaces
CHF 825'000 Total Purchase Price
The restaurant is rented; the existing lease agreement is transferred to the new ownership in the event of a sale. The notice period is six months.
Areas
approx. 95m2 net floor area* EG
approx. 87m2 net floor area* UG
approx. 31m2 ancillary areas UG
approx. 213m2 total usable area EG+UG
approx. 35m2 terrace area (according to partition plan justification documents)
*Net floor area including interior walls (and stairway) and excluding exterior walls (without balcony, terraces)

Unlock the full experience
Sync your favourites, manage search alerts, and access all your important services seamlessly across devices. Create your free account for a personalized home search!
Contact
- Listing ID
- 4003411540
- Object ref.
- 4383f10e-9a18-11f1-a4e0-069ae14c7a06