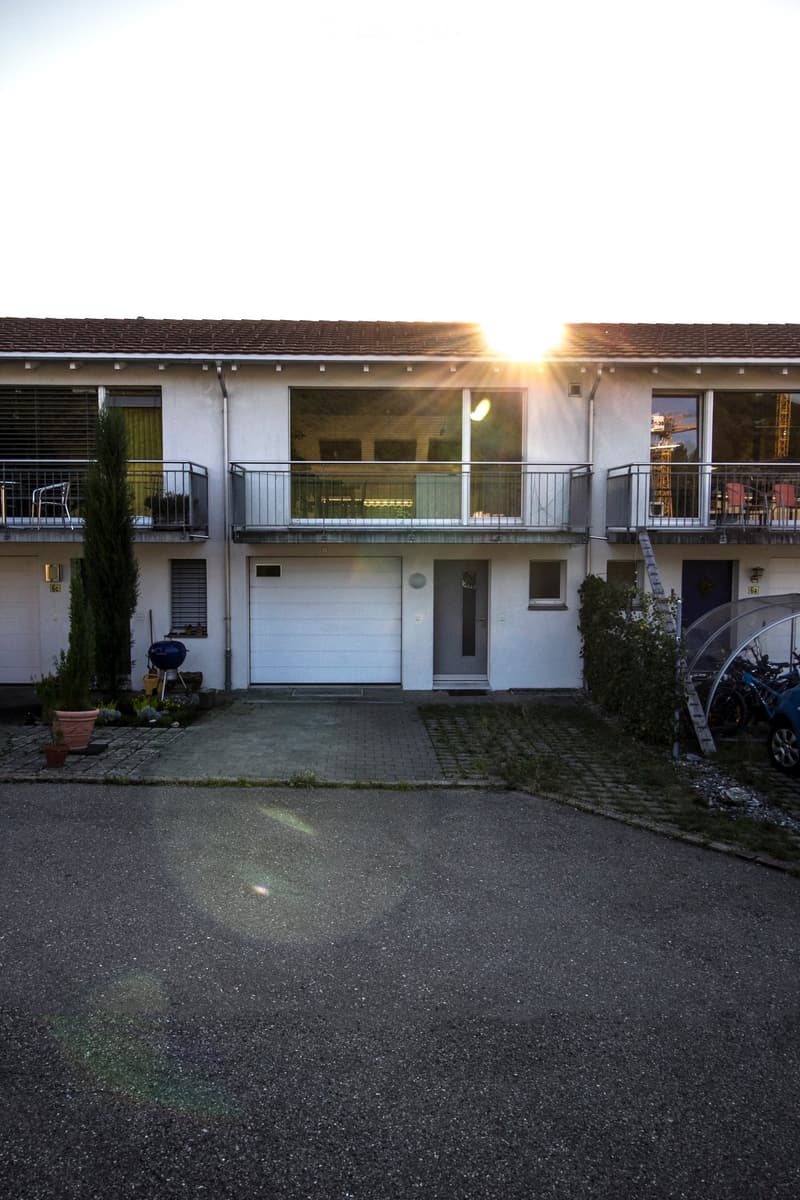
• Two-story house with white exterior, multiple windows, balconies, garage, and small garden area.
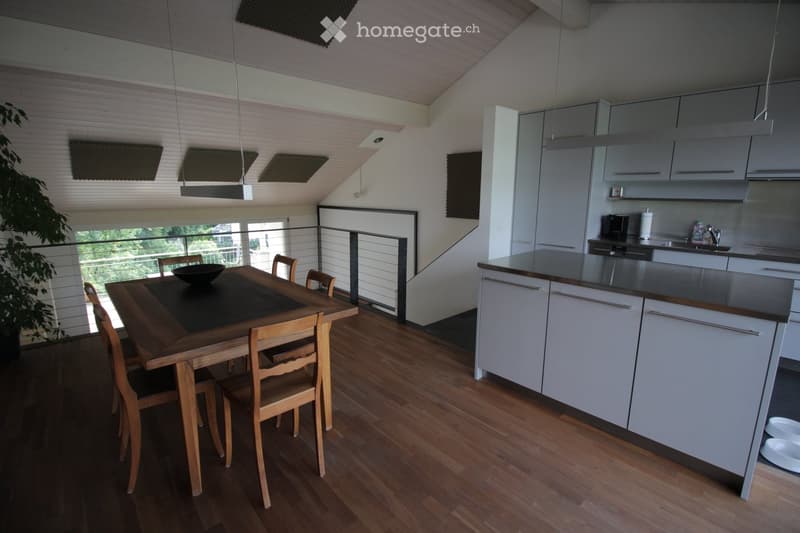
  • Open-plan kitchen and dining area with white cabinets, wooden dining table, chairs, and a view through a glass railing.
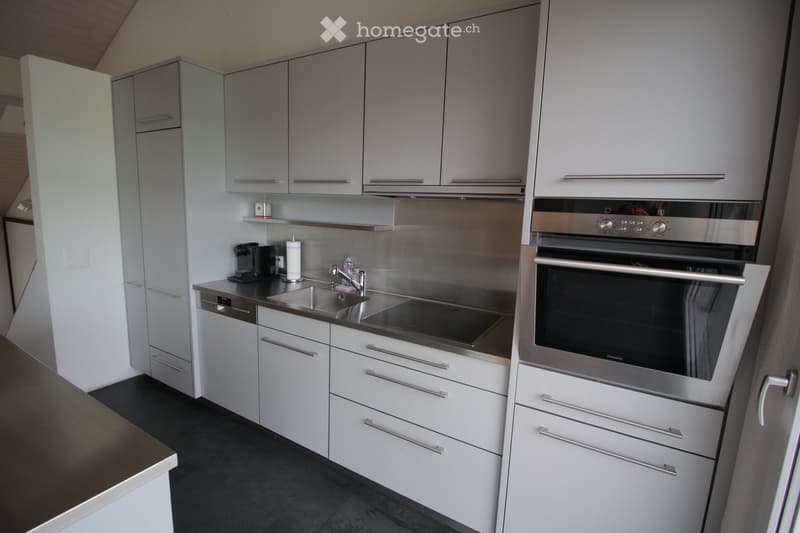
  • Modern kitchen with white cabinets, stainless steel appliances, and a black countertop.
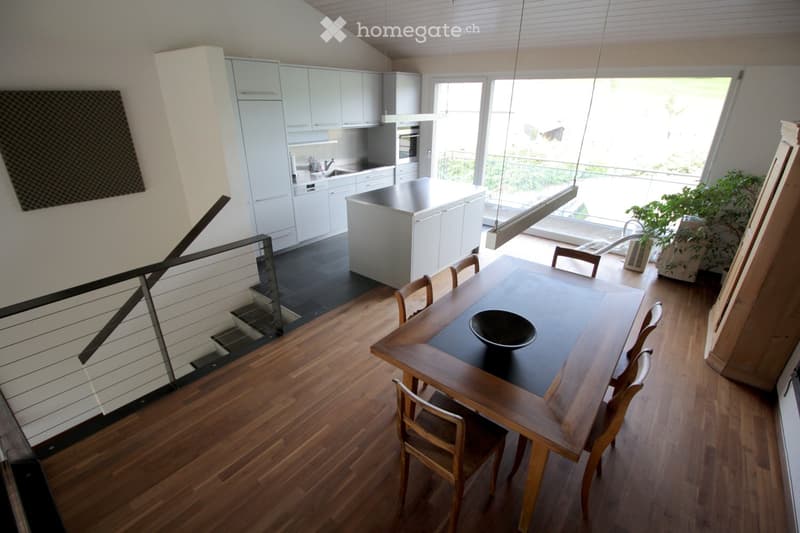
  • Open-plan kitchen and dining area with light-colored cabinets, a central island, and a wooden dining table with chairs. The space features wooden flooring and large windows with a view of a balcony.
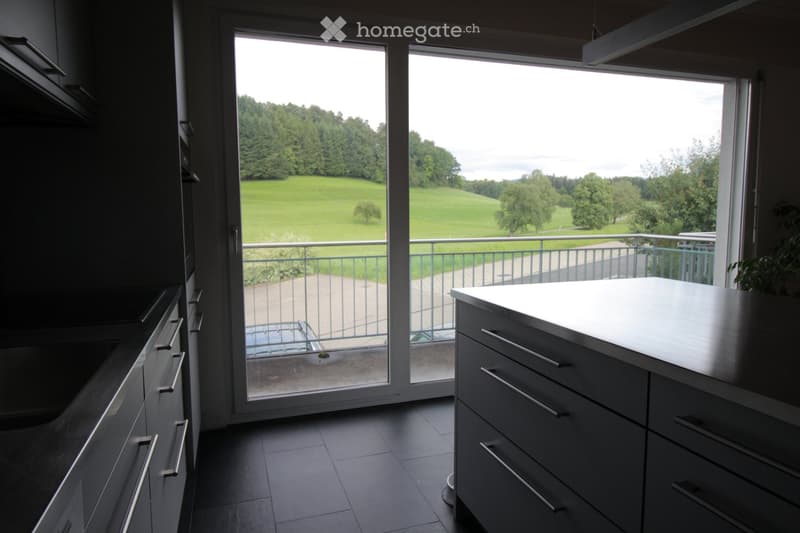
  • Modern kitchen with dark cabinets, a central island, and large windows offering a scenic view of a green field and trees.
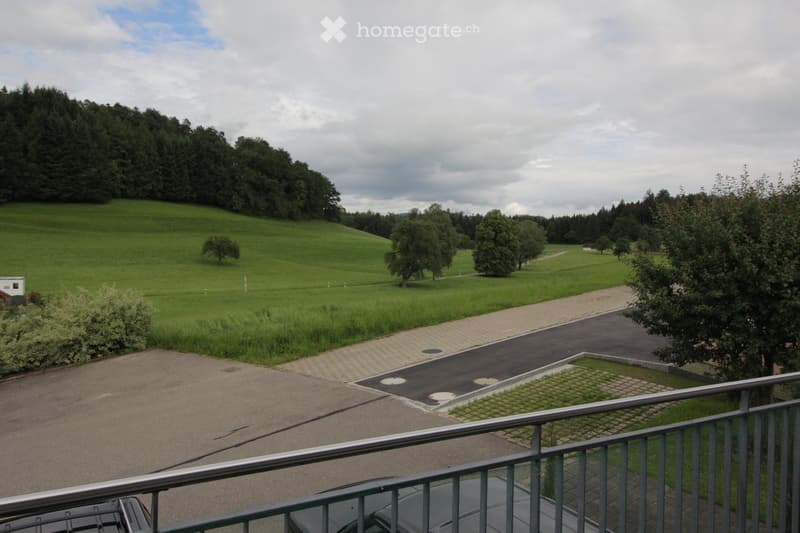
  • View from a balcony showing a green, hilly landscape with trees, a paved driveway, and a parking area.
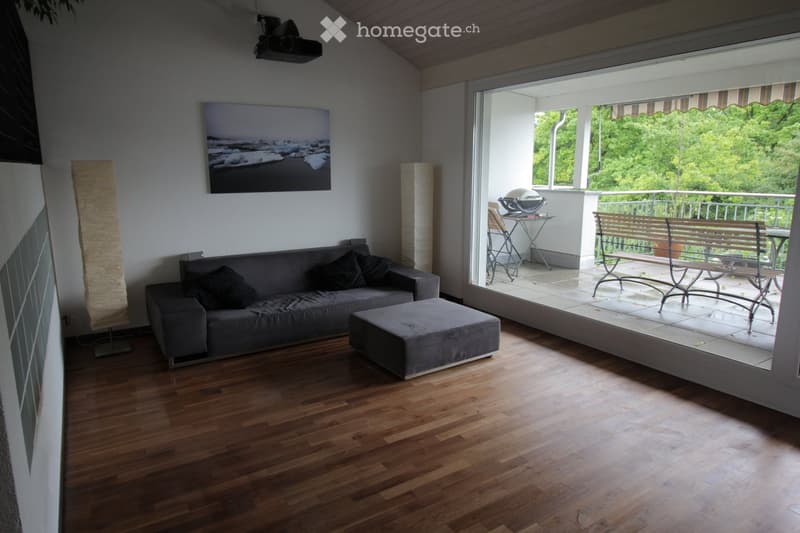
  • Modern living room with wooden flooring, grey sofa, ottoman, floor lamp, and a large picture frame on the wall. The room opens to a balcony with outdoor furniture, including a bench, table, and grill.
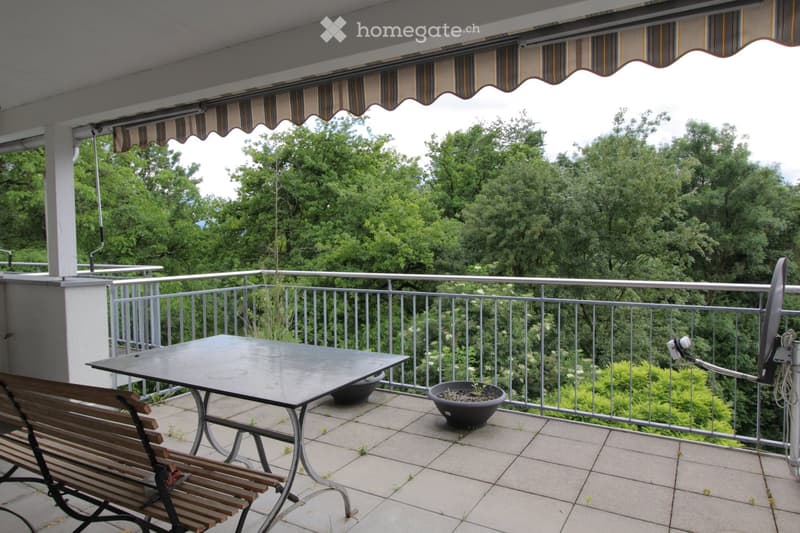
  • Balcony with a table, bench, and potted plants, overlooking a green, tree-filled landscape.
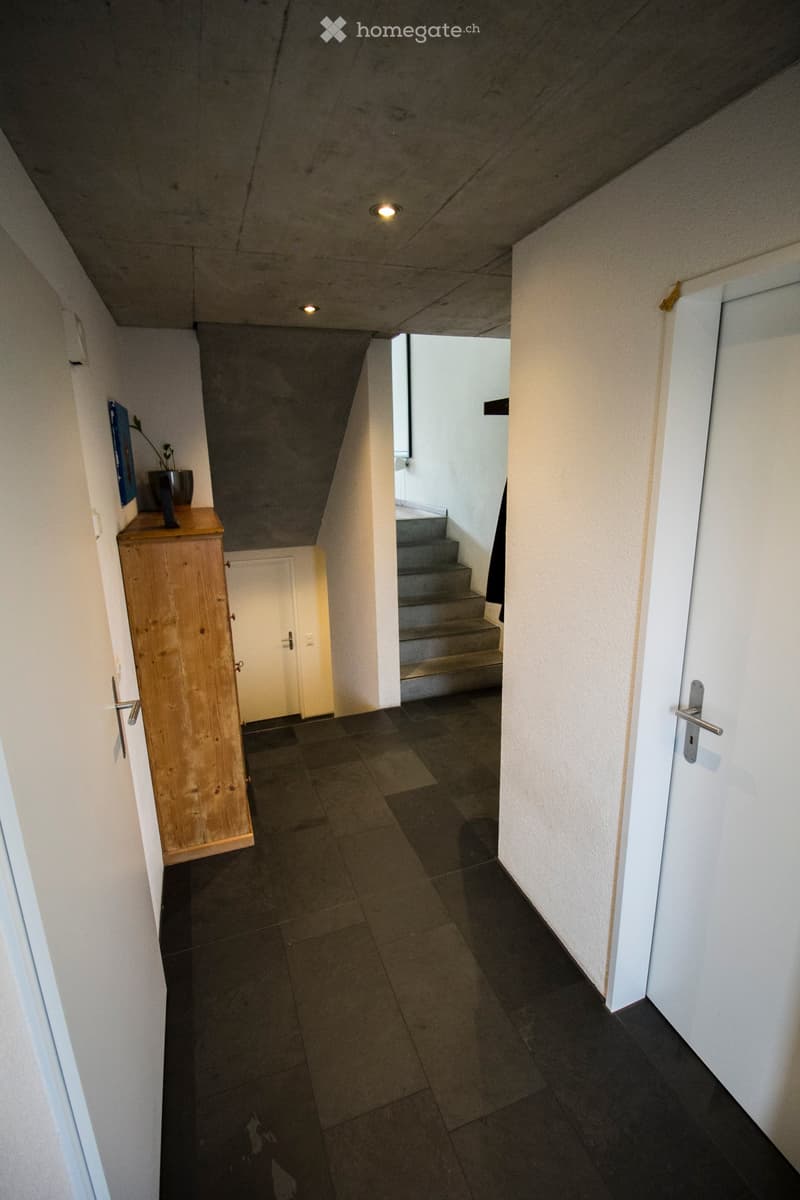
  • Modern hallway with dark tiled floor, white walls, recessed ceiling lights, and a small wooden cabinet with a plant on top. A staircase leads upwards, and a door is visible on the right.
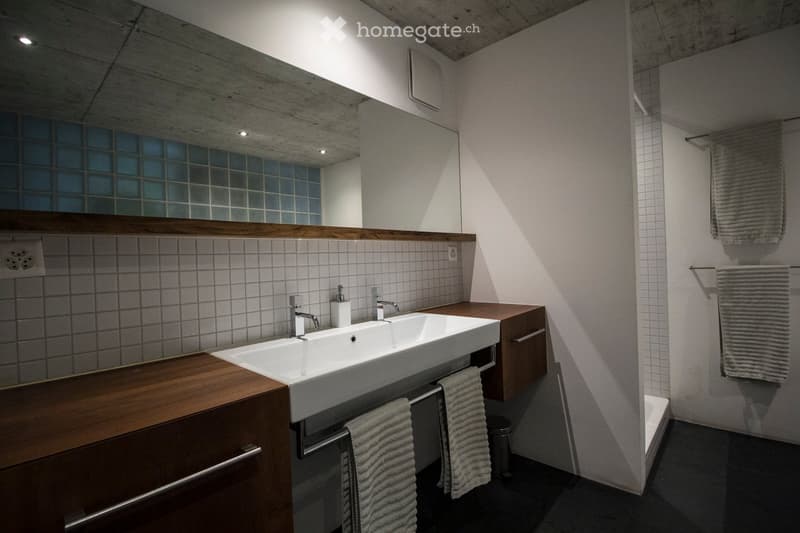
  • Modern bathroom with a white sink, wooden cabinet, large mirror, and neatly arranged towels.
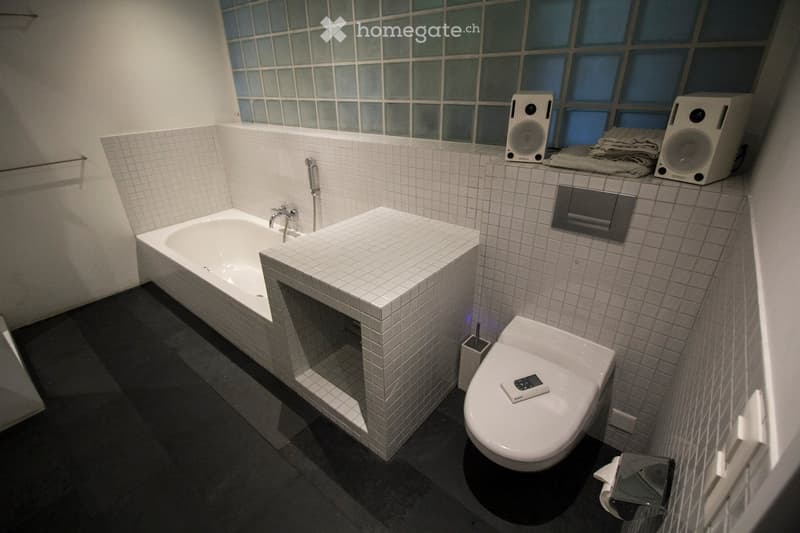
  • Modern bathroom with a bathtub, toilet, sink, and speakers on the counter. The walls are tiled, and there is a remote control on the toilet seat.
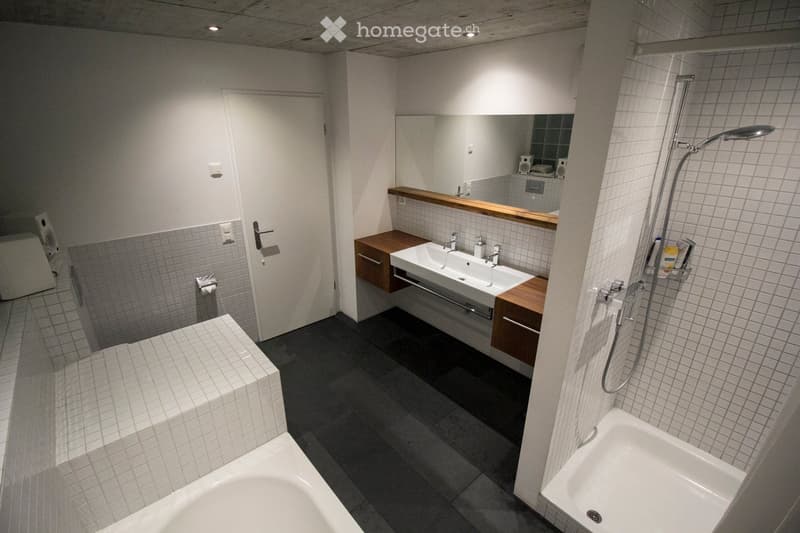
  • Modern bathroom with a double sink, bathtub, shower, and built-in wooden cabinetry. The space features tiled walls and a dark floor, with a large mirror above the sink.
  • Get full property details

    Contact the advertiser for the exact address, floor plans and additional documents.

1 / 13

"Charming 5.5-room row house in Bertschikon"

Purchase price
CHF 1,395,000.–
Rooms
5.5
Living space
138 m2

Find the right mortgage for your new home

Location

Wihaldenstrasse 6b, 8614 Bertschikon (Gossau ZH)

Travel time

  • 26 min.Station: Aathal

Surrounding information

Source of this data

The data displayed is provided by one of our third-party suppliers.

Please note that the locations displayed may not be up to date and there may be some deviations.

  • School

    11 min.Schule Männetsriet
  • Supermarket

    6 min.Volg
  • Public Transport

    4 min.Bertschikon Dorf

Times refer to the route on foot.

Costs

Purchase price:
CHF 1,395,000.–

Main information

Available from:
Immediately
Type:
Row house
No. of rooms:
5.5
Number of floors:
3
Surface living:
138 m2
Land area:
218 m2
Last refurbishment:
2023
Year built:
2004

Features and furnishings

  • Balcony / Terrace

  • View

  • Child-friendly

  • Parking space

  • Garage

Documents (0)

Description

In Bertschikon, nestled in the sought-after rural municipality of Gossau ZH, this exceptional 5.5-room single-family house (middle house) is for sale. The object impresses with a well-thought-out room concept and an uncompromising materialization that pleasantly sets it apart from architectural uniformity. Here, high-quality materials were combined with great attention to detail and craftsmanship.

Aesthetics meets quality of life:

  • Unique design: No standard construction optics, but a home with its own, modern design language.

  • Privacy & freedom: The fully fenced garden offers a protected retreat for relaxation – ideal also for the safe keeping of pets.

  • Familiar environment: The house is located on a traffic-calmed dead end, where children can play safely.

Excellent infrastructure:

  • Comprehensive local supplies: A Volg store is located directly in the village. The newly designed Coop and Migros branches in nearby Gossau also offer excellent shopping opportunities with excellent parking.

  • Optimal city connection: Perfect for urban commuters. The bus runs at 15-minute intervals to Uster, from where you can reach the center of Zurich by S-Bahn in under 35 minutes.

  • School: The Männetsriet school is within a 6-minute walk, ideal for families with children.

This property is aimed at individualists who have high demands on aesthetics, building quality, and living comfort. The detailed sales documentation and viewing appointments are available upon request.

The house is currently rented.

Mortgage Calculator

From dream house to home ownership: the mortgage calculator can help you estimate the affordability of this property.

Purchase price
Household income

Annual gross income of all persons applying for the mortgage (including 13th month salary or bonus payment).

The mortgage is affordable if the living costs do not exceed one third (33%) of your income.

Equity capital

You must finance at least 20% of the property value with your own funds. This includes savings, advance inheritance, gifts, all retirement assets (3a, 3b) and pension fund assets. You may withdraw a maximum of 10% of the purchase price from the pension fund.

Create your account
Free

Unlock the full experience

Sync your favourites, manage search alerts, and access all your important services seamlessly across devices. Create your free account for a personalized home search!

Listing ID
4003412204
Object ref.
gt9wl.b1zrw

Contact the advertiser

Equity capital (optional)

By continuing, I declare that I accept the GTC and acknowledge the privacy policy, and that personal aggregated data related to my interests may be shared with the advertiser.

* By selecting “Yes”, I agree that Homegate may process this information as described here.

Other properties you might like

Fraud prevention: a few useful tips

  • Never transfer money in advance
  • Be careful if the price appears too low
  • Never share personal data such as bank details or copies of ID upfront
  • Do not sign a contract before you have visited the property

Tips and services