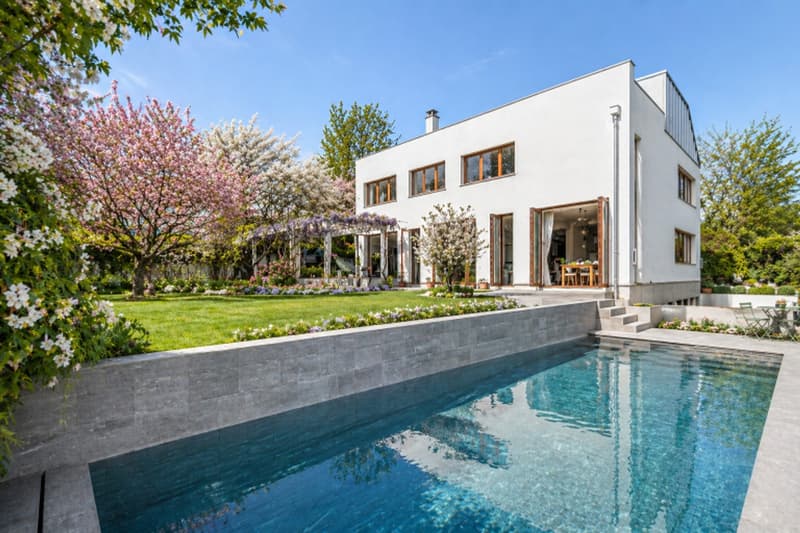
"Architect's property with spectacular panorama of Mont-Blanc"
Purchase price
On request
Rooms
8
Living space
370 m2
Location
Genève, 1203 GenèveCosts
- Purchase price:
- On request
Main information
- Available from:
- By agreement
- Type:
- Single house
- No. of rooms:
- 8
- Number of floors:
- 2
- Surface living:
- 370 m2
- Land area:
- 1217 m2
- Last refurbishment:
- 2026
- Year built:
- 2005
Features and furnishings
View
Parking space
Swimming pool
Documents (0)
Description
At the end of a particularly quiet cul-de-sac and in immediate proximity to amenities, this architect's house stands out as an exceptional property within the commune. Ideally located in a preserved environment, it benefits from a spectacular panoramic view of the Salève and Mont-Blanc, with no opposite, offering a rare and privileged living environment. This architectural achievement seduces with its generous volumes, its heights under ceiling and its omnipresent luminosity. The reception areas open widely onto the outside and onto a carefully maintained landscape garden, ensuring perfect continuity between interior and nature. The ground floor is articulated around a vast entrance hall distributing several living areas: a small living room with fireplace, a large living room with fireplace open to the garden, as well as an impressive cathedral smoking room. A dining room with clear view of the mountains and a kitchen complete this level. Upstairs, a mezzanine arranged as a library and reading space serves two bedrooms, a workshop that can serve as a bedroom or office, as well as a master suite with dressing room and bathroom. Two additional shower rooms complete this level. The last level offers storage spaces, an attic as well as a remarkable roof terrace of 72 m² offering an exceptional view of the surrounding landscapes. The fully fitted basement includes a large workshop that can be converted into an independent studio, a shower room, a boiler room with laundry room as well as a technical shelter. Outside, the landscape garden accommodates numerous plant species, a vegetable garden, a pond with fish and a greenhouse. A 12 x 5 meter swimming pool, a terrace with covered summer kitchen covered with vines as well as three parking spaces with electric charging point complete this property. Rare on the market, this property combines character architecture, remarkable volumes and exceptional panorama, in a privileged living environment.

Free
Unlock the full experience
Sync your favourites, manage search alerts, and access all your important services seamlessly across devices. Create your free account for a personalized home search!
Viewing
Contact for viewing
Augustin Gautier
Advertiser

Switzerland Sotheby's International Realty (agence de Genève)
Boulevard Georges-Favon 18
1204Genève
Contact
Augustin Gautier
- Listing ID
- 4003413577
- Object ref.
- 046956