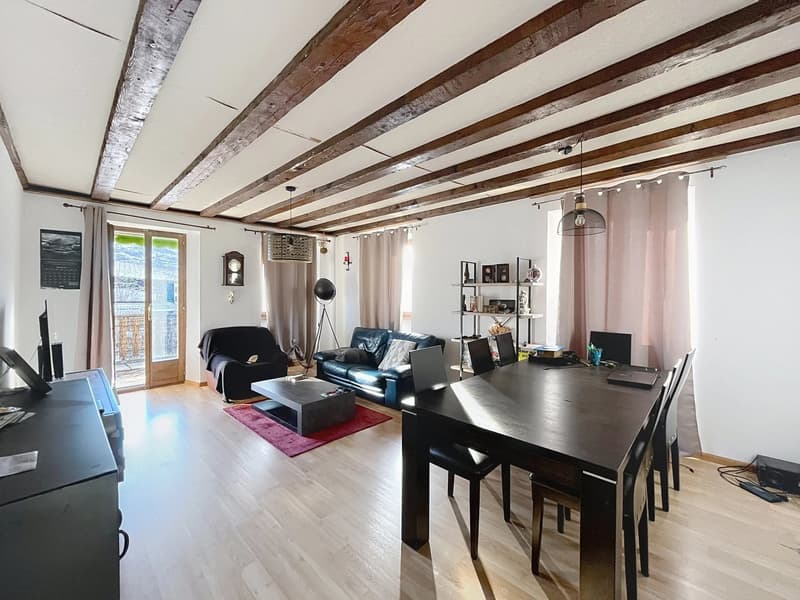
"Rental property in Champlan"
Purchase price
CHF 1,150,000.–
Notify on price drop
Location
1971 GrimisuatCosts
- Purchase price:
- CHF 1,150,000.–
- Notify on price drop
Main information
- Available from:
- By agreement
- Type:
- Commercial and residential building
- Number of floors:
- 3
- Land area:
- 585 m2
- Last refurbishment:
- 1975
Features and furnishings
View
Documents (0)
Description
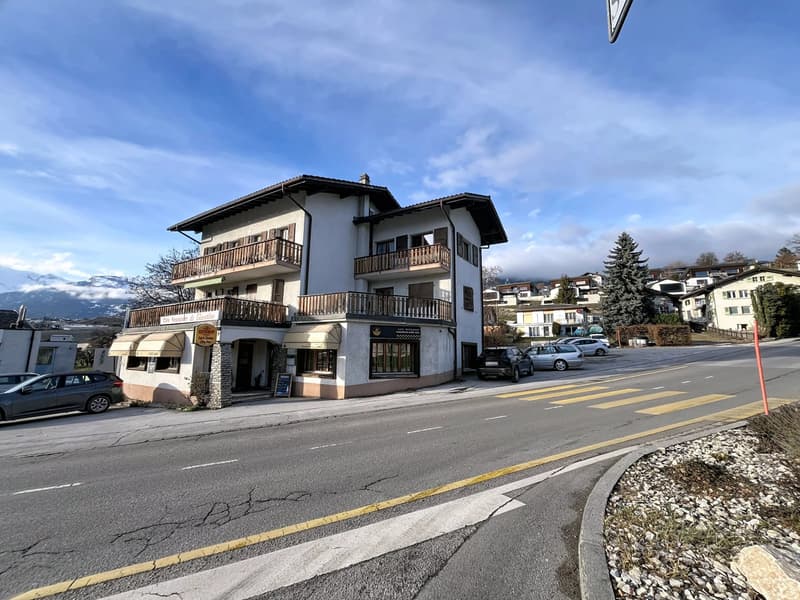
A rare property in the heart of Valais, with high rental potential and ideally located.
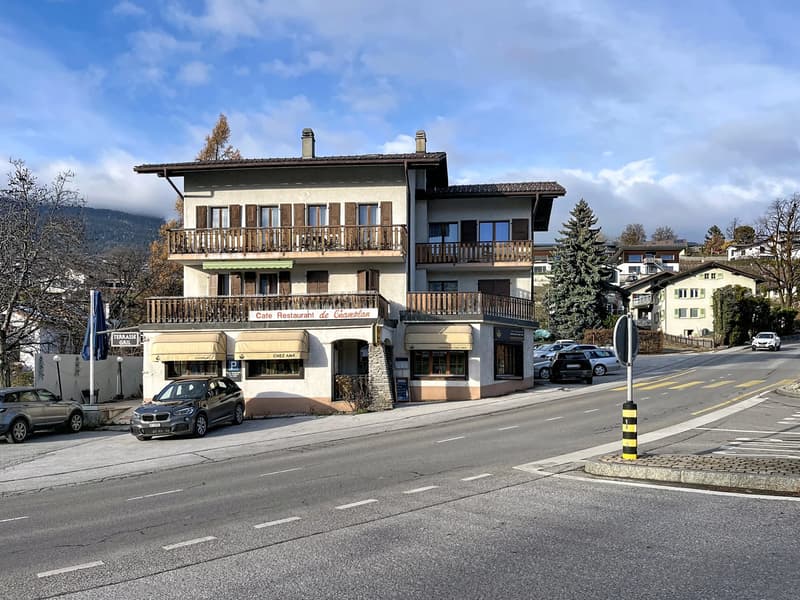
Nestled in the charming commune of Grimisuat, this versatile property offers a unique investment opportunity combining commercial and residential activities.
The property extends over a plot of 585 m2 with a gross floor area of 450 m2 and includes a functional restaurant with a large hall, two apartments, and numerous annexes.
BASEMENT:
- Cellar, laundry room, technical room (heating)
GROUND FLOOR:
- Café, restaurant with a large hall
- Entrance hall
1ST FLOOR:
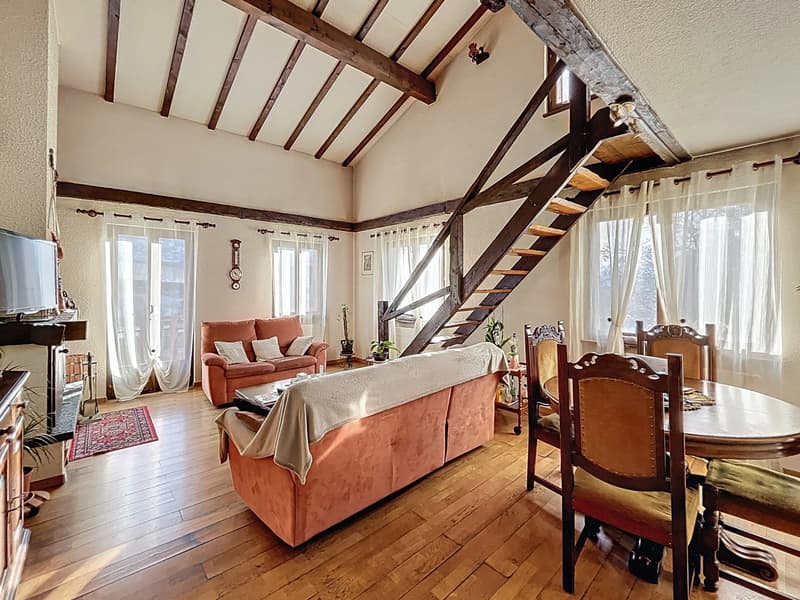
- 4.5-room apartment
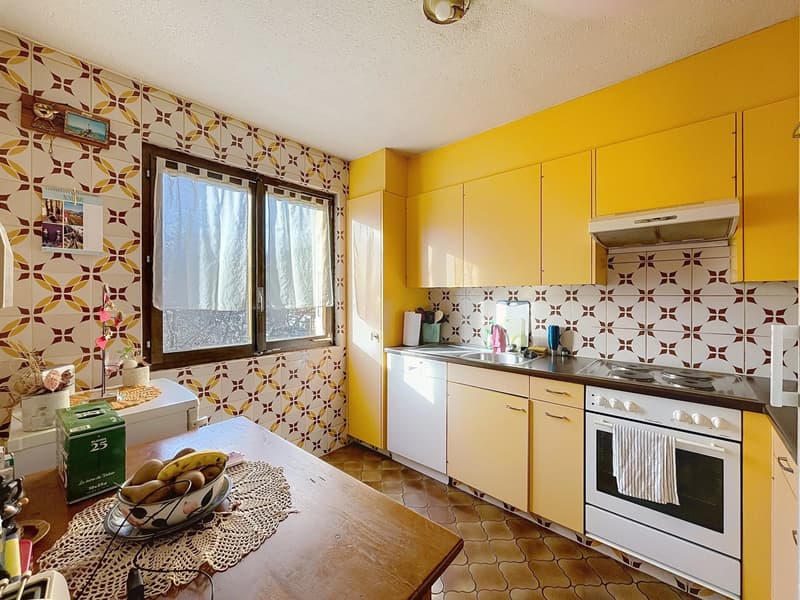
- Equipped and fitted kitchen
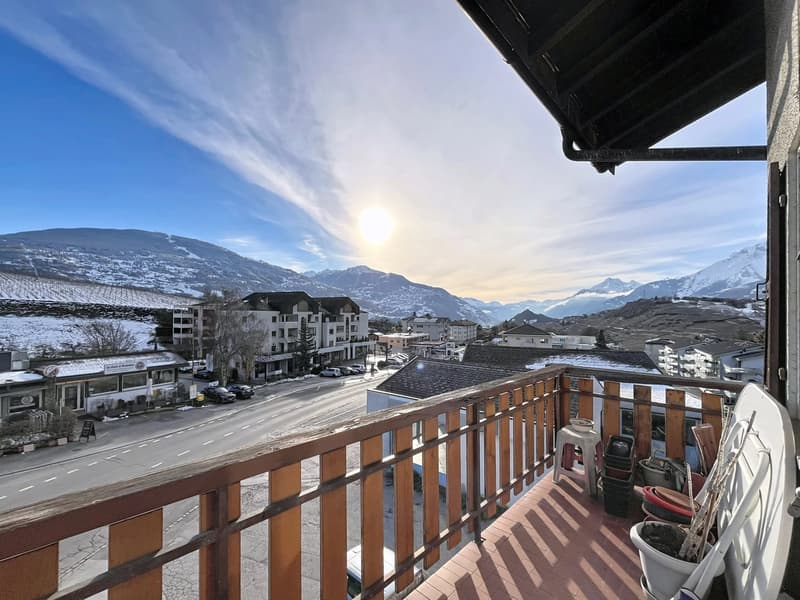
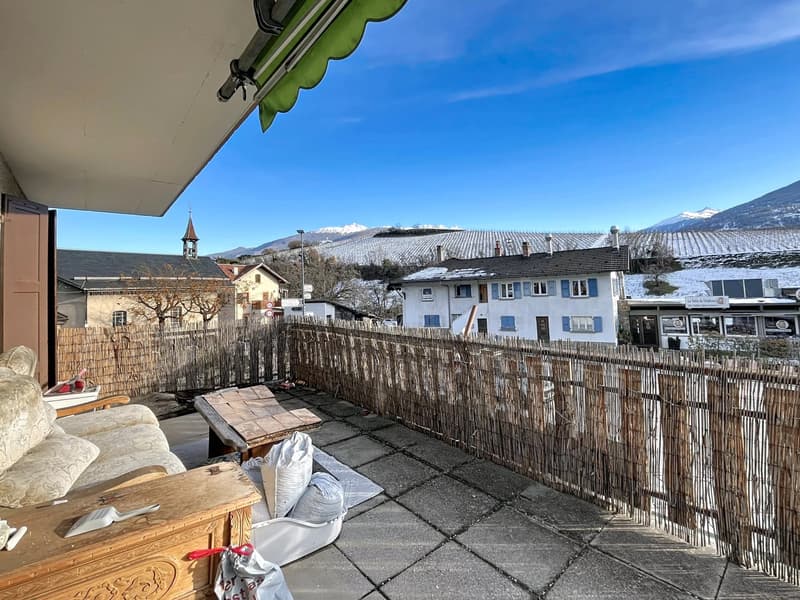
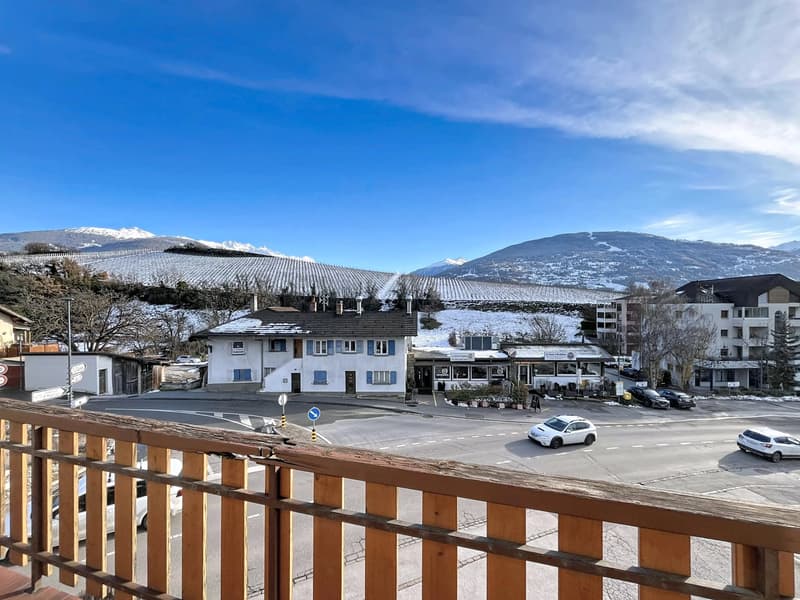
- Dining area and living room with large balcony/terrace
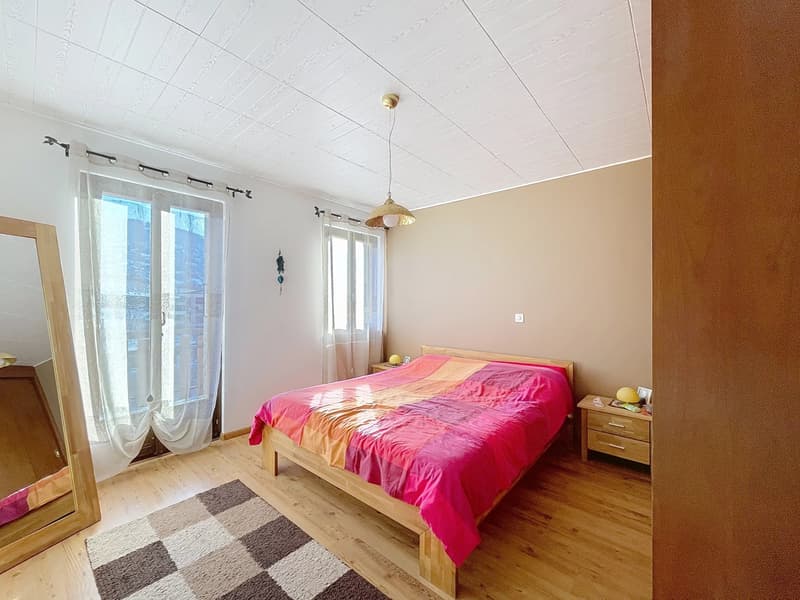
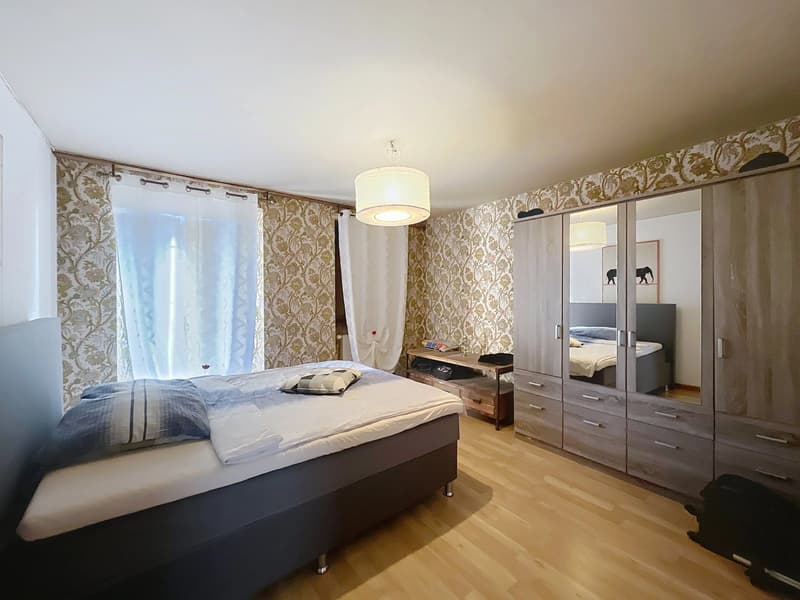
- 3 bedrooms
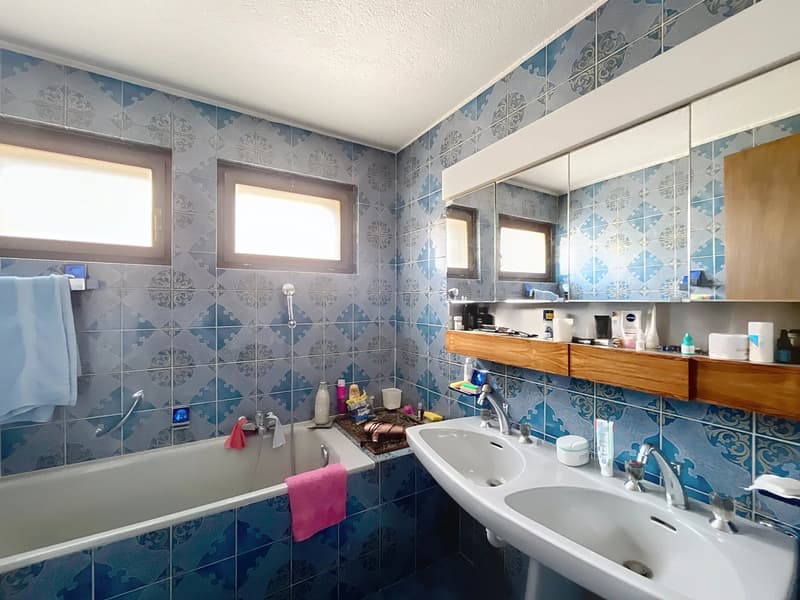
- Complete bathroom (bathtub, sink, WC)
- Separate WC
2ND FLOOR:
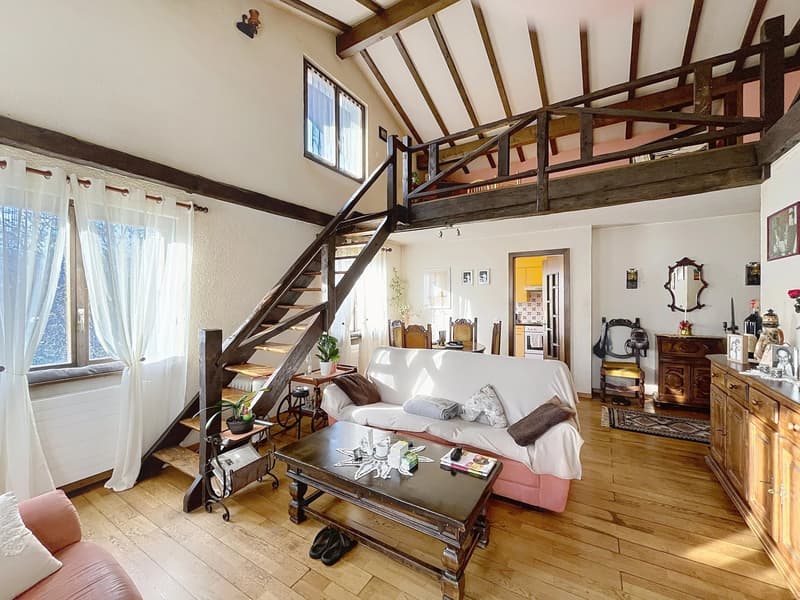
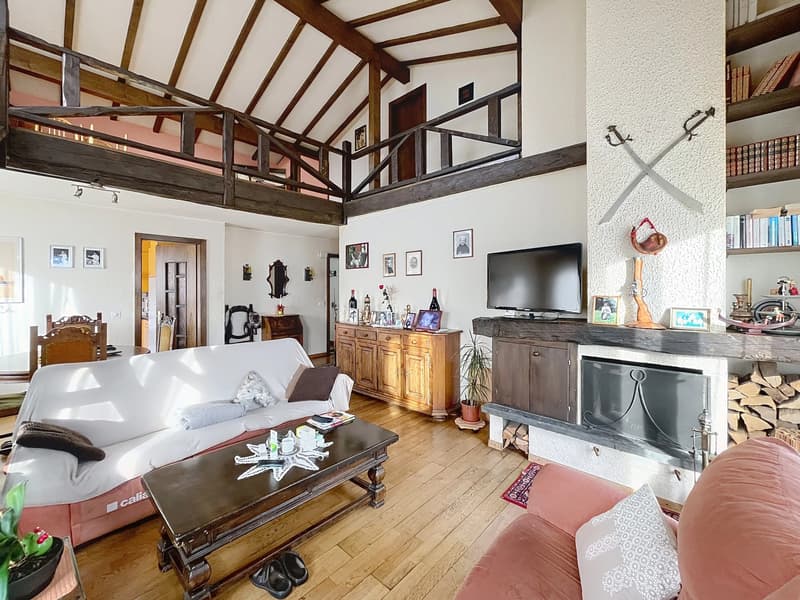
- 4.5-room apartment in duplex
- Equipped and fitted kitchen
- Dining area and living room with large balcony/terrace
- 3 bedrooms
- Mezzanine with a bedroom
- Complete bathroom (bathtub, sink, WC)
- Separate WC
Possibility to acquire the neighboring plot of 352 m2 at a price of CHF 140,000.-.
Ideally located 5 minutes from Sion, at an important traffic junction, this property therefore has an interesting development potential as well as a guaranteed rental income.
SURFACES
Building approx. 450 m2
Land 585 m2
Cellar 109 m2
Terrace - balcony approx. 100 m2
SIA cubic meters 1,550 m3
Nestled in the charming commune of Grimisuat, this versatile property offers a unique investment opportunity combining commercial and residential activities.
The property extends over a plot of 585 m2 with a gross floor area of 450 m2 and includes a functional restaurant with a large hall, two apartments, and numerous annexes.
BASEMENT:
- Cellar, laundry room, technical room (heating)
GROUND FLOOR:
- Café, restaurant with a large hall
- Entrance hall
1ST FLOOR:
- 4.5-room apartment
- Equipped and fitted kitchen
- Dining area and living room with large balcony/terrace
- 3 bedrooms
- Complete bathroom (bathtub, sink, WC)
- Separate WC
2ND FLOOR:
- 4.5-room apartment in duplex
- Equipped and fitted kitchen
- Dining area and living room with large balcony/terrace
- 3 bedrooms
- Mezzanine with a bedroom
- Complete bathroom (bathtub, sink, WC)
- Separate WC
Possibility to acquire the neighboring plot of 352 m2 at a price of CHF 140,000.-.
Ideally located 5 minutes from Sion, at an important traffic junction, this property therefore has an interesting development potential as well as a guaranteed rental income.
SURFACES
Building approx. 450 m2
Land 585 m2
Cellar 109 m2
Terrace - balcony approx. 100 m2
SIA cubic meters 1,550 m3

Free
Unlock the full experience
Sync your favourites, manage search alerts, and access all your important services seamlessly across devices. Create your free account for a personalized home search!
Viewing
Contact for viewing
Christophe EGGLI
Advertiser


Comptoir Immobilier Sion
Place des Foudres 1
1950Sion
Contact
Christophe EGGLI
- Listing ID
- 4003413747
- Object ref.
- 86485029