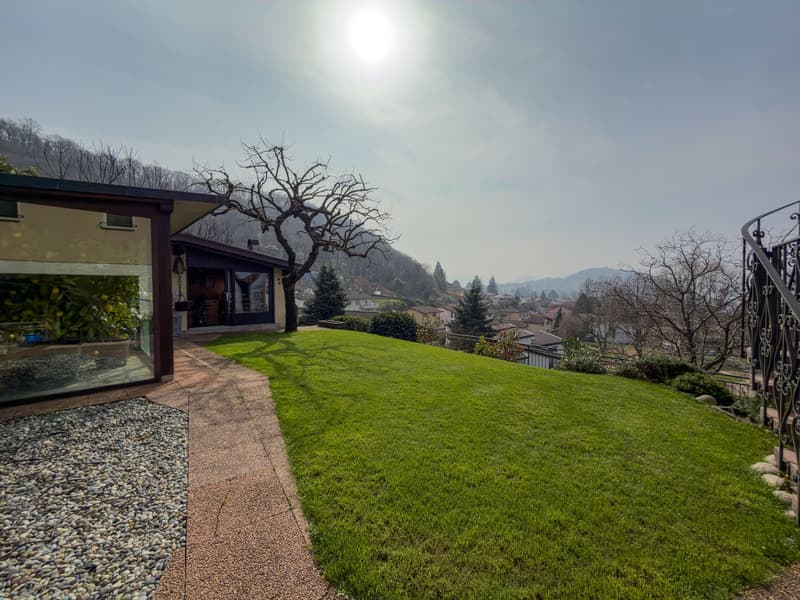


"Semi-detached house in Vezia"
Location
6943 VeziaCosts
- Purchase price:
- CHF 1,250,000.–
- Notify on price drop
Main information
- Available from:
- Immediately
- Type:
- Bifamiliar house
- No. of rooms:
- 8
- Number of bathrooms:
- 3
- Number of floors:
- 2
- Surface living:
- 240 m2
- Last refurbishment:
- 1997
- Year built:
- 1960
Features and furnishings
Balcony / Terrace
Cable TV
Fireplace
View
Quiet neighborhood
Child-friendly
Parking space
Documents (1)
Description
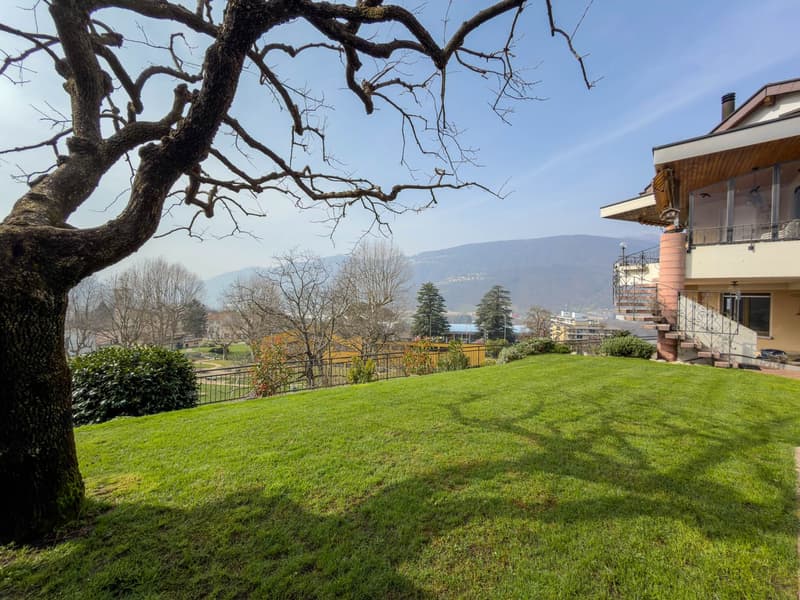
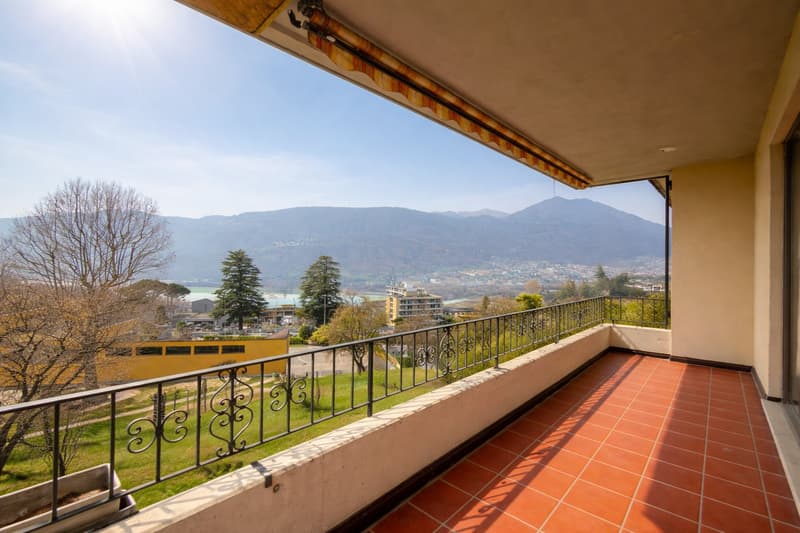
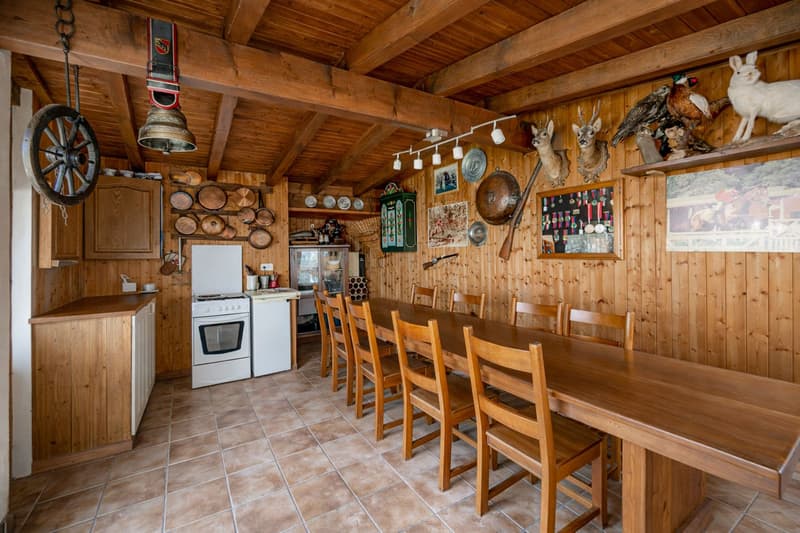
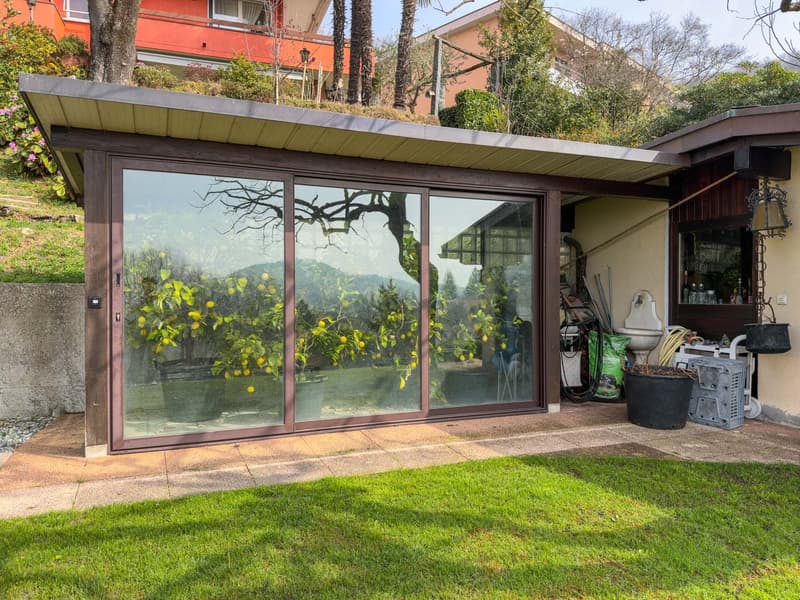
Semi-detached house in Vezia, with large garden, veranda, grotto and open view.
The accommodation consists of two independent apartments.
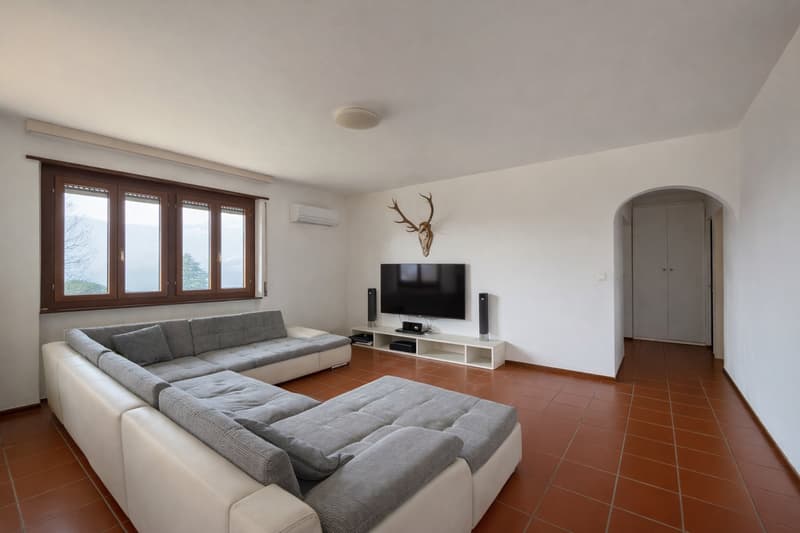
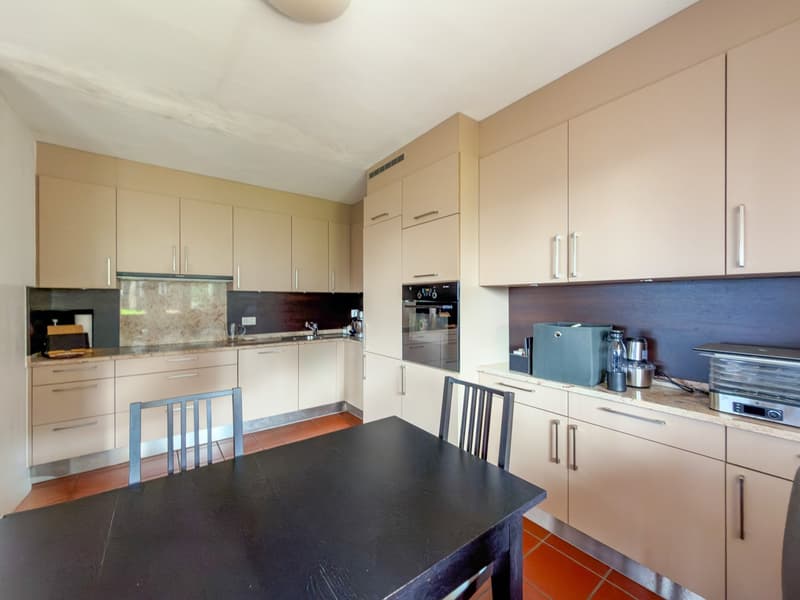
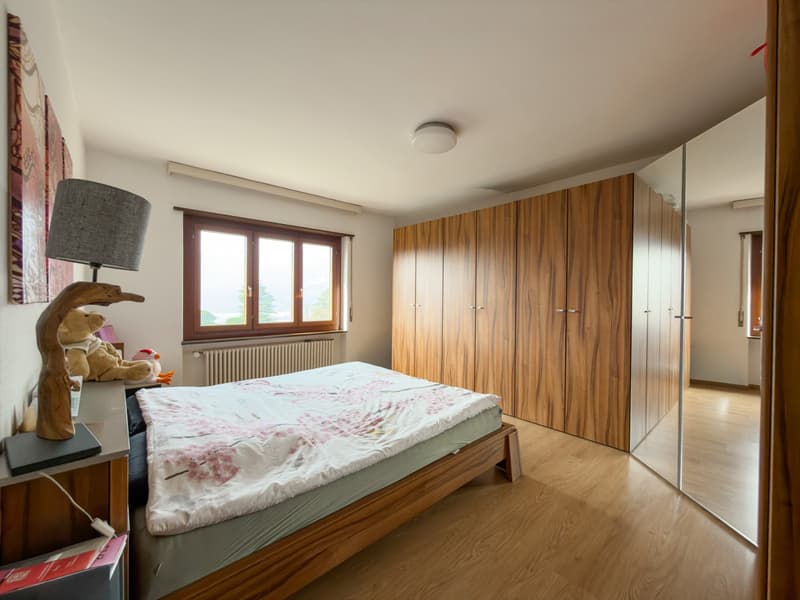
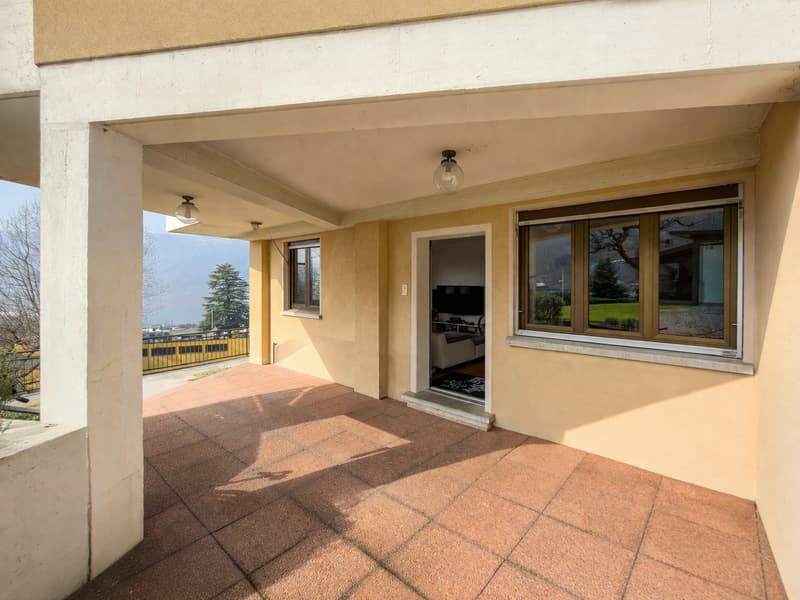
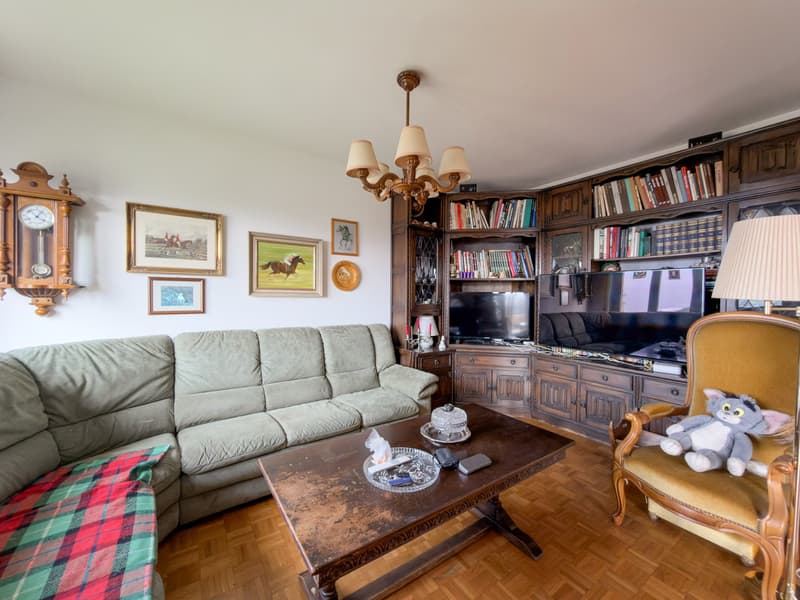
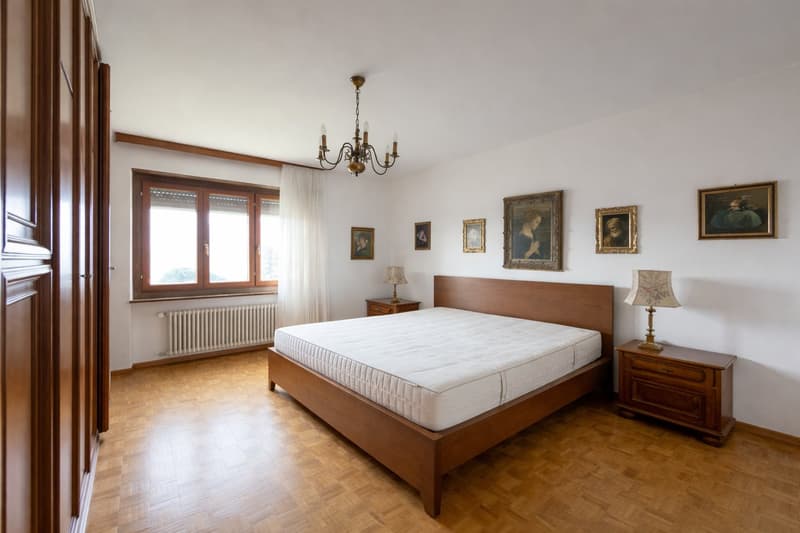
The first 3.5-room apartment is located on the ground floor and consists of a living room, semi-open kitchen, master bedroom, second bedroom and bathroom. The unit also has a portico and a private cellar.
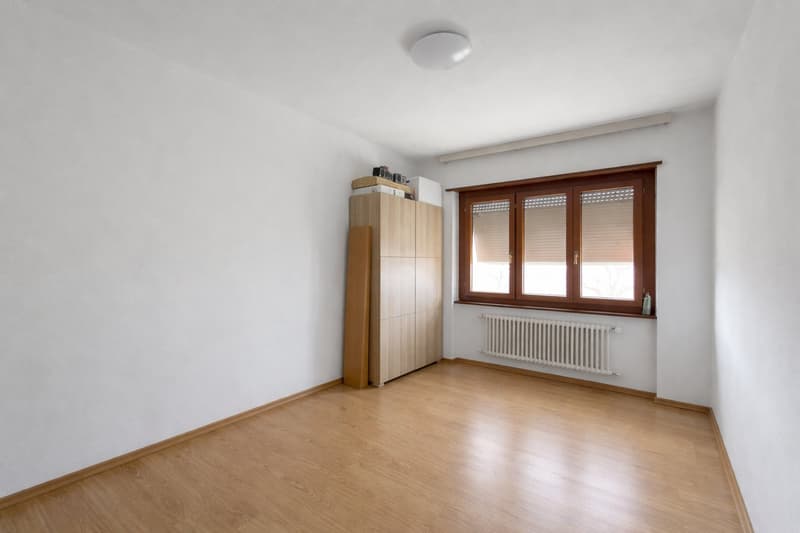
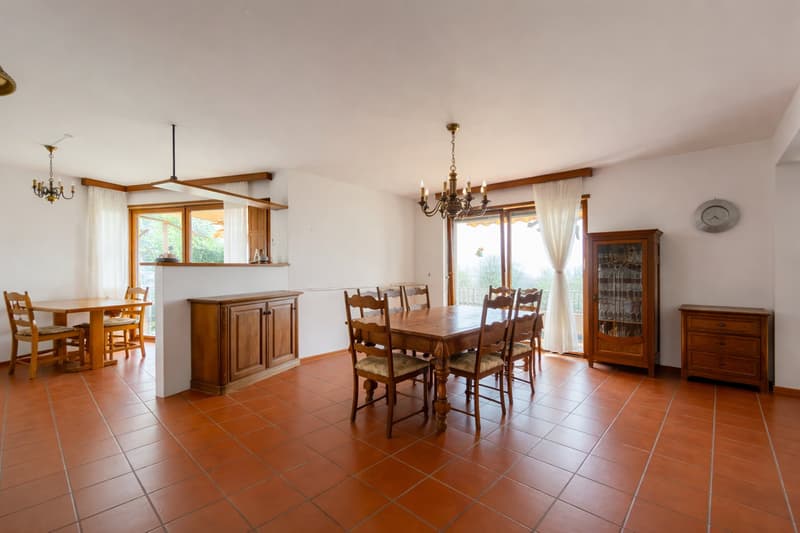
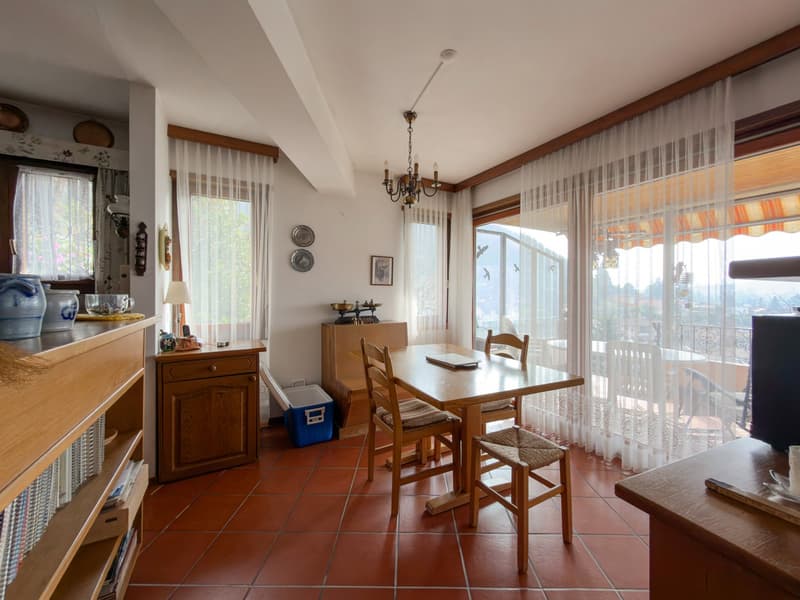
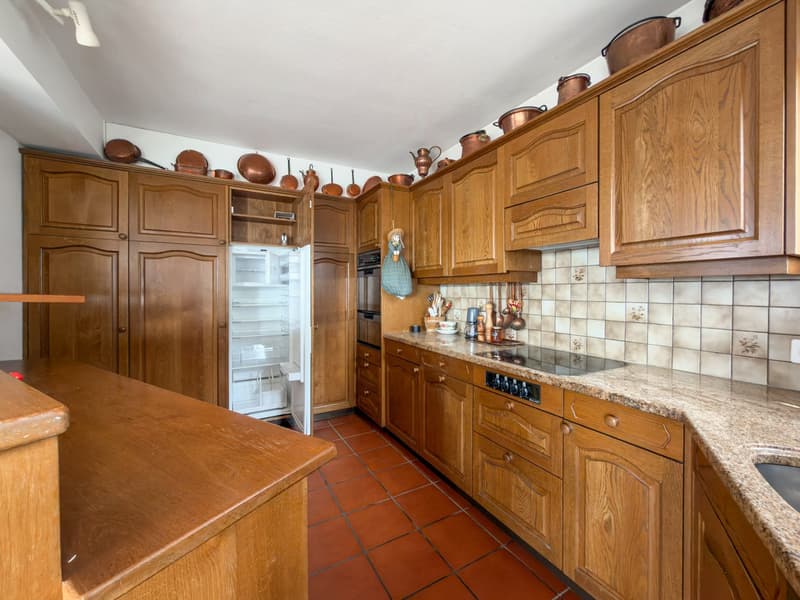
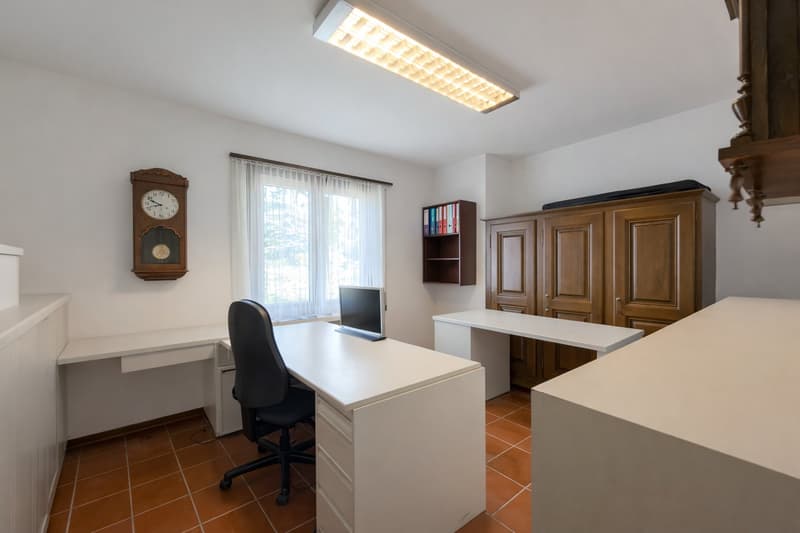
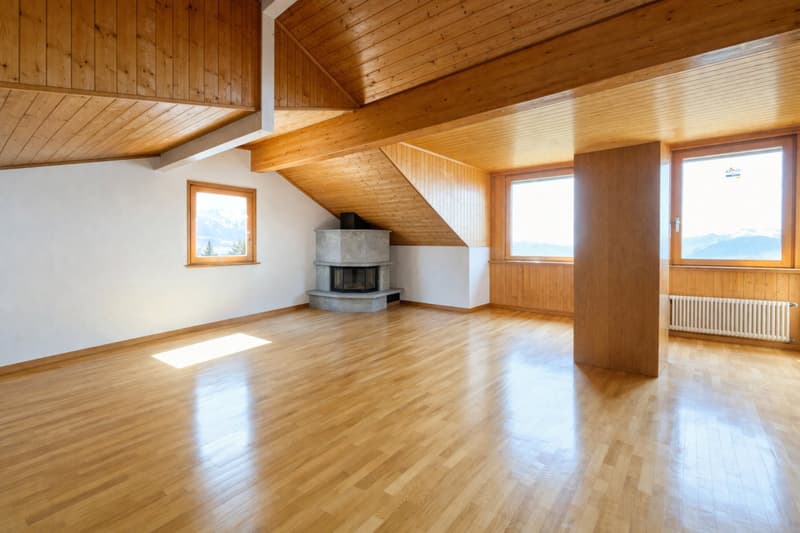
The second apartment is a 4.5-room duplex and occupies the first floor and the attic level. The rooms include a large living room with access to the terrace, a fully equipped kitchen, master bedroom, additional bedroom and bathroom. An internal staircase leads to the attic level, which consists of a large multi-purpose room that can be used as a hobby room, bedroom or gym, and a second bathroom with a connection for the washing machine.
In the living room, which is particularly spacious, an additional room/study can be created if needed.
Both parts of the house have access to the well-kept garden, the veranda and the characteristic grotto.
Built in 1960 and subject to renovation and expansion work in 1998, the house is in good condition. The interior finishes include terracotta floors and parquet, equipped kitchens, wooden windows with double glazing, blackout through manual shutters. The heating is guaranteed by a shared oil heating system for both units: the 3.5-room apartment has underfloor heating, while the 4.5-room duplex is heated by radiators.
Available to the property are also 2 external parking spaces for rent, which are permanently used by the house.
The location is particularly comfortable for families due to the proximity to schools, which can be reached on foot. All major services are located in the immediate vicinity: medical offices, pharmacy, ice cream parlor, Manor, etc. The connections are very easy thanks to the presence of public transport and quick access to Lugano or the highway.
MEASURES
4.5-room duplex apartment: 150 sqm
3.5-room apartment: 90 sqm
Garden: 373 sqm
Grotto: 29 sqm
Ref.: V-KP-VEZ-RON-32
Mortgage Calculator
From dream house to home ownership: the mortgage calculator can help you estimate the affordability of this property.

Unlock the full experience
Sync your favourites, manage search alerts, and access all your important services seamlessly across devices. Create your free account for a personalized home search!

Contact
- Listing ID
- 4003416527
- Object ref.
- V-KP-VEZ-RON-32.diq7n.cdwwj