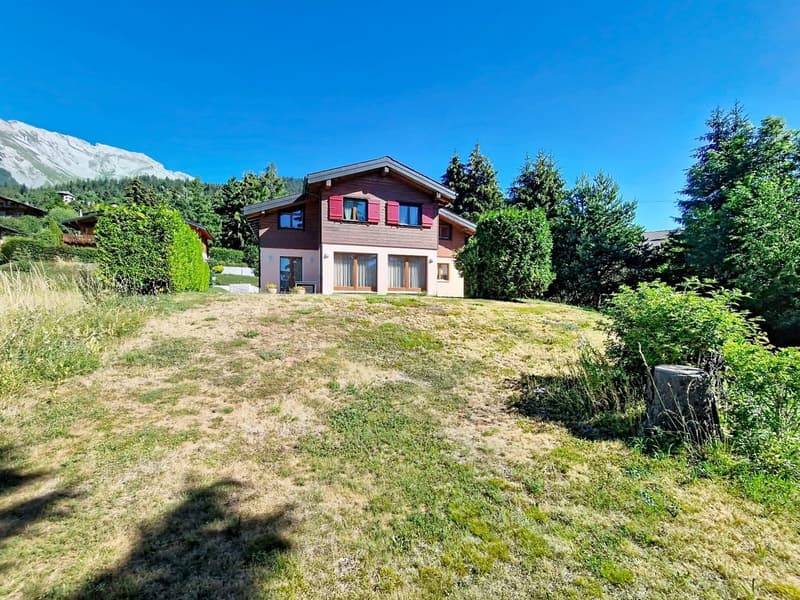
"Arbaz, charming 6.5-room house of 240 m2, with parking spaces and covered parking"
Location
Route du Grand Pro Barra 9, 1974 ArbazTravel time
- > 60 minStation: Saint-Léonard
Surrounding information
Public Transport
2 min.Arbaz
Times refer to the route on foot.
Costs
- Purchase price:
- CHF 1,110,000.–
Main information
- Available from:
- By agreement
- Type:
- Single house
- No. of rooms:
- 6.5
- Number of bathrooms:
- 3
- Number of floors:
- 3
- Surface living:
- 240 m2
- Land area:
- 1019 m2
- Volume:
- 790 m3
Features and furnishings
View
Quiet neighborhood
Parking space
Documents (1)
Description
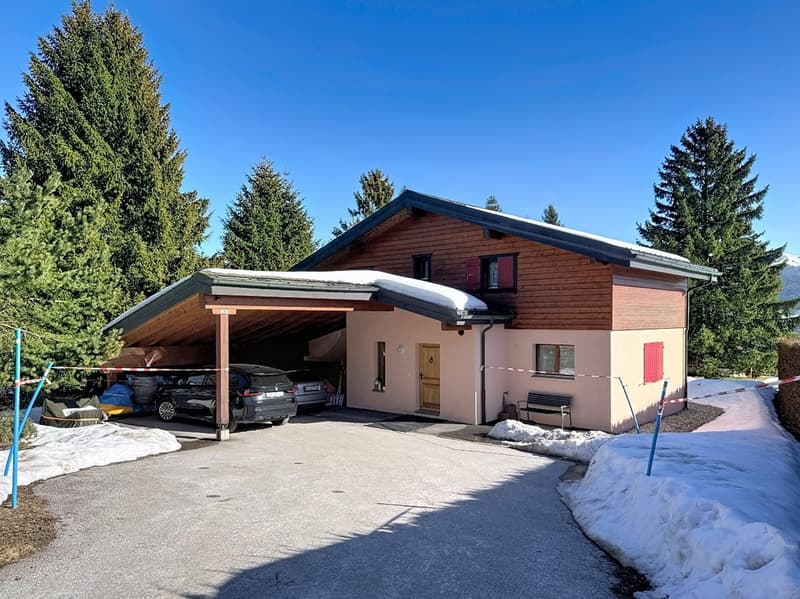
This charming house, built in 1996, is located on a plot of 1’019 m2 at Route de Grand-Pro Barra 9 in the commune of Arbaz, at an altitude of 1’292 m.
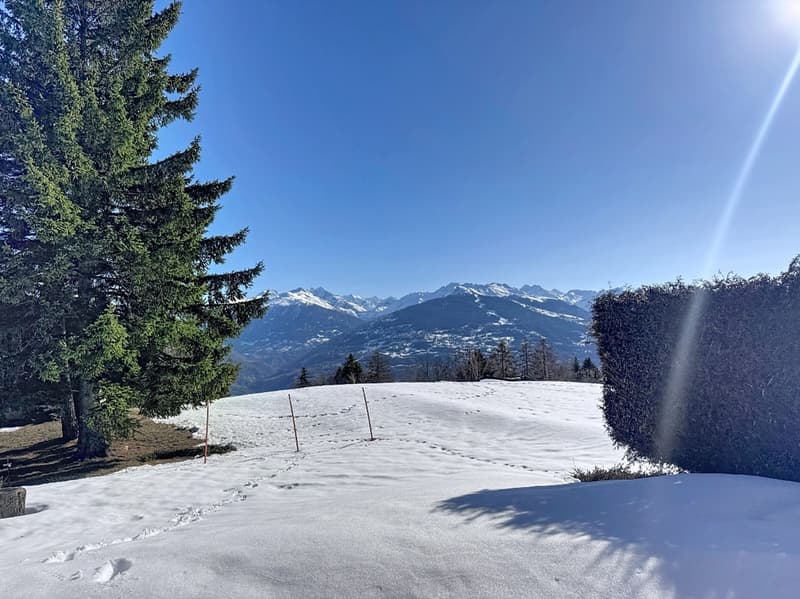
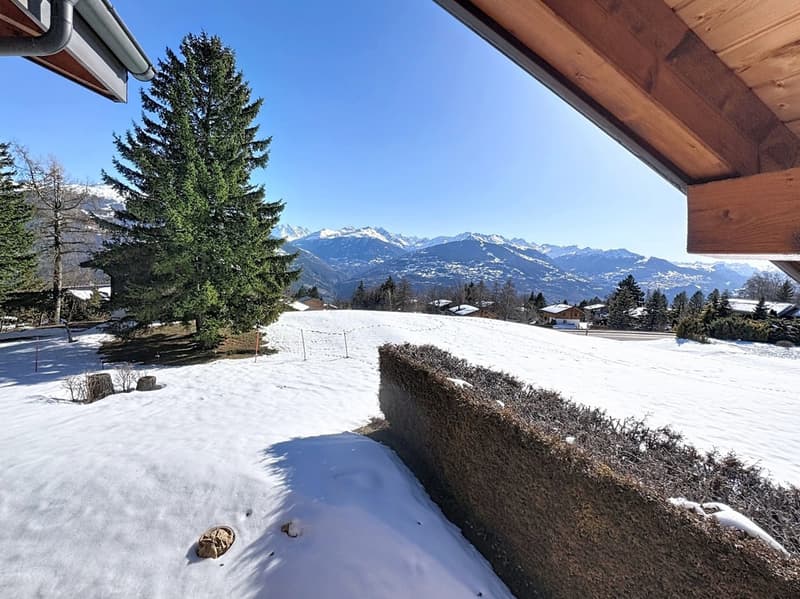
The situation of the property is ideal, without any vis-à-vis and nestled in the heart of nature. It offers a private and peaceful atmosphere, while being only a few minutes from the village of Arbaz and the Anzère station and all its amenities (restaurants, shops, thermal baths, ski lifts, etc.).
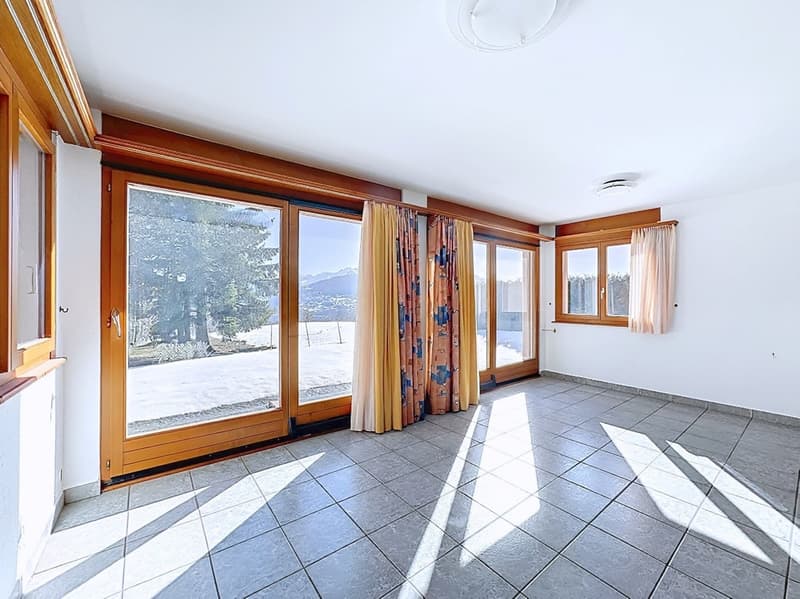
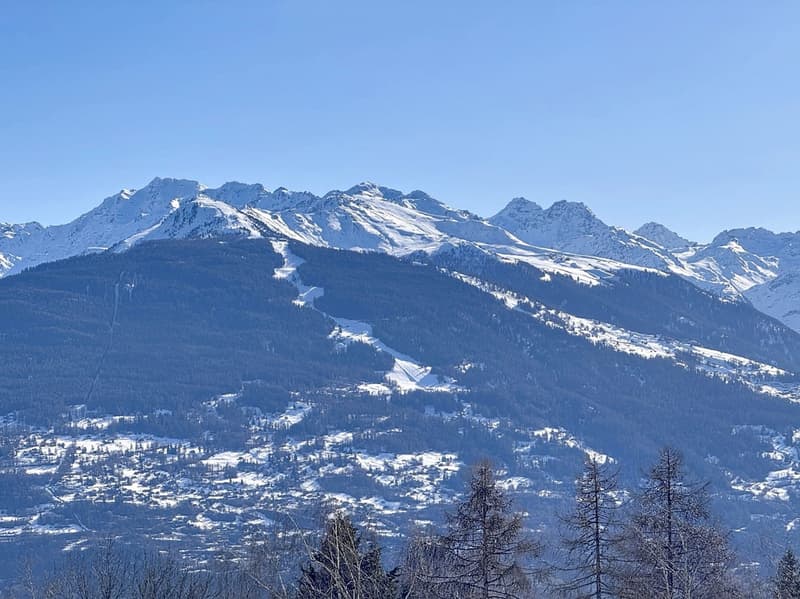
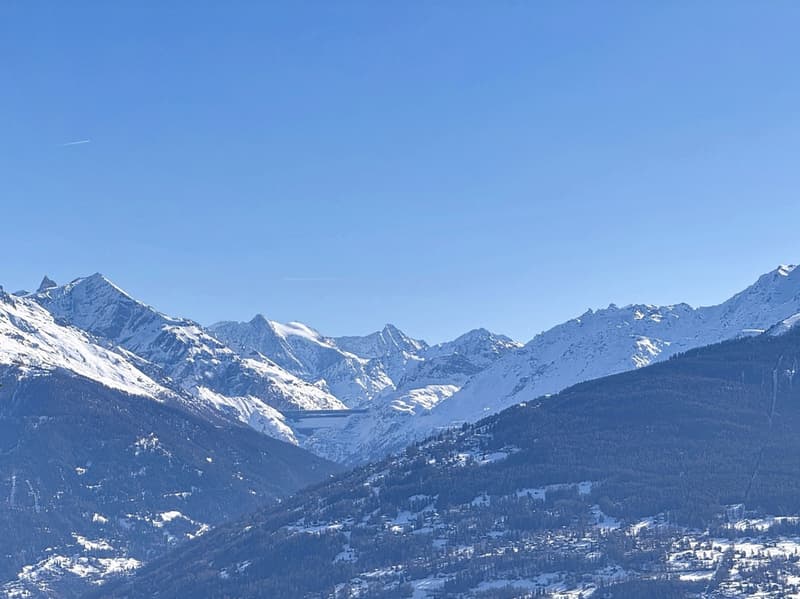
Carefully maintained, this house does not require any renovation, although it can be easily modernized according to the wishes of the future owners. With optimal sunlight, it has generous volumes and a magnificent opening offering an unobstructed view of the Valais Alps.
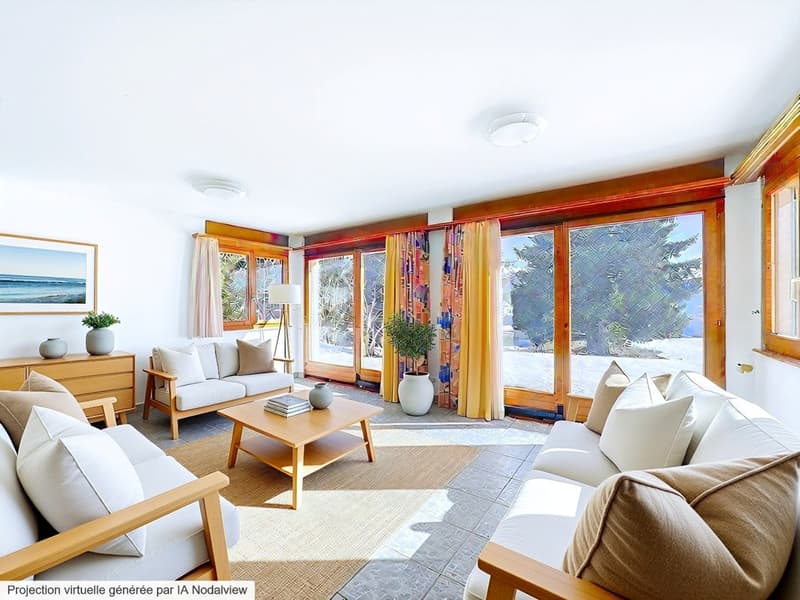
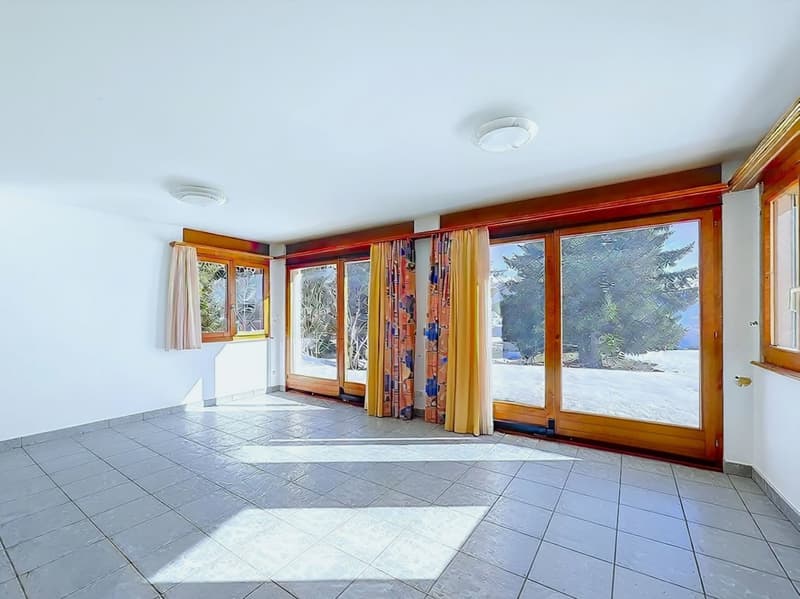
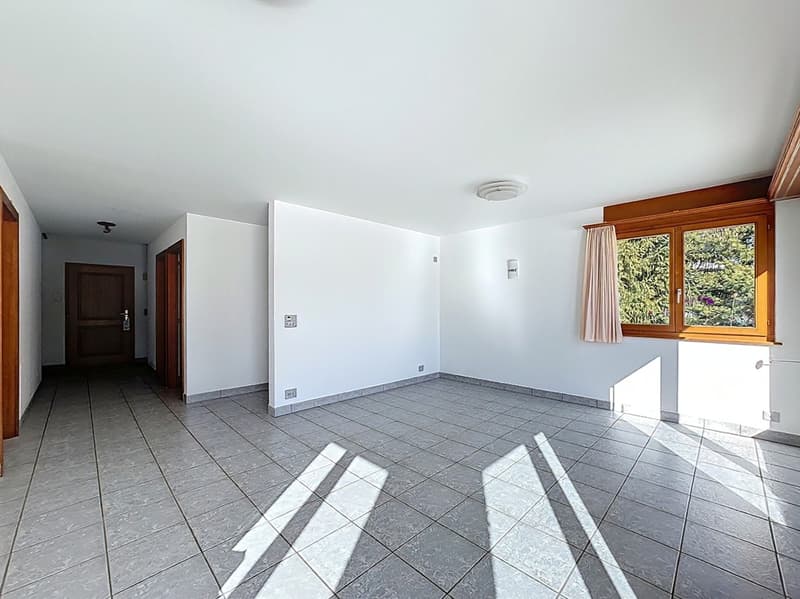
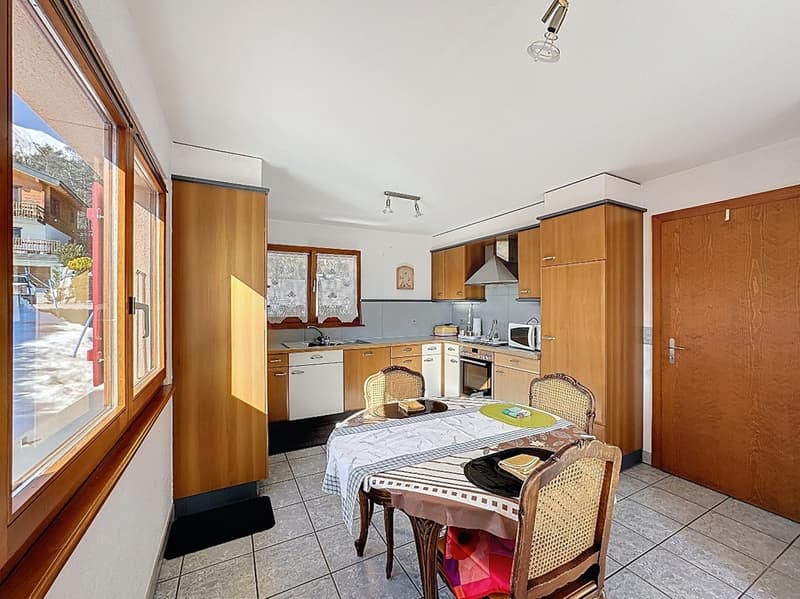
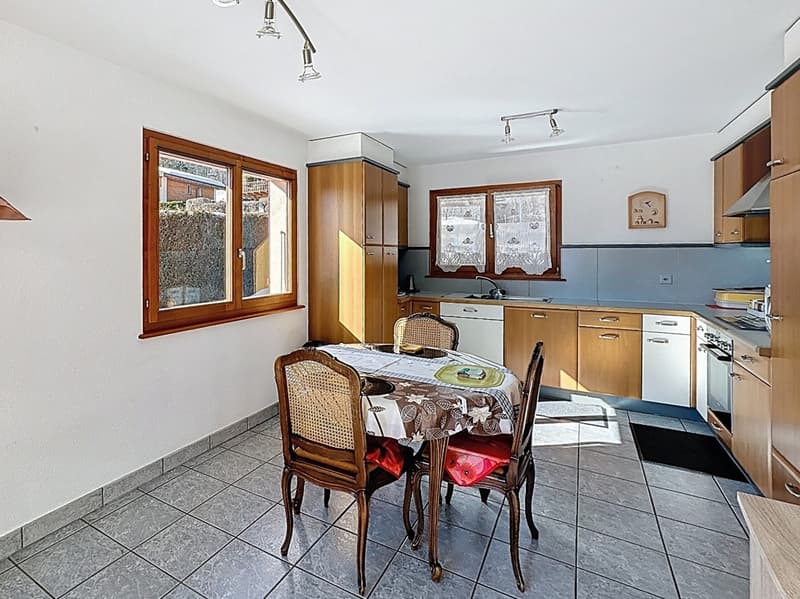
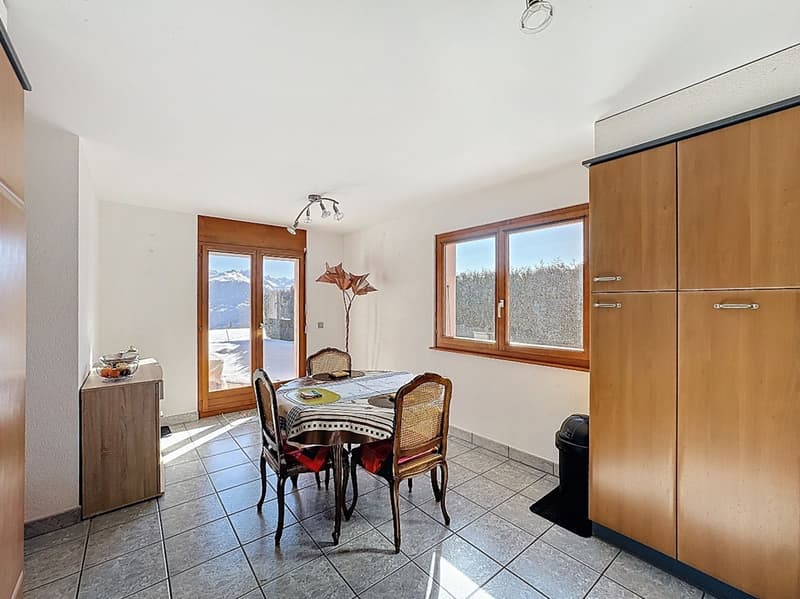
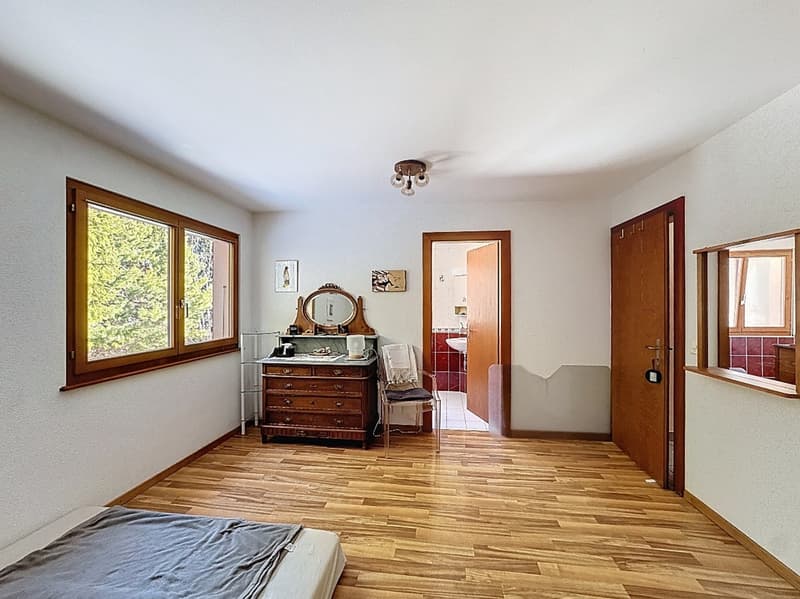
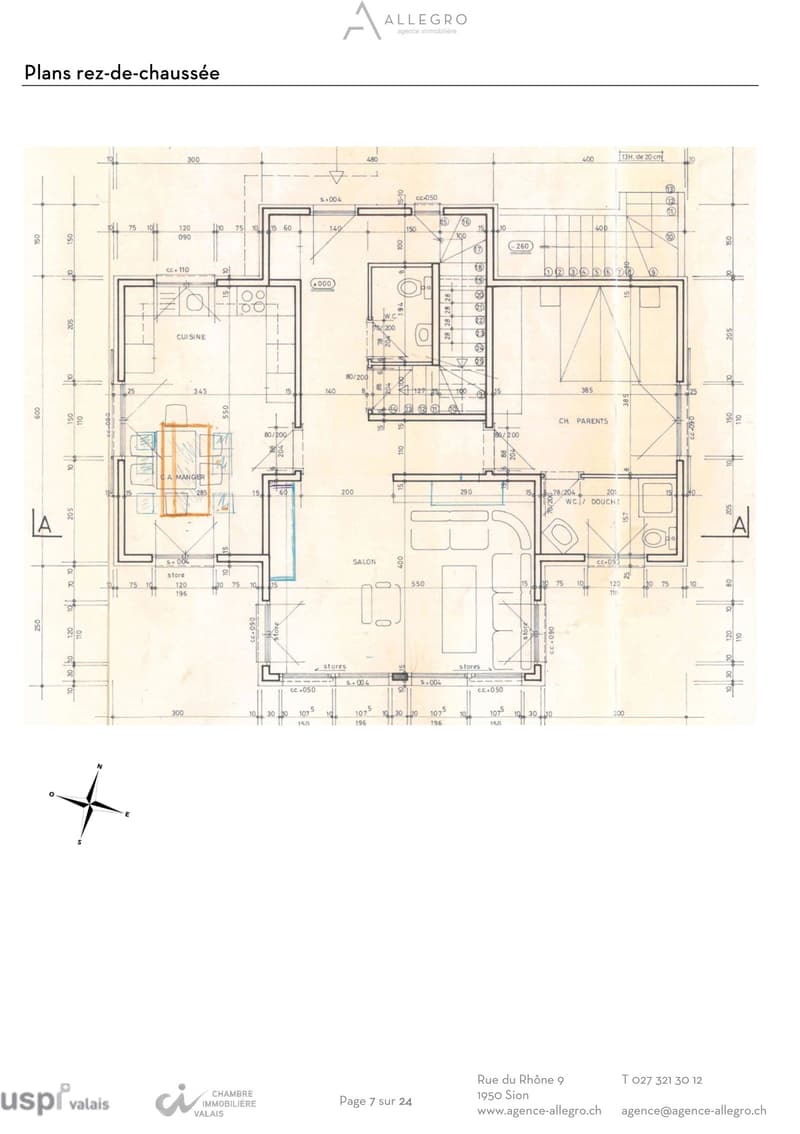

On the ground floor, a kitchen/dining room and a pleasant living room provide direct access to the large private garden, ideal for fully enjoying the outdoors. A bedroom with an adjacent shower room completes this level harmoniously.
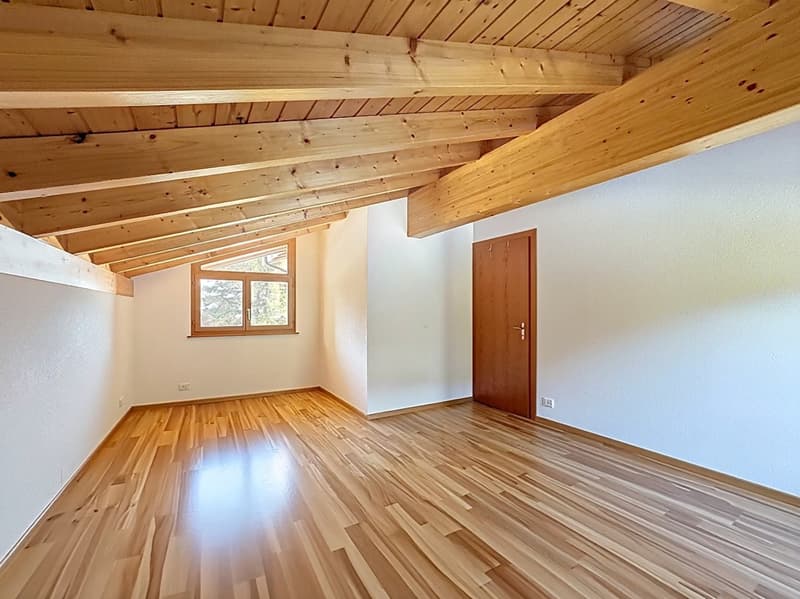
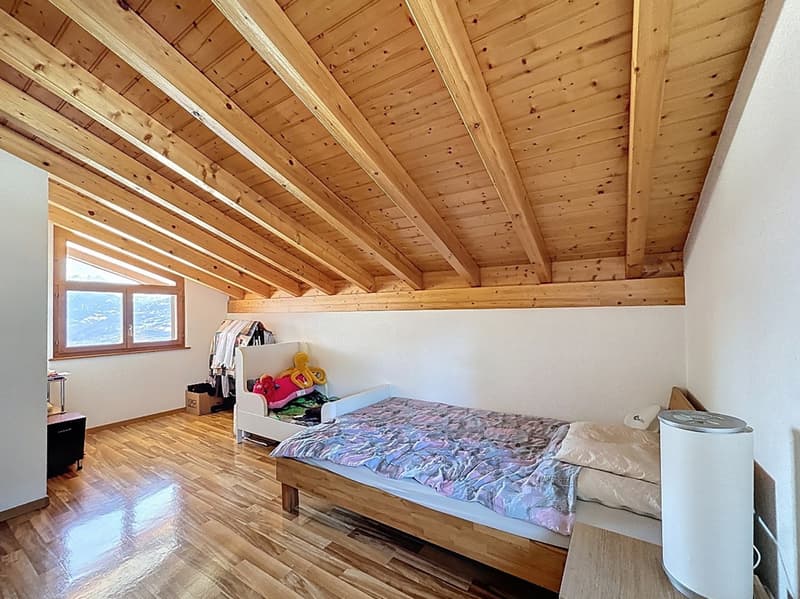
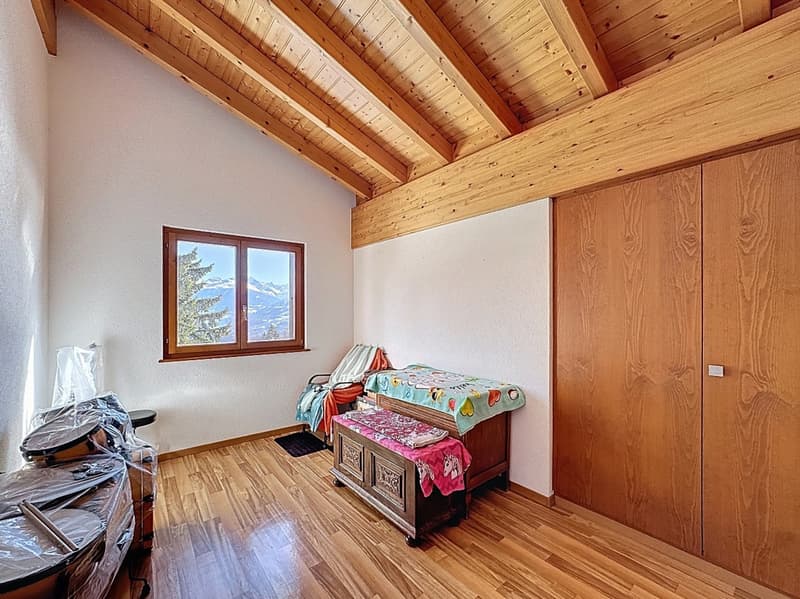
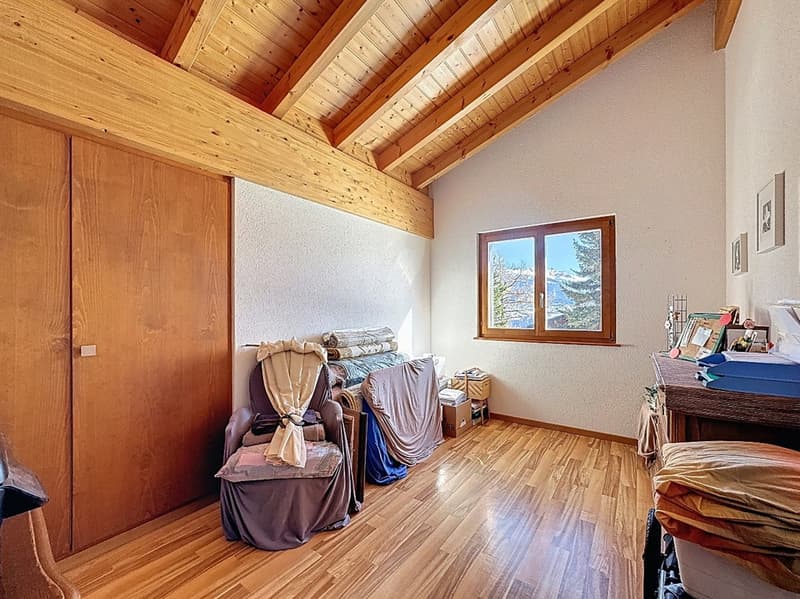
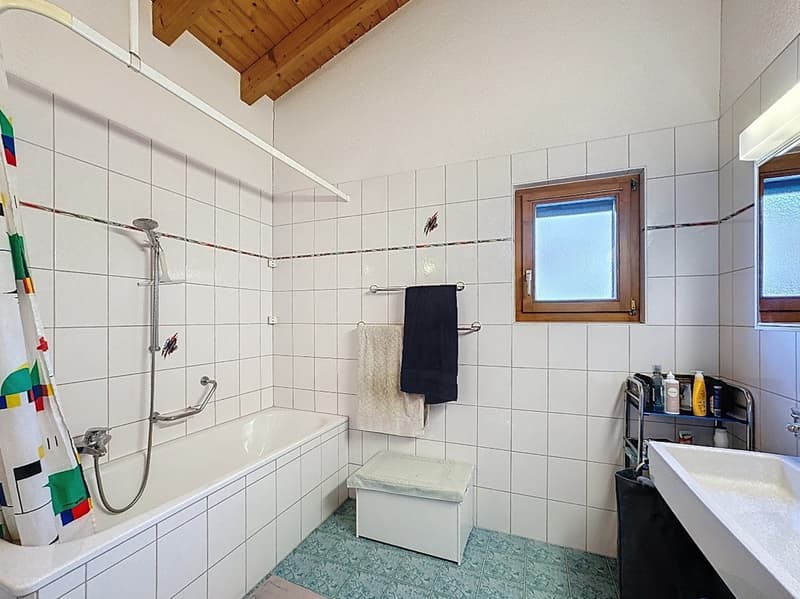
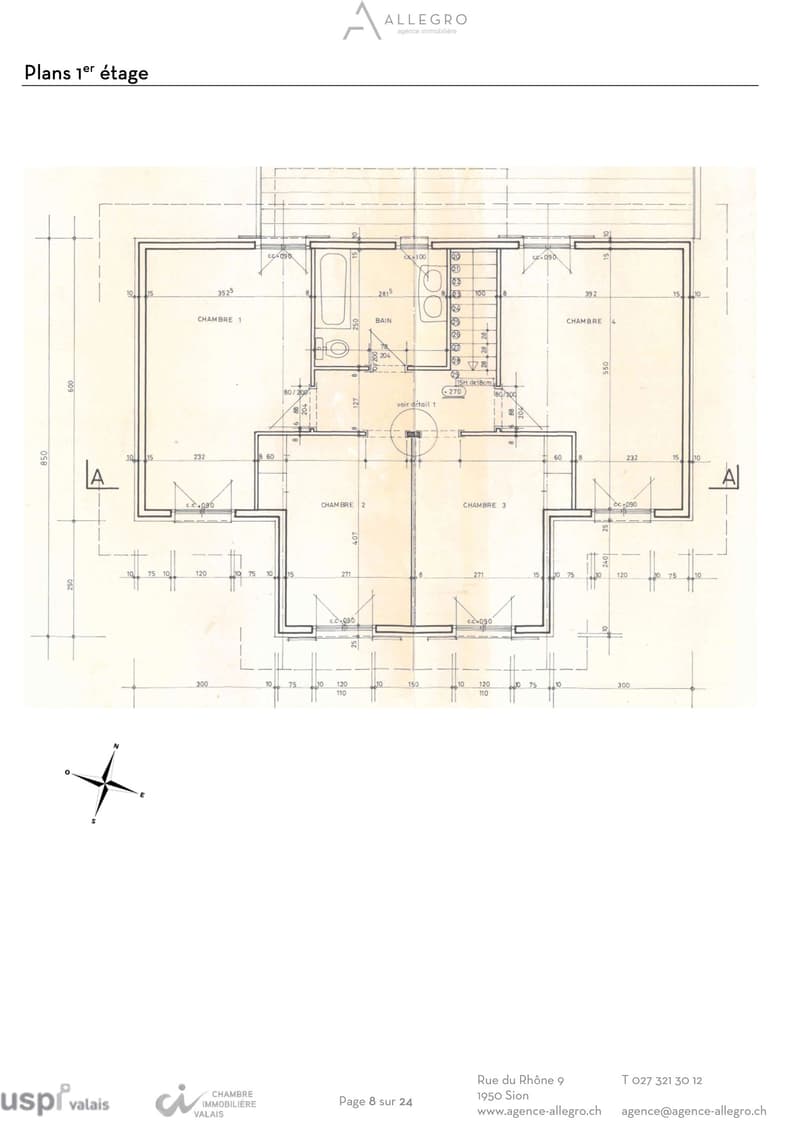
Upstairs, four bedrooms benefit from a beautiful ceiling height with exposed beams. A bathroom is also available on this floor.
The volume of the property is interesting with 790 m3 of built space, according to the SIA 416 standard, on 240 m2 of gross living area. The chalet is organized as follows, considering the net living areas (= walkable areas):
On the ground floor:
A kitchen/dining room of 18.9 m2,
A living room of 27.4 m2,
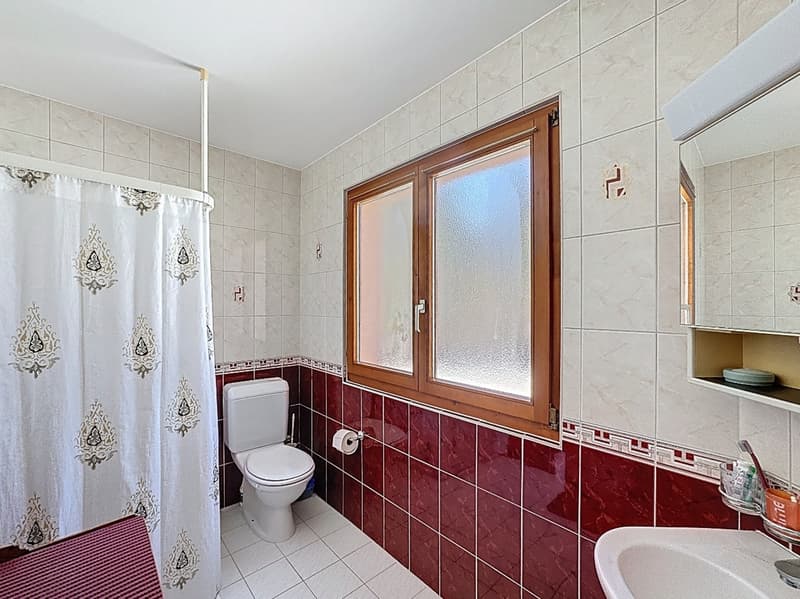
A bedroom of 15.3 m2 with an adjacent shower room of 4.6 m2.
An entrance hall of 8.5 m2,
A guest toilet of 2.6 m2.
On the 1st floor:
Four bedrooms of 12.2, 12.3, 18.0 and 19.3 m2,
A bathroom of 7.3 m2
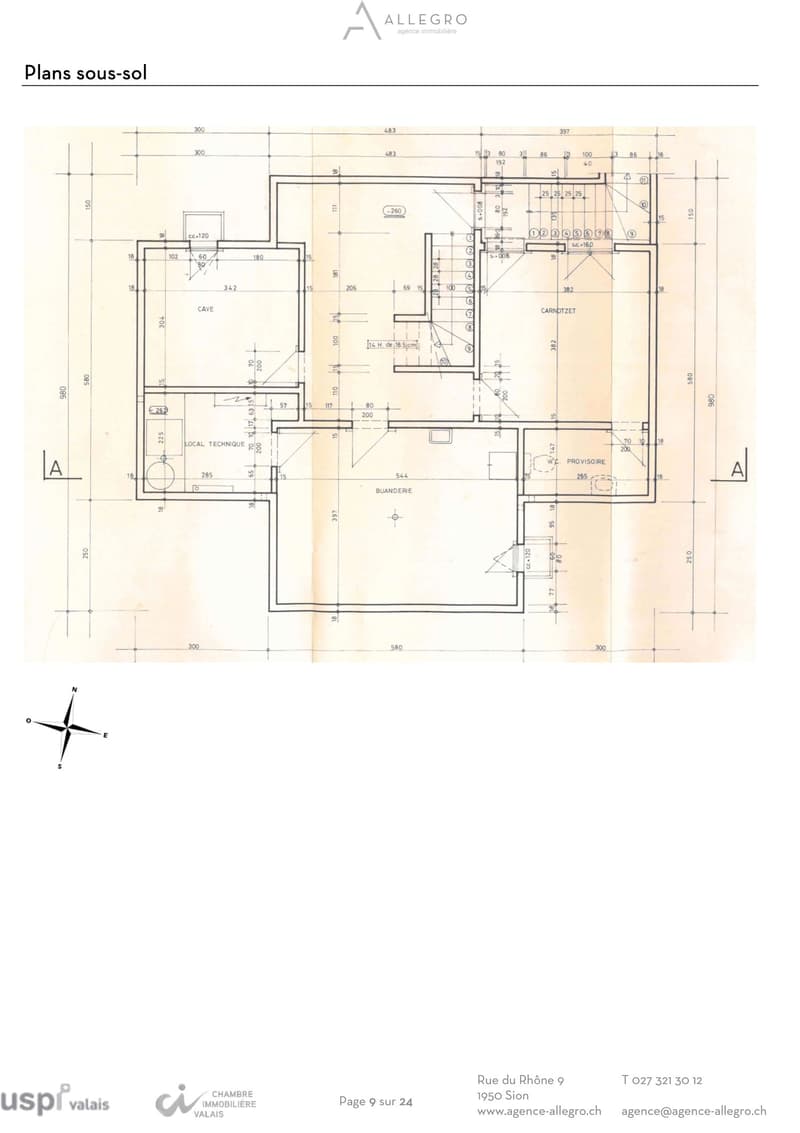
In the basement:
A room of 15.0 m2 with an adjacent room that can be used as a toilet of 4.4 m2,
A laundry room of 21.8 m2,
A wine cellar of 11 m2,
A technical room of 7.0 m2.
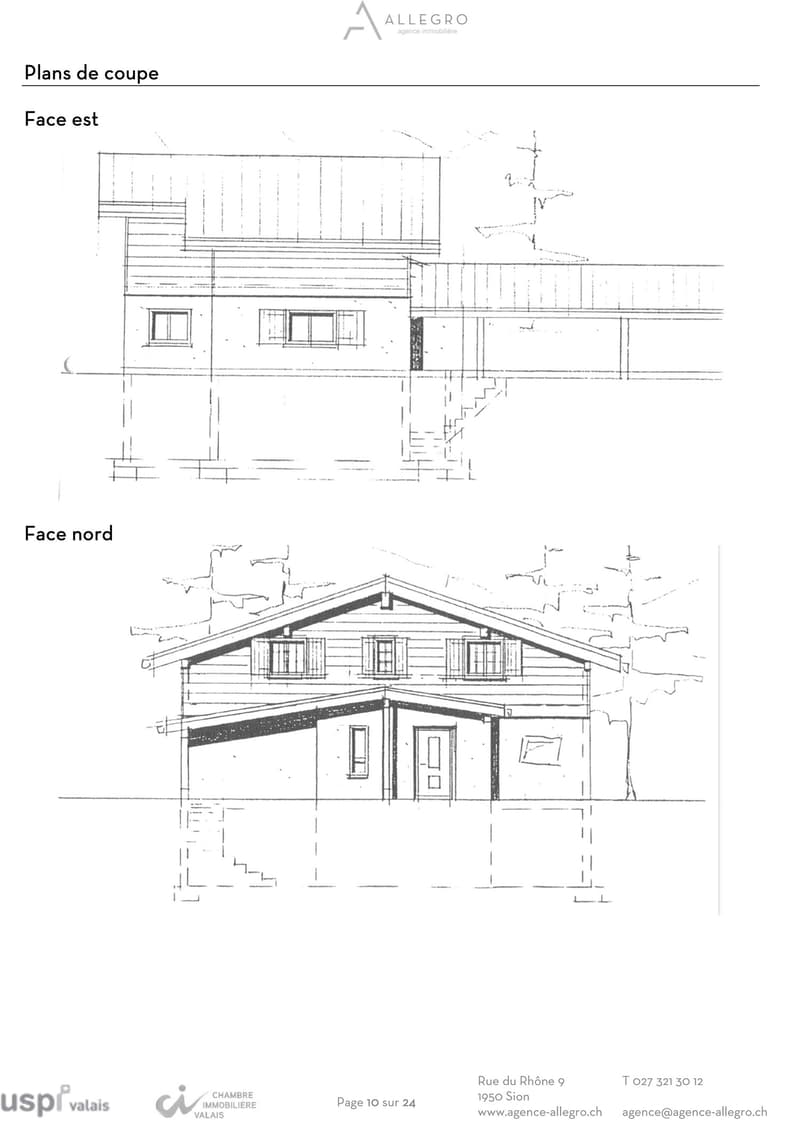
A covered outdoor area also allows for parking two cars.
The house can be sold to foreigners and used as a secondary residence.
The Anzère station offers a varied and attractive range of activities in every season. In summer, it attracts with its vast network of hiking trails, its mountain bike routes as well as the "Anzère Spa & Wellness" wellness center. Many events and activities also come to punctuate the summer season.
In winter, Anzère has a renowned ski area, suitable for both families and experienced skiers, as well as cross-country ski trails, snowshoe trails, a snowpark, toboggan runs and many après-ski activities, offering an ideal setting for fully enjoying the mountains in a convivial atmosphere. (www.anzere.ch)
Highlights:
Near the Anzère station
Beautiful rooms and areas
Breathtaking views and sunshine
Large private plot
Mortgage Calculator
From dream house to home ownership: the mortgage calculator can help you estimate the affordability of this property.

Unlock the full experience
Sync your favourites, manage search alerts, and access all your important services seamlessly across devices. Create your free account for a personalized home search!

- Listing ID
- 4003416848
- Object ref.
- 2165.o2rkd.5q1zp