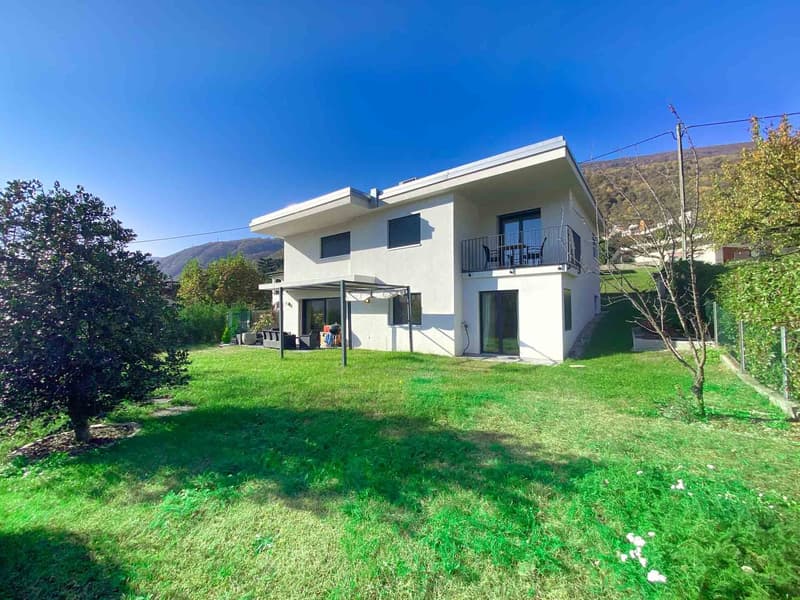
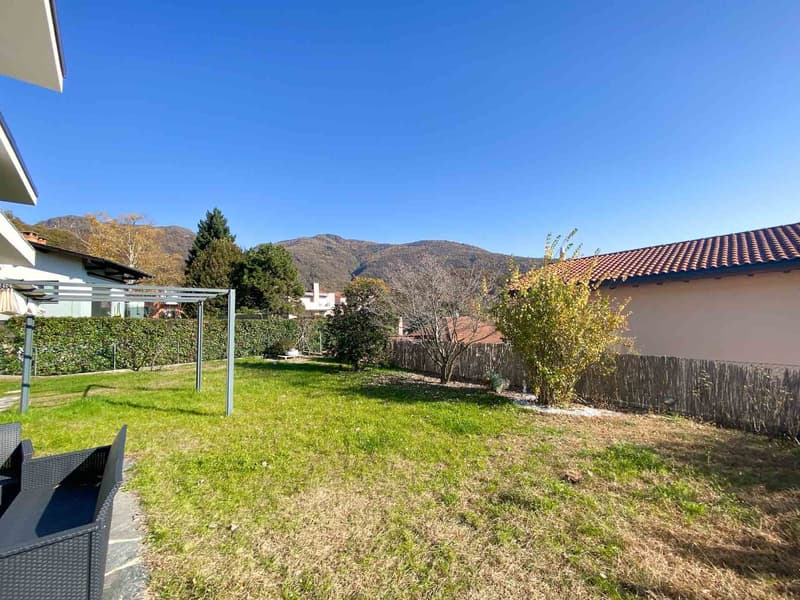



"Large house with garden and open view"
Location
Via alla Chiesa, 6808 Torricella-TaverneTravel time
- 18 min.Station: Taverne-Torricella
Surrounding information
Supermarket
9 min.CoopPharmacy
10 min.Farmacia TavernePublic Transport
< 1 min.Vignascia
Times refer to the route on foot.
Costs
- Purchase price:
- CHF 1,800,000.–
- Notify on price drop
Main information
- Available from:
- Immediately
- Type:
- Single house
- No. of rooms:
- 7
- Number of bathrooms:
- 4
- Number of floors:
- 2
- Surface living:
- 213 m2
- Land area:
- 709 m2
- Last refurbishment:
- 2020
- Year built:
- 1970
Features and furnishings
Balcony / Terrace
Cable TV
Child-friendly
Parking space
Power connection
Water connection
Waste water connection
Documents (1)
Description
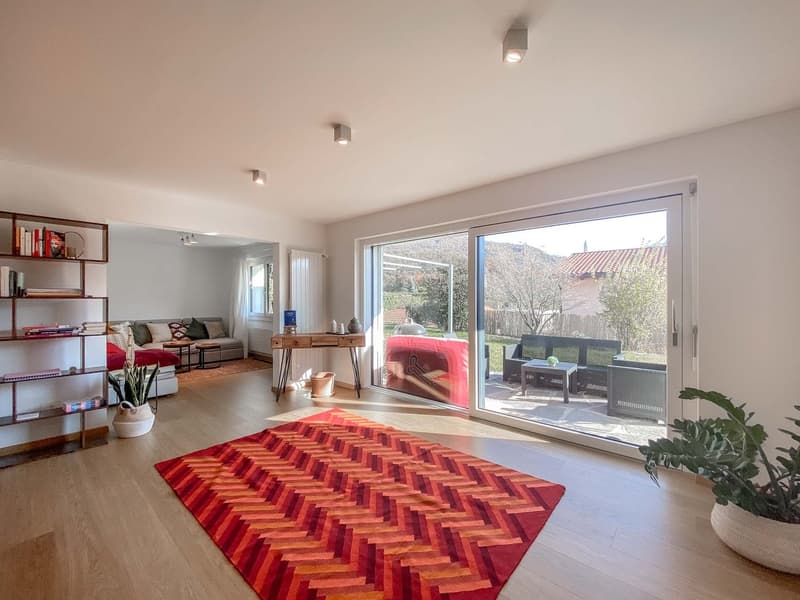
Large and modern house with garden and open view in Taverne, in a quiet and sunny area, but at the same time not very far from shops, restaurants, supermarkets, and commercial areas.
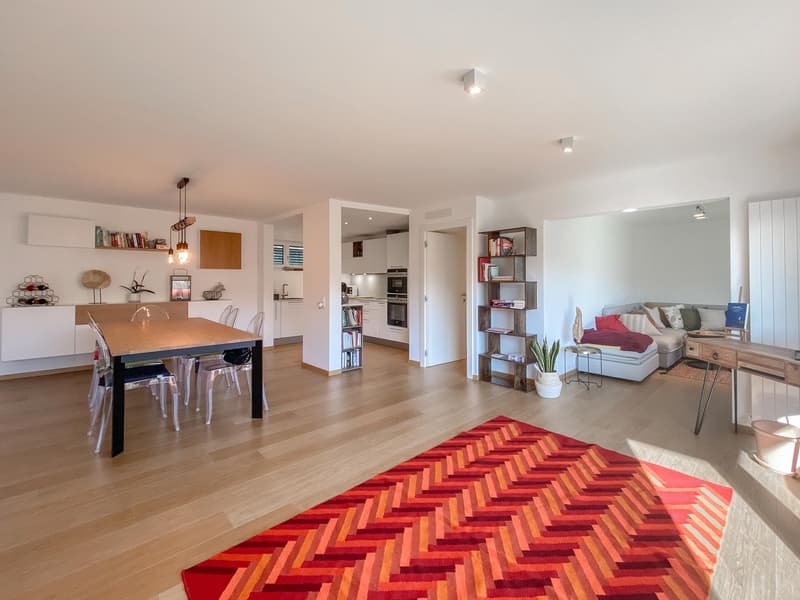
Built in the 70s, the house was completely renovated in 2020 with contemporary materials and modern finishes. Currently, it is presented as a semi-detached house, consisting of 4.5 rooms on the first floor and 3.5 rooms on the ground floor, connected by an external staircase. It can be easily converted into a single-family house.
The portion on the first floor is currently rented with a lease contract until June 2022.
According to the current layout, the spaces are divided as follows:
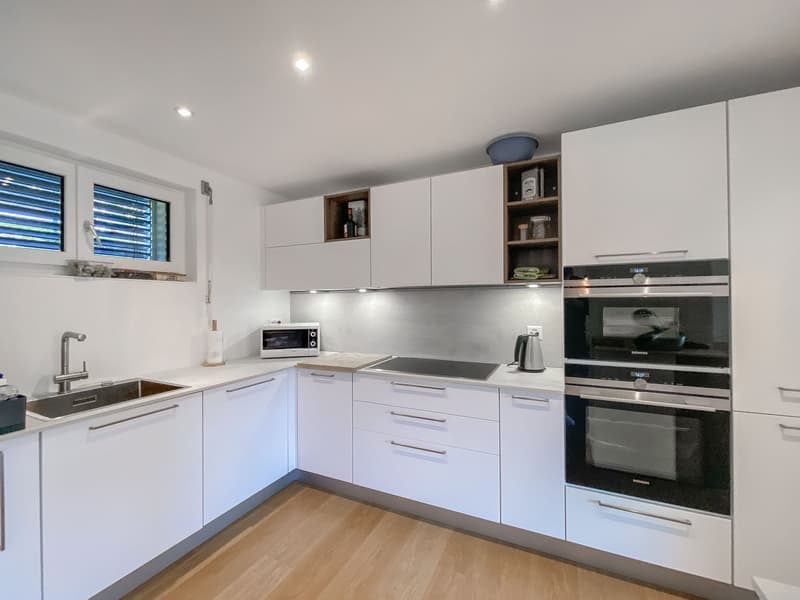
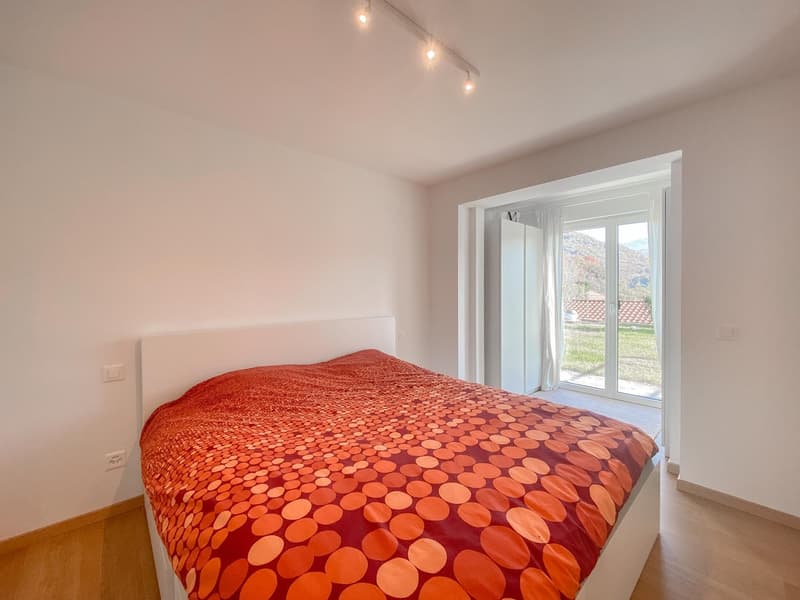
- ground floor: spacious and bright living room with open kitchen and large windows leading to the terrace and private garden, entrance hall with comfortable wardrobe, master bedroom with closet, bedroom and two bathrooms, one with a connection for the washing machine;
- first floor: living room with open kitchen and access to the terrace, entrance hall, master bedroom, two bedrooms, one with access to a balcony, and two bathrooms, one with a connection for the washing machine.
4 external parking spaces are available.
It is possible to expand the living area by approximately 142 square meters in height, to build another floor, or in width on the ground floor.
The area is quiet and reserved, yet very convenient because it is close to all main services.
MEASURES
Land: 709 square meters
House: approximately 213 square meters
Further buildable area: 142 square meters
Ref: V-BR-TAV-VIG-3
Mortgage Calculator
From dream house to home ownership: the mortgage calculator can help you estimate the affordability of this property.

Unlock the full experience
Sync your favourites, manage search alerts, and access all your important services seamlessly across devices. Create your free account for a personalized home search!
Viewing

Contact
- Listing ID
- 4003417066
- Object ref.
- V-BR-TAV-VIG-3.z6xhq.t74fr