"Le Corbusier-Style Villa - Arare"
Purchase price
CHF 2,790,000.–
Notify on price drop
Rooms
8
Living space
220 m2
Location
1228 Plan-les-OuatesCosts
- Purchase price:
- CHF 2,790,000.–
- Notify on price drop
Main information
- Available from:
- By agreement
- Type:
- Villa
- No. of rooms:
- 8
- Number of floors:
- 3
- Surface living:
- 220 m2
- Land area:
- 1817 m2
- Last refurbishment:
- 2012
- Year built:
- 1974
Features and furnishings
Fireplace
View
Parking space
Garage
Documents (0)
Description
Omnia Immobilier presents this villa in Plan Les Ouates exclusively
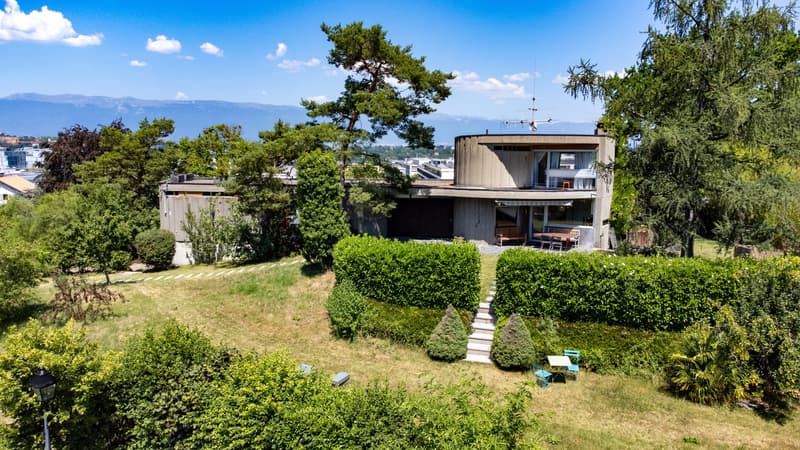
Built in 1974 by and for an architect, this unique property draws its inspiration from the great modernist currents, evoking the pure lines and audacity of Le Corbusier. More than fifty years after its construction, it retains an exceptional personality, which has become almost impossible to find on the Geneva market.
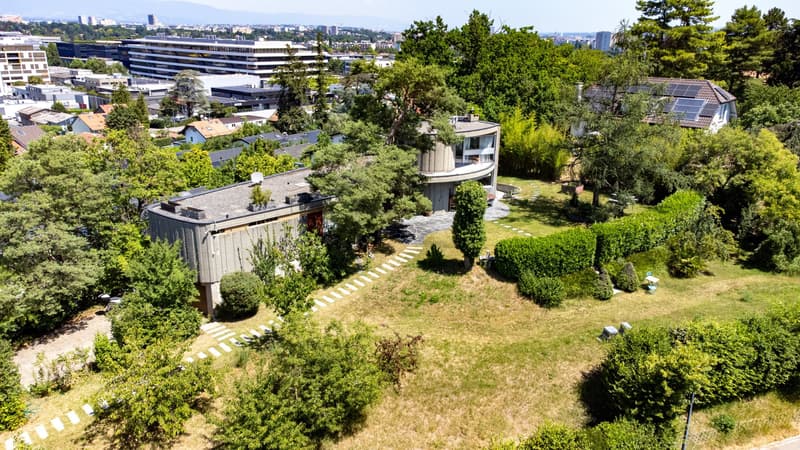
In the heart of the highly sought-after Arare district in Plan-les-Ouates, the villa benefits from a privileged location: a green, quiet, and confidential residential environment, while being just a few minutes from the center of Geneva and the main axes of communication.

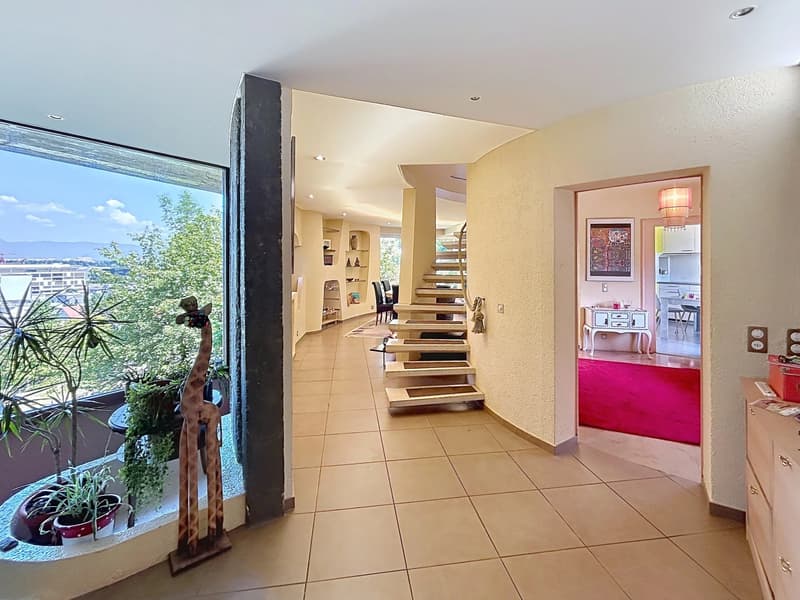
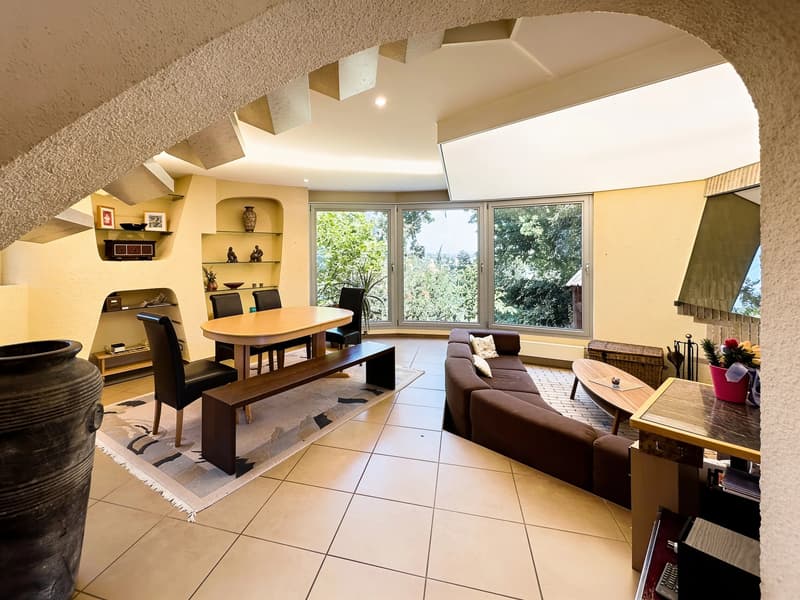
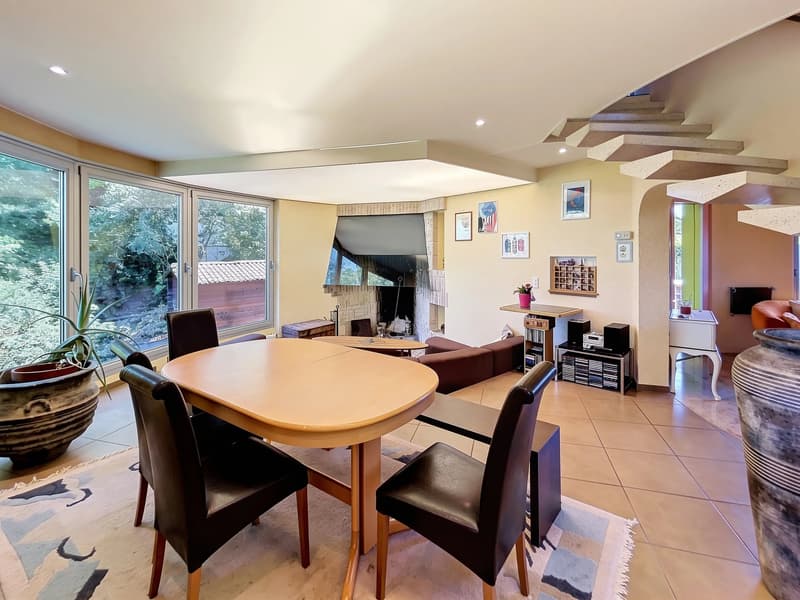
As soon as you enter, the architecture asserts its character. The volumes intertwine harmoniously around a spectacular sculptural staircase, the perspectives multiply, while the large windows invite natural light to penetrate each living space.
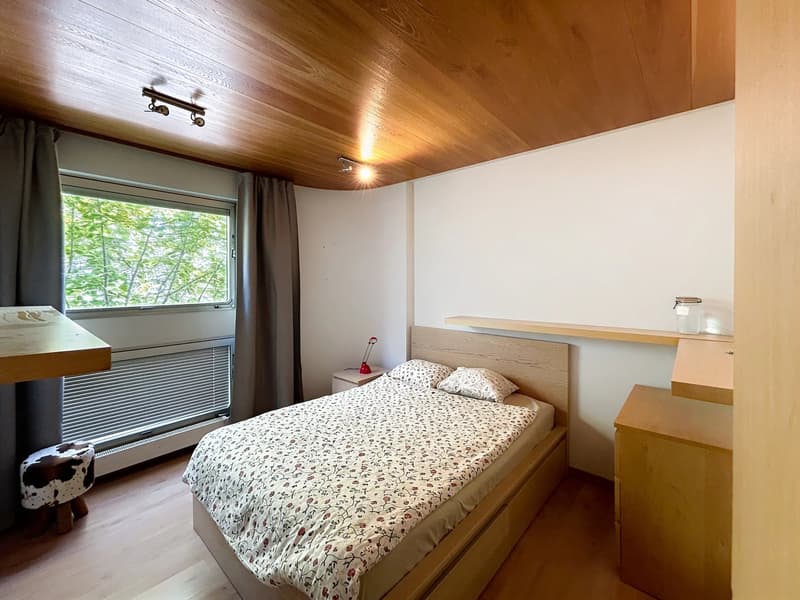
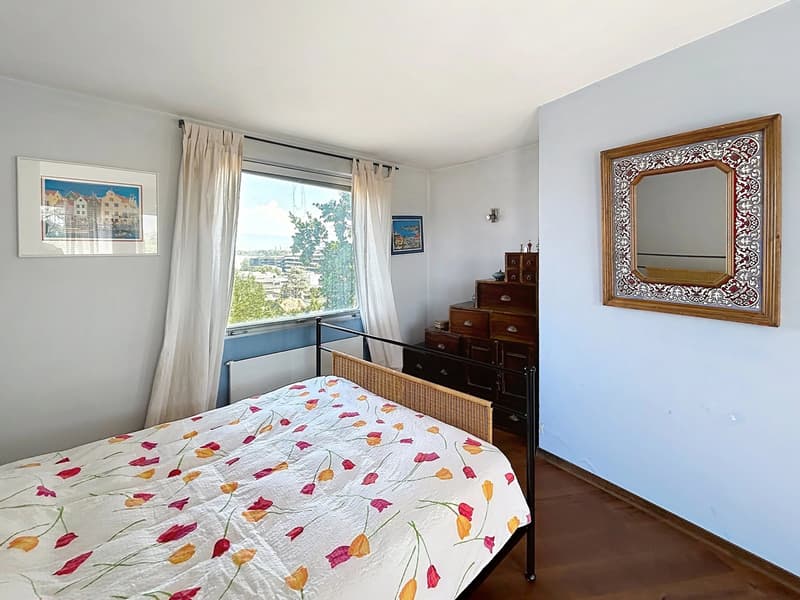
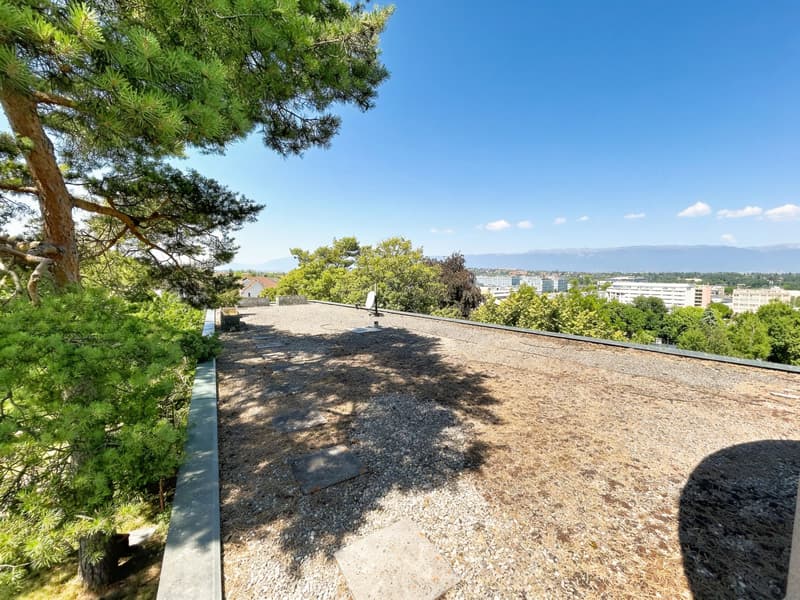
Developing approximately 240 m² of living space on a magnificent plot of 1'817 m², the property today offers four bedrooms, including an independent apartment also communicating, several multipurpose spaces, a large living room with an impressive fireplace, as well as the possibility of a superb rooftop terrace offering a panoramic view of the Jura, the Geneva countryside, and the city.
The beautifully tree-lined garden extends this feeling of space and intimacy. Here, nature is truly part of the house.
This property is not for those looking for a standardized villa.
It will seduce architecture lovers, design enthusiasts, and buyers looking for a unique property capable of crossing decades with elegance.
The advantages:
Architect's house built by and for its designer
4 bedrooms - 3 bathrooms
Modernist architecture inspired by the 1970s
Privileged location between city and countryside
Highly sought-after residential district of Arare
Plot of 1'817 m²
Unobstructed view of the Jura and Geneva
Panoramic rooftop terrace
Independent apartment
Tree-lined and very private garden
Great potential for renovation and appreciation
For more information and to schedule a visit, contact me
Alexandre Gallina - 078 214 75 77 - ag@omnia.ch
Built in 1974 by and for an architect, this unique property draws its inspiration from the great modernist currents, evoking the pure lines and audacity of Le Corbusier. More than fifty years after its construction, it retains an exceptional personality, which has become almost impossible to find on the Geneva market.
In the heart of the highly sought-after Arare district in Plan-les-Ouates, the villa benefits from a privileged location: a green, quiet, and confidential residential environment, while being just a few minutes from the center of Geneva and the main axes of communication.
As soon as you enter, the architecture asserts its character. The volumes intertwine harmoniously around a spectacular sculptural staircase, the perspectives multiply, while the large windows invite natural light to penetrate each living space.
Developing approximately 240 m² of living space on a magnificent plot of 1'817 m², the property today offers four bedrooms, including an independent apartment also communicating, several multipurpose spaces, a large living room with an impressive fireplace, as well as the possibility of a superb rooftop terrace offering a panoramic view of the Jura, the Geneva countryside, and the city.
The beautifully tree-lined garden extends this feeling of space and intimacy. Here, nature is truly part of the house.
This property is not for those looking for a standardized villa.
It will seduce architecture lovers, design enthusiasts, and buyers looking for a unique property capable of crossing decades with elegance.
The advantages:
Architect's house built by and for its designer
4 bedrooms - 3 bathrooms
Modernist architecture inspired by the 1970s
Privileged location between city and countryside
Highly sought-after residential district of Arare
Plot of 1'817 m²
Unobstructed view of the Jura and Geneva
Panoramic rooftop terrace
Independent apartment
Tree-lined and very private garden
Great potential for renovation and appreciation
For more information and to schedule a visit, contact me
Alexandre Gallina - 078 214 75 77 - ag@omnia.ch
Mortgage Calculator
From dream house to home ownership: the mortgage calculator can help you estimate the affordability of this property.

Free
Unlock the full experience
Sync your favourites, manage search alerts, and access all your important services seamlessly across devices. Create your free account for a personalized home search!
Viewing
Contact for viewing
Alexandre GALLINA


Alexandre GALLINACourtier
- Listing ID
- 4003417657
- Object ref.
- 87292405A