"Stabio: single-family house with 6.5 rooms, garden, pool and large garage"
Purchase price
CHF 840,000.–
Notify on price drop
Rooms
6.5
Living space
215 m2
Location
6855 StabioCosts
- Purchase price:
- CHF 840,000.–
- Notify on price drop
Main information
- Available from:
- By agreement
- Type:
- Single house
- No. of rooms:
- 6.5
- Surface living:
- 215 m2
- Land area:
- 776 m2
Features and furnishings
Balcony / Terrace
Garage
Swimming pool
Documents (0)
Description
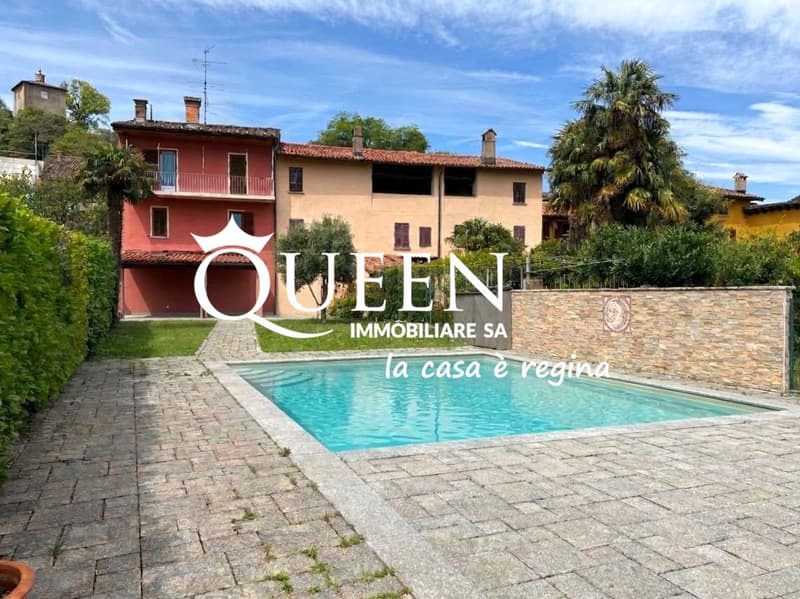
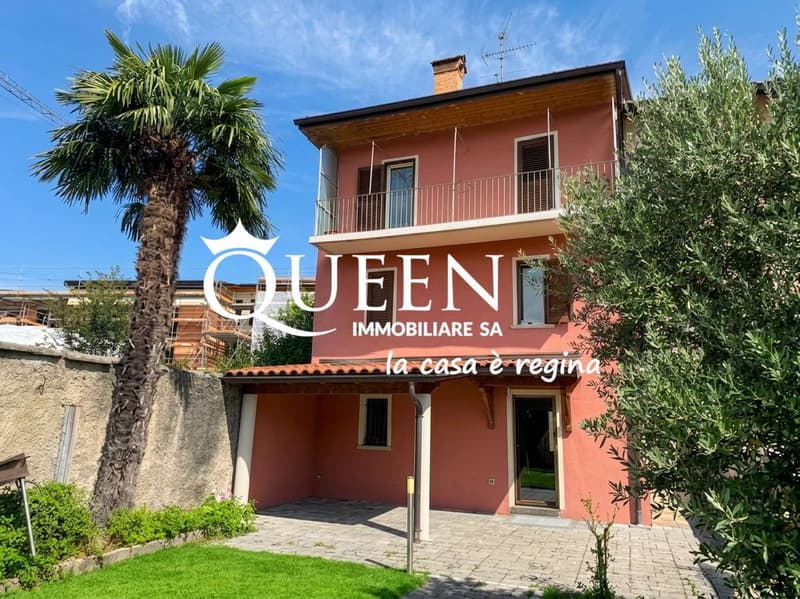
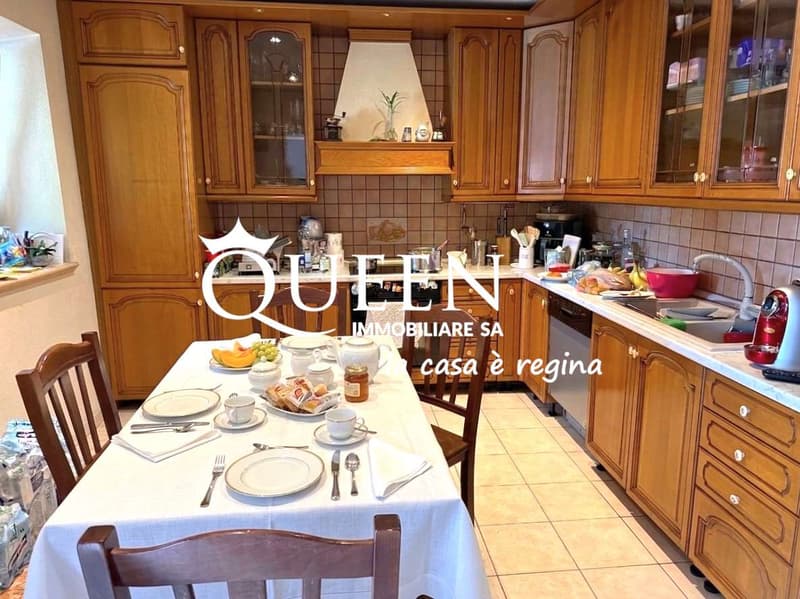
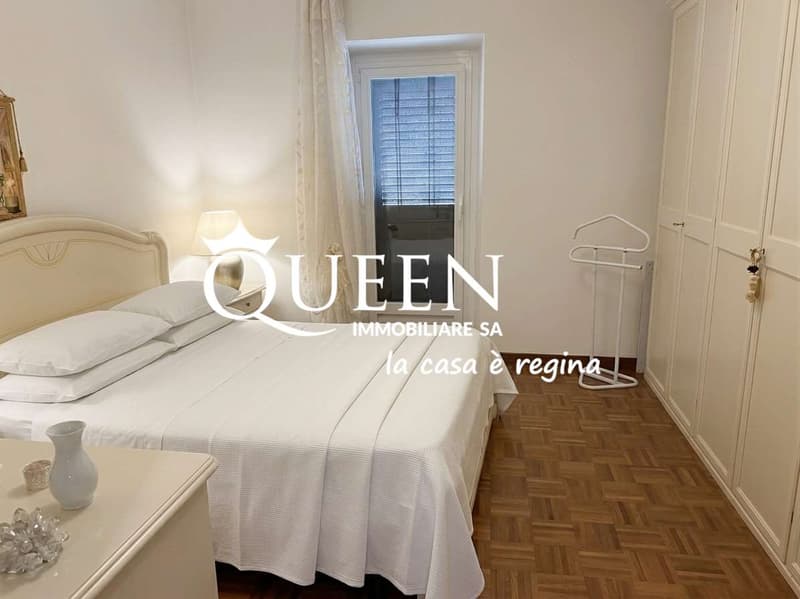
Stabio: in the characteristic nucleus a house of 6.5 rooms, 4 bedrooms, 3 bathrooms, garden, pool and large garage.
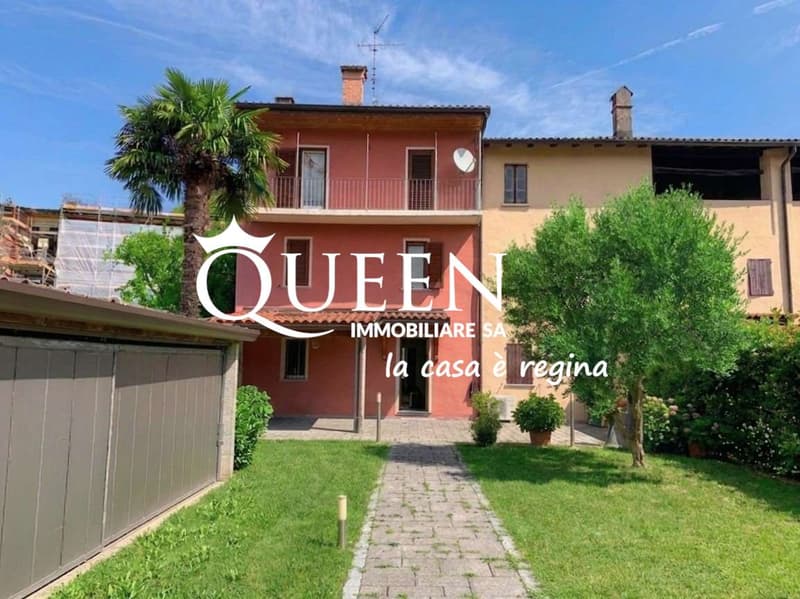
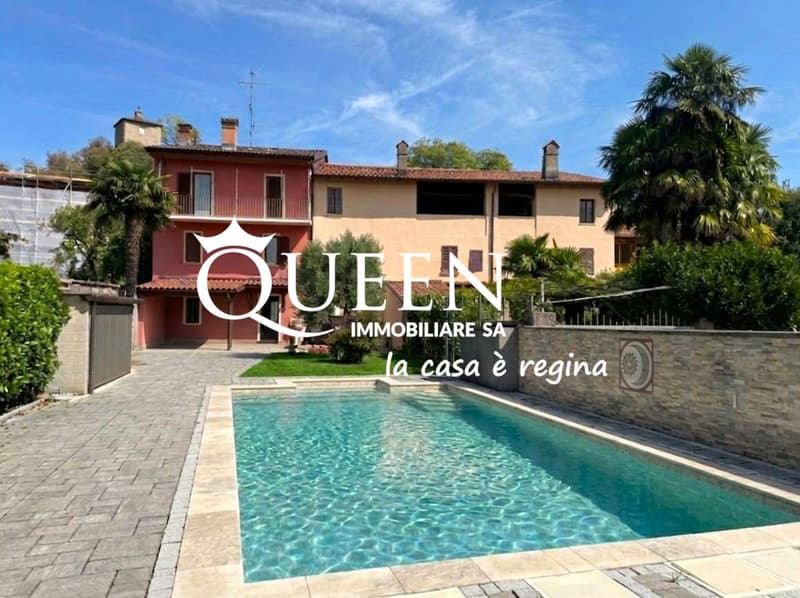
Particular single-family house of 6.5 rooms, spread over three levels. The property has an authentic charm and is distinguished by the large outdoor spaces, the private garden, the pool and the covered portico.
The property is located on a total plot of 776 m², a particularly interesting and uncommon surface area for a dwelling in a core context.
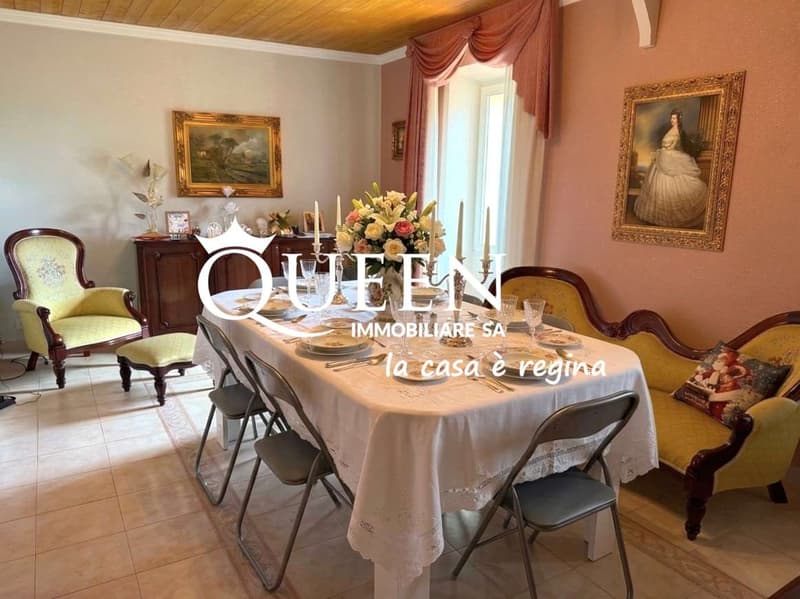
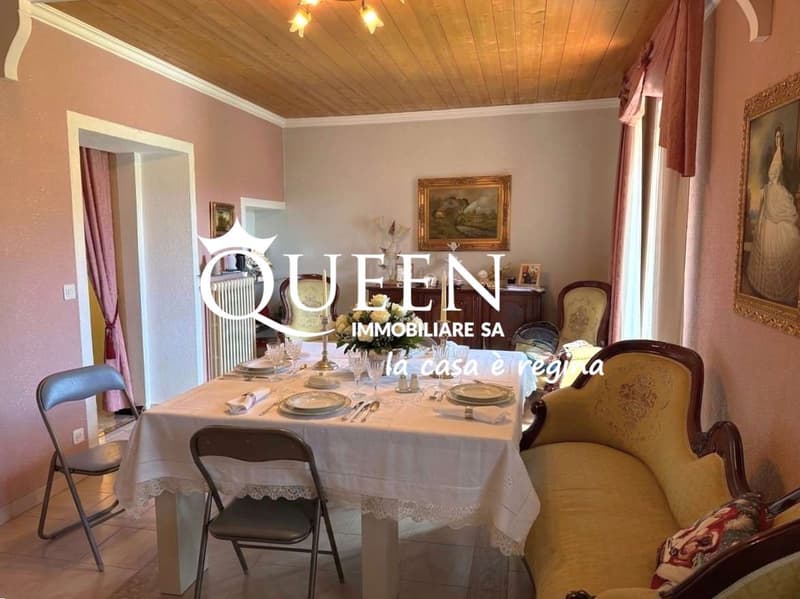
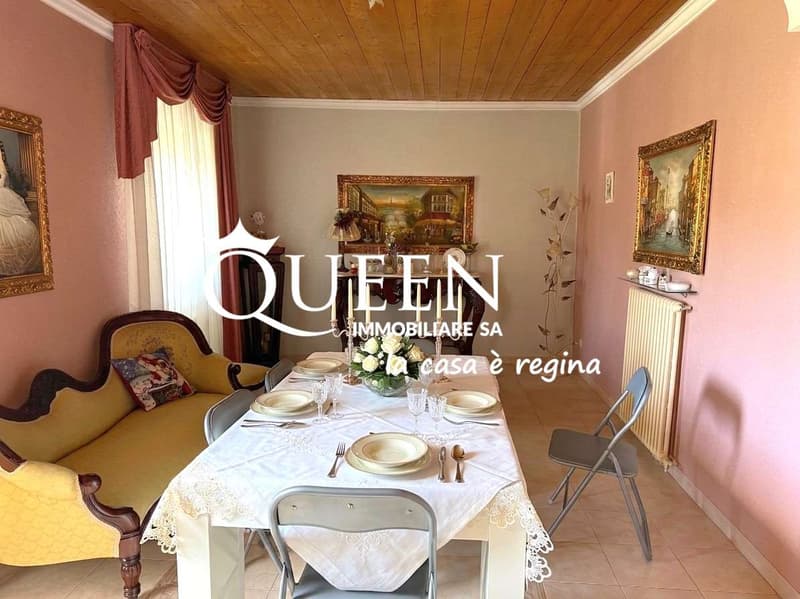
The house develops on three levels and presents an original distribution of the rooms, offering cozy spaces and interesting possibilities for personalization and enhancement according to one's own needs and living style.
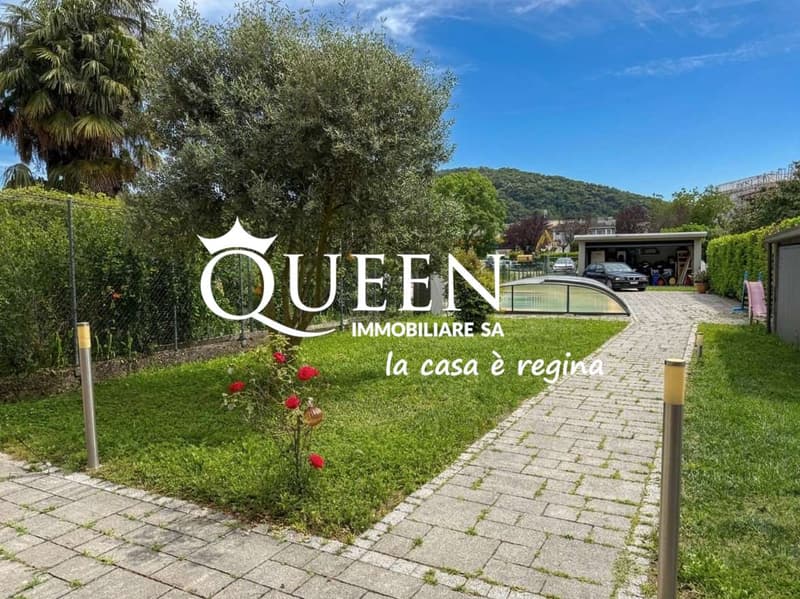
The outdoor spaces are one of the main strengths of the property: the private garden offers a pleasant green area dedicated to relaxation and outdoor life, completed by the pool and a covered portico, ideal for outdoor meals and dinners or for creating a comfortable lounge area.
Also particularly interesting is the large garage of about 69 m², a size that is difficult to find in a single-family house in the core, which offers space for multiple vehicles and additional possibilities of use.
The heating is fueled by diesel oil with distribution through radiators.
The property is completed by a storage room and a technical room.
Particular single-family house of 6.5 rooms, spread over three levels. The property has an authentic charm and is distinguished by the large outdoor spaces, the private garden, the pool and the covered portico.
The property is located on a total plot of 776 m², a particularly interesting and uncommon surface area for a dwelling in a core context.
The house develops on three levels and presents an original distribution of the rooms, offering cozy spaces and interesting possibilities for personalization and enhancement according to one's own needs and living style.
The outdoor spaces are one of the main strengths of the property: the private garden offers a pleasant green area dedicated to relaxation and outdoor life, completed by the pool and a covered portico, ideal for outdoor meals and dinners or for creating a comfortable lounge area.
Also particularly interesting is the large garage of about 69 m², a size that is difficult to find in a single-family house in the core, which offers space for multiple vehicles and additional possibilities of use.
The heating is fueled by diesel oil with distribution through radiators.
The property is completed by a storage room and a technical room.
Mortgage Calculator
From dream house to home ownership: the mortgage calculator can help you estimate the affordability of this property.

Free
Unlock the full experience
Sync your favourites, manage search alerts, and access all your important services seamlessly across devices. Create your free account for a personalized home search!


Contact
- Listing ID
- 4003418974
- Object ref.
- Q-SH107_V6.5Sta840._x8