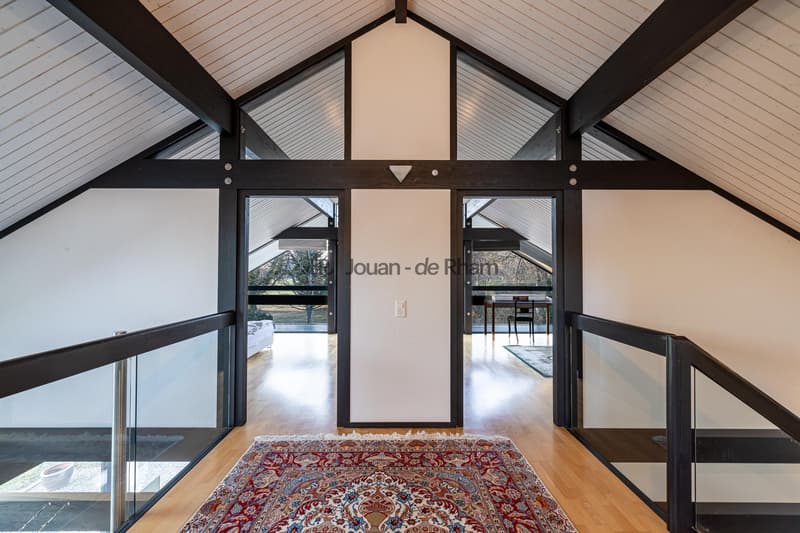
"Beautiful bright house on the edge of the Geneva Golf Club"
Purchase price
CHF 4,950,000.–
Notify on price drop
Rooms
6.5
Living space
200 m2
Location
1253 VandoeuvresCosts
- Purchase price:
- CHF 4,950,000.–
- Notify on price drop
Main information
- Available from:
- By agreement
- Type:
- Single house
- No. of rooms:
- 6.5
- Surface living:
- 200 m2
- Land area:
- 1100 m2
- Year built:
- 2004
Features and furnishings
Balcony / Terrace
View
Parking space
Documents (0)
Description
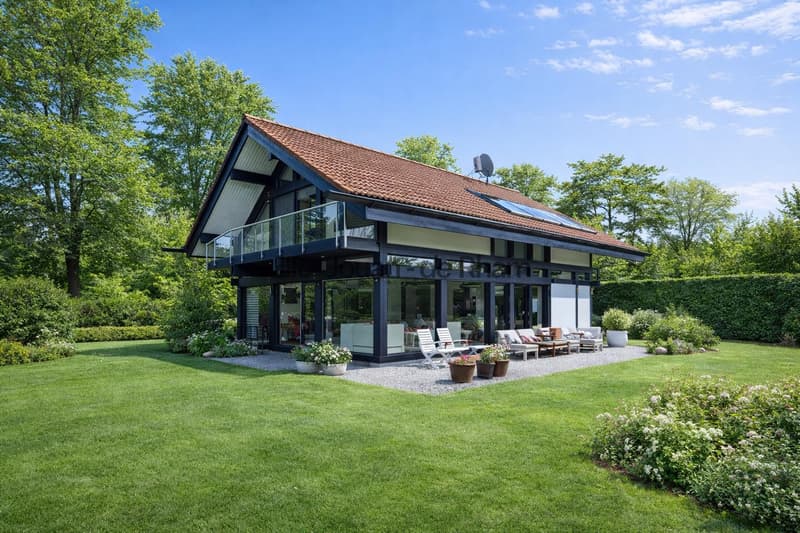
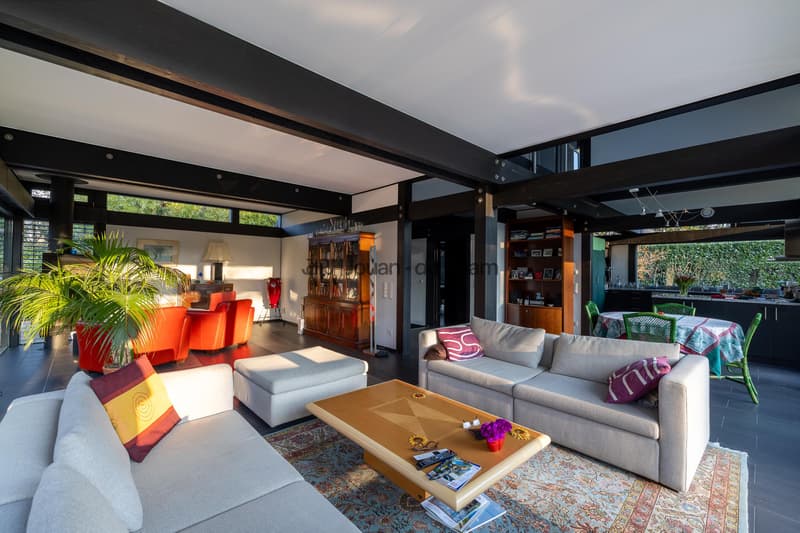
Located in a green and privileged setting, this magnificent property benefits from a prime location in the sought-after commune of Vandoeuvres, just a few minutes' walk from the village center. Nestled on the edge of the prestigious Geneva Golf Club, it offers a peaceful and exceptional living environment.
Spread over three levels, the house offers a useful area of 321 m² and seduces with its generous volumes and omnipresent brightness.
Interior layout:
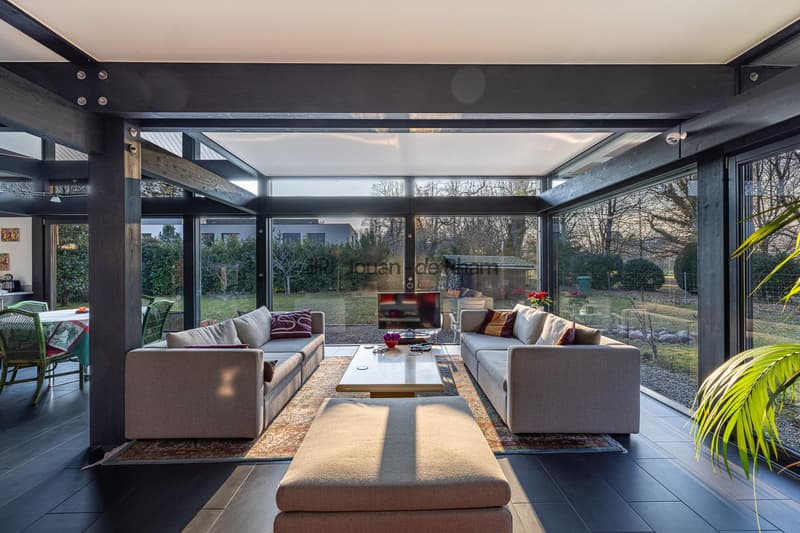
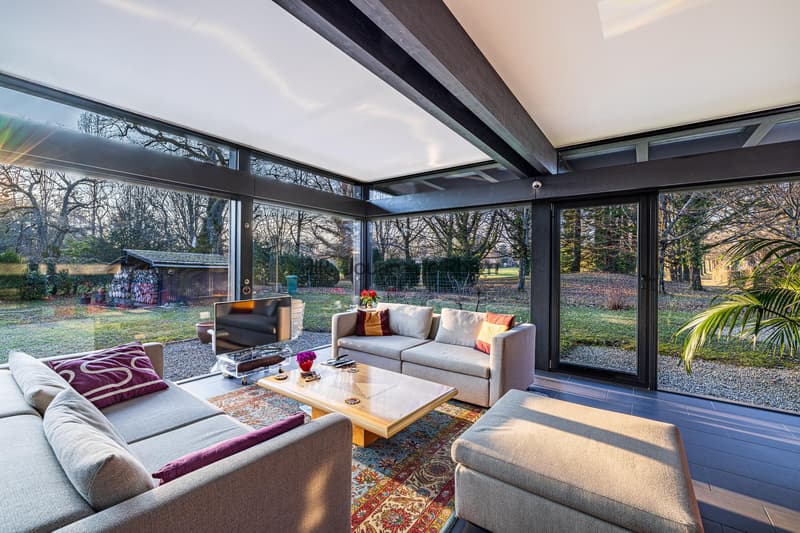
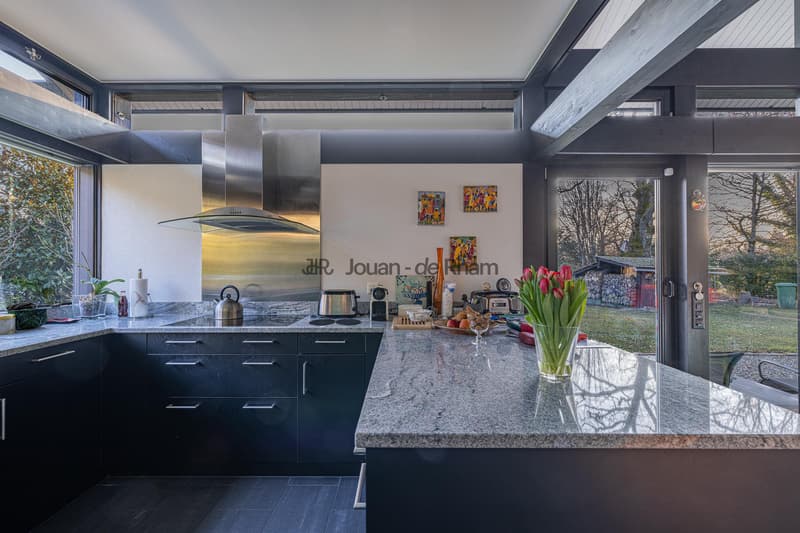
Ground floor: A large semi-open kitchen, a light-filled office with large windows, a guest toilet, and a spacious living area opening onto the exterior and the garden.
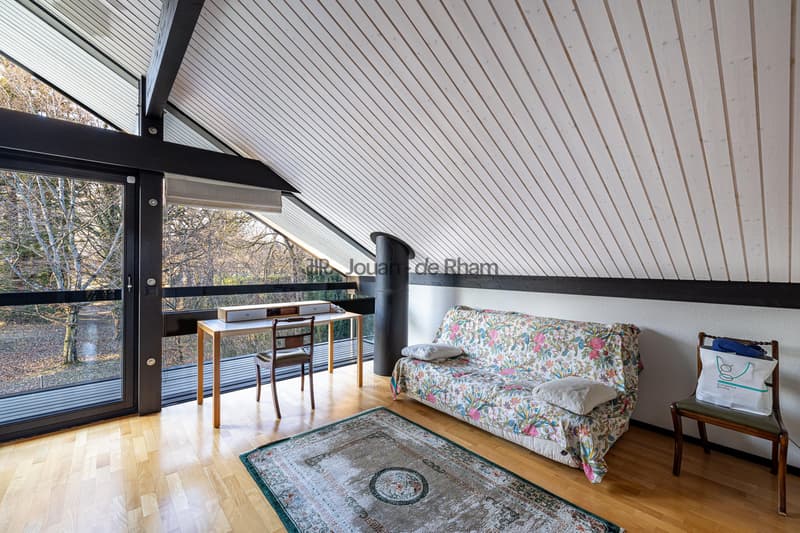
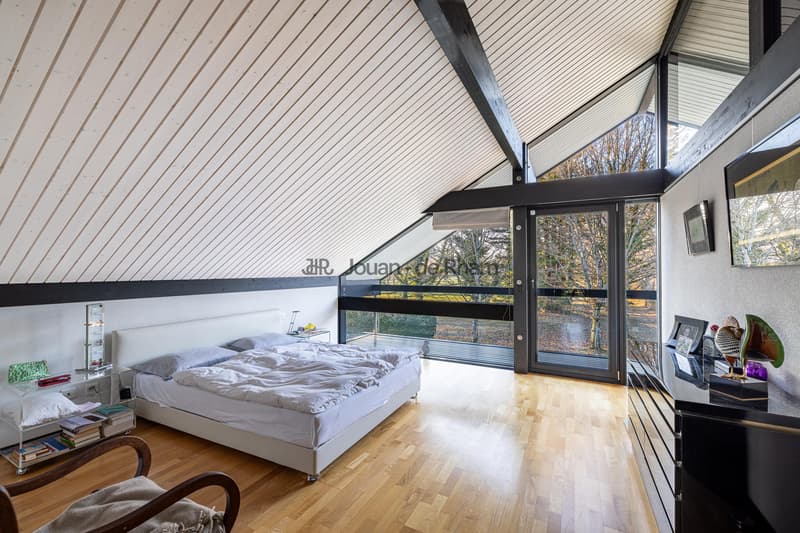
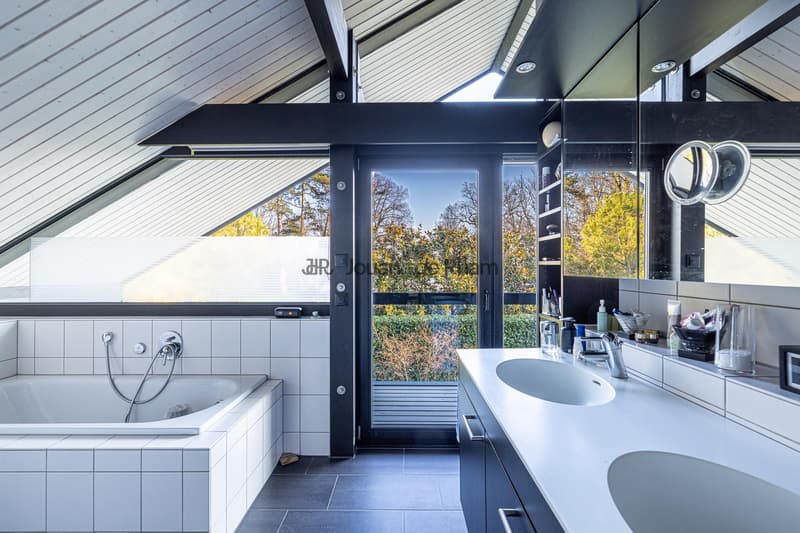
First floor: Three spacious bedrooms, two of which open onto charming balconies. A large bathroom with a bathtub, shower, double sink, and a separate toilet complete this level.
Basement: Two large storage rooms with cellar, as well as a laundry/boiler room.
The garden, nicely treed and poolable, benefits from an ideal orientation for optimal sunlight throughout the day.
Note: Additional building rights offer the possibility of optimizing the potential of the plot, a rare asset in the area.
An exceptional house:
Built by Huf Haus, this property combines contemporary design, pure lines, and quality materials. With its bright and open spaces, it constitutes a true haven of peace for golf, nature, and serenity lovers.
Spread over three levels, the house offers a useful area of 321 m² and seduces with its generous volumes and omnipresent brightness.
Interior layout:
Ground floor: A large semi-open kitchen, a light-filled office with large windows, a guest toilet, and a spacious living area opening onto the exterior and the garden.
First floor: Three spacious bedrooms, two of which open onto charming balconies. A large bathroom with a bathtub, shower, double sink, and a separate toilet complete this level.
Basement: Two large storage rooms with cellar, as well as a laundry/boiler room.
The garden, nicely treed and poolable, benefits from an ideal orientation for optimal sunlight throughout the day.
Note: Additional building rights offer the possibility of optimizing the potential of the plot, a rare asset in the area.
An exceptional house:
Built by Huf Haus, this property combines contemporary design, pure lines, and quality materials. With its bright and open spaces, it constitutes a true haven of peace for golf, nature, and serenity lovers.
Mortgage Calculator
From dream house to home ownership: the mortgage calculator can help you estimate the affordability of this property.

Free
Unlock the full experience
Sync your favourites, manage search alerts, and access all your important services seamlessly across devices. Create your free account for a personalized home search!
Viewing
Contact for viewing
Thomas Jouan de Rham


Contact
Jouan - de Rham
- Listing ID
- 4003420136
- Object ref.
- VANTB26