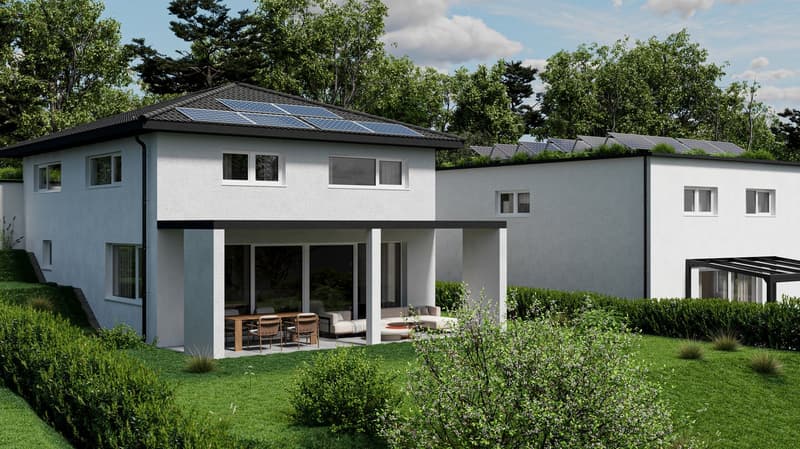
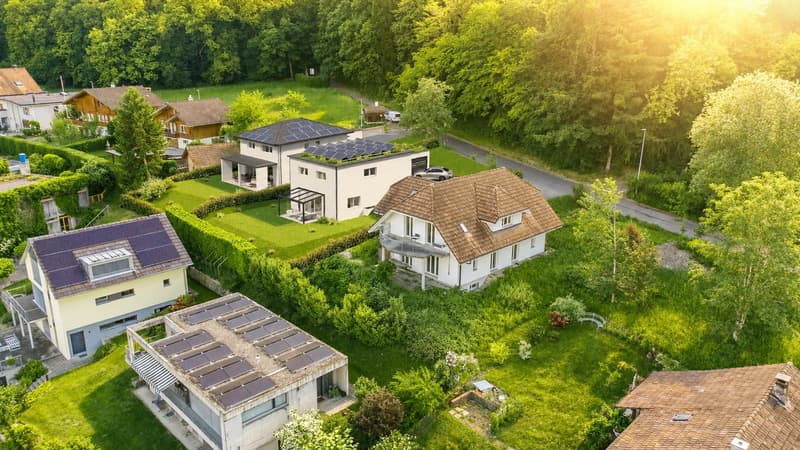

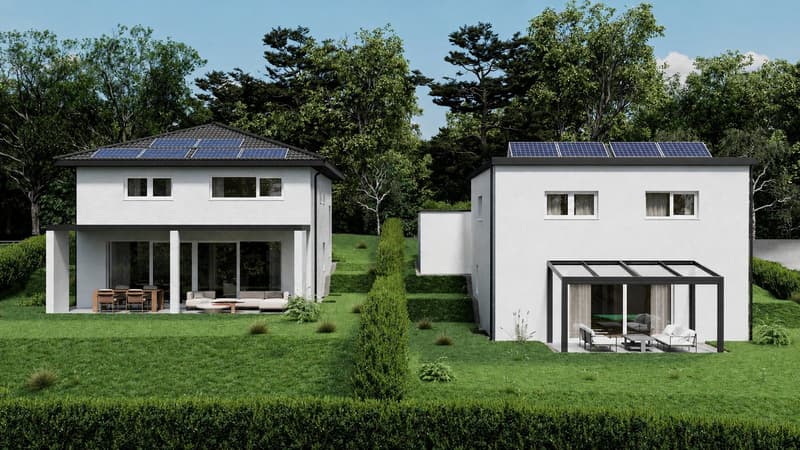
"New construction project on a sunny hillside in Kölliken"
Location
Oberhubelstrasse 59, 5742 KöllikenTravel time
- 13 min.Station: Kölliken
Surrounding information
Pharmacy
11 min.DROPA Apotheke KöllikenSchool
8 min.Schule KöllikenSupermarket
12 min.CoopPublic Transport
12 min.Kölliken Bahnhof
Times refer to the route on foot.
Costs
- Purchase price:
- CHF 1,688,000.–
- Notify on price drop
Main information
- Available from:
- By agreement
- Type:
- Single house
- No. of rooms:
- 5.5
- Number of bathrooms:
- 4
- Number of floors:
- 2
- Surface living:
- 172 m2
- Land area:
- 642 m2
- Volume:
- 1050 m3
- Room height:
- 2.4 m
- Year built:
- 2027
Features and furnishings
Balcony / Terrace
Dishwasher
View
Quiet neighborhood
Child-friendly
Parking space
Garage
Documents (0)
Description
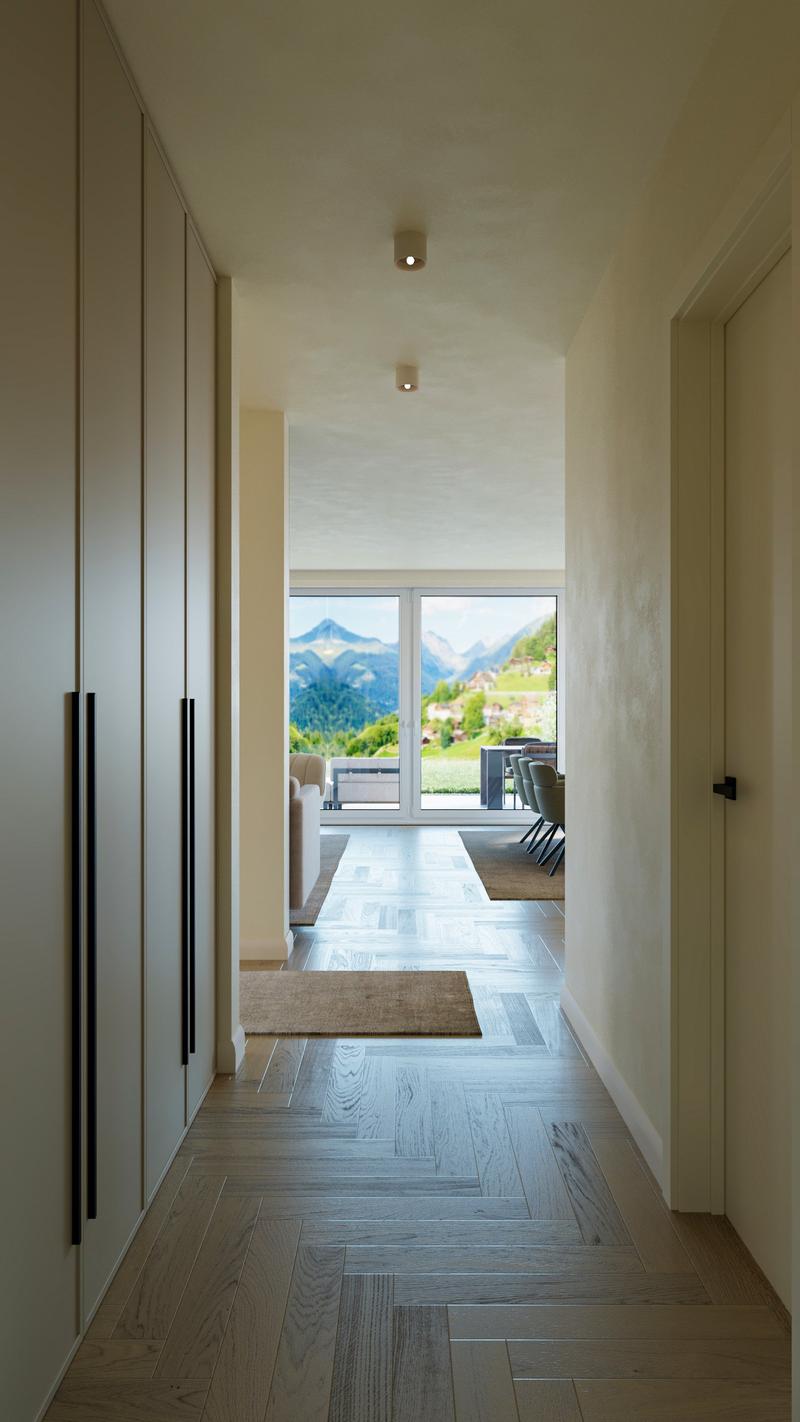
Your very own high-altitude resort. Day after day.
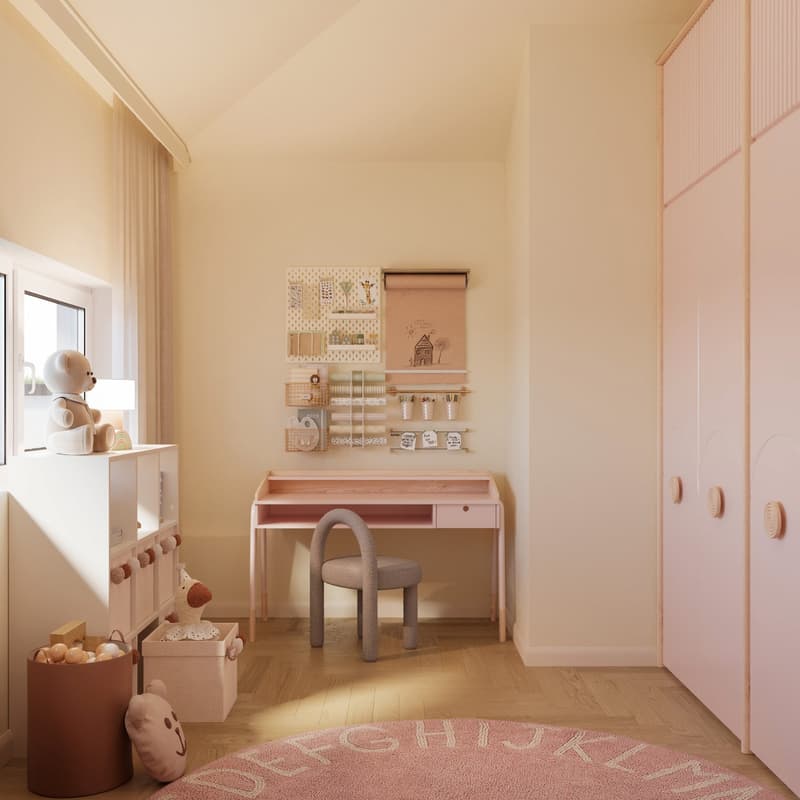
What comes to mind when you see a solar panel on a house roof? Exactly: This must be a very sunny location. At Oberhubelstrasse 57 in Kölliken, you could also add the predicate "high-altitude resort", after all, the house is located at almost 500 meters above sea level. Here, in addition to the fresh air and the relaxing view, the forest also contributes to daily relaxation. It begins right behind the house and ends only at the distant horizon, which is why it deserves its designation as a local recreation area. Whoever doesn't have a dog yet will consider getting one at the latest when moving into the new home. Or just a small pack, since there would be room for it in the house, garden, and garage, even alongside a larger family. Speaking of family: What an environment for happy growth, with one foot in nature and yet only ten minutes away from school and kindergarten! With a bright living room as the center of family life and its own spacious room as a retreat.
Outside: View into the distance.
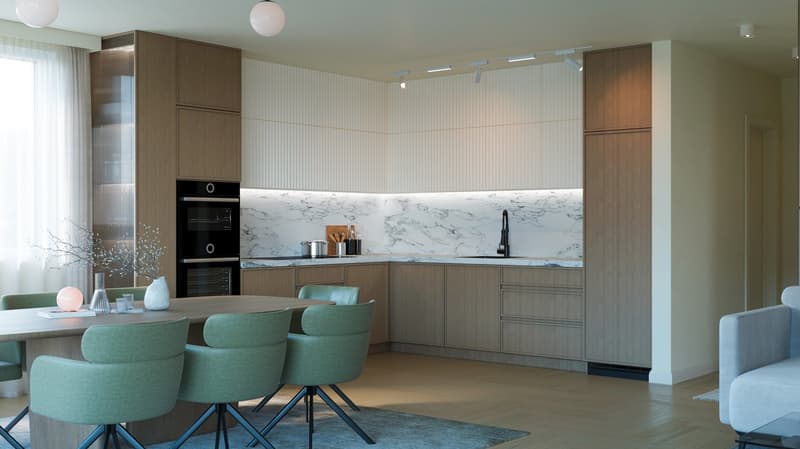
Inside: Expansion according to your wishes.
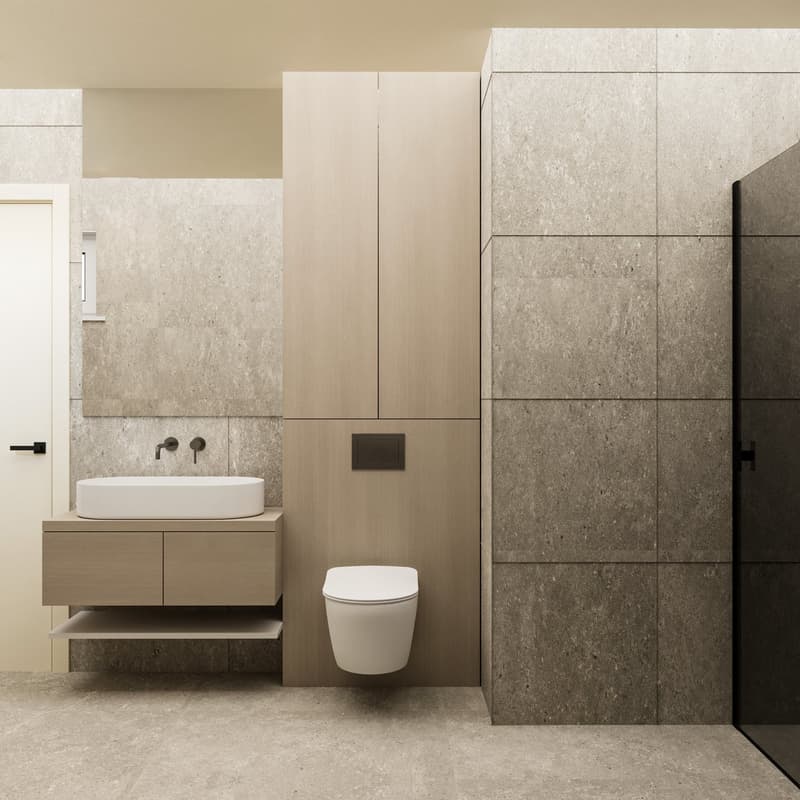
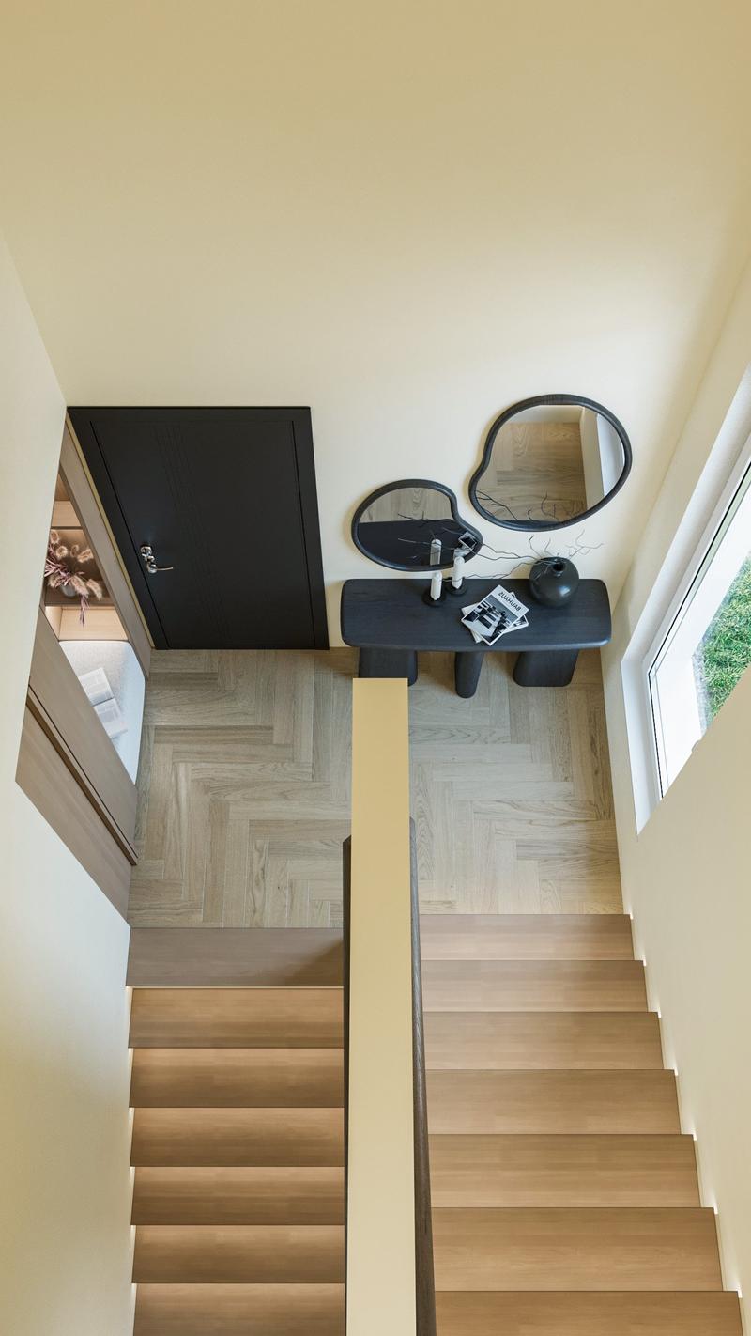
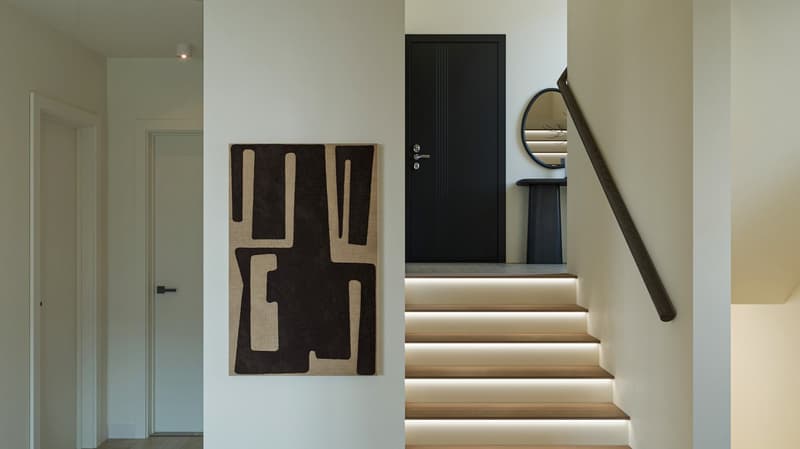
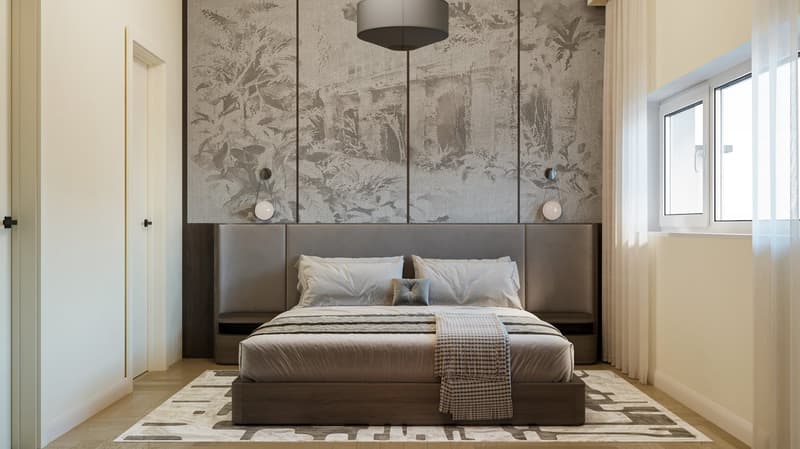
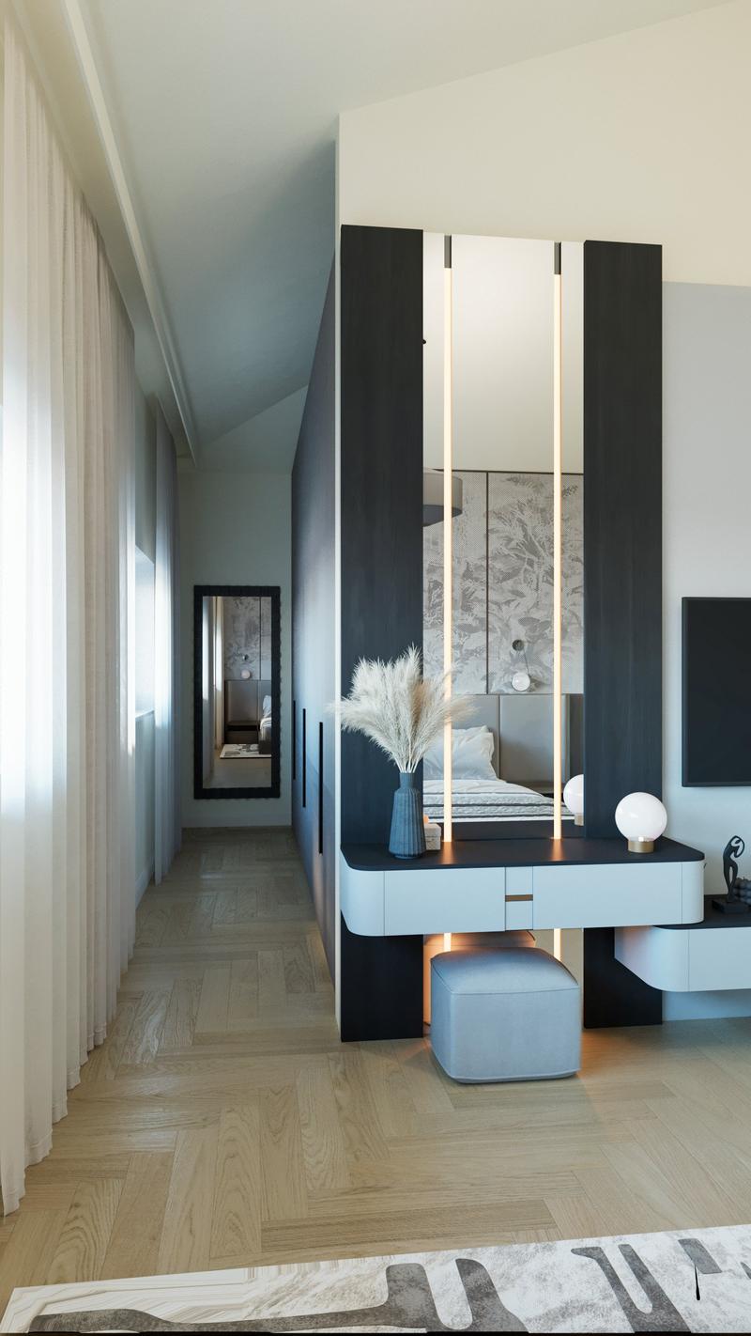
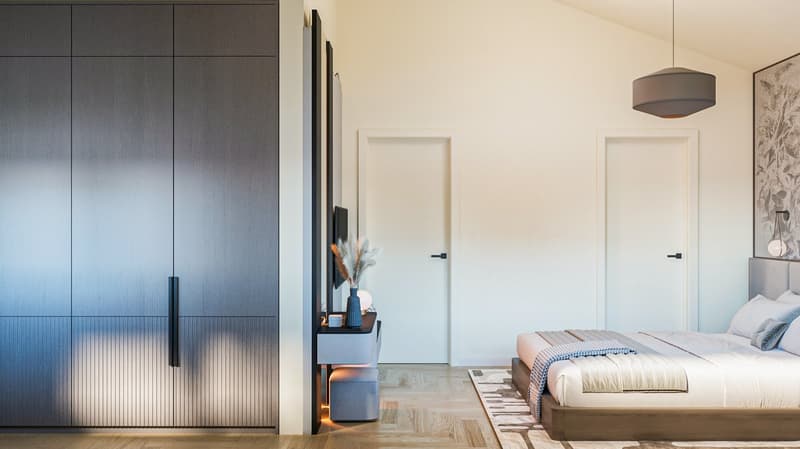
Our decades-long experience in building feel-good oases flows into the basic concept. The result: bright, spacious rooms, arranged in a understandable, practical sequence. Every square centimeter is well thought out, every detail has its logic. Inside, you can expect a much more spacious room feeling than the exterior view suggests. And if living wants to express itself as a real sense of home, one should be able to arrange their surroundings entirely according to their own taste. That's why you have a largely free hand in designing your new home, both in terms of house technology (e.g., photovoltaics and/or air-water heat pump) and equipment: Every facet of the interior design, from the bathroom fittings to the disposal room in the basement, can be determined by you.
• Short distances to schools and kindergartens
• Magnificent long-distance view over the roofs
• Quiet, sunny hillside location
• Bright living rooms
• Individual, high-quality interior design and free material choice
• Spacious living and dining area as the center of family life
• Bright living rooms
• Above-average number of wet cells
• Spacious, versatile usable disposal room in the basement
We look forward to your contact.
Mortgage Calculator
From dream house to home ownership: the mortgage calculator can help you estimate the affordability of this property.

Unlock the full experience
Sync your favourites, manage search alerts, and access all your important services seamlessly across devices. Create your free account for a personalized home search!


- Listing ID
- 4003420322
- Object ref.
- mmfny.8rmz7