"Family villa with independent professional space in a green setting"
Purchase price
CHF 1,745,000.–
Notify on price drop
Rooms
7
Living space
282 m2
Location
A Vicques, 2824 VicquesCosts
- Purchase price:
- CHF 1,745,000.–
- Notify on price drop
Main information
- Available from:
- By agreement
- Type:
- Villa
- No. of rooms:
- 7
- Number of floors:
- 2
- Surface living:
- 282 m2
- Land area:
- 800 m2
- Volume:
- 1069 m3
- Last refurbishment:
- 2016
- Year built:
- 2011
Features and furnishings
Fireplace
View
Parking space
Minergie construction
Documents (0)
Description
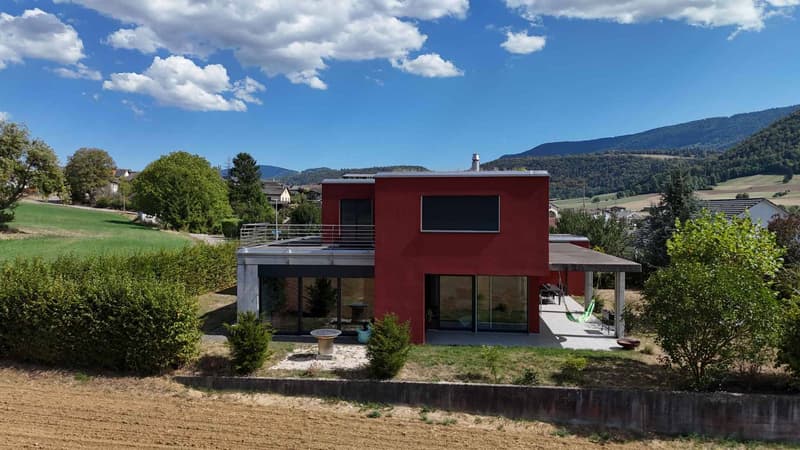
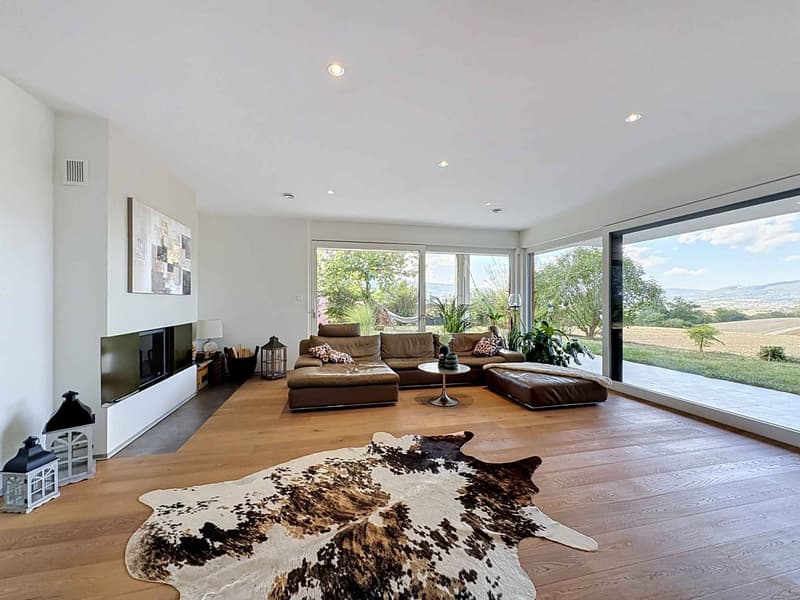
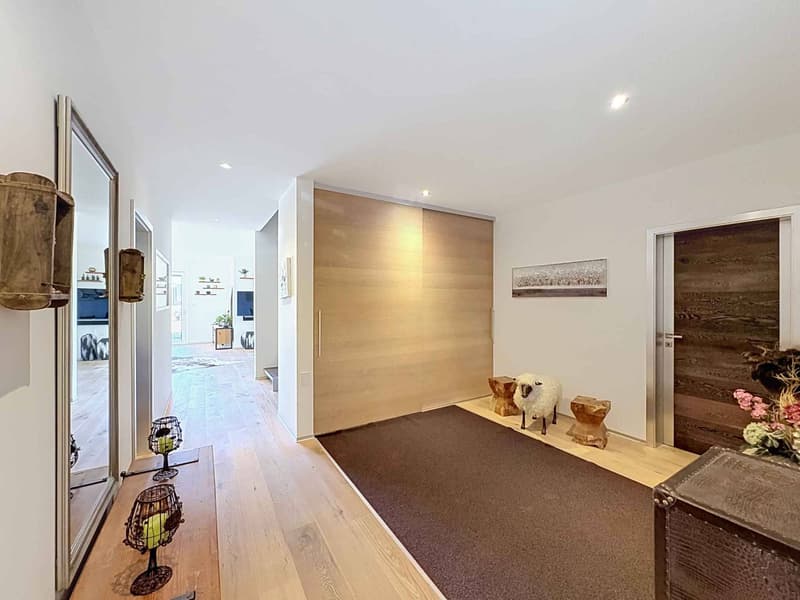
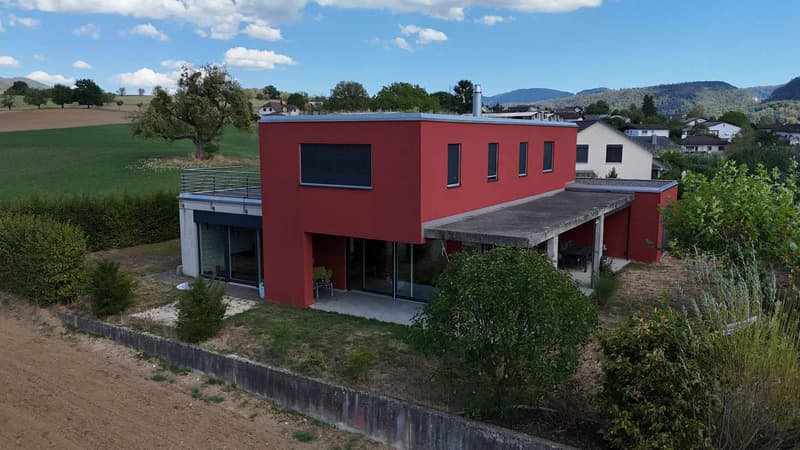
Built in 2011, this individual villa with contemporary lines is located in a pleasant, green setting, offering calm, intimacy, and a high quality of life. It features generous volumes, beautiful luminosity, and a particularly versatile configuration, ideal for a family seeking comfort and space.
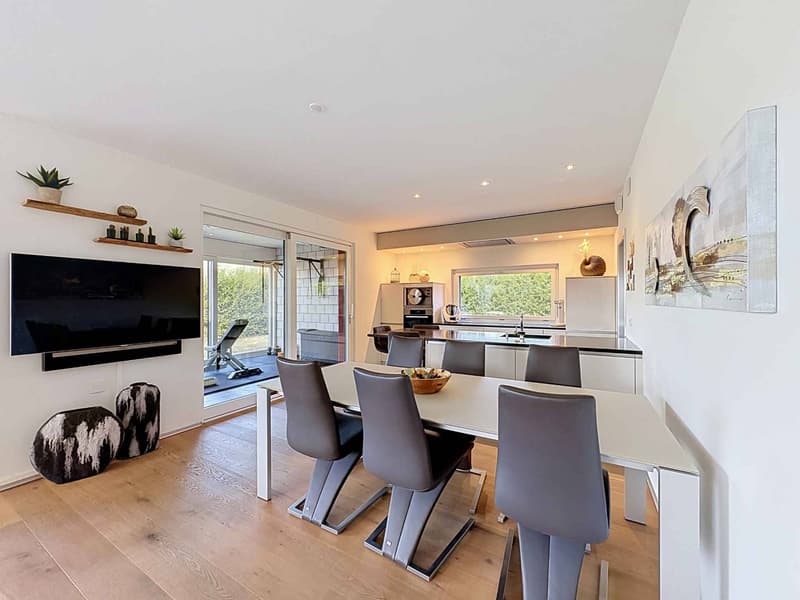
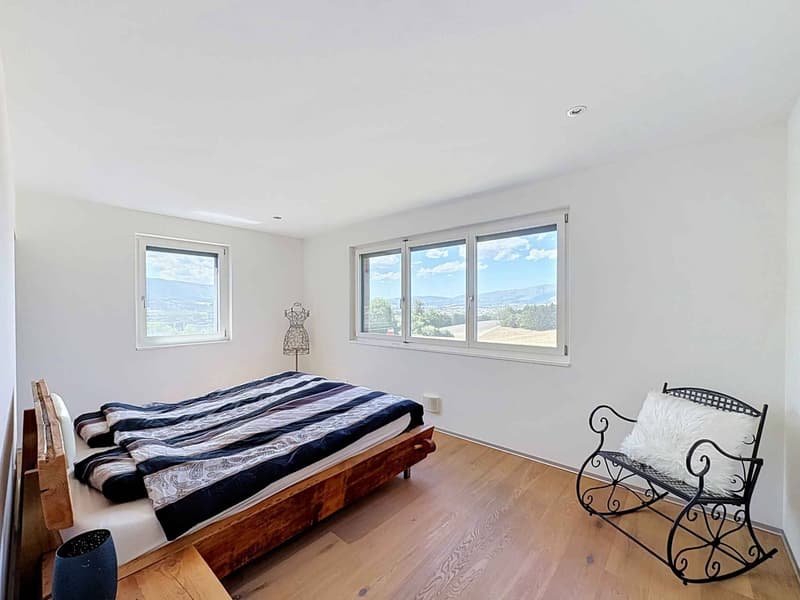
Spread over two levels, the property is distinguished by its large windows that naturally extend the living areas to the outside and provide pleasant luminosity throughout the day.
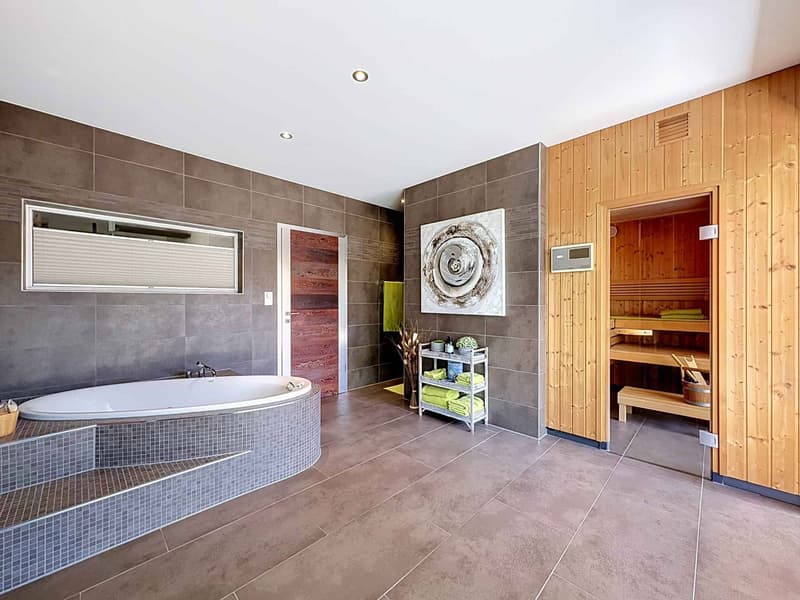
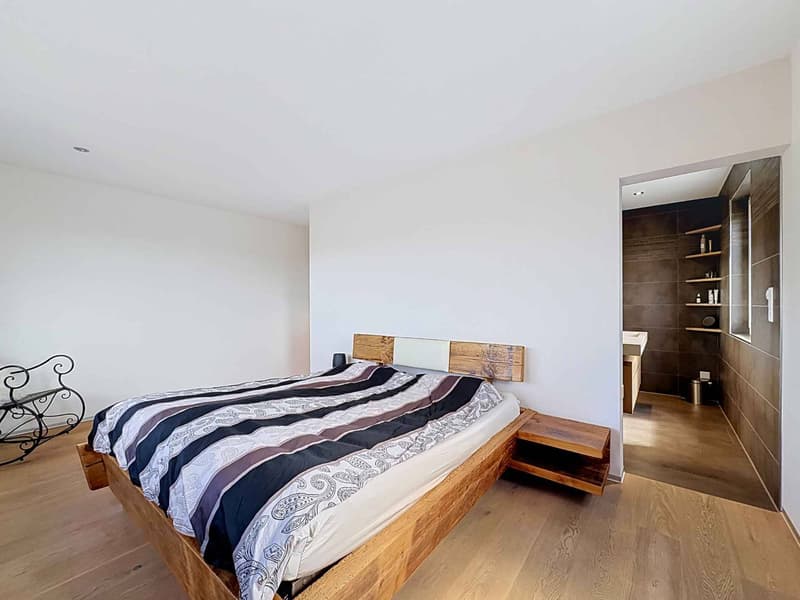
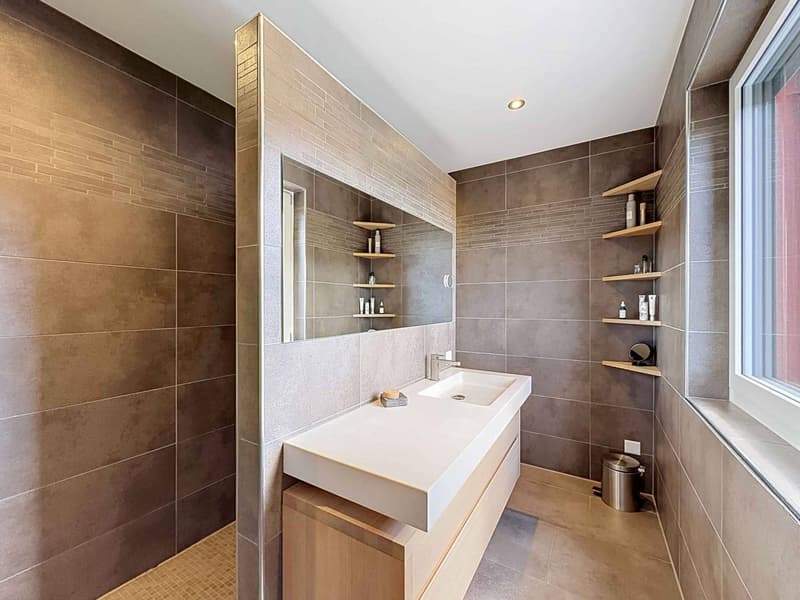
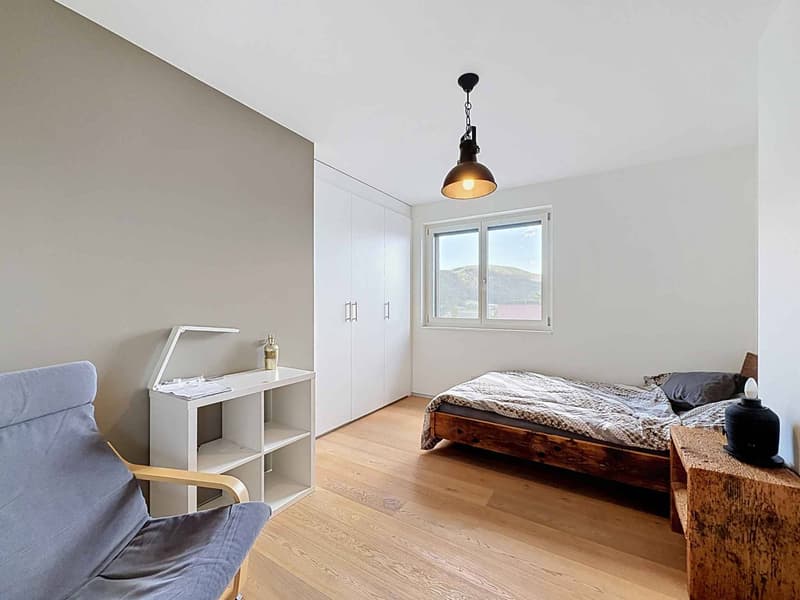
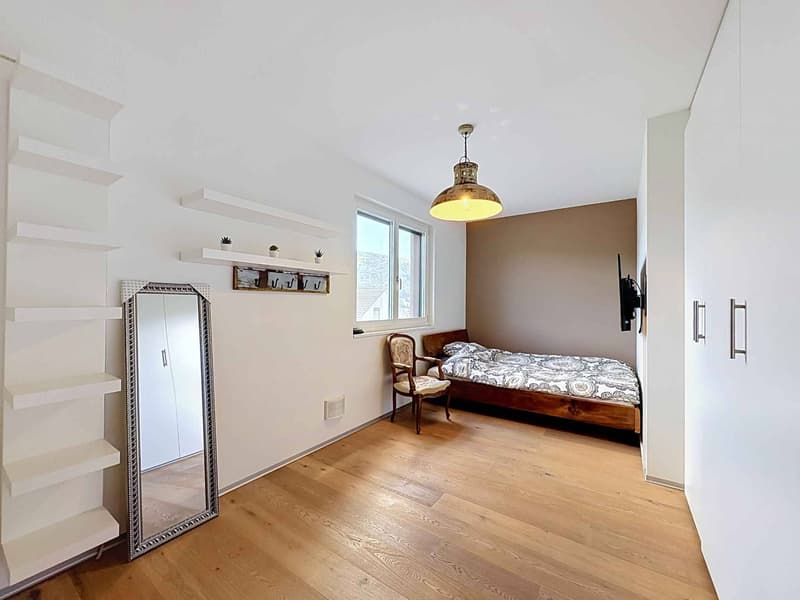
The house has four bedrooms and three bathrooms, offering a perfectly adapted organization for family life. On the upper floor, three bedrooms complement a parental suite with its own dressing room and private bathroom.
The outdoor spaces are also a true extension of the house. A first terrace, directly accessible from the living areas on the ground floor, opens onto the garden and its green surroundings, while a second terrace on the upper floor allows for an additional outdoor space to be enjoyed in complete privacy.
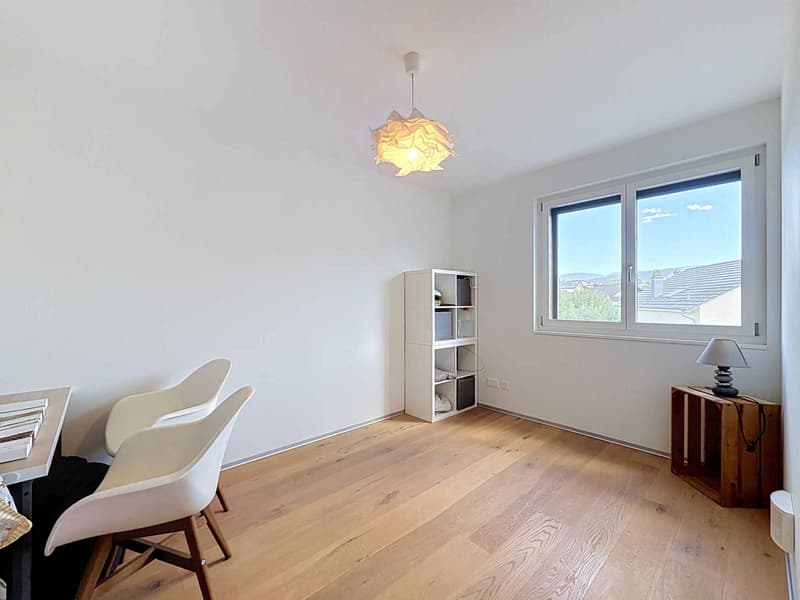
One of the special advantages of this property is the presence of an independent office, allowing for a professional or commercial activity to be carried out while maintaining a valuable separation from the private part of the residence. This space can also be considered as a cabin or multipurpose room according to the needs of the future occupants.
Built according to recent standards, the villa also benefits from modern technical installations and photovoltaic panels, contributing to optimized energy management.
Finally, a covered area allowing for the parking of two vehicles advantageously completes the services of this property.
Its green surroundings, contemporary architecture, generous volumes, numerous outdoor spaces, and the possibility of combining private life and professional activity under one roof make this property a particularly interesting opportunity in Vicques.
Spread over two levels, the property is distinguished by its large windows that naturally extend the living areas to the outside and provide pleasant luminosity throughout the day.
The house has four bedrooms and three bathrooms, offering a perfectly adapted organization for family life. On the upper floor, three bedrooms complement a parental suite with its own dressing room and private bathroom.
The outdoor spaces are also a true extension of the house. A first terrace, directly accessible from the living areas on the ground floor, opens onto the garden and its green surroundings, while a second terrace on the upper floor allows for an additional outdoor space to be enjoyed in complete privacy.
One of the special advantages of this property is the presence of an independent office, allowing for a professional or commercial activity to be carried out while maintaining a valuable separation from the private part of the residence. This space can also be considered as a cabin or multipurpose room according to the needs of the future occupants.
Built according to recent standards, the villa also benefits from modern technical installations and photovoltaic panels, contributing to optimized energy management.
Finally, a covered area allowing for the parking of two vehicles advantageously completes the services of this property.
Its green surroundings, contemporary architecture, generous volumes, numerous outdoor spaces, and the possibility of combining private life and professional activity under one roof make this property a particularly interesting opportunity in Vicques.
Mortgage Calculator
From dream house to home ownership: the mortgage calculator can help you estimate the affordability of this property.

Free
Unlock the full experience
Sync your favourites, manage search alerts, and access all your important services seamlessly across devices. Create your free account for a personalized home search!


Petermann LucCourtier
- Listing ID
- 4003420413
- Object ref.
- 82012