

"Villa with garden and open view of Lake Lugano in Carona"
Location
6914 CaronaCosts
- Purchase price:
- CHF 2,200,000.–
- Notify on price drop
Main information
- Available from:
- Immediately
- Type:
- Villa
- No. of rooms:
- 6.5
- Number of bathrooms:
- 3
- Number of floors:
- 2
- Surface living:
- 218 m2
- Land area:
- 6045 m2
- Year built:
- 1979
Features and furnishings
Balcony / Terrace
Cable TV
Fireplace
Quiet neighborhood
Parking space
Garage
Documents (0)
Description
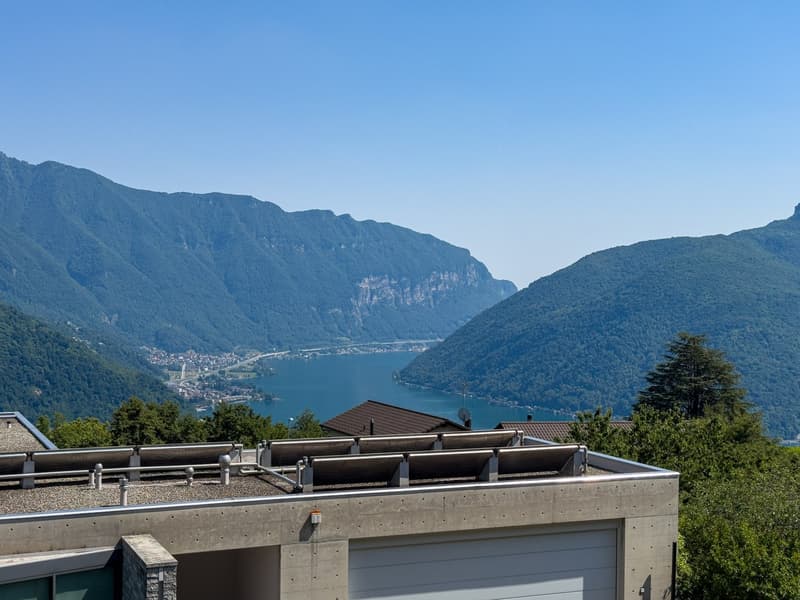
Villa with garden and open view of Lake Lugano in Carona, ideal also as a two-family house.
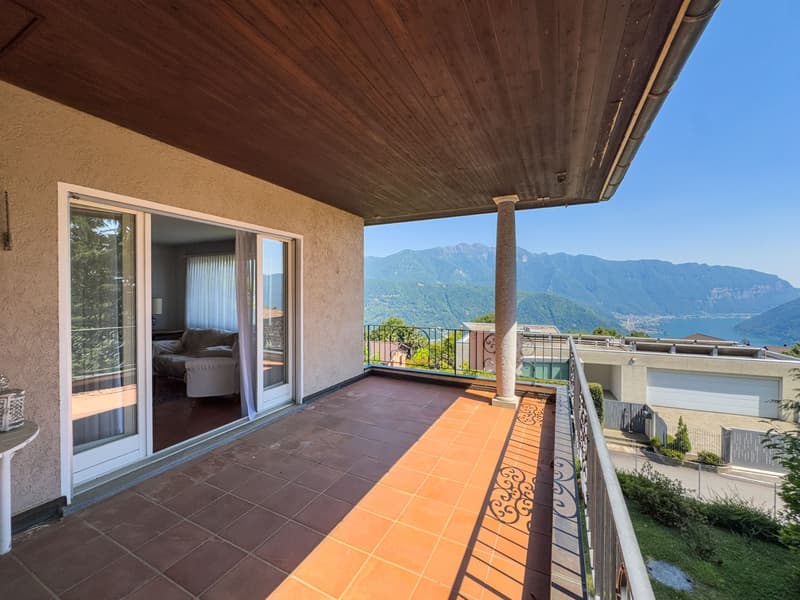
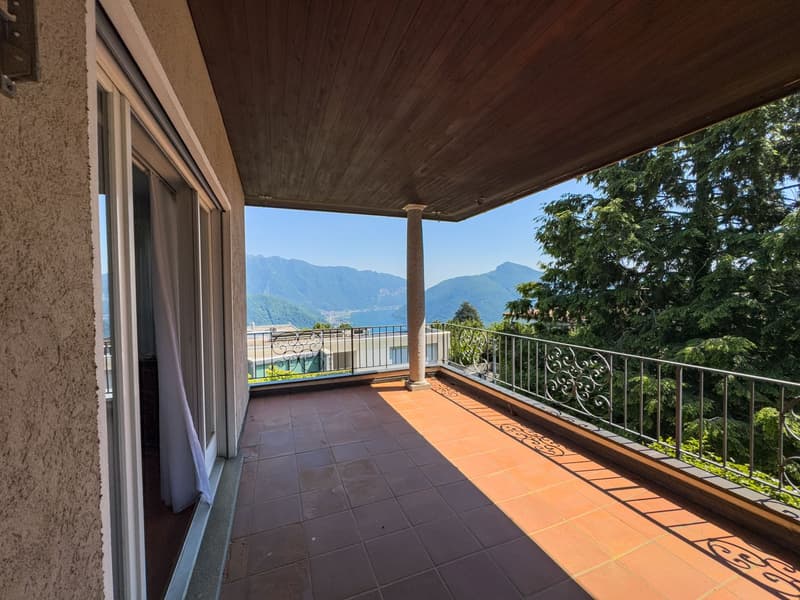
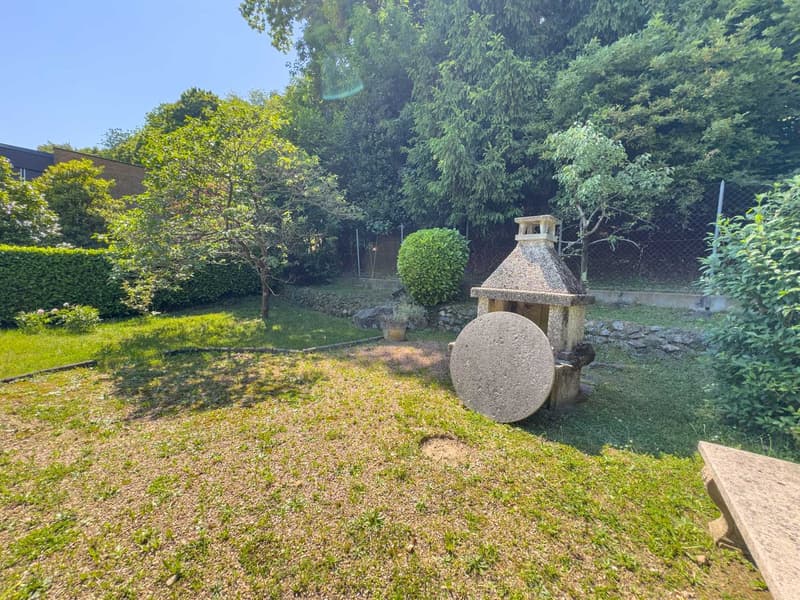
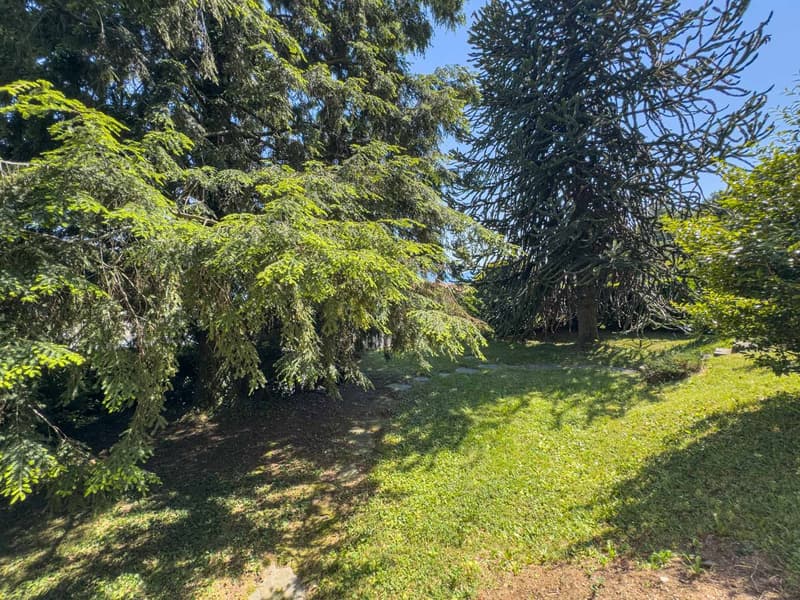
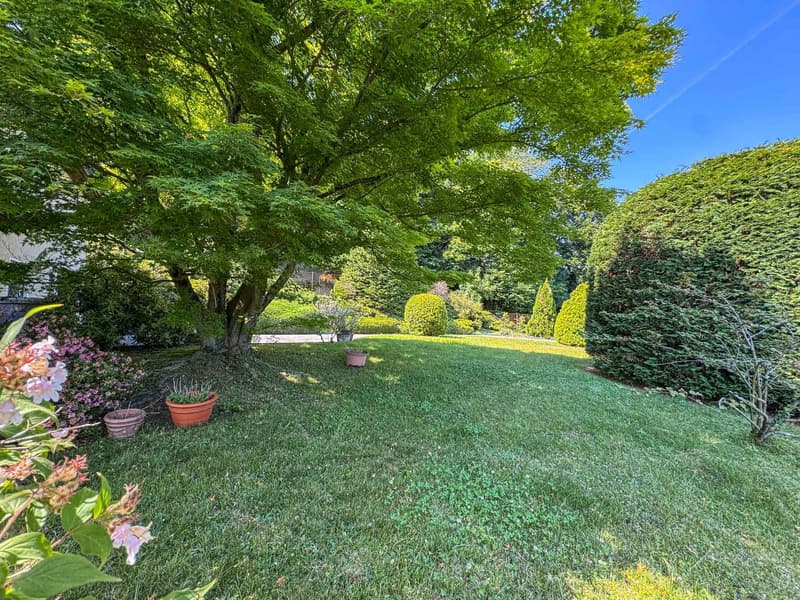
It is situated in a hilly area, surrounded by greenery, and this lake villa offers a wide view of the lake and is surrounded by a large garden and a large wooded area, ideal for those seeking privacy and tranquility.
The villa extends over two levels above ground with a total of 6.5 rooms. Thanks to the internal configuration and the presence of independent entrances, the accommodation is particularly suitable as a single or two-family house for two families.
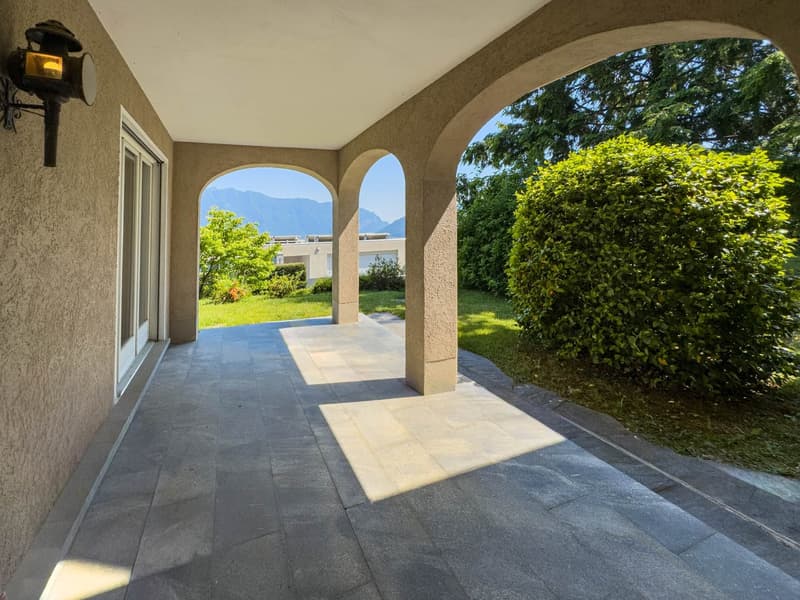
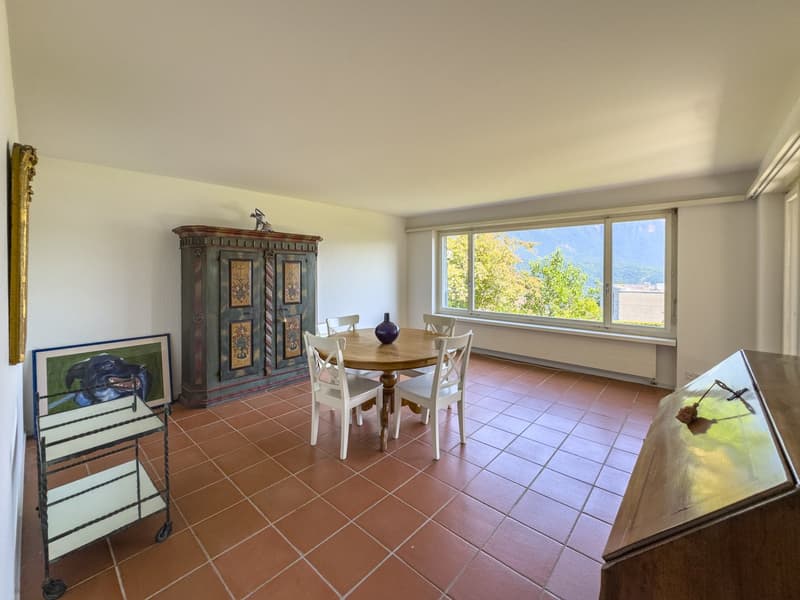
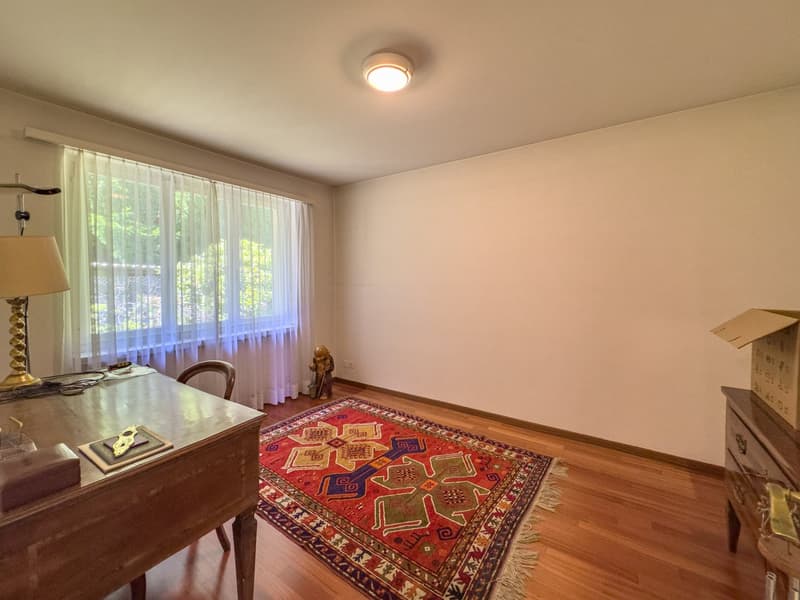
On the ground floor there are a living room with access to a porch, a separate kitchen, a bedroom, a storage room, and a bathroom. On the same level are the technical room, the cellar, and the laundry room.
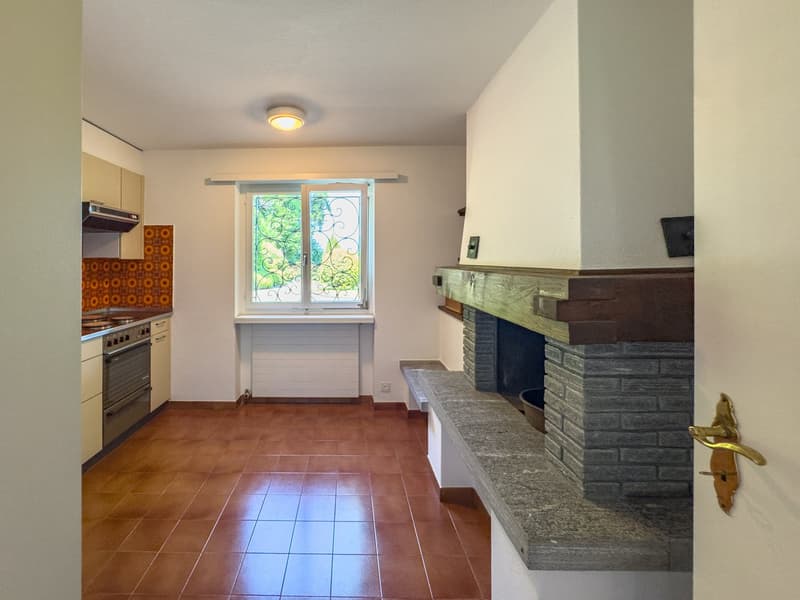
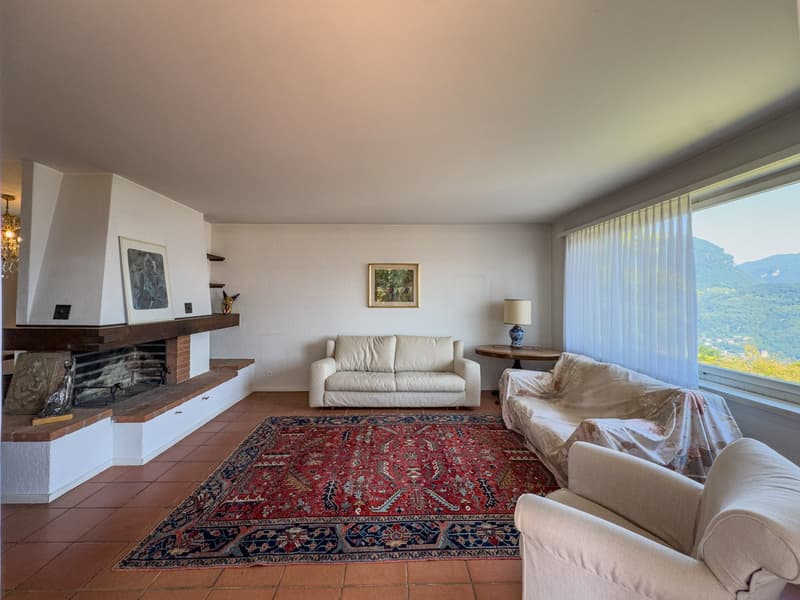
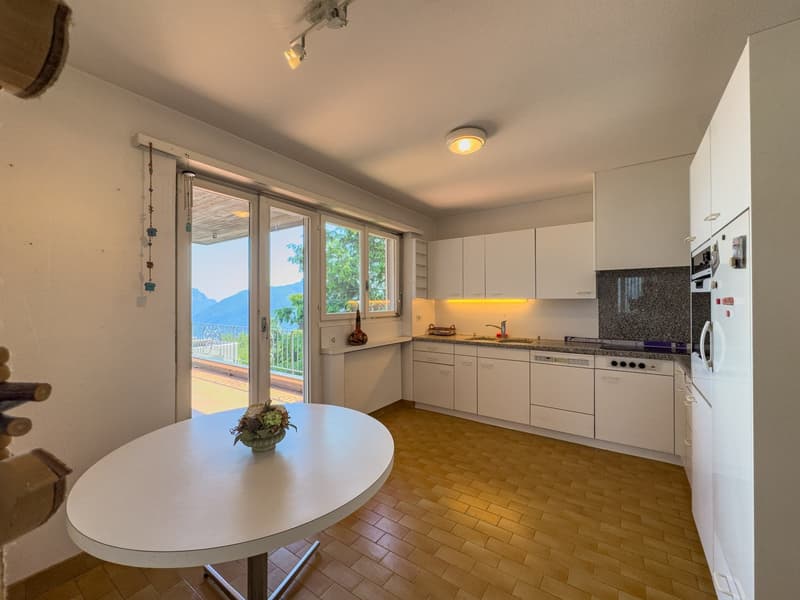
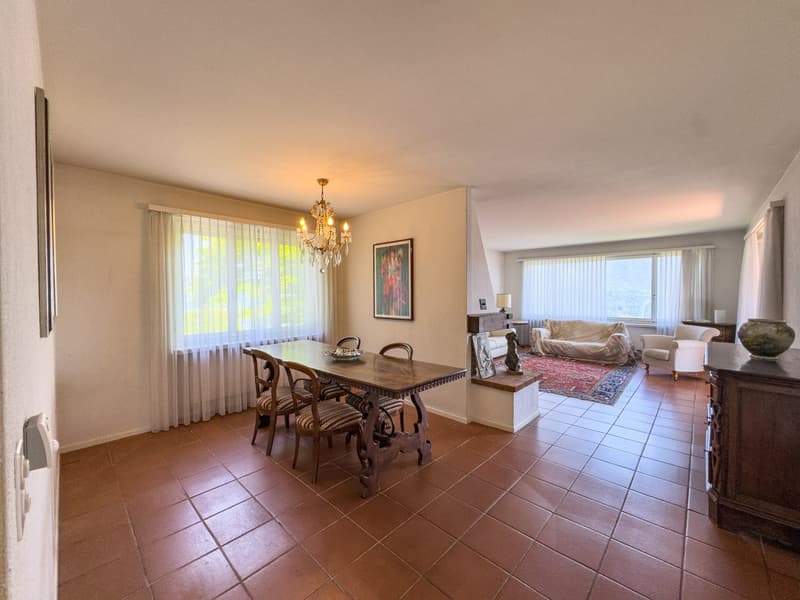
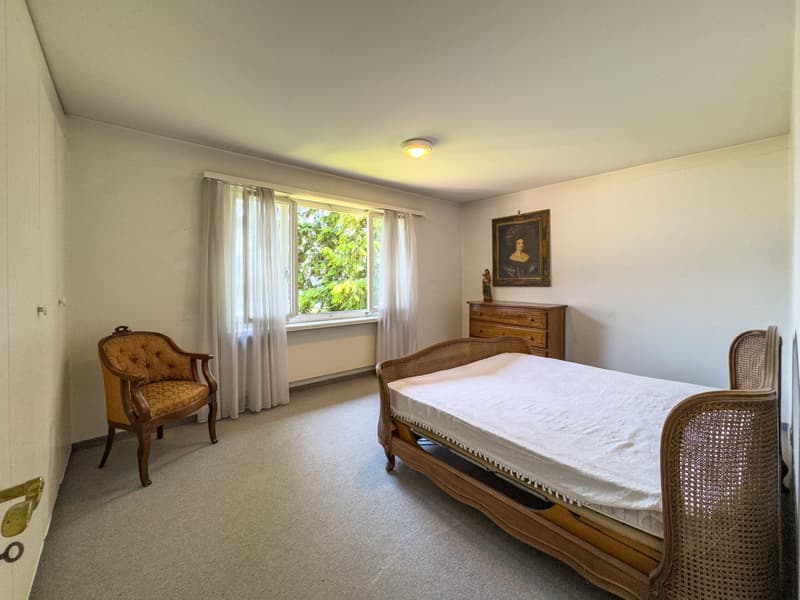
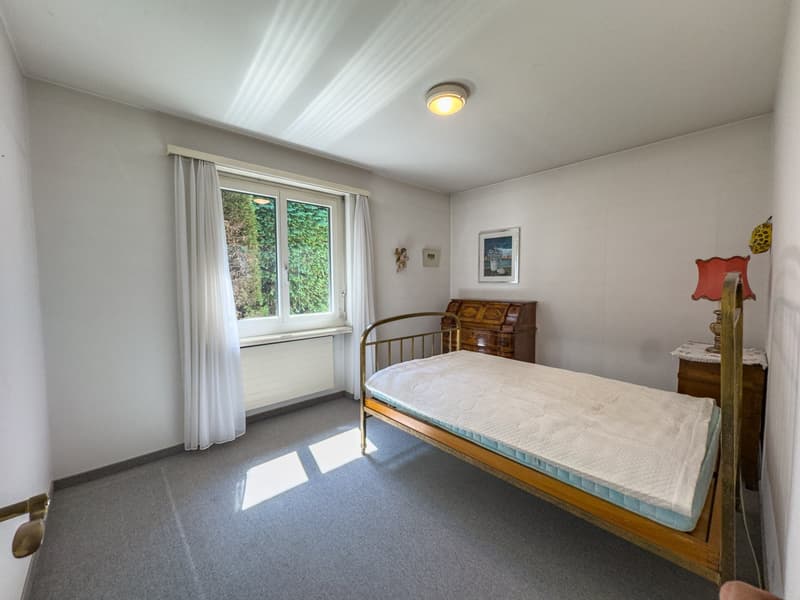
On the upper floor, also accessible via an independent entrance, there is a large living room with a fireplace, as well as a separate, habitable kitchen, a corridor leading to the sleeping area, a spacious master bedroom, two additional bedrooms, and two bathrooms. The space extends to a terrace from which you can admire a charming panoramic view of the lake and the surrounding mountains.
The property is completed by two single garages and on the forecourt there are 3 additional external parking spaces.
Built in 1979, the villa offers interesting opportunities for enhancement through modernization and customization. The windows are made of wood with double glazing and blinds, the floors are made of terracotta and carpet. The heating is provided by radiators connected to a system powered by fuel oil.
The strengths are undoubtedly the panoramic view and the quiet, natural location. Carona is a location in the Lugano area appreciated for its characteristic historic center and landscape context. Although immersed in tranquility and nature, the location allows you to reach the center of Lugano in a few minutes. In the vicinity are panoramic trails, green areas, recreational facilities, and numerous opportunities for outdoor activities.
MEASURES
Living area: 218.20 sqm
Terraces: 25 sqm
Garden: 1765 sqm
Wooded area: 4121 sqm
Land: 6045 sqm
Ref: V-DD-CAR-NOD-8
Mortgage Calculator
From dream house to home ownership: the mortgage calculator can help you estimate the affordability of this property.

Unlock the full experience
Sync your favourites, manage search alerts, and access all your important services seamlessly across devices. Create your free account for a personalized home search!

Contact
- Listing ID
- 4003420547
- Object ref.
- V-DD-CAR-NOD-8.30ss2.68nl8