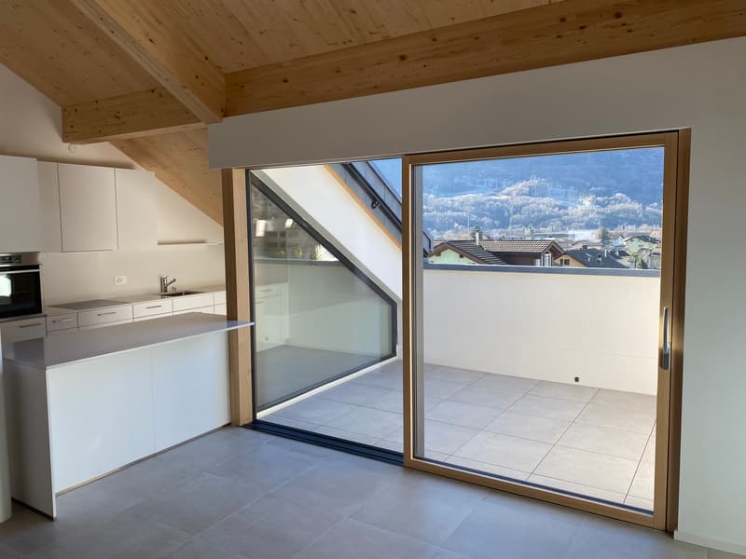
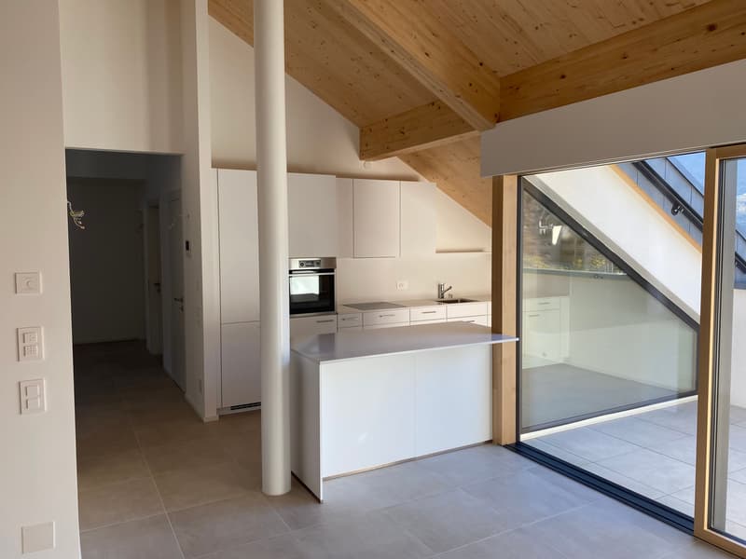
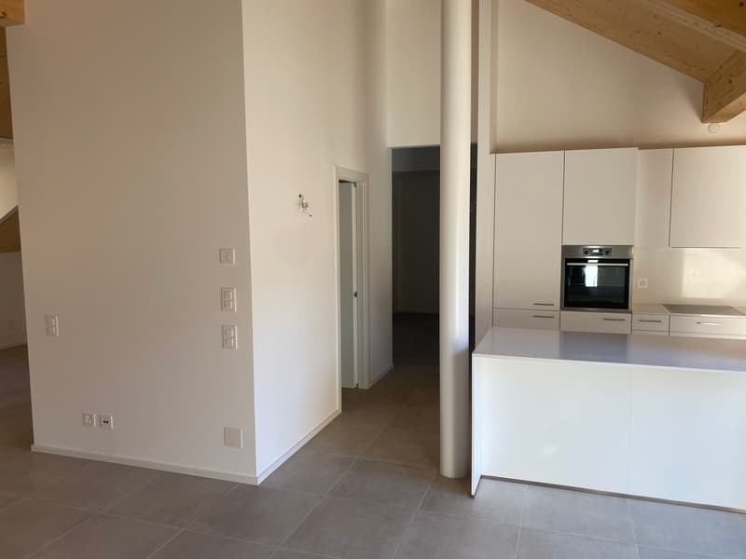
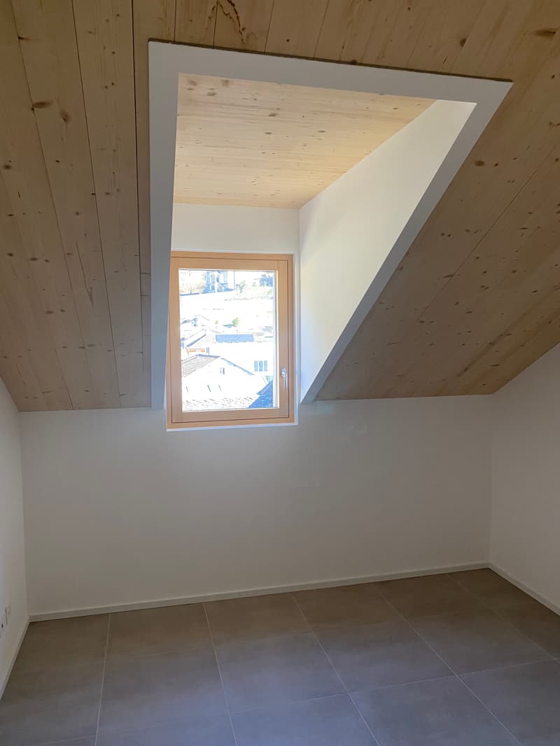
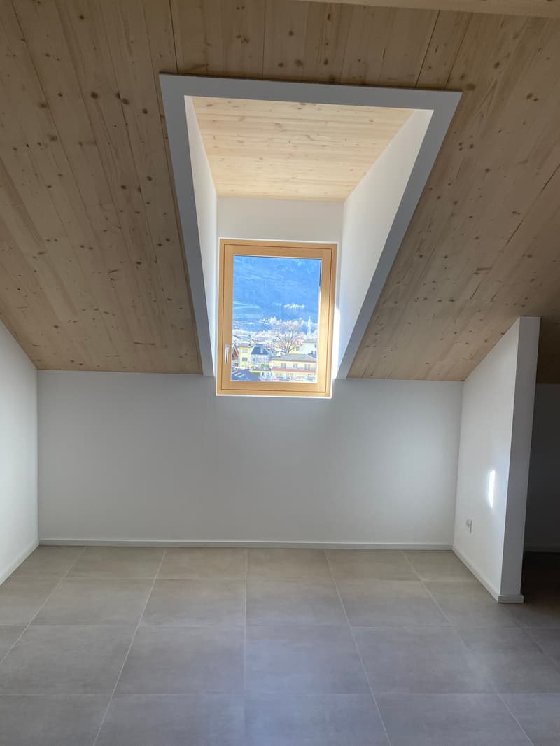
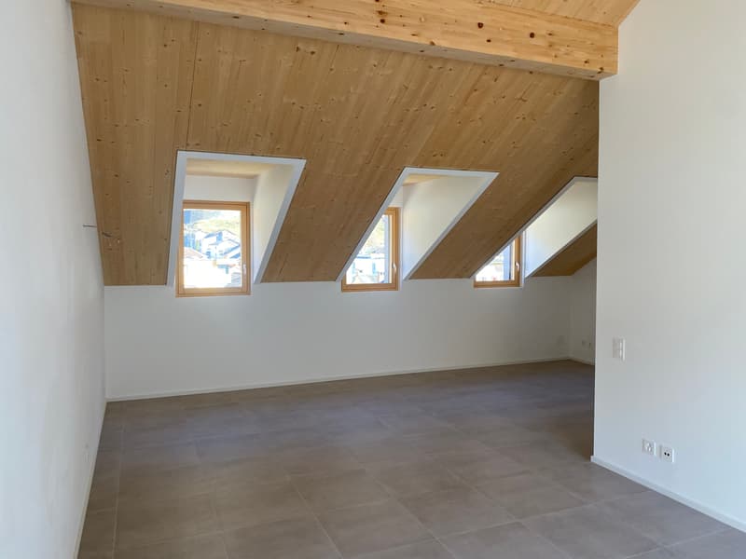
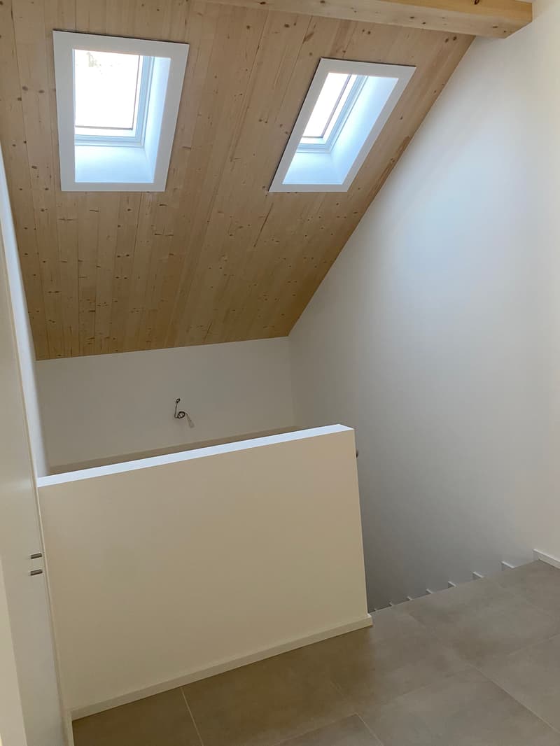
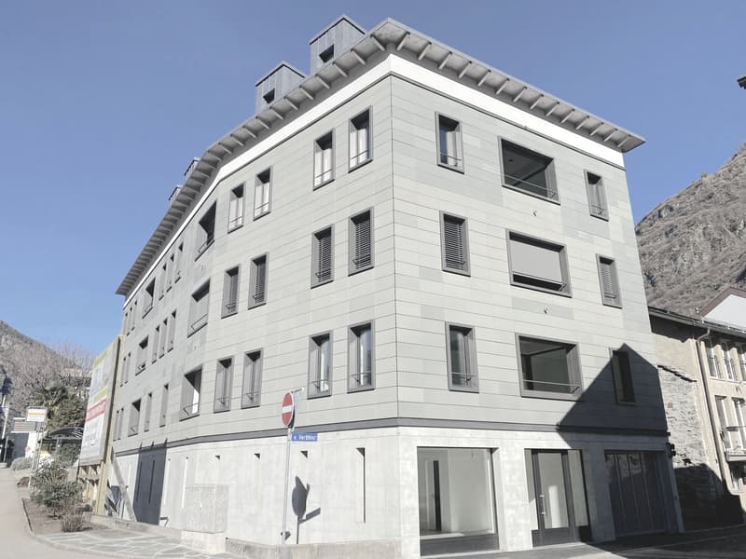
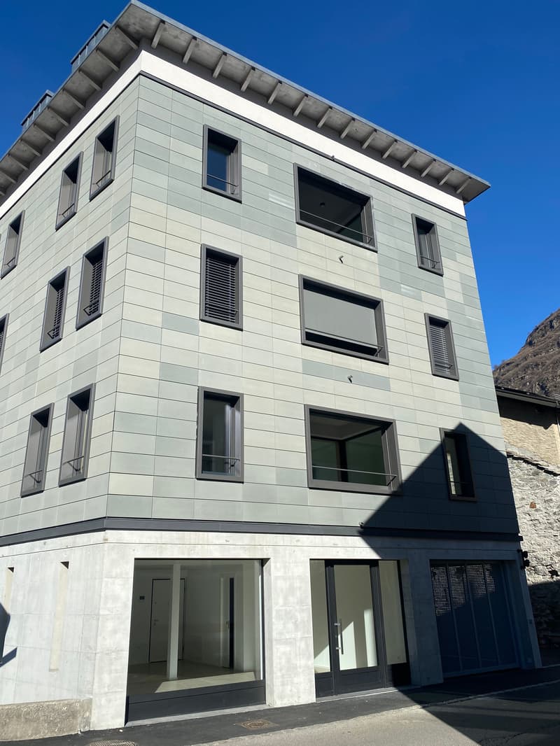

"Fascinating attic in Biasca, recently built"
Location
6710 BiascaCosts
- Purchase price:
- CHF 760,000.–
- Notify on price drop
Main information
- Available from:
- By agreement
- Type:
- Attic flat
- No. of rooms:
- 3.5
- Floor:
- 4
- Surface living:
- 118 m2
- Year built:
- 2023
Features and furnishings
Pets allowed
Wheelchair access
Parking space
Elevator
Documents (0)
Description
This fascinating attic with 3.5 rooms is located in the heart of Biasca, in the Canton of Ticino, and offers a bright and cozy living room, as well as a modern and spacious kitchen in an open-plan style. The apartment is located on the top floor of the Residenza al Mulino, built in 2023, and has direct access with an elevator. The property includes a master bedroom with a walk-in closet and private bathroom, a single room, a second bathroom, an entrance hall, a balcony, a practical storage room, a private cellar with connections for a washing machine and dryer, and a communal laundry room on the ground floor. A parking space in the underground garage costs 40,000 CHF; it is possible to buy a second parking space.
The shops are only 44 meters away, the schools 120 meters, and the road connections are in the immediate vicinity. Outside the residence, there are large green areas, a covered barbecue area, and a playground for the residents.
The completion of this property was in 2023 and presents itself in an excellent and well-maintained condition. The gross floor area of the attic is 148.17 m², the net internal area 118.05 m², and the balcony 9.11 m². The current layout with 3.5 rooms can be converted into a 4.5-room apartment according to the buyer's needs. The modern and well-maintained standard leaves nothing to be desired.
The urbanity and familiarity of the region make this apartment particularly attractive. Restaurants, cafes, shops, and schools are easily accessible. The heating is guaranteed 100% by a heat pump, while the hot water is produced by a heat pump with the support of solar panels. A modern stove also contributes to the thermal comfort.
This property stands out for:
- New and modern building (constructed in 2023)
- Spacious and bright attic with direct elevator access
- Possibility to expand the rooms (convertible into 4.5 rooms)
- Central location in the city
- Modern and well-maintained interior
- Plenty of natural light and sun exposure
- Proximity to restaurants, cafes, and shops
- Kindergarten and schools nearby
- Barbecue area and playground in the complex
- Heating and hot water through heat pump and solar panels
- Private cellar with connections for washing machine/dryer
- Parking space in the underground garage included, second parking space available for purchase
Are you interested? Contact us for a non-binding visit!
Mortgage Calculator
From dream house to home ownership: the mortgage calculator can help you estimate the affordability of this property.

Unlock the full experience
Sync your favourites, manage search alerts, and access all your important services seamlessly across devices. Create your free account for a personalized home search!


- Listing ID
- 4003421914
- Object ref.
- a00Vj00000HsYhIIAV_08QX5