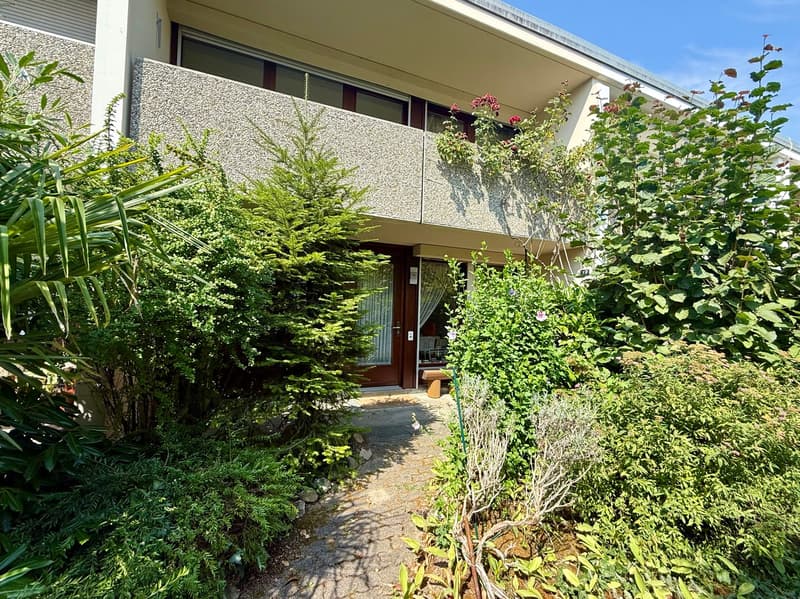
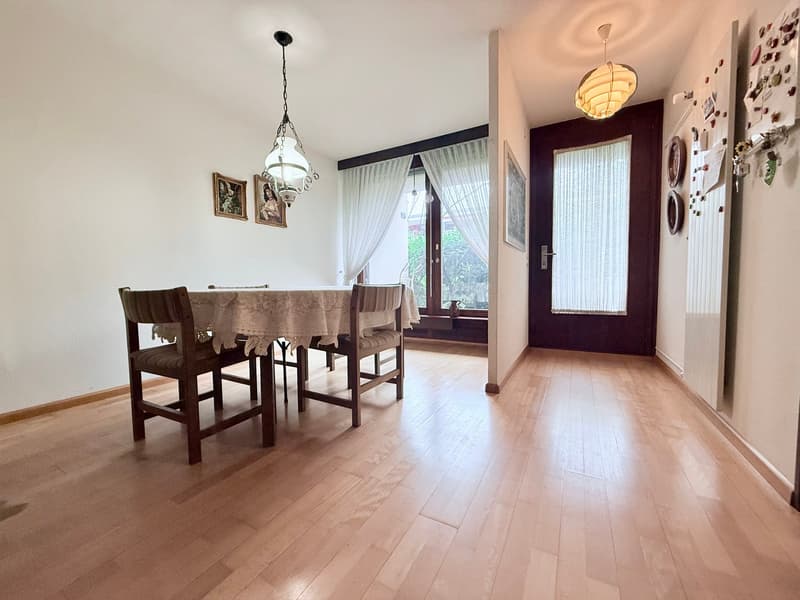
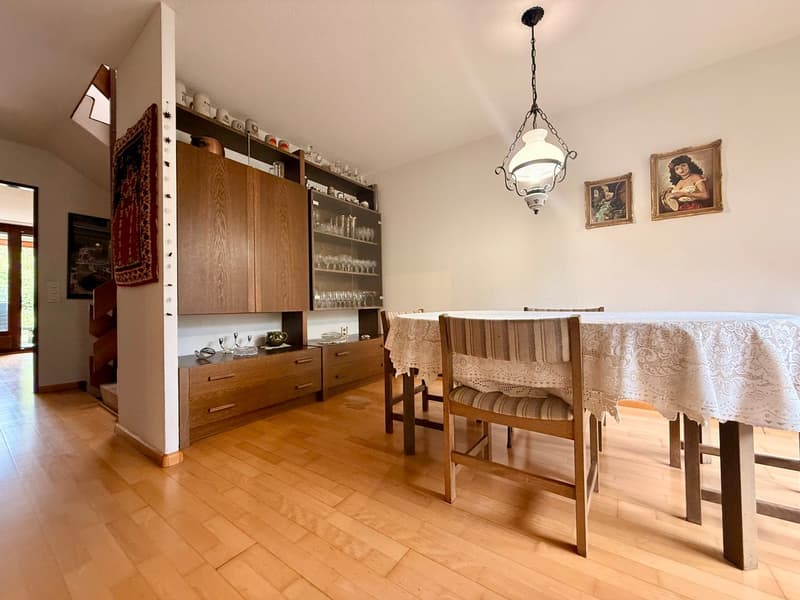
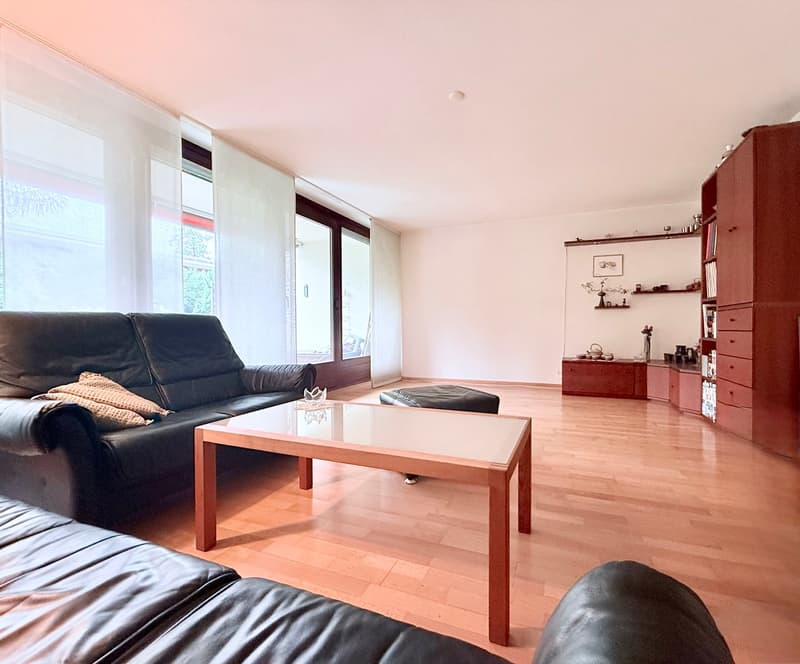
"Charming semi-detached family house in the family-friendly Augarten"
Location
Föhrenweg 27, 4310 RheinfeldenTravel time
- 6 min.Station: Augarten
Surrounding information
School
3 min.Primarschule AugartenSupermarket
20 min.Netto Marken-DiscountPharmacy
23 min.dm-drogerie markt DeutschlandPublic Transport
2 min.Augarten Zentrum
Times refer to the route on foot.
Costs
- Purchase price:
- CHF 695,000.–
- Notify on price drop
Main information
- Available from:
- By agreement
- Type:
- Row house
- No. of rooms:
- 6
- Number of bathrooms:
- 2
- Number of floors:
- 3
- Surface living:
- 127 m2
- Floor space:
- 182 m2
- Volume:
- 609 m3
- Last refurbishment:
- 2008
- Year built:
- 1972
Features and furnishings
Balcony / Terrace
Quiet neighborhood
Child-friendly
Documents (0)
Description
The Augarten residential area is surrounded by natural landscapes and, with its perfect transport and public transport connections, is one of the comfortable residential areas of the Rheinfelden municipality. Here, you live privileged with a lot of privacy and can reach the facilities for daily needs, the S-Bahn stop "Augarten", the bus station, the kindergarten, the school, and many playgrounds in just a few steps. The Rheinfelden West motorway junction is also just a few meters away. Athletes appreciate the bike paths that run along the Rhine river in eastern and western directions, the adjacent forest, and the generous and quarter-owned fitness course.
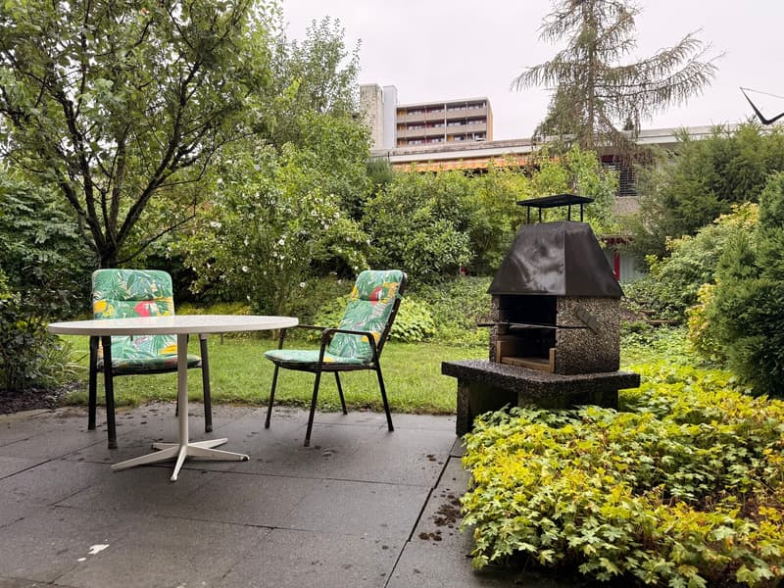
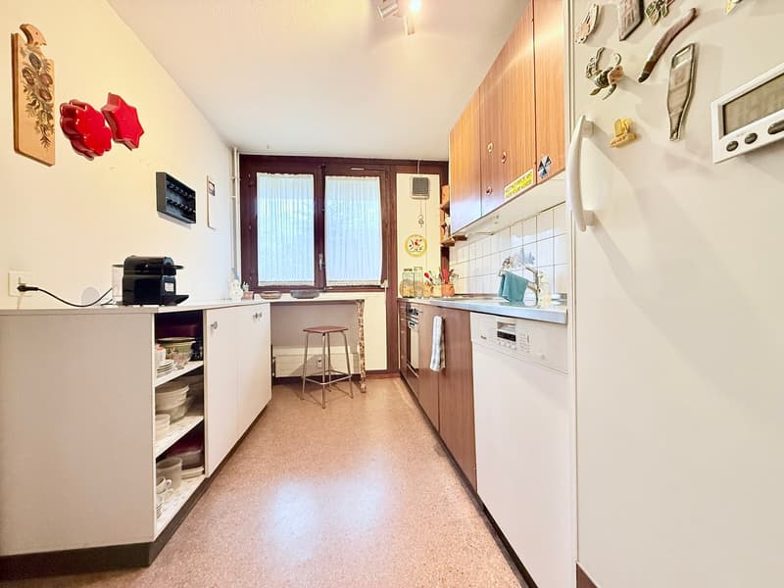
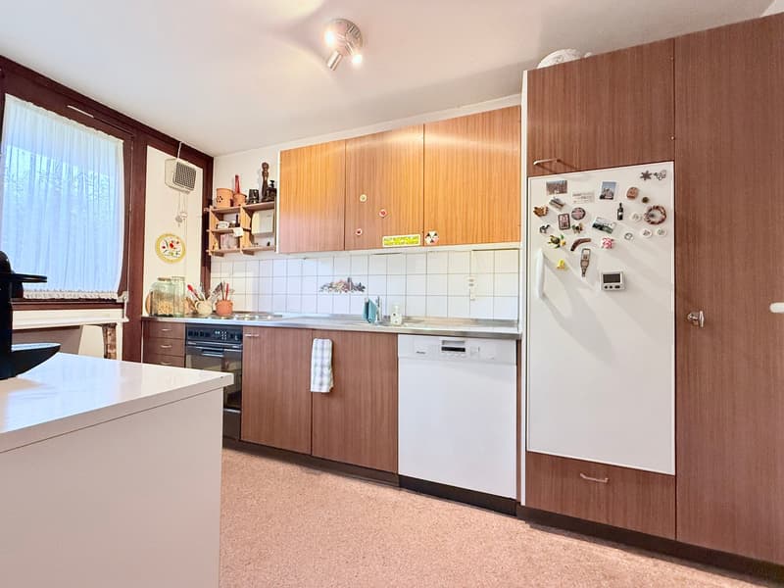
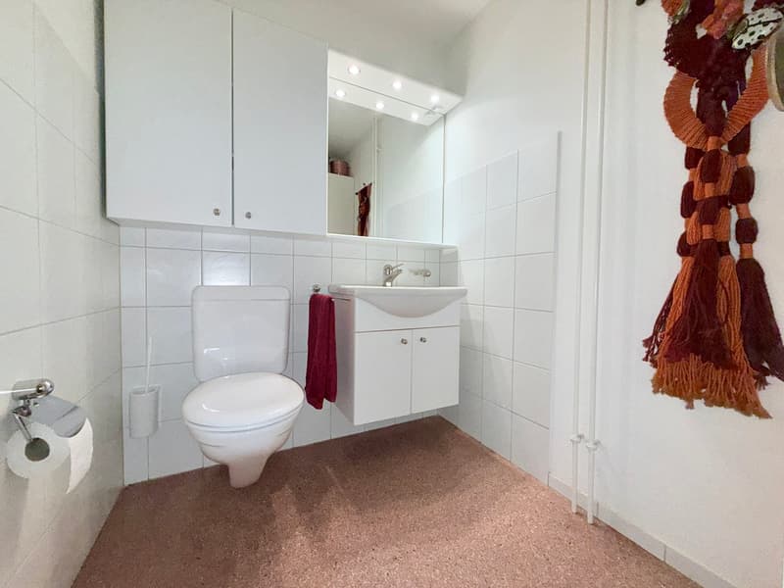
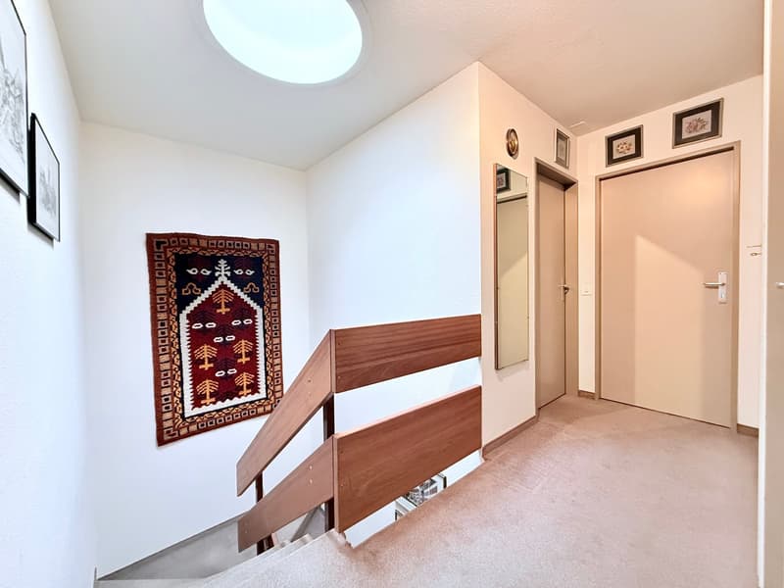
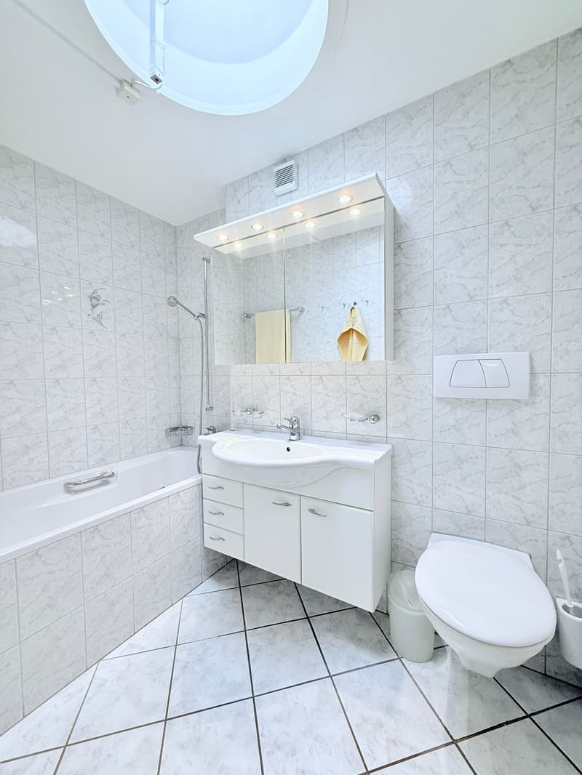
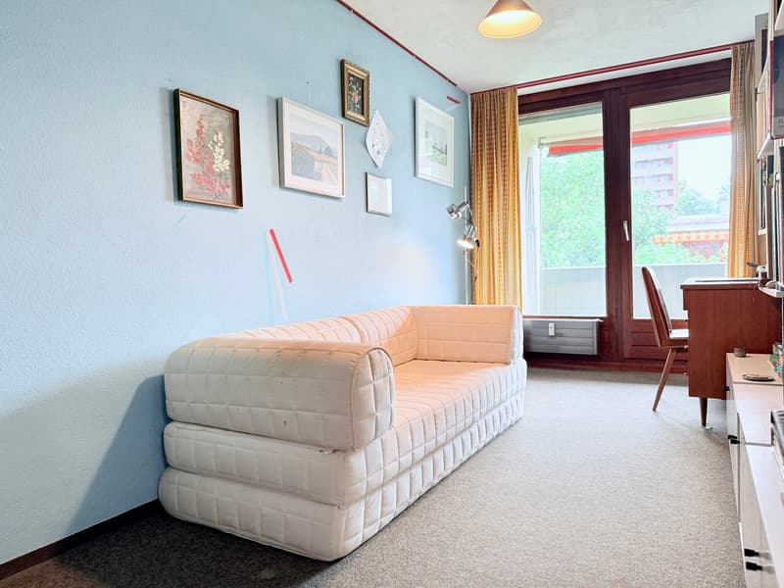
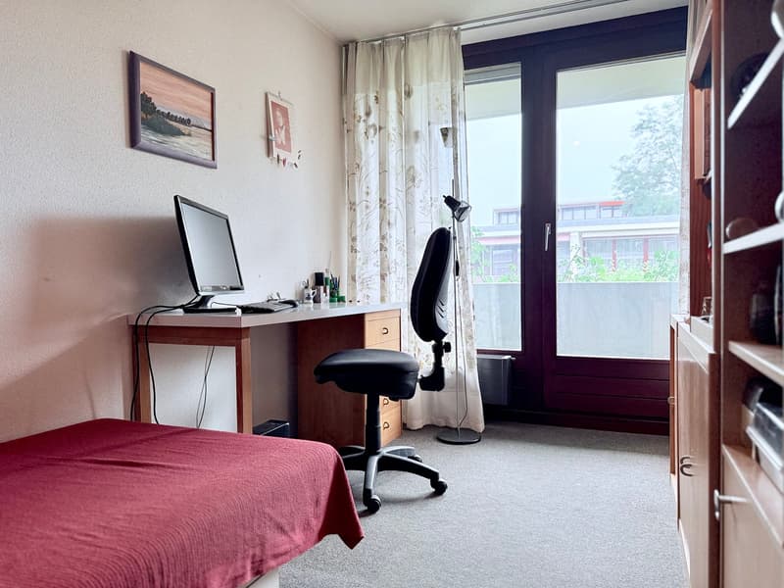
The row middle house is characterized by a well-thought-out and practical floor plan. On the ground floor, there is a separate kitchen with an opposite dining room for cozy family meals. In the hallway, there is a practical niche that offers itself optimally as a wardrobe. In the house, there is a guest toilet on the ground floor and a bathroom with a bathtub on the upper floor. On the upper floor, there are three children's rooms and a spacious parental bedroom. All rooms have direct access to the balconies. Lovely summer evenings can be enjoyed in the garden with a spacious seating area and private garden chimney.
In the basement, there is a heated hobby room, a spacious cellar/technical room with a workshop, shower, and sink, as well as a natural cellar for the optimal storage of food or use as a wine cellar. This semi-detached family house offers the perfect opportunity to design the future home entirely according to your own ideas. A rough diamond that is ready for refinement. The property is in a building right (contract until 2124).
Mortgage Calculator
From dream house to home ownership: the mortgage calculator can help you estimate the affordability of this property.

Unlock the full experience
Sync your favourites, manage search alerts, and access all your important services seamlessly across devices. Create your free account for a personalized home search!
Viewing
Advertiser

Contact
Moana Schenk
- Listing ID
- 4003424324
- Object ref.
- ejgo6.7cvyn