"Detached single-family house with development potential and plenty of surrounding space"
Purchase price
CHF 1,500,000.–
Rooms
5.5
Living space
142 m2
Location
Wiesenstrasse 5, 8617 MönchaltorfTravel time
- 34 min.Station: Emmat
Surrounding information
Supermarket
5 min.DennerSchool
6 min.WiesenstrassePublic Transport
5 min.Traube
Times refer to the route on foot.
Costs
- Purchase price:
- CHF 1,500,000.–
Main information
- Available from:
- 01.10.2026
- Type:
- Single house
- No. of rooms:
- 5.5
- Number of floors:
- 3
- Surface living:
- 142 m2
- Land area:
- 602 m2
- Volume:
- 825 m3
- Year built:
- 1982
Features and furnishings
Pets allowed
Balcony / Terrace
Cable TV
Fireplace
Child-friendly
Parking space
Garage
Documents (0)
Description
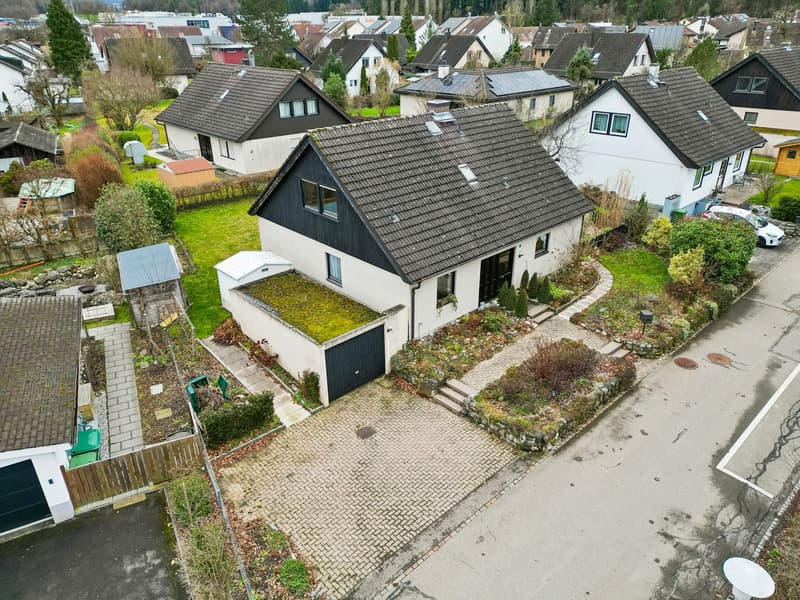
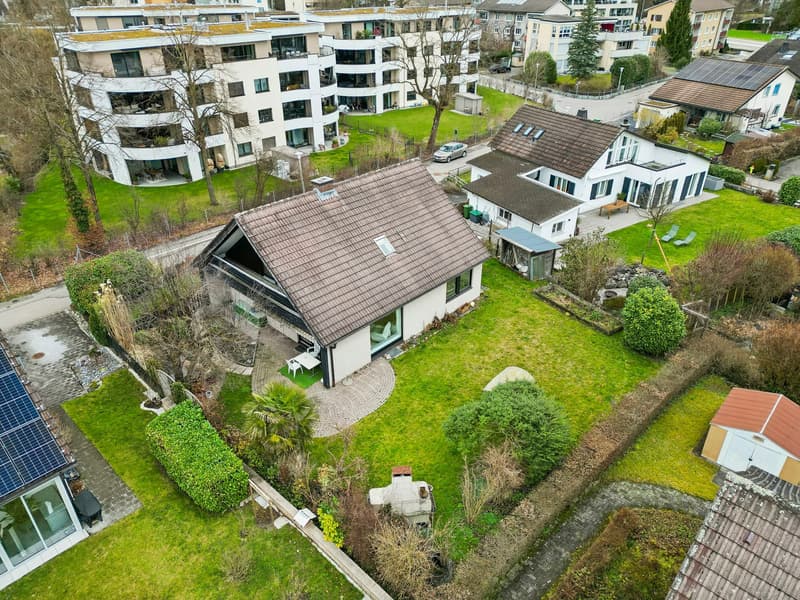
Welcome to your new home! This detached 5.5-room single-family house convinces with plenty of space, a bright living atmosphere, and a sunny garden oasis, ideal for couples and young families.
In a quiet, family-friendly neighborhood, this charming single-family house with two upper floors and a practical basement floor awaits you - an ideal home for couples or young families who value space, comfort, and a well-kept environment.
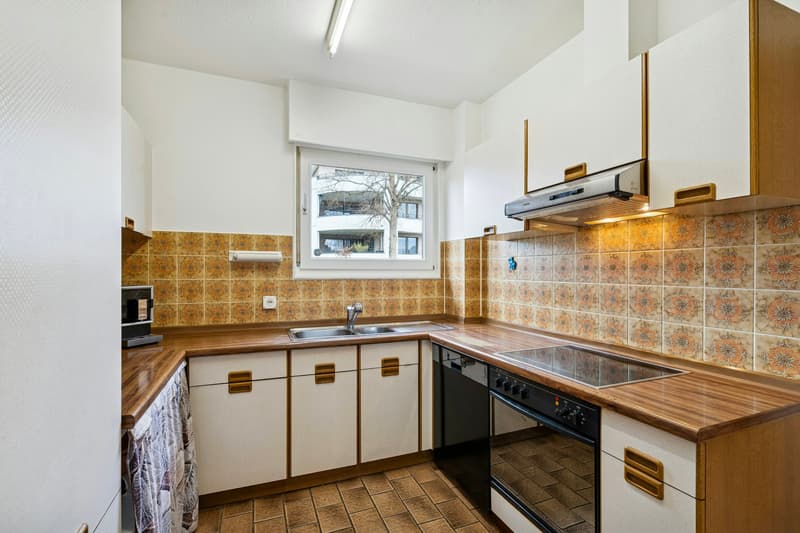
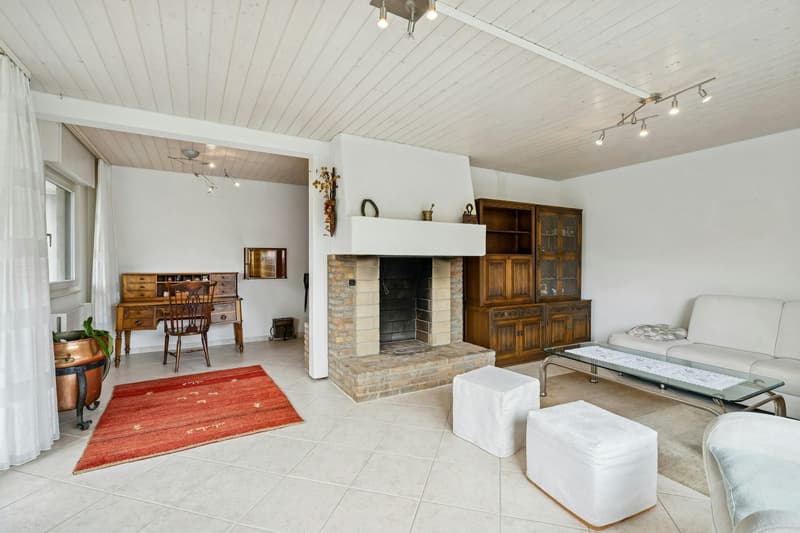
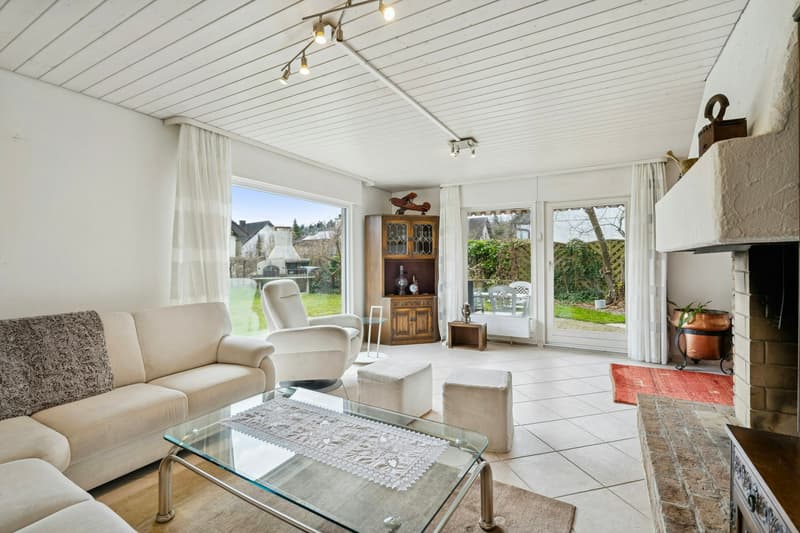
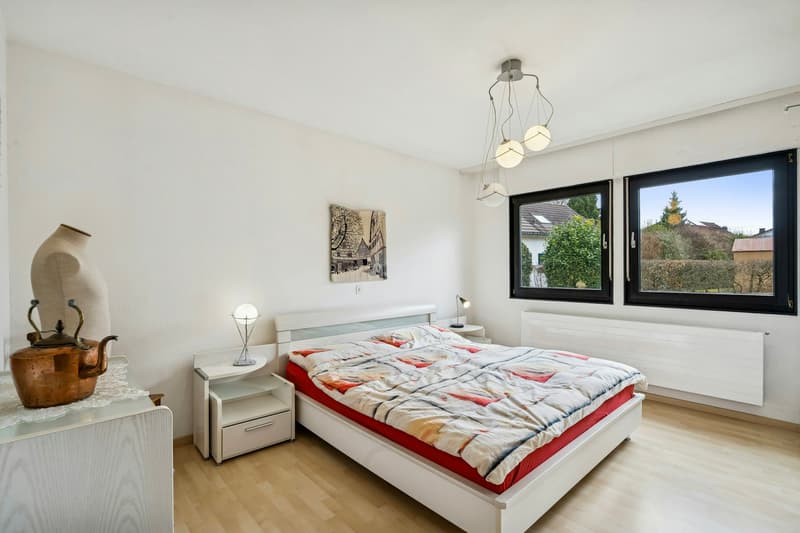
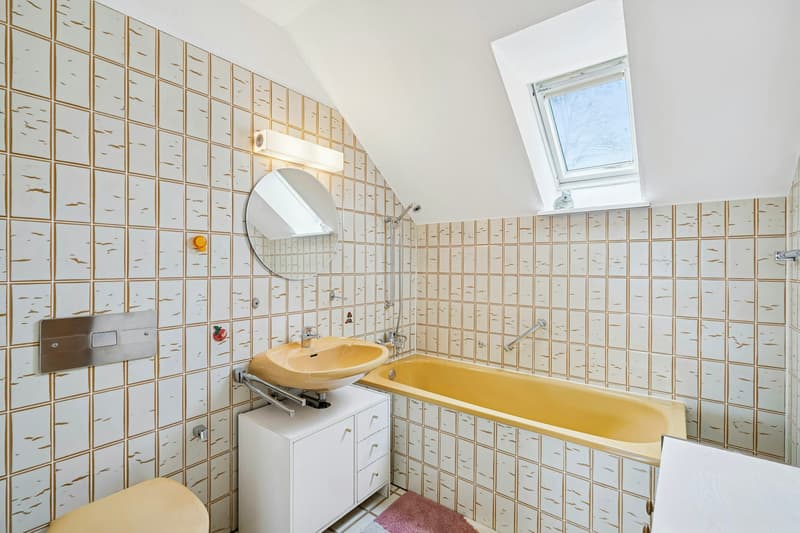
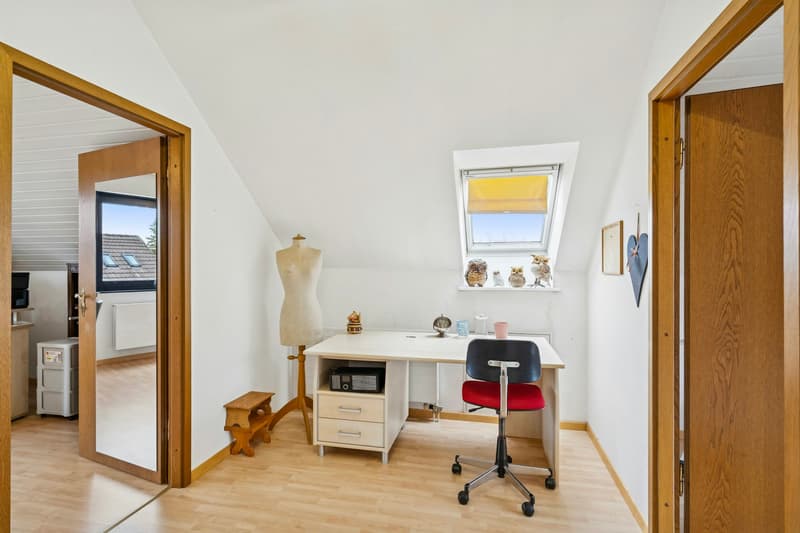
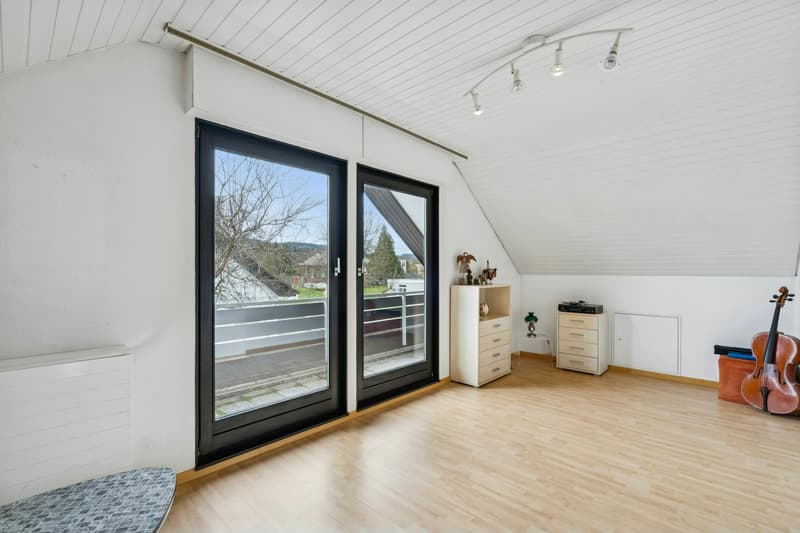
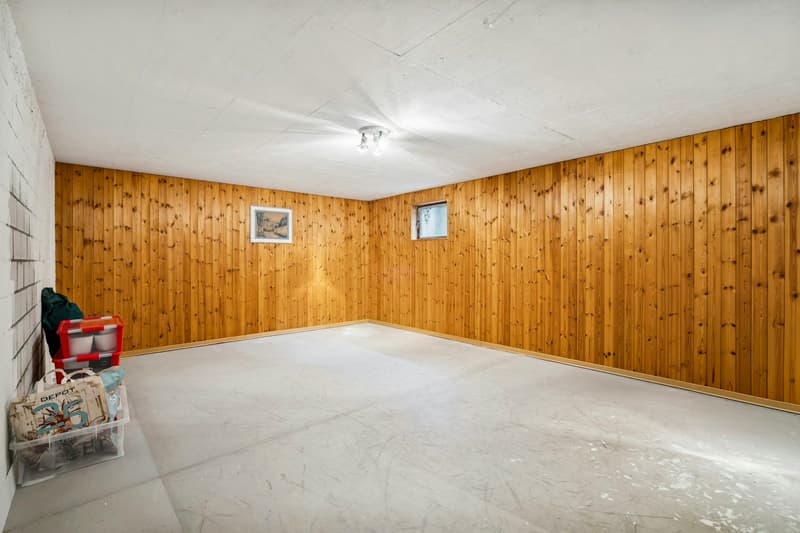
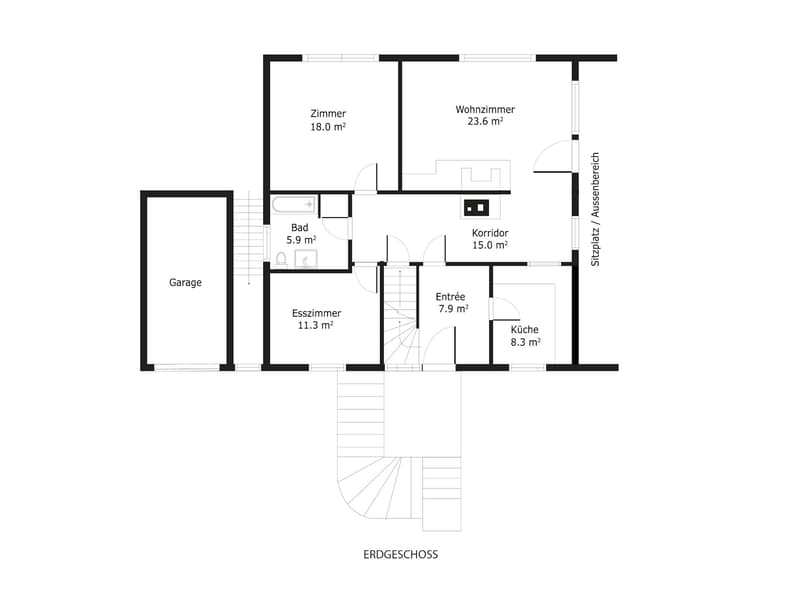
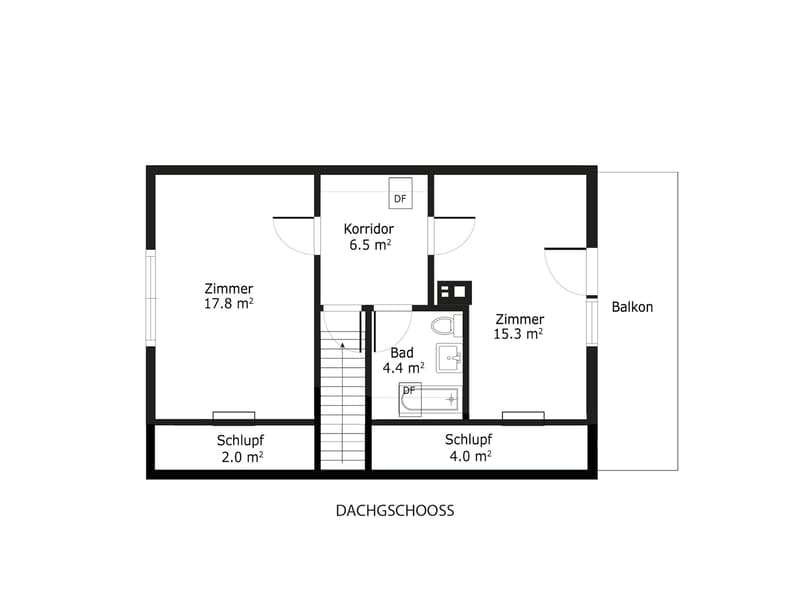
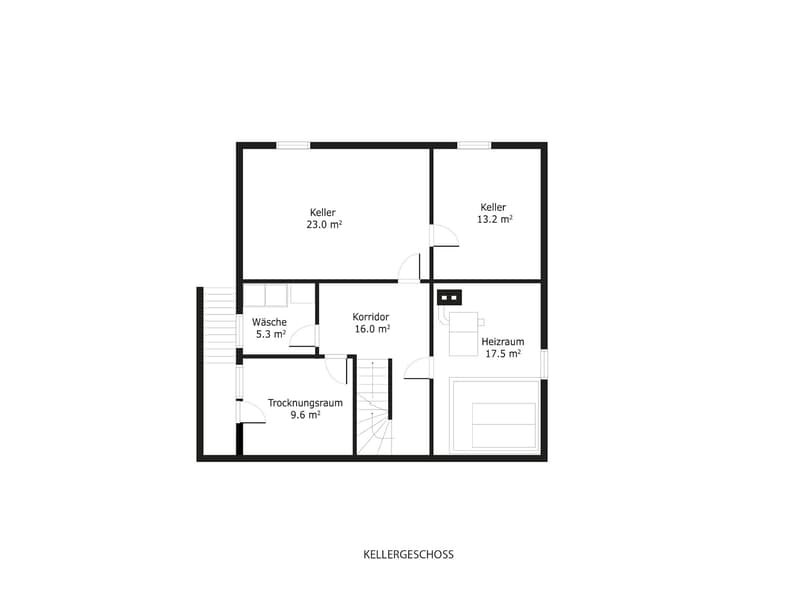
The ground floor impresses with a kitchen, a large living/dining area including a chimney for cozy hours, two bedrooms, a bathroom/shower/WC/double sink, and a spacious entrance area. On the upper floor, you will find two spacious bedrooms with a sliding door and a wet room with a bathtub, sink, and toilet. One of the rooms offers direct access to the balcony. The basement has a disposable room with 23 m², a laundry room, and cellar, drying, and heating rooms.
Additionally, the utilization factor is not fully exploited, and the single-family house can be extended by approximately 75 m² or increased by one floor.
Your vehicle is protected from the weather in the garage box. Additionally, two outdoor parking spaces are available in front of the house.
The property transfer is possible by agreement or immediately.
Interested?
We would be happy to show you this property personally. Contact us, and we will provide you with the sales dossier and arrange a viewing appointment with you.
In a quiet, family-friendly neighborhood, this charming single-family house with two upper floors and a practical basement floor awaits you - an ideal home for couples or young families who value space, comfort, and a well-kept environment.
The ground floor impresses with a kitchen, a large living/dining area including a chimney for cozy hours, two bedrooms, a bathroom/shower/WC/double sink, and a spacious entrance area. On the upper floor, you will find two spacious bedrooms with a sliding door and a wet room with a bathtub, sink, and toilet. One of the rooms offers direct access to the balcony. The basement has a disposable room with 23 m², a laundry room, and cellar, drying, and heating rooms.
Additionally, the utilization factor is not fully exploited, and the single-family house can be extended by approximately 75 m² or increased by one floor.
Your vehicle is protected from the weather in the garage box. Additionally, two outdoor parking spaces are available in front of the house.
The property transfer is possible by agreement or immediately.
Interested?
We would be happy to show you this property personally. Contact us, and we will provide you with the sales dossier and arrange a viewing appointment with you.
Mortgage Calculator
From dream house to home ownership: the mortgage calculator can help you estimate the affordability of this property.

Free
Unlock the full experience
Sync your favourites, manage search alerts, and access all your important services seamlessly across devices. Create your free account for a personalized home search!
Viewing
Contact for viewing
Michael Fabig
Advertiser

NOVA Bautreuhand AG
Industriestrasse 37
8625Gossau / ZH
Contact
Michael Fabig
- Listing ID
- 4003424528
- Object ref.
- NOV 9120-3