""Bella Vista" Potential, Sunshine, and Pure Tranquility"
Purchase price
CHF 2,290,000.–
Notify on price drop
Rooms
5.5
Living space
160 m2
Location
Schönaustrasse 19, 6044 UdligenswilTravel time
- 44 min.Station: Merlischachen
Surrounding information
School
12 min.BühlmattSupermarket
8 min.VolgPublic Transport
5 min.Frohsinn
Times refer to the route on foot.
Costs
- Purchase price:
- CHF 2,290,000.–
- Notify on price drop
Main information
- Available from:
- By agreement
- Type:
- Single house
- No. of rooms:
- 5.5
- Surface living:
- 160 m2
- Land area:
- 1109 m2
- Volume:
- 1116 m3
- Year built:
- 1968
Features and furnishings
Balcony / Terrace
Cable TV
Fireplace
View
Child-friendly
Parking space
Corner house
Documents (0)
Description
Udligenswil is well-connected to public transportation. Two bus lines connect the municipality to the region and important transportation hubs such as Lucerne, Rotkreuz, and Küssnacht am Rigi. The city of Lucerne can be reached directly by bus at half-hour intervals within approximately 20 minutes. Via Rotkreuz, you can reach Zurich in less than an hour.
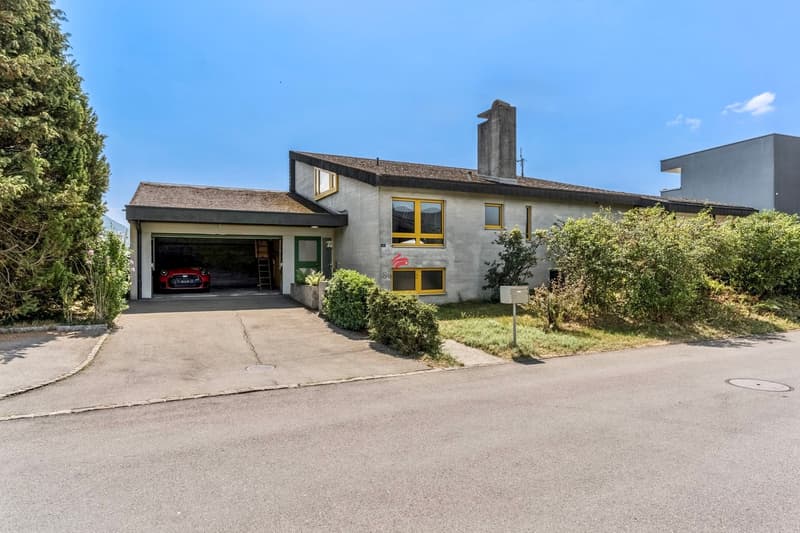
Are you looking for a detached single-family home with a lot of potential in an attractive residential area? Then this property could be just right for you.
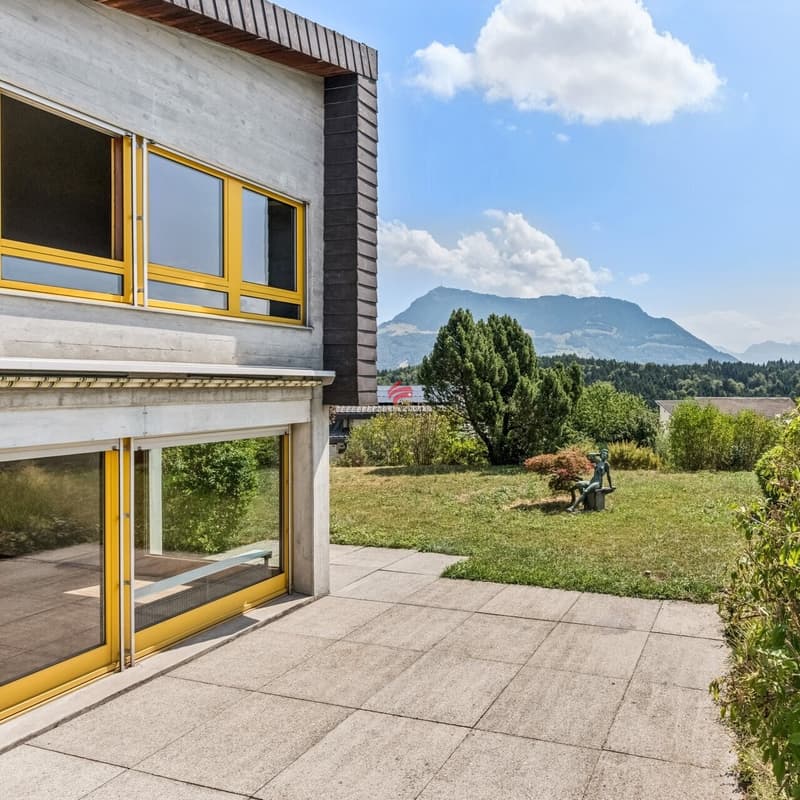
In a quiet, family-friendly residential area, this unusual single-family home awaits you on a beautiful plot of land with excellent sunlight and impressive distant views. Schools, shopping facilities, and public transportation are nearby, ensuring a high quality of life.
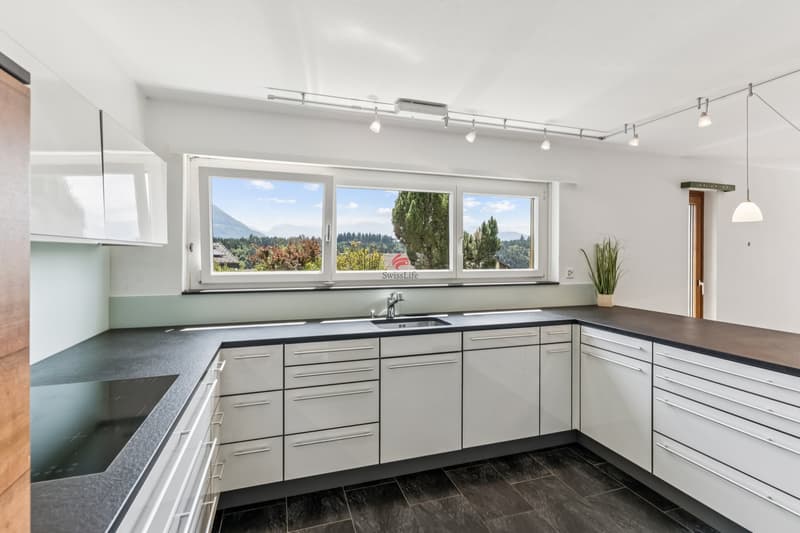
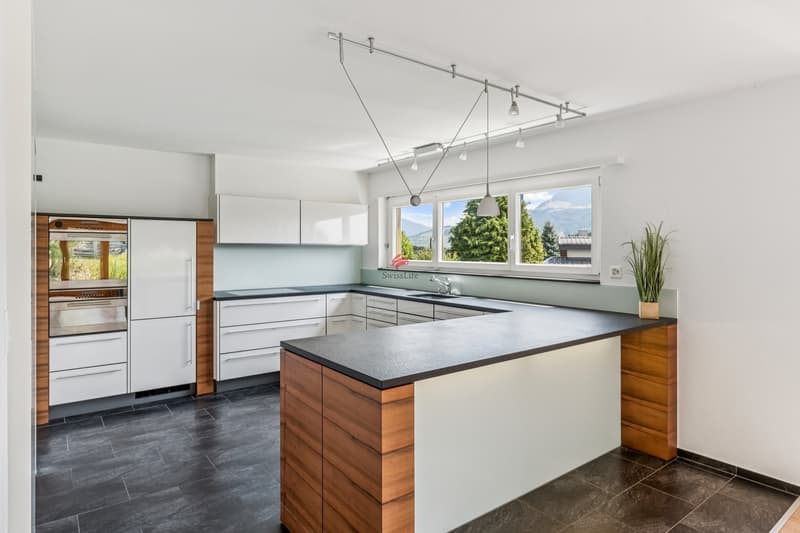
As soon as you enter the house, you are greeted by an inviting entrance area with numerous practical built-in closets. The openly designed dining area harmoniously transitions into the modern kitchen, which is optimally integrated into the floor plan. From here, you can directly access the spacious, naturally designed garden, which invites you to linger and relax with its bee-friendly planting.
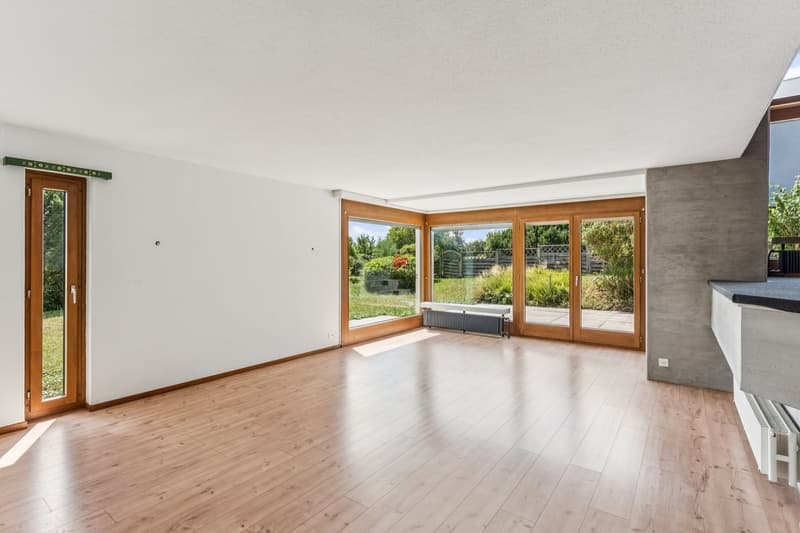
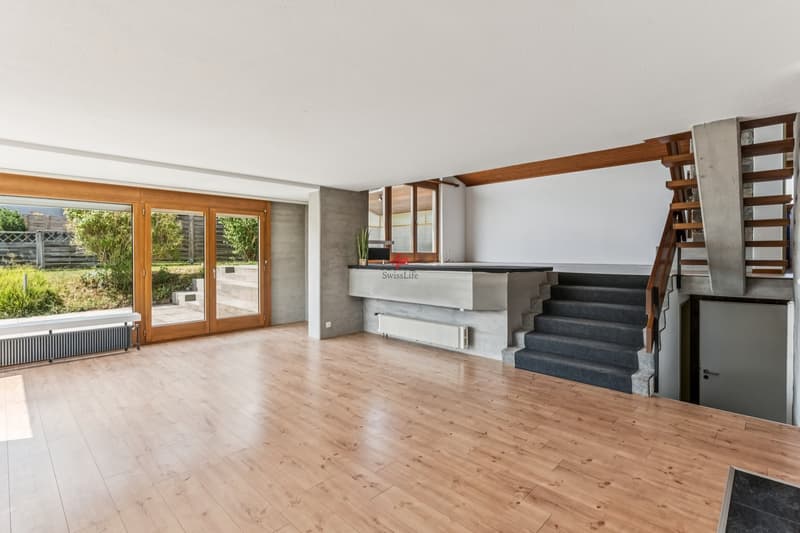
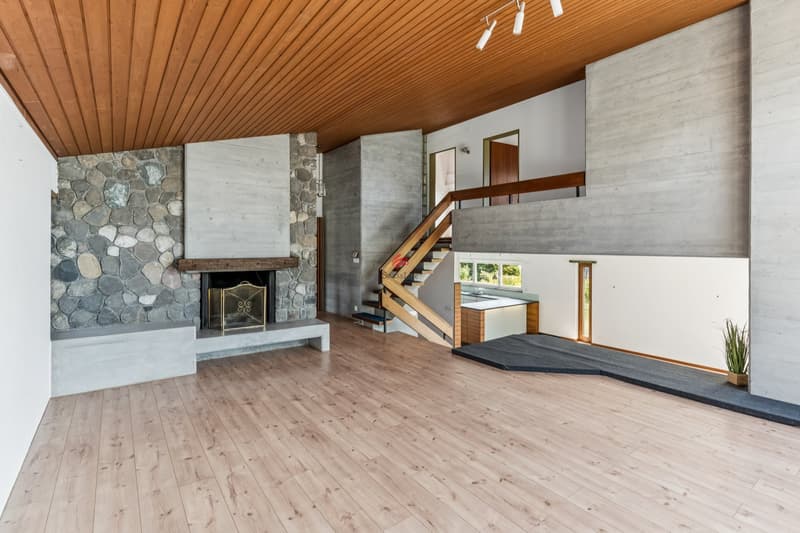
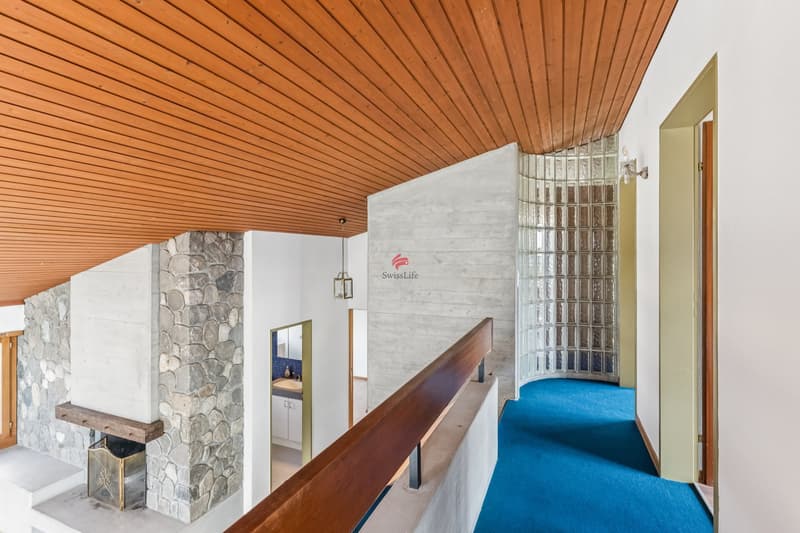
The slightly elevated living area convinces with its brightness, a cozy chimney, and direct access to the terrace. On this level, there is also an additional room and a guest toilet with a shower.
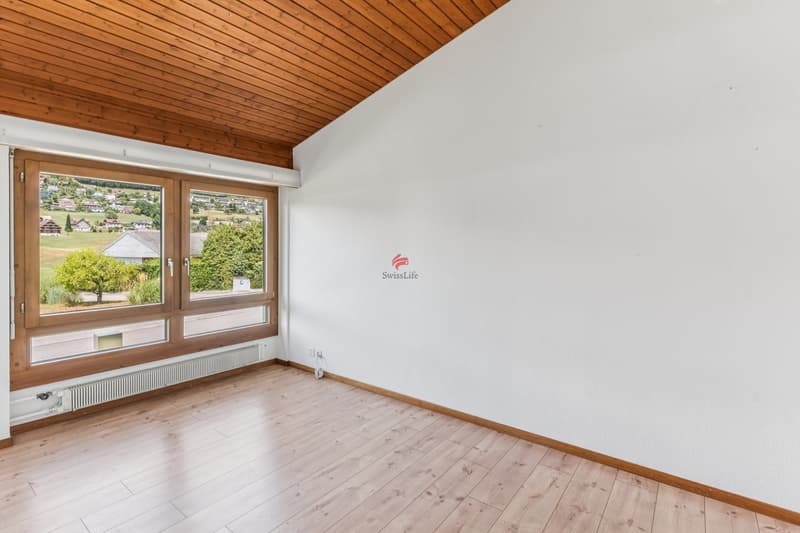
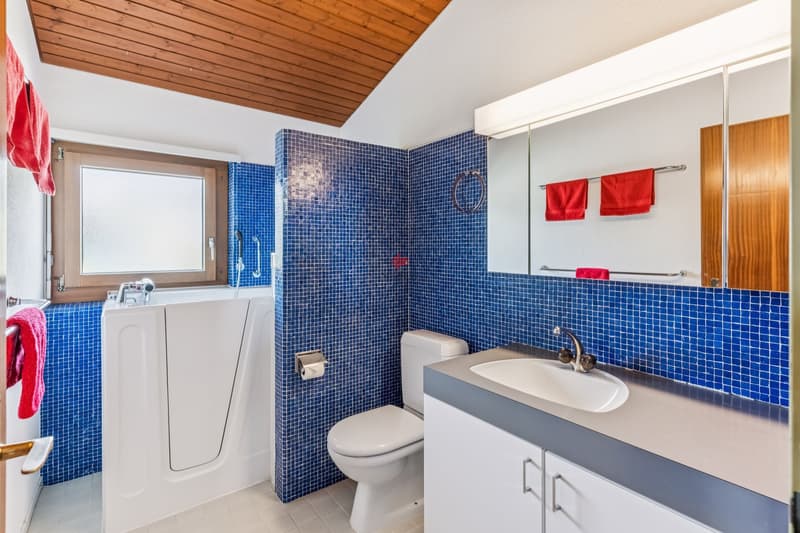
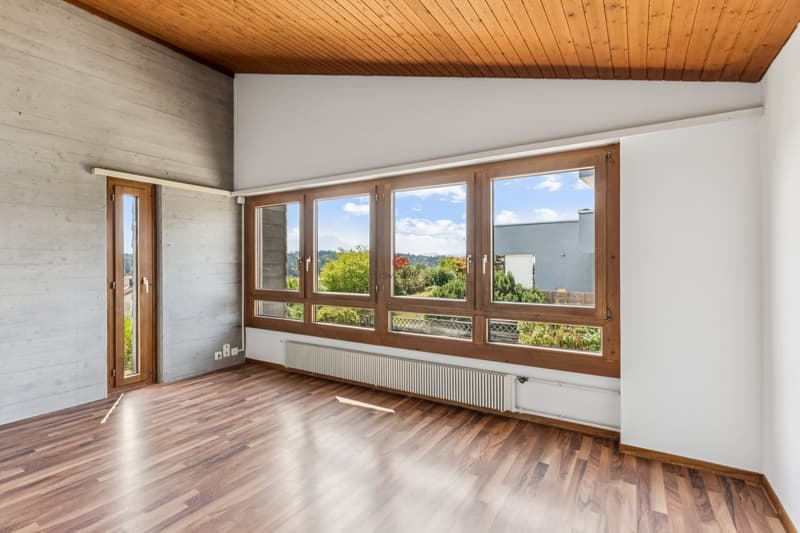
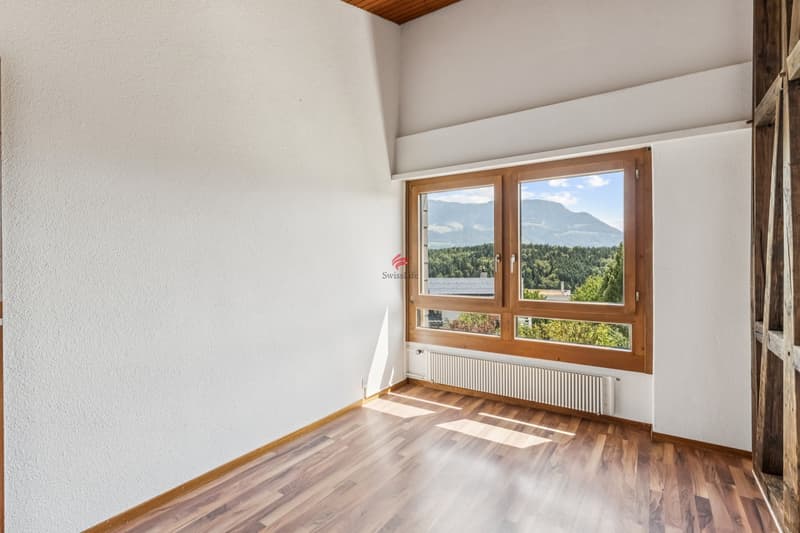
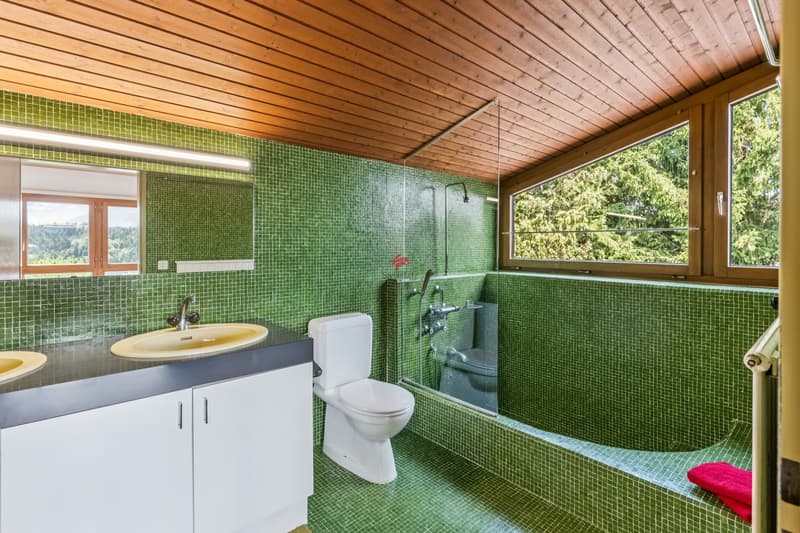
On the upper floor, three individually cut rooms are available. From all rooms, you can enjoy an impressive distant view of the surroundings. This floor is complemented by an en-suite bathroom.
The basement offers a spacious, heated hobby room as well as the house technology with heating and tank room. Behind the utility room, there is a classic, cool cellar that offers ideal conditions for storing supplies or wine.
A spacious double garage and a generous forecourt with two additional outdoor parking spaces round off this attractive offer.
The property presents itself in a well-maintained condition but no longer meets today's living standards in various areas. Since its construction, only a few comprehensive renovations have been carried out. This gives buyers the rare opportunity to realize their own living ideas and modernization concepts and sustainably increase the value of the property.
Are you looking for a detached single-family home with a lot of potential in an attractive residential area? Then this property could be just right for you.
In a quiet, family-friendly residential area, this unusual single-family home awaits you on a beautiful plot of land with excellent sunlight and impressive distant views. Schools, shopping facilities, and public transportation are nearby, ensuring a high quality of life.
As soon as you enter the house, you are greeted by an inviting entrance area with numerous practical built-in closets. The openly designed dining area harmoniously transitions into the modern kitchen, which is optimally integrated into the floor plan. From here, you can directly access the spacious, naturally designed garden, which invites you to linger and relax with its bee-friendly planting.
The slightly elevated living area convinces with its brightness, a cozy chimney, and direct access to the terrace. On this level, there is also an additional room and a guest toilet with a shower.
On the upper floor, three individually cut rooms are available. From all rooms, you can enjoy an impressive distant view of the surroundings. This floor is complemented by an en-suite bathroom.
The basement offers a spacious, heated hobby room as well as the house technology with heating and tank room. Behind the utility room, there is a classic, cool cellar that offers ideal conditions for storing supplies or wine.
A spacious double garage and a generous forecourt with two additional outdoor parking spaces round off this attractive offer.
The property presents itself in a well-maintained condition but no longer meets today's living standards in various areas. Since its construction, only a few comprehensive renovations have been carried out. This gives buyers the rare opportunity to realize their own living ideas and modernization concepts and sustainably increase the value of the property.
Mortgage Calculator
From dream house to home ownership: the mortgage calculator can help you estimate the affordability of this property.

Free
Unlock the full experience
Sync your favourites, manage search alerts, and access all your important services seamlessly across devices. Create your free account for a personalized home search!
Viewing
Contact for viewing
Jens K. Schäfer

Contact
Jens K. Schäfer
- Listing ID
- 4003425075
- Object ref.
- 4769461