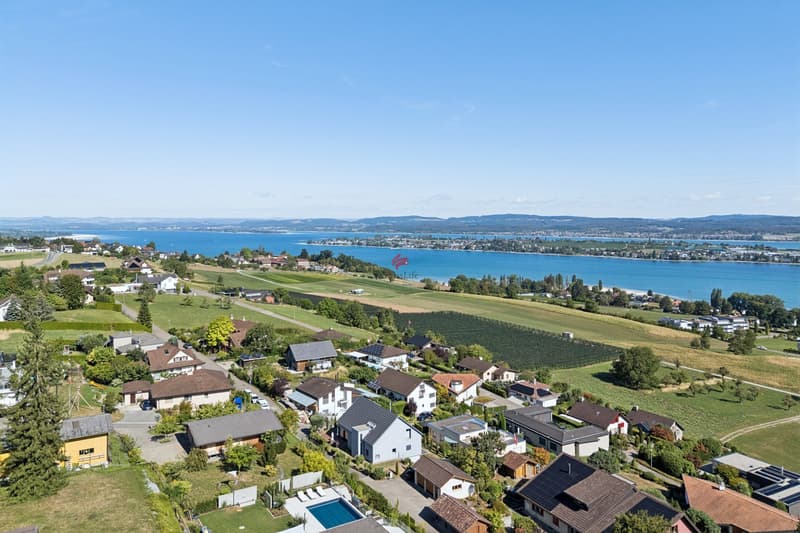
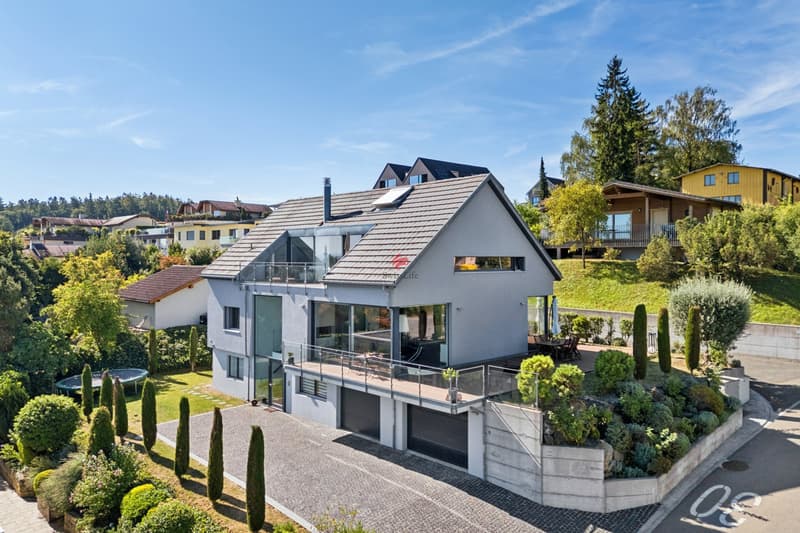
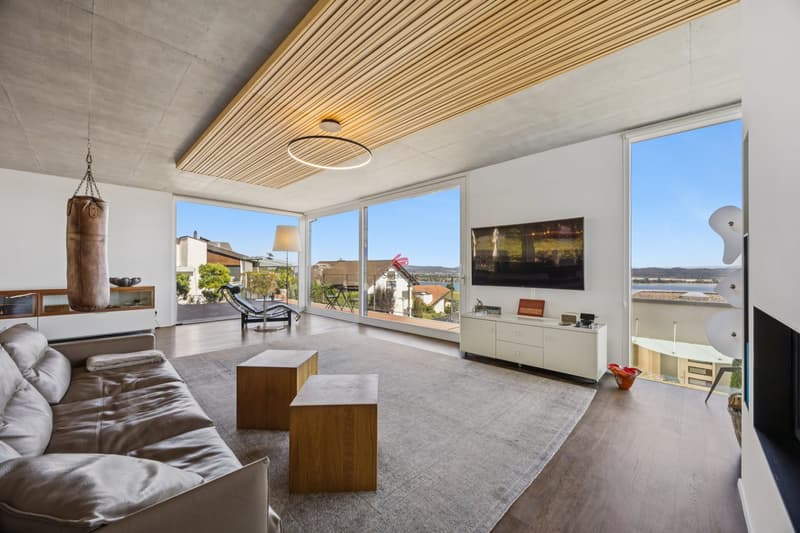
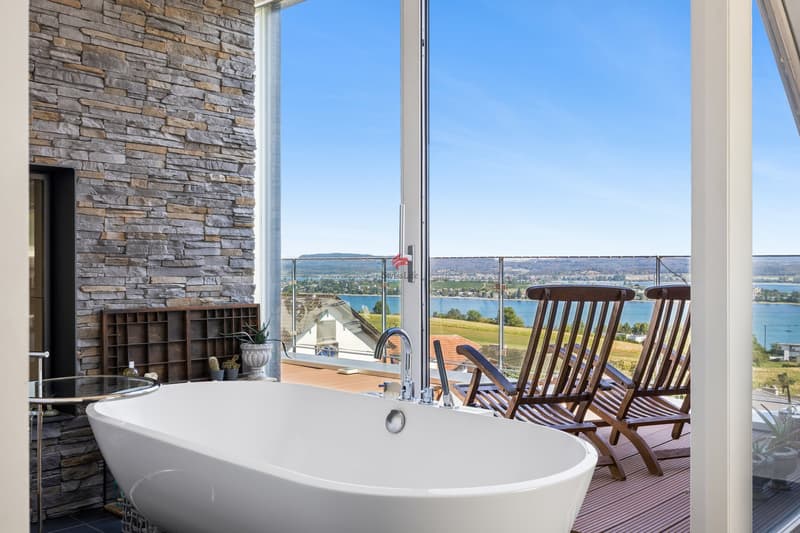
"Bright house with unobstructable lake view"
Purchase price
On request
Rooms
5.5
Living space
253 m2
Location
Manzenweg 20, 8269 FruthwilenTravel time
- 22 min.Station: Ermatingen
Surrounding information
School
13 min.Primarschule SalensteinPublic Transport
6 min.Fruthwilen Schreinerei
Times refer to the route on foot.
Costs
- Purchase price:
- On request
Main information
- Available from:
- By agreement
- Type:
- Single house
- No. of rooms:
- 5.5
- Surface living:
- 253 m2
- Land area:
- 754 m2
- Volume:
- 1145 m3
- Room height:
- 2.6 m
- Last refurbishment:
- 2010
- Year built:
- 2009
Features and furnishings
Fireplace
Documents (0)
Description
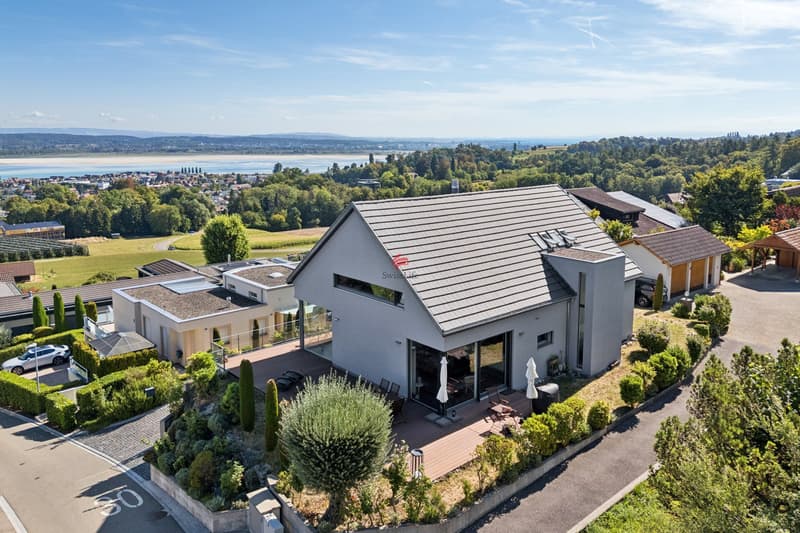
Already at the beginning of autumn, this dream house could be your new home.
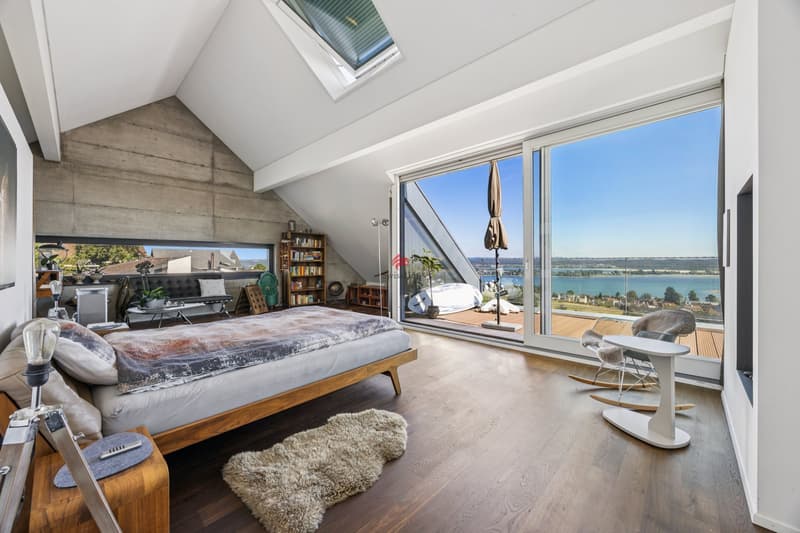
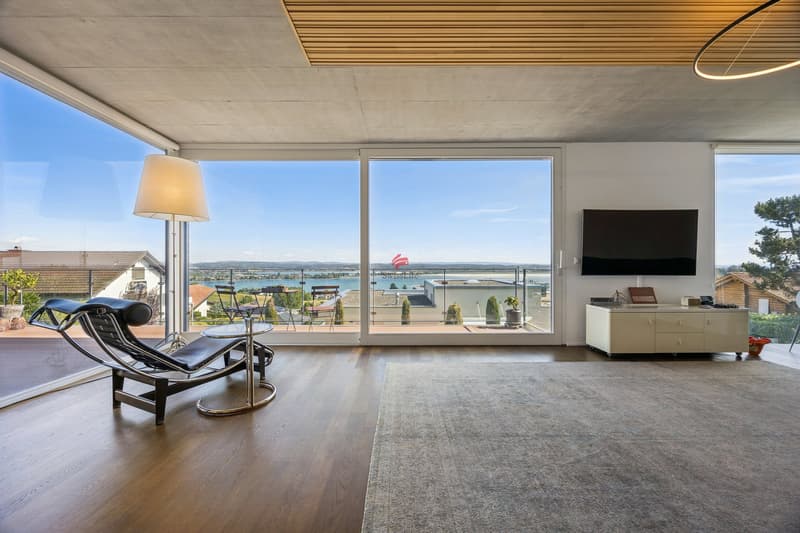
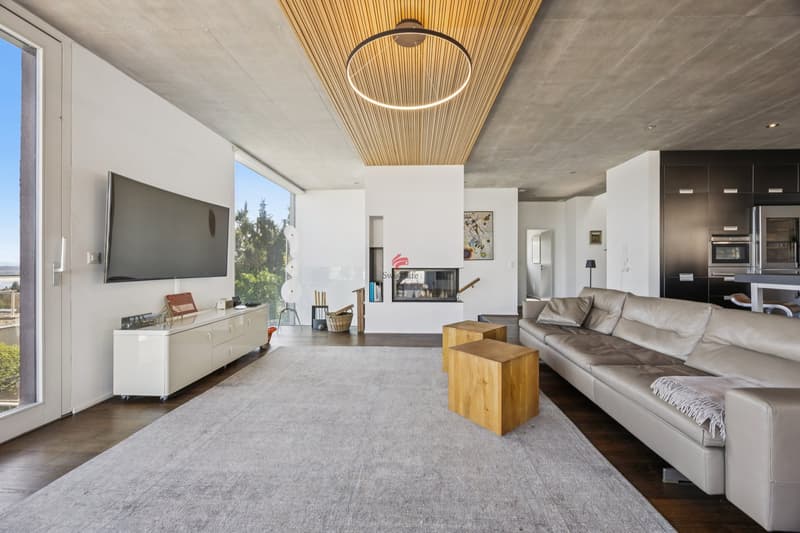
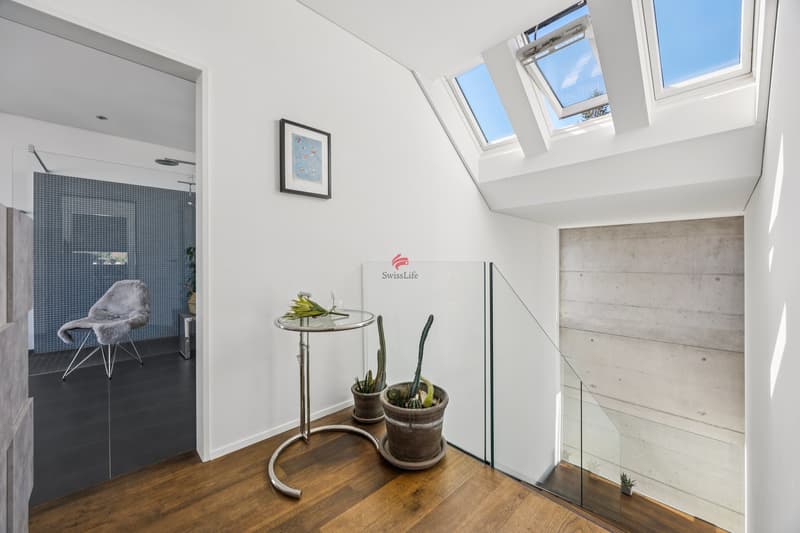
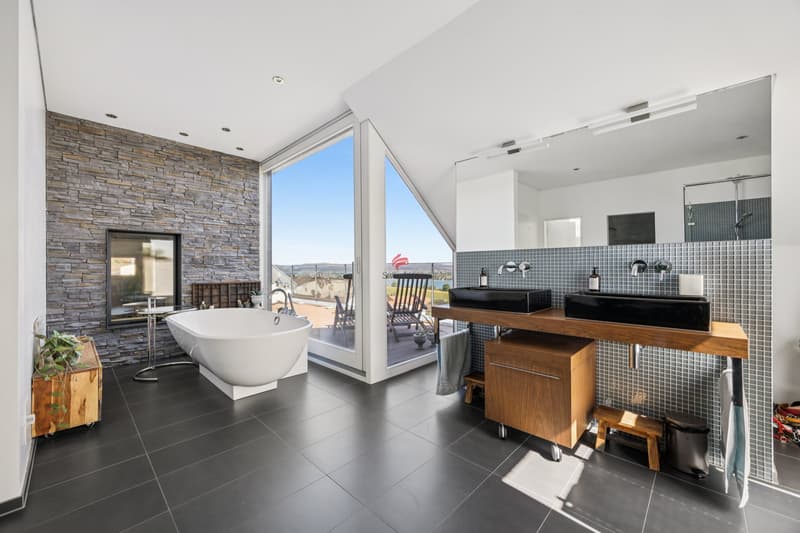
On three floors, you will find a total of four bedrooms, a spacious and bright kitchen, dining, and living area, two bathrooms, and a separate guest toilet.
For a pleasant living climate, the chimney, acoustic panels, and a ground probe heating system, which can be used as free cooling in the summer months, provide comfort. The necessary lines for the later installation of a photovoltaic system are already prepared.
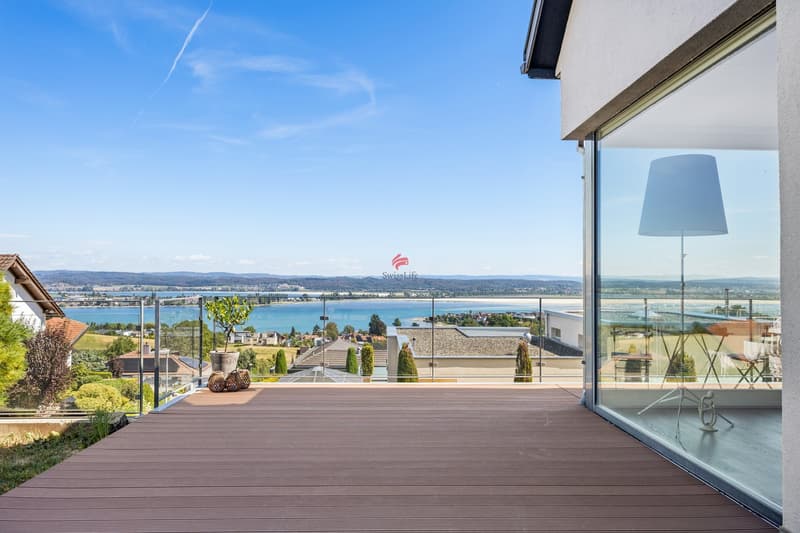
The outdoor area also convinces with varied green spaces, offering plenty of space for gardening, playing, or relaxing. Spacious terraces invite you to linger. The paved driveway to the garages provides additional space for 3 cars. The spacious basement rooms are complemented by a separate, air-conditioned wine cellar of around 11 m².
Unobstructable lake view included: This special privilege is secured by a corresponding entry in the land register. The impressive lake and distant view from the first floor and the attic will thus remain permanently preserved.
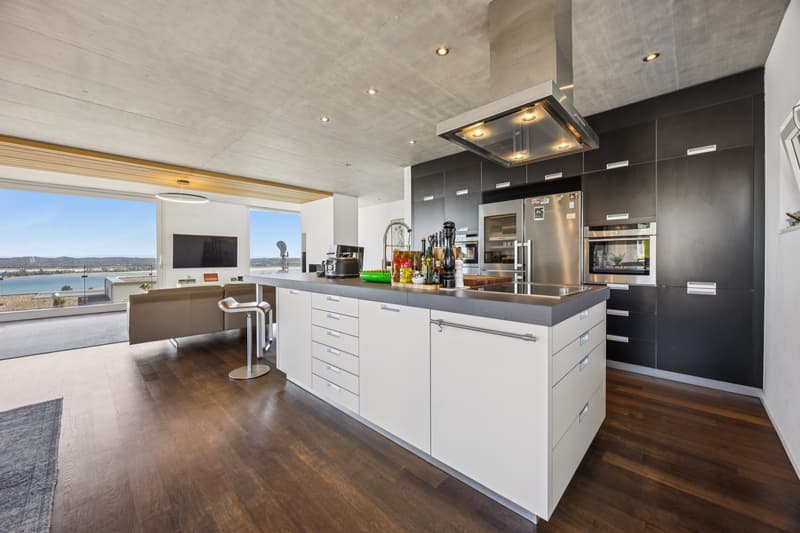
High-quality kitchen
Wine cooler, ice machine, and fridge and freezer from Liebherr
Steamer, warming drawer, oven, and induction cooktop from Neff
Spacious kitchen island with integrated sockets, numerous drawers, and plenty of workspace
Comfortable bathrooms
1 family bathroom
1 shower bathroom
1 separate guest toilet
All wet cells with plenty of daylight
Further features
Two wood-burning fireplaces
Three garage spaces and 2 outdoor spaces
Water softening system
Prepared lines for a PV installation
Low ancillary costs
On three floors, you will find a total of four bedrooms, a spacious and bright kitchen, dining, and living area, two bathrooms, and a separate guest toilet.
For a pleasant living climate, the chimney, acoustic panels, and a ground probe heating system, which can be used as free cooling in the summer months, provide comfort. The necessary lines for the later installation of a photovoltaic system are already prepared.
The outdoor area also convinces with varied green spaces, offering plenty of space for gardening, playing, or relaxing. Spacious terraces invite you to linger. The paved driveway to the garages provides additional space for 3 cars. The spacious basement rooms are complemented by a separate, air-conditioned wine cellar of around 11 m².
Unobstructable lake view included: This special privilege is secured by a corresponding entry in the land register. The impressive lake and distant view from the first floor and the attic will thus remain permanently preserved.
High-quality kitchen
Wine cooler, ice machine, and fridge and freezer from Liebherr
Steamer, warming drawer, oven, and induction cooktop from Neff
Spacious kitchen island with integrated sockets, numerous drawers, and plenty of workspace
Comfortable bathrooms
1 family bathroom
1 shower bathroom
1 separate guest toilet
All wet cells with plenty of daylight
Further features
Two wood-burning fireplaces
Three garage spaces and 2 outdoor spaces
Water softening system
Prepared lines for a PV installation
Low ancillary costs

Free
Unlock the full experience
Sync your favourites, manage search alerts, and access all your important services seamlessly across devices. Create your free account for a personalized home search!
Viewing
Contact for viewing
Rosmarie Obergfell
Advertiser


Swiss Life Immopulse
Rathausstrasse 17
8570Weinfelden
Contact
Rosmarie Obergfell
- Listing ID
- 4003425082
- Object ref.
- 6155517