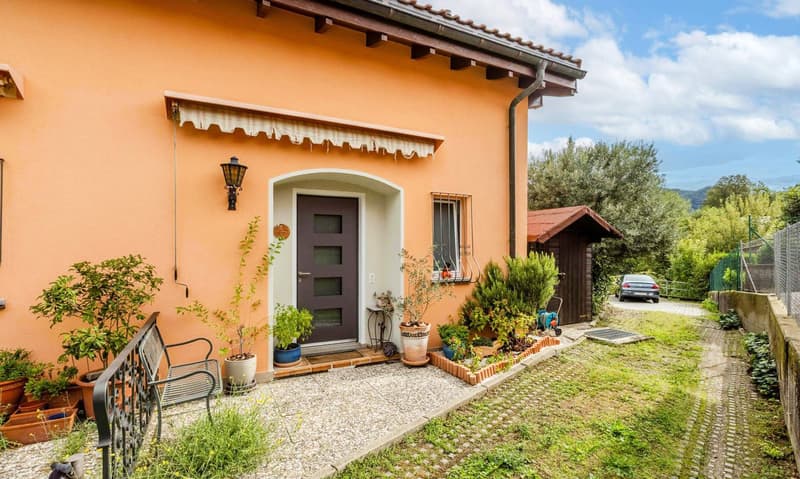
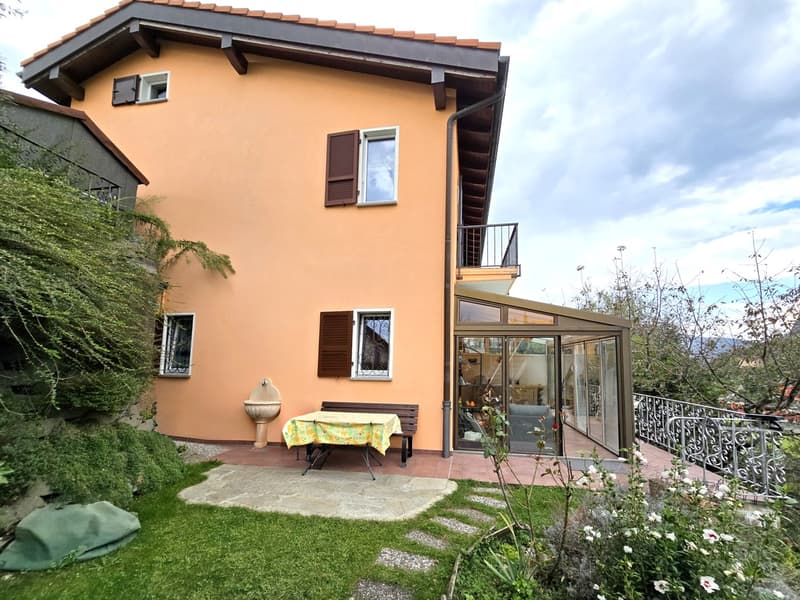
"Beautiful semi-detached house with 3.5 rooms, garden and two terraces."
Purchase price
CHF 520,000.–
Rooms
3.5
Living space
90 m2
Location
6874 Castel San PietroCosts
- Purchase price:
- CHF 520,000.–
Main information
- Available from:
- By agreement
- Type:
- Single house
- No. of rooms:
- 3.5
- Number of floors:
- 3
- Surface living:
- 90 m2
- Year built:
- 1984
Features and furnishings
Balcony / Terrace
Cable TV
Child-friendly
Parking space
Documents (1)
Description
In Corteglia, a picturesque hamlet of the municipality of Castel San Pietro in the Mendrisiotto, known for its hilly landscape and the serenity it offers to its inhabitants, we propose for sale a beautiful semi-detached house with 3.5 rooms.
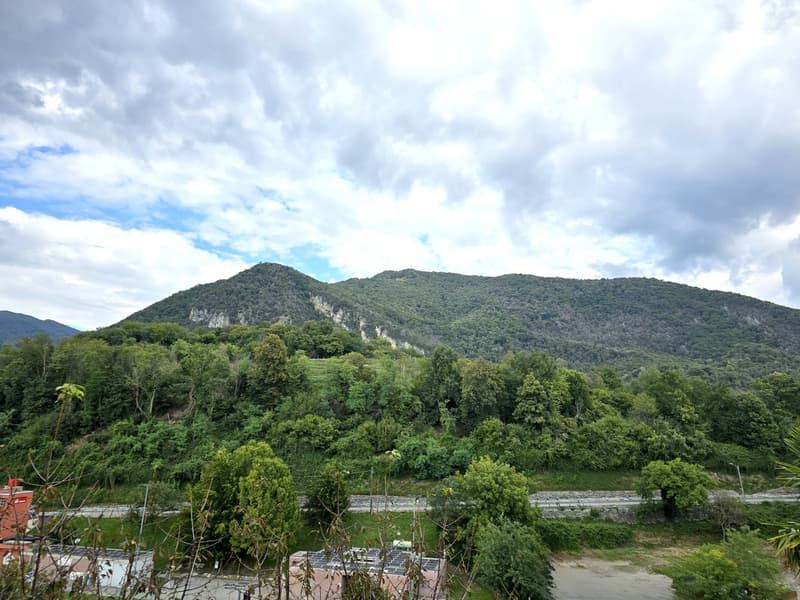
The area where the property is located is particularly quiet and surrounded by greenery, ideal for those seeking a peaceful environment away from the city chaos. In the immediate vicinity is a football field, perfect for sports enthusiasts or families with children. The peace and privacy are further enhanced by the head position of the property.
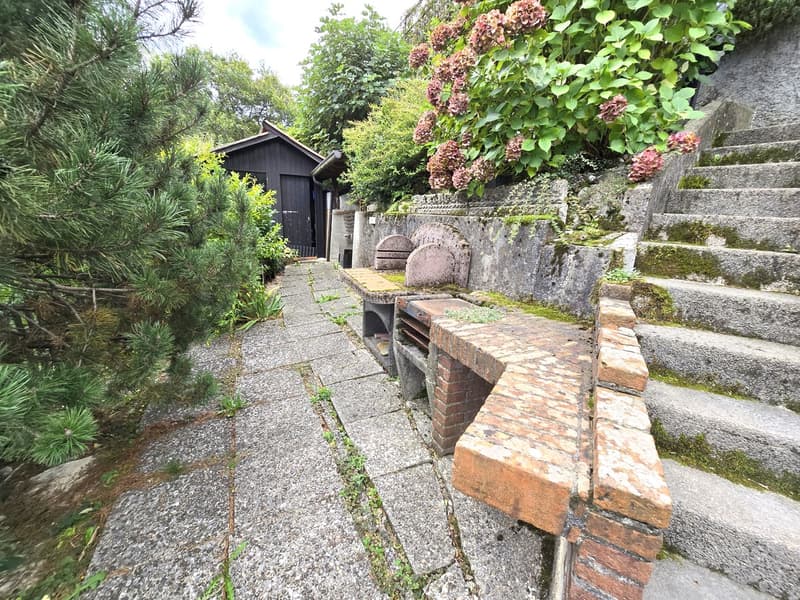
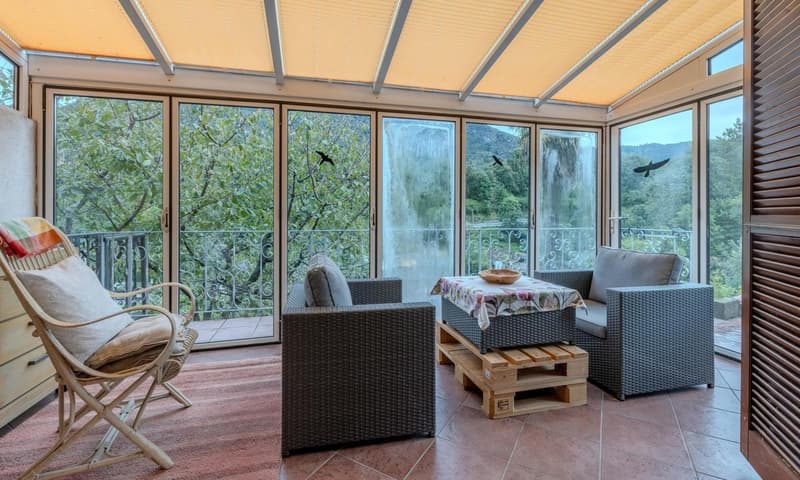
The house has a large, terraced garden that extends to the lower football field, offering a unique outdoor space to enjoy the fresh air. Additionally, there are two spacious terraces, one of which is closed as a winter garden, ideal for relaxing and taking a breath of fresh air at any time of day and in any weather conditions.
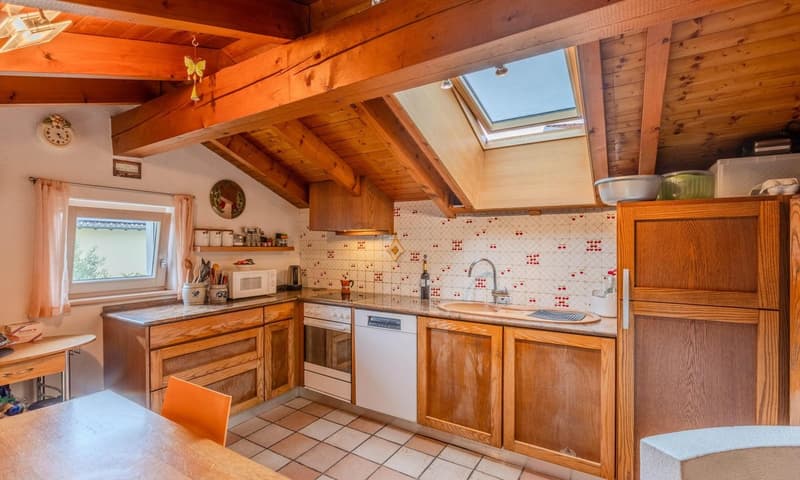
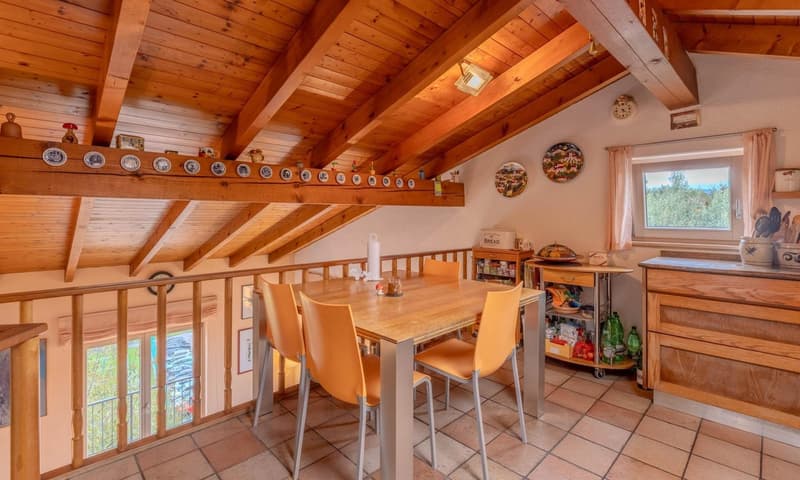
The kitchen is located on the upper floor and can be reached via a characteristic spiral staircase. The room offers a particular design thanks to its loft location, a unique and cozy space to prepare meals.
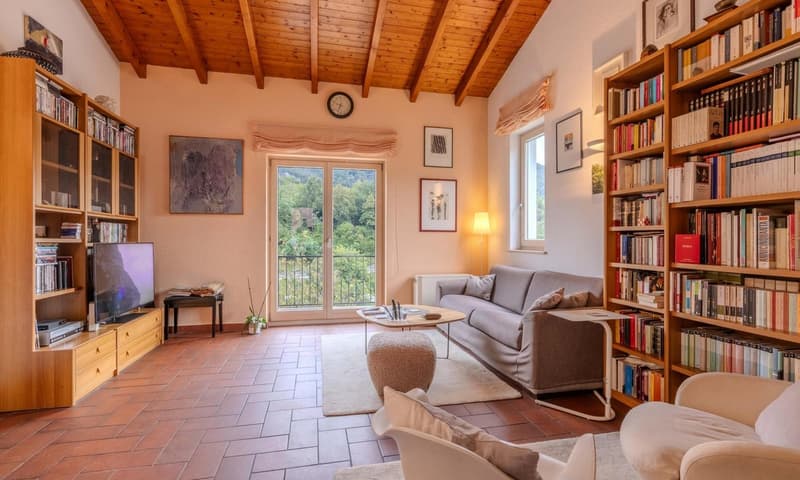
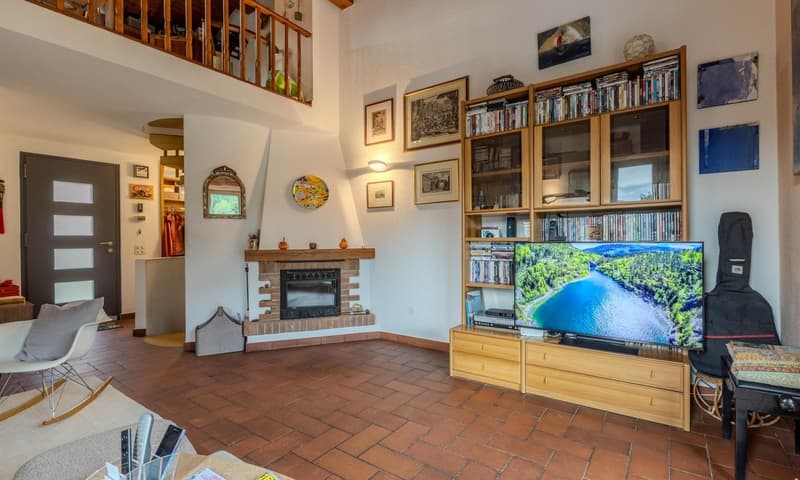
The living area on the entrance floor has a bright living room with direct access to the terrace, ideal for relaxing or spending evenings in company.
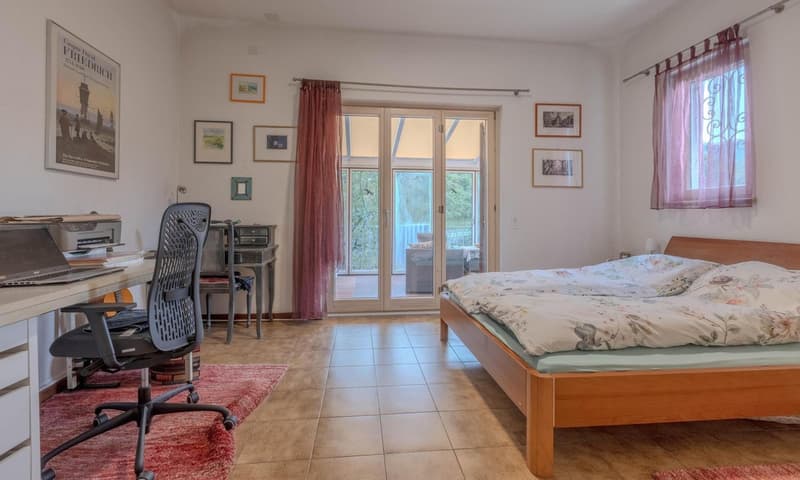
The bedroom on the lower floor opens onto a large, covered terrace that can be enjoyed all year round, creating an intimate and reserved space for rest.
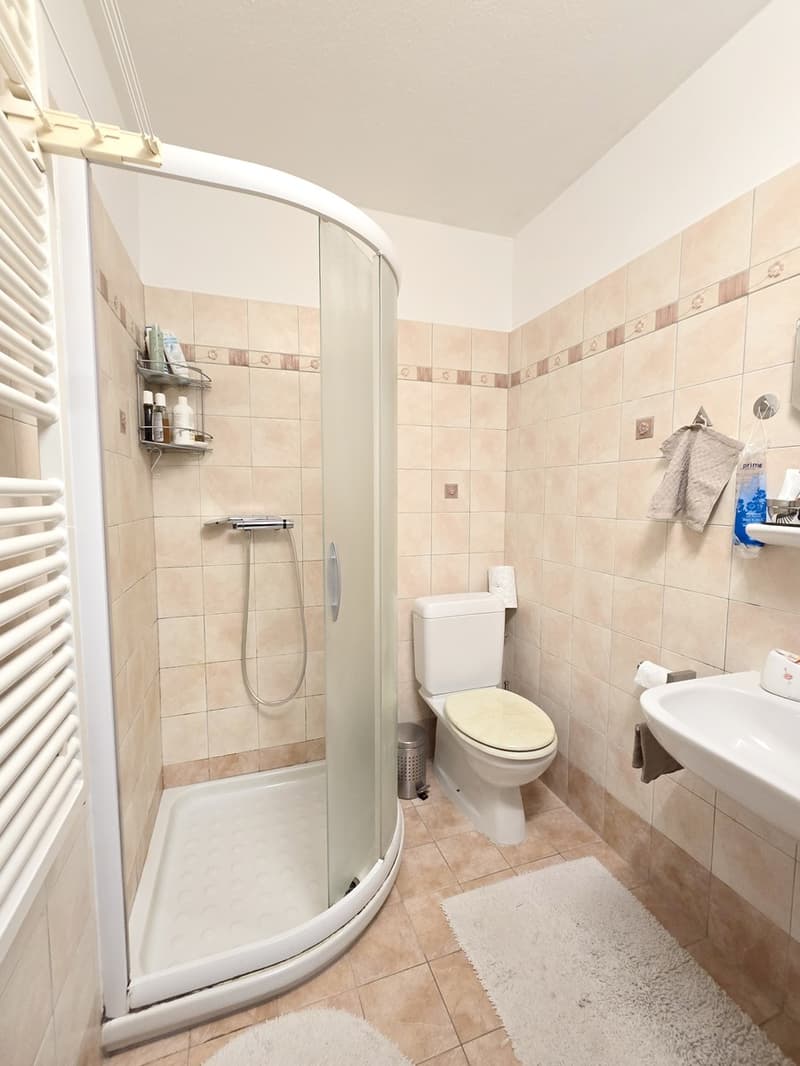
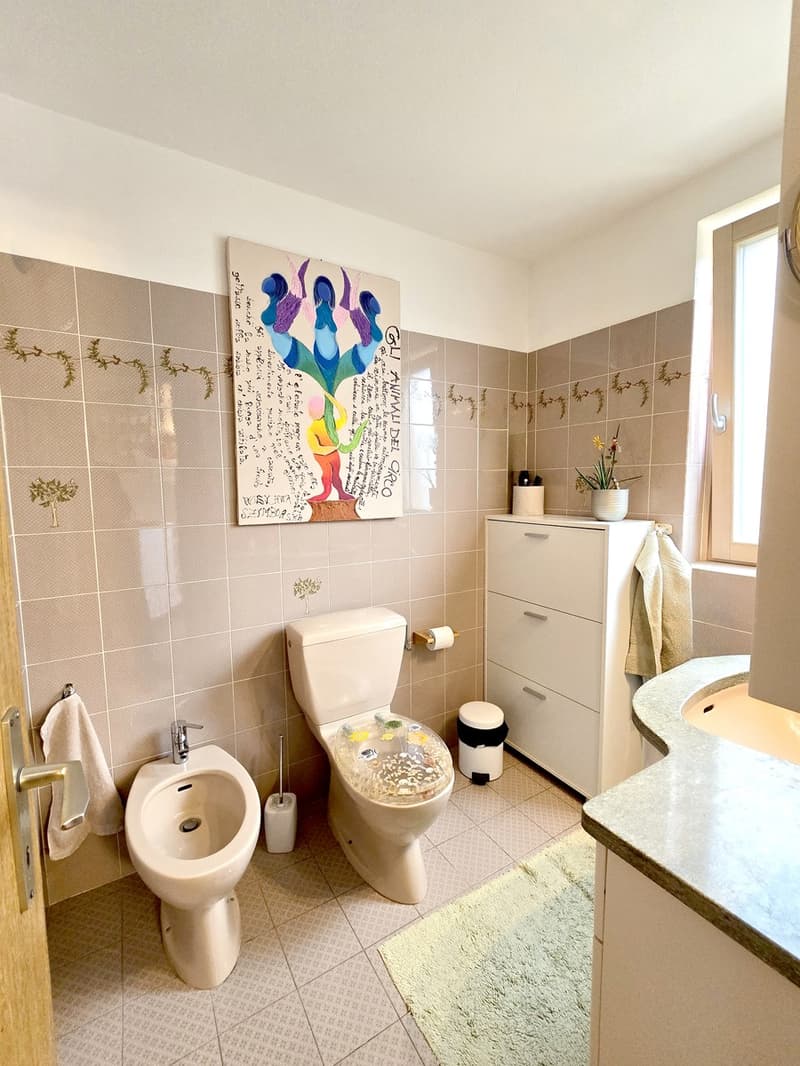
The property, built in 1984, has undergone several renovation and modernization interventions over the years. In 2014, the windows were replaced, and the bathroom on the lower floor was renovated. In 2017, the roof was renovated, and in 2023, a new entrance door was installed, and the facade was repainted. Additionally, new shutters were added on the upper floor.
The heating is provided by an efficient, autonomous electric system, supported by good external aluminum windows and internal wooden windows with insulated glass.
Thanks to the recent renovation work, the property is in good condition and is immediately habitable.
For laundry, a convenient, private laundry room is available on the lower floor, directly adjacent to the renovated bathroom in 2014.
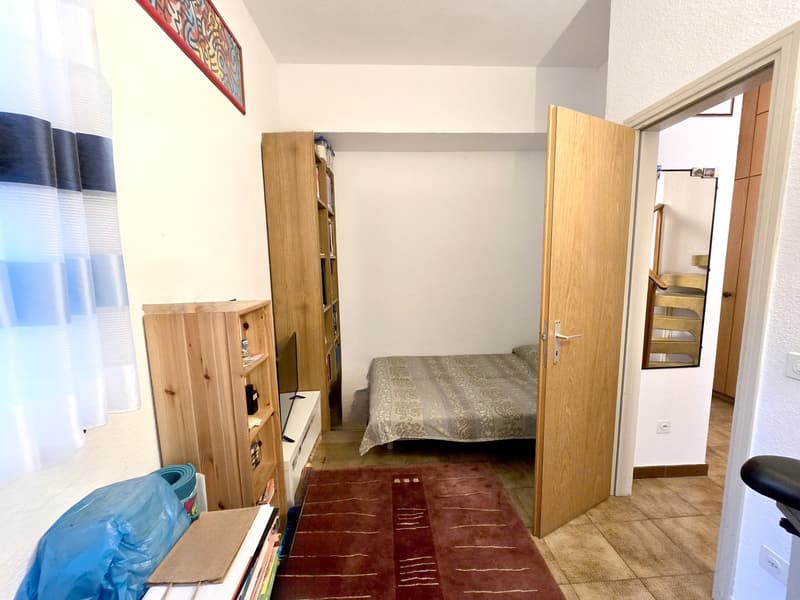
The property develops on three levels and consists, on the entrance floor, of a large living room with access to the terrace and a bathroom with WC, on the upper floor of a semi-open kitchen with a loft, and on the lower floor of two bedrooms, one of which is a double bedroom with access to the covered terrace and the garden, a single room, a bathroom with shower, and a laundry room.
Two external parking spaces, which are comfortably included in the sale price, complete this interesting offer.
THE IDEAL HOUSE FOR THOSE SEEKING PEACE AND COMFORT!!
The area where the property is located is particularly quiet and surrounded by greenery, ideal for those seeking a peaceful environment away from the city chaos. In the immediate vicinity is a football field, perfect for sports enthusiasts or families with children. The peace and privacy are further enhanced by the head position of the property.
The house has a large, terraced garden that extends to the lower football field, offering a unique outdoor space to enjoy the fresh air. Additionally, there are two spacious terraces, one of which is closed as a winter garden, ideal for relaxing and taking a breath of fresh air at any time of day and in any weather conditions.
The kitchen is located on the upper floor and can be reached via a characteristic spiral staircase. The room offers a particular design thanks to its loft location, a unique and cozy space to prepare meals.
The living area on the entrance floor has a bright living room with direct access to the terrace, ideal for relaxing or spending evenings in company.
The bedroom on the lower floor opens onto a large, covered terrace that can be enjoyed all year round, creating an intimate and reserved space for rest.
The property, built in 1984, has undergone several renovation and modernization interventions over the years. In 2014, the windows were replaced, and the bathroom on the lower floor was renovated. In 2017, the roof was renovated, and in 2023, a new entrance door was installed, and the facade was repainted. Additionally, new shutters were added on the upper floor.
The heating is provided by an efficient, autonomous electric system, supported by good external aluminum windows and internal wooden windows with insulated glass.
Thanks to the recent renovation work, the property is in good condition and is immediately habitable.
For laundry, a convenient, private laundry room is available on the lower floor, directly adjacent to the renovated bathroom in 2014.
The property develops on three levels and consists, on the entrance floor, of a large living room with access to the terrace and a bathroom with WC, on the upper floor of a semi-open kitchen with a loft, and on the lower floor of two bedrooms, one of which is a double bedroom with access to the covered terrace and the garden, a single room, a bathroom with shower, and a laundry room.
Two external parking spaces, which are comfortably included in the sale price, complete this interesting offer.
THE IDEAL HOUSE FOR THOSE SEEKING PEACE AND COMFORT!!
Mortgage Calculator
From dream house to home ownership: the mortgage calculator can help you estimate the affordability of this property.

Free
Unlock the full experience
Sync your favourites, manage search alerts, and access all your important services seamlessly across devices. Create your free account for a personalized home search!
Advertiser

Casa Lugano Immobiliare SA
Il Piacere di Accontentarvi...
Via Cantonale 1
6900Lugano
Contact
- Listing ID
- 4003428073
- Object ref.
- c668fe7f-217b-4d56-93a4-90b5bec0a145