"Character building in the heart of Auvernier, two steps from the lake: residential and commercial potential"
Purchase price
CHF 1,700,000.–
Living space
340 m2
Location
2012 AuvernierCosts
- Purchase price:
- CHF 1,700,000.–
Main information
- Available from:
- By agreement
- Type:
- Single house
- Surface living:
- 340 m2
Documents (0)
Description
Description
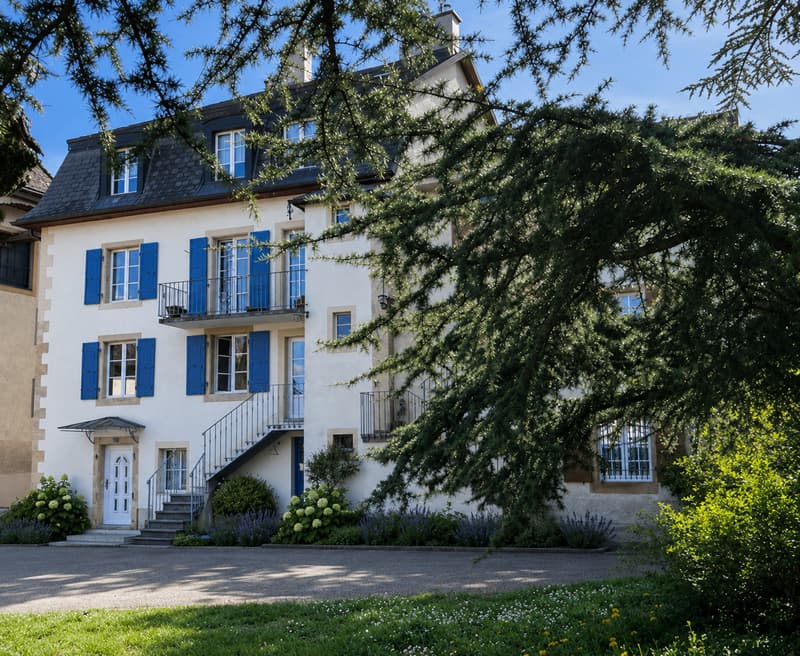
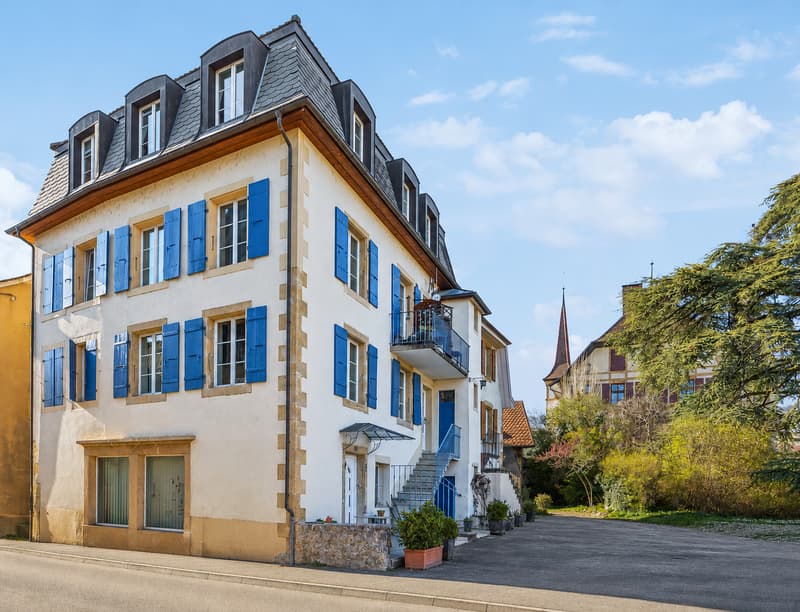
Located in the heart of the charming village of Auvernier, just a few steps from the lake, this character property benefits from a particularly sought-after location, combining quality of life, visibility, and accessibility.
Built on three levels plus attic, this building offers generous volumes as well as an extremely modular configuration, ideal for:
an independent business or liberal profession with accommodation on site;
intergenerational or multifamily housing;
a main residence with rental income;
a secure patrimonial investment.
Current configuration
The building currently consists of:
a complete basement with three cellars, laundry room, technical room, and storage spaces;
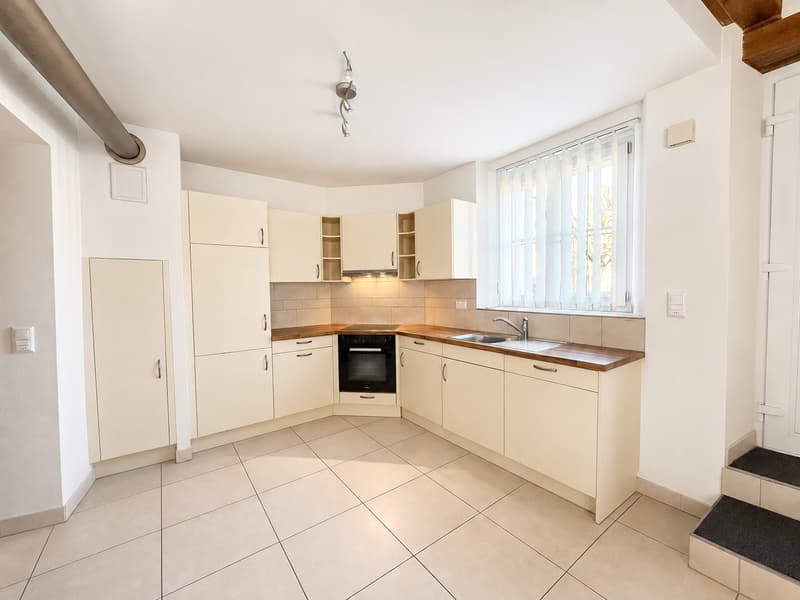
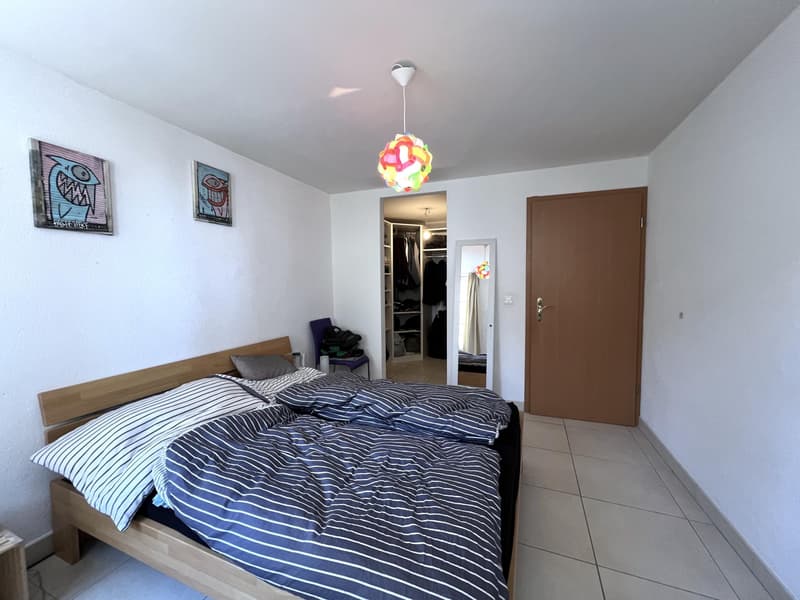
a 4.5-room duplex with small terrace;
a 2.5-room apartment with small balcony;
a 4.5-room attic apartment
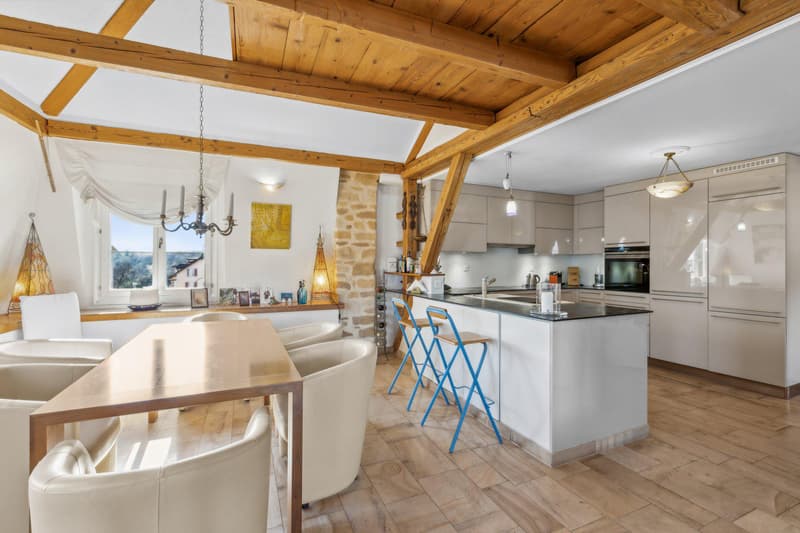
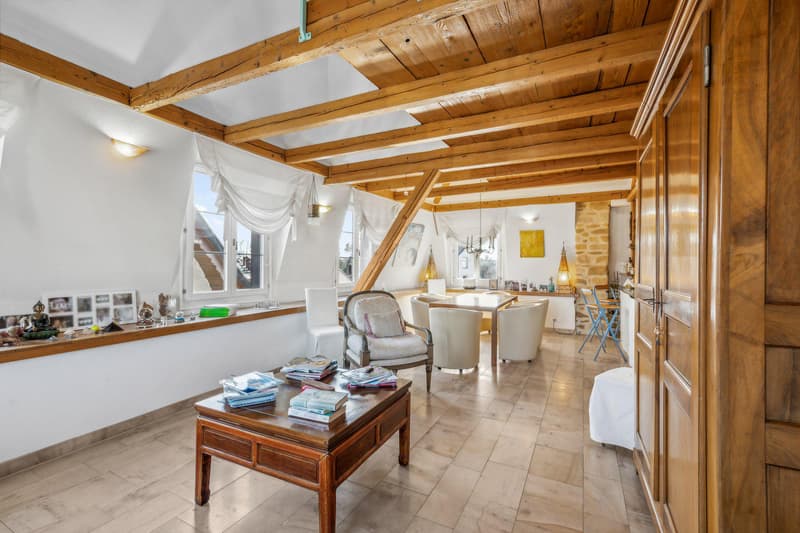
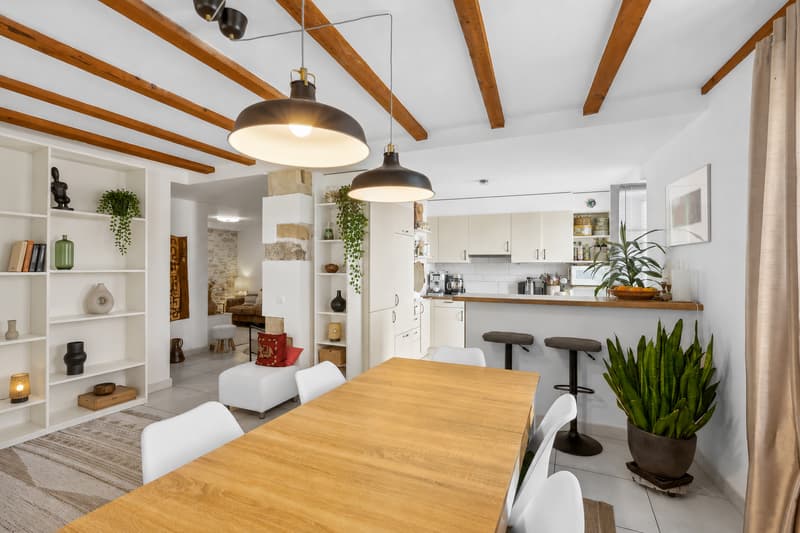
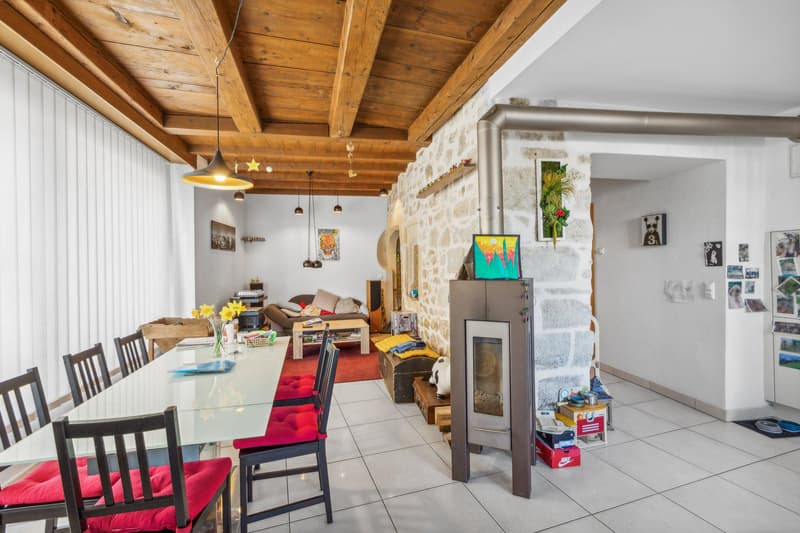
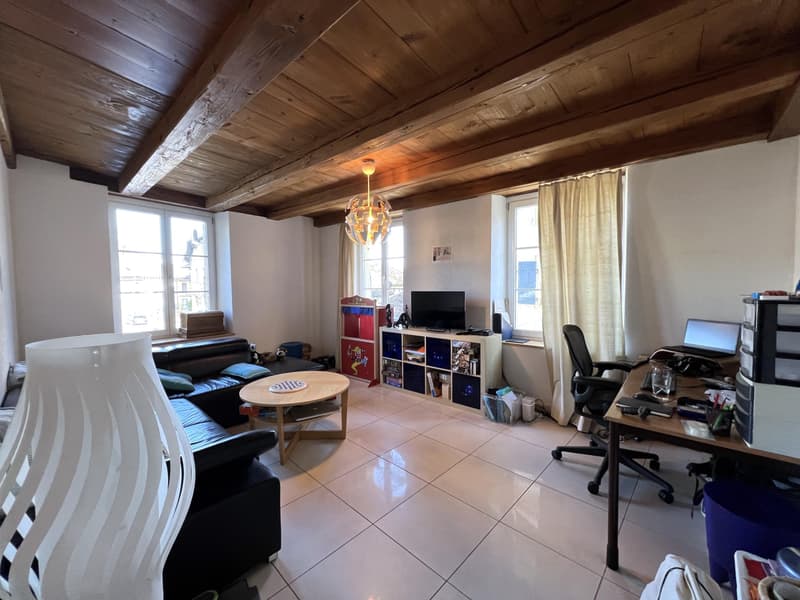
Completely renovated between 2001 and 2006, the property has preserved all its original charm – exposed beams, stone walls, and beautiful old volumes – while integrating a contemporary design that prioritizes brightness, fluidity of spaces, and modern comfort.
Potential for reorganization
Without heavy work or invasive transformations, it would be possible to create:
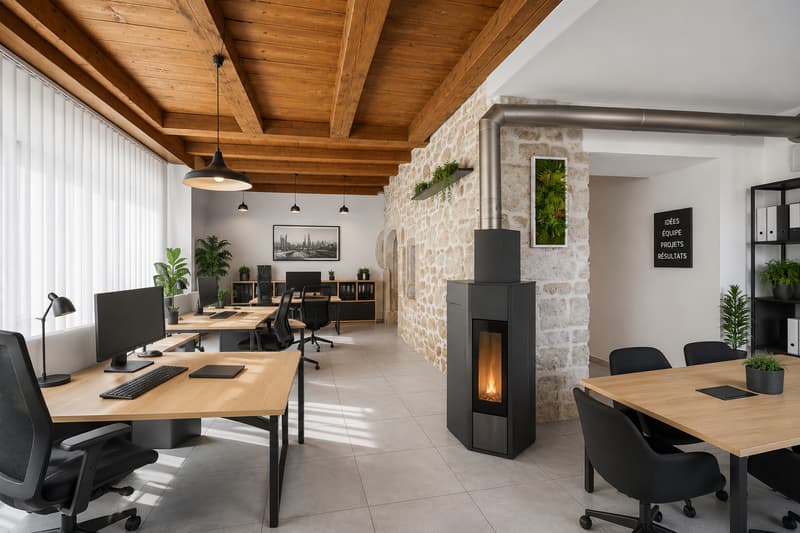
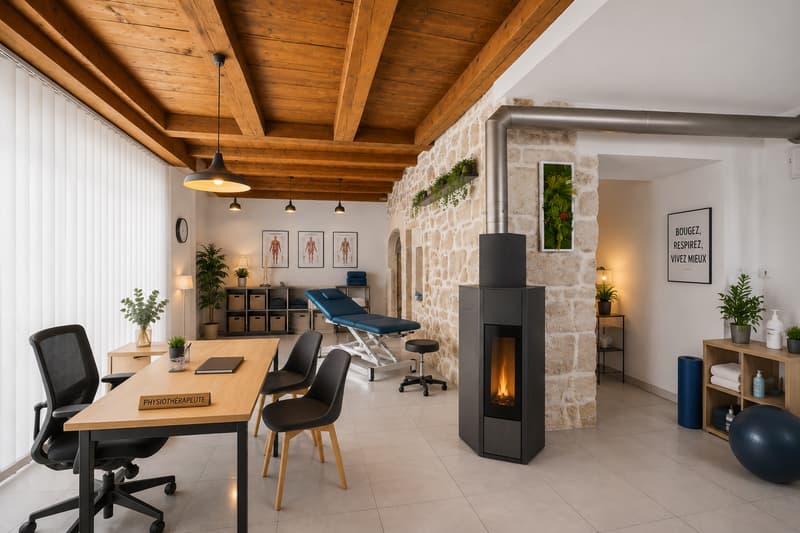
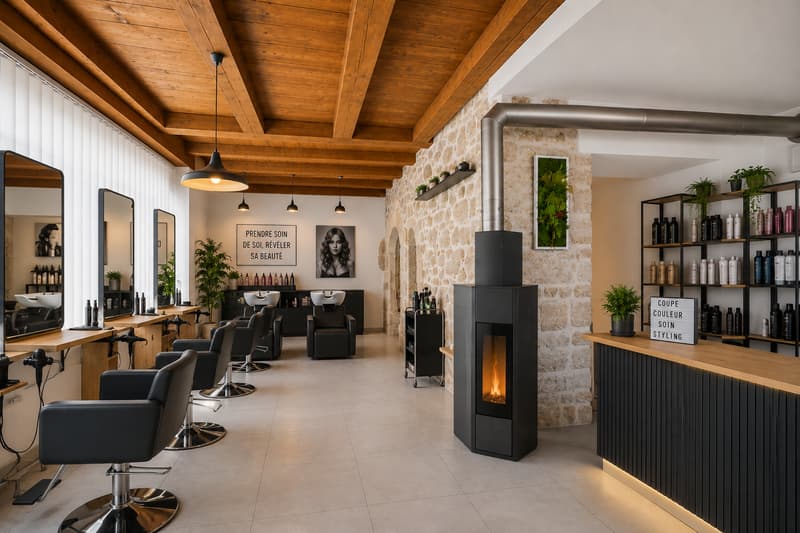
a commercial space or office benefiting from a large window on the street or an office;
two 2.5-room apartments;
a 4.5-room attic apartment of high standing
New configuration envisaged
complete basement with cellars, laundry room, and technical rooms;
commercial space;
2.5-room apartment;
second 2.5-room apartment;
4.5-room attic apartment
This new organization would make it possible to optimize the rental income while perfectly meeting the needs of a buyer who wants to combine living and working. It would also be possible to combine the 2.5-room apartment with the attic apartment, which has the same access, to create a beautiful high-standard main residence, while keeping the commercial space and an independent apartment as a rental unit.
A property with great potential
Thanks to its unique configuration, this property allows:
to live and work in the same place;
to accommodate several generations under the same roof;
to generate rental income while living on site;
to adapt the spaces according to evolving needs. A rare object that combines historical charm, flexibility of use, and privileged location.
Additional advantages
building in excellent condition;
materials and finishes of high quality;
proximity to the lake, public transport, and highway access
A rare opportunity to combine housing, professional activity, and income in an exceptional environment.
Do not hesitate to contact us for any additional information or to organize a visit.
If you wish to sell a property, I am at your disposal to evaluate the value of your property with discretion and without commitment. You also have the possibility to carry out a free evaluation on my website: www.castoldi-immobilier.ch
Located in the heart of the charming village of Auvernier, just a few steps from the lake, this character property benefits from a particularly sought-after location, combining quality of life, visibility, and accessibility.
Built on three levels plus attic, this building offers generous volumes as well as an extremely modular configuration, ideal for:
an independent business or liberal profession with accommodation on site;
intergenerational or multifamily housing;
a main residence with rental income;
a secure patrimonial investment.
Current configuration
The building currently consists of:
a complete basement with three cellars, laundry room, technical room, and storage spaces;
a 4.5-room duplex with small terrace;
a 2.5-room apartment with small balcony;
a 4.5-room attic apartment
Completely renovated between 2001 and 2006, the property has preserved all its original charm – exposed beams, stone walls, and beautiful old volumes – while integrating a contemporary design that prioritizes brightness, fluidity of spaces, and modern comfort.
Potential for reorganization
Without heavy work or invasive transformations, it would be possible to create:
a commercial space or office benefiting from a large window on the street or an office;
two 2.5-room apartments;
a 4.5-room attic apartment of high standing
New configuration envisaged
complete basement with cellars, laundry room, and technical rooms;
commercial space;
2.5-room apartment;
second 2.5-room apartment;
4.5-room attic apartment
This new organization would make it possible to optimize the rental income while perfectly meeting the needs of a buyer who wants to combine living and working. It would also be possible to combine the 2.5-room apartment with the attic apartment, which has the same access, to create a beautiful high-standard main residence, while keeping the commercial space and an independent apartment as a rental unit.
A property with great potential
Thanks to its unique configuration, this property allows:
to live and work in the same place;
to accommodate several generations under the same roof;
to generate rental income while living on site;
to adapt the spaces according to evolving needs. A rare object that combines historical charm, flexibility of use, and privileged location.
Additional advantages
building in excellent condition;
materials and finishes of high quality;
proximity to the lake, public transport, and highway access
A rare opportunity to combine housing, professional activity, and income in an exceptional environment.
Do not hesitate to contact us for any additional information or to organize a visit.
If you wish to sell a property, I am at your disposal to evaluate the value of your property with discretion and without commitment. You also have the possibility to carry out a free evaluation on my website: www.castoldi-immobilier.ch
Mortgage Calculator
From dream house to home ownership: the mortgage calculator can help you estimate the affordability of this property.

Free
Unlock the full experience
Sync your favourites, manage search alerts, and access all your important services seamlessly across devices. Create your free account for a personalized home search!
Viewing
Contact for viewing
Irma Castoldi
Advertiser

Castoldi Immobilier Sàrl
Grand Rue 63
2035Corcelles
Contact
Castoldi Immobilier Sàrl
- Listing ID
- 4003428508
- Object ref.
- Au0109