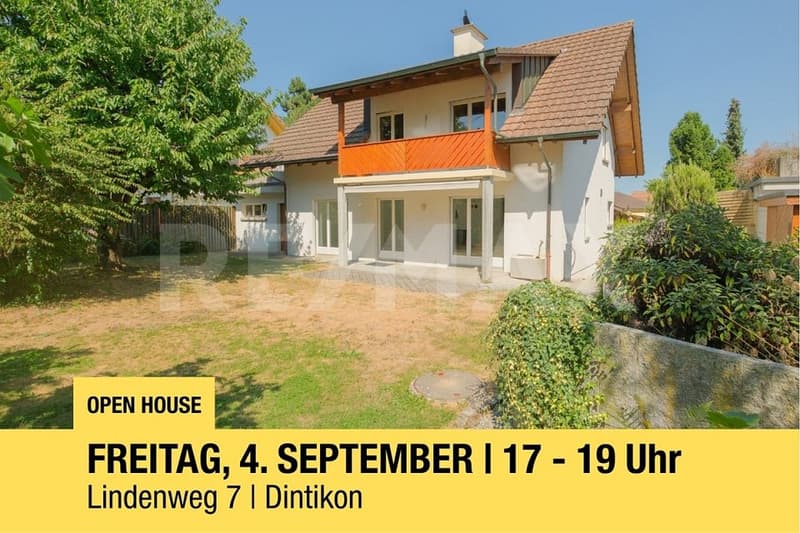
"Open House Friday, 4 September 2026 | 5:00 - 7:00 PM"
Purchase price
CHF 1,150,000.–
Rooms
6.5
Living space
153 m2
Location
Lindenweg 7, 5223 DintikonTravel time
- 20 min.Station: Dottikon-Dintikon
Surrounding information
School
6 min.SchulwegSupermarket
5 min.Volg DintikonPublic Transport
3 min.Dintikon Oberdorf
Times refer to the route on foot.
Costs
- Purchase price:
- CHF 1,150,000.–
Main information
- Available from:
- By agreement
- Type:
- Single house
- No. of rooms:
- 6.5
- Surface living:
- 153 m2
- Land area:
- 517 m2
- Volume:
- 912 m3
Features and furnishings
Balcony / Terrace
Parking space
Documents (0)
Description
We invite you to a free viewing, on Friday, 4 September 2026 from 5:00 to 7:00 PM, at Lindenweg 7 in Dintikon.
6.5 room single-family house: Between chimney fire and garden happiness
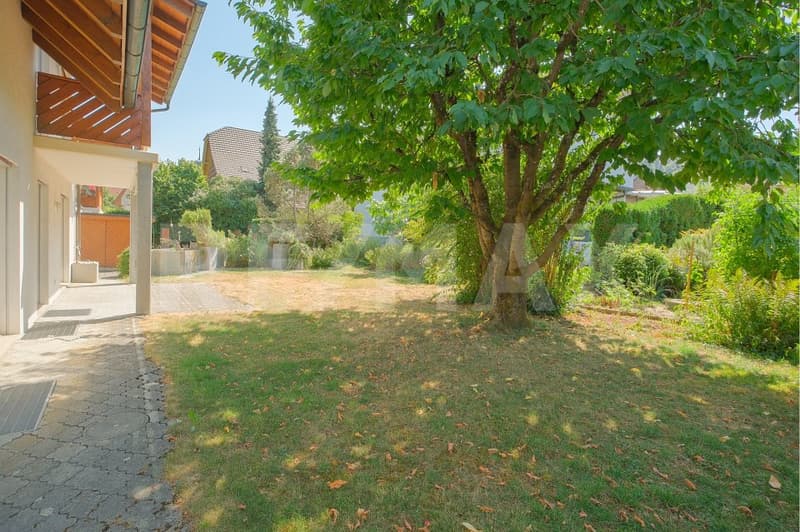
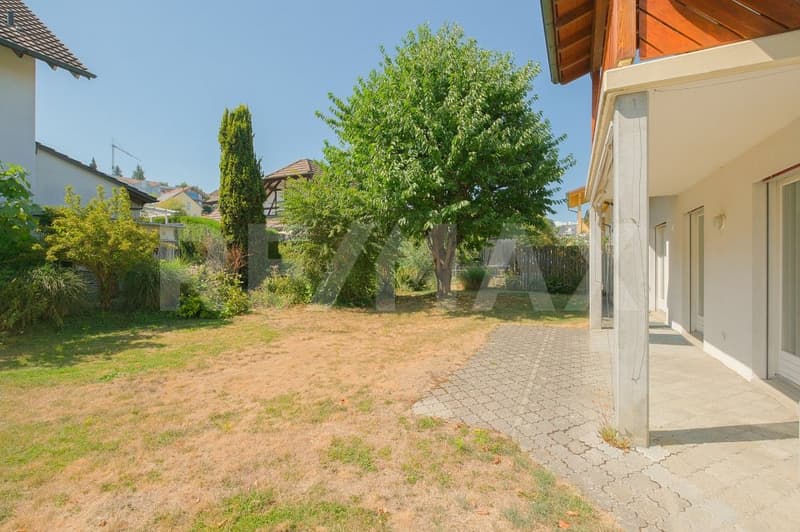
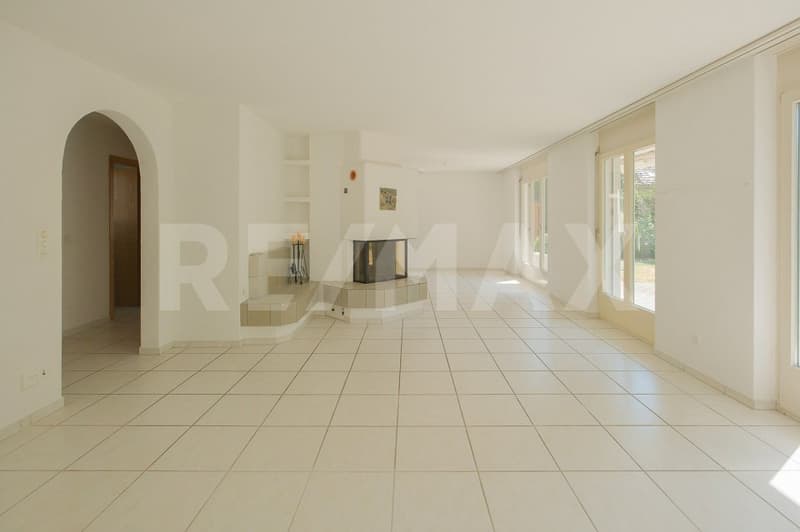
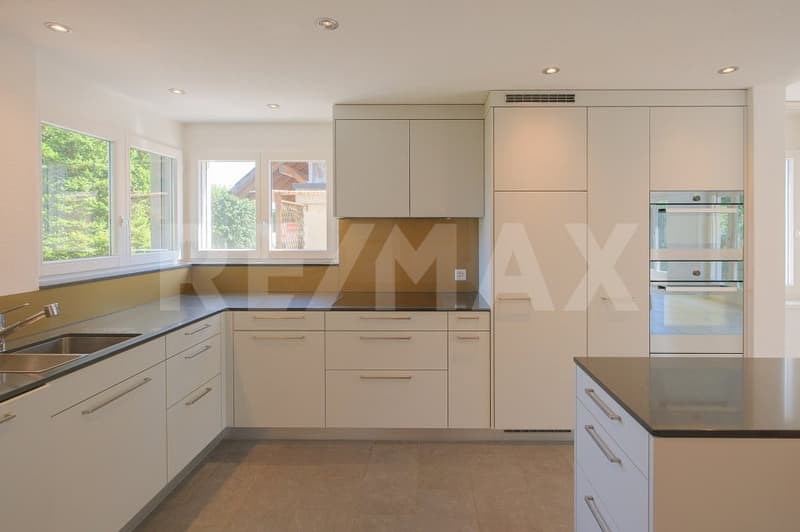
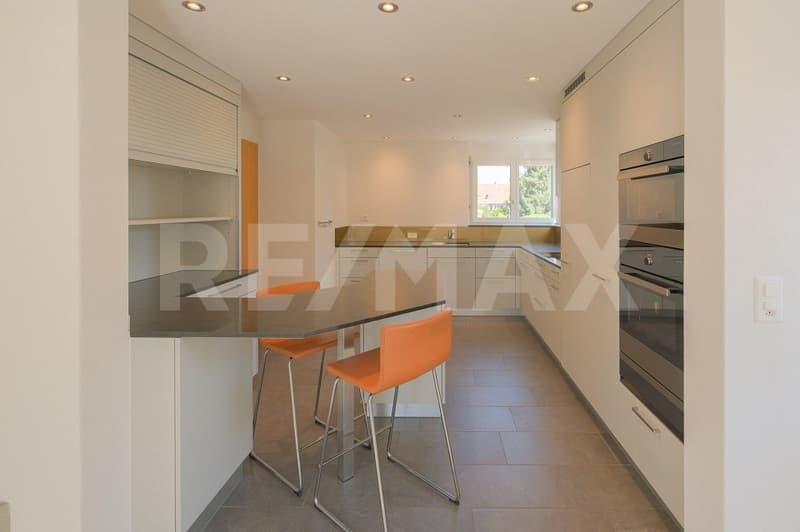
Would you like to buy a 6.5 room single-family house in Dintikon that offers you an open kitchen and dining area with a warm air chimney, as well as plenty of space for the whole family? Do you value a beautiful garden, a quiet cul-de-sac location, and versatile rooms?
Facts about the single-family house
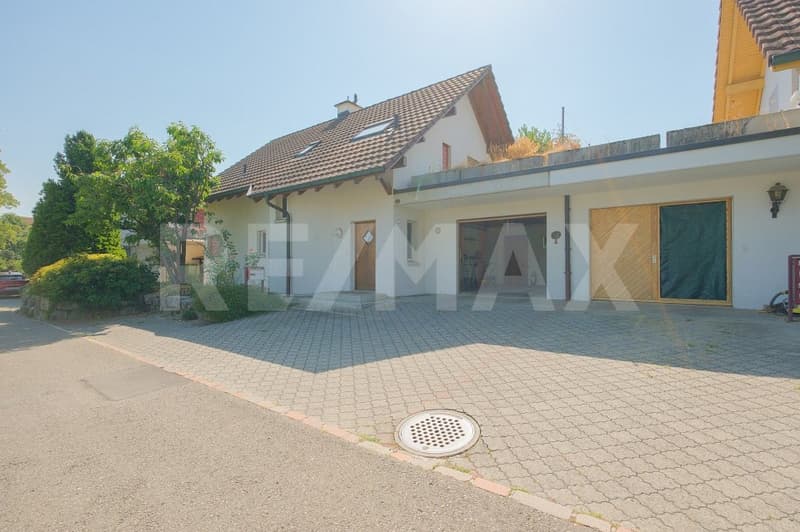
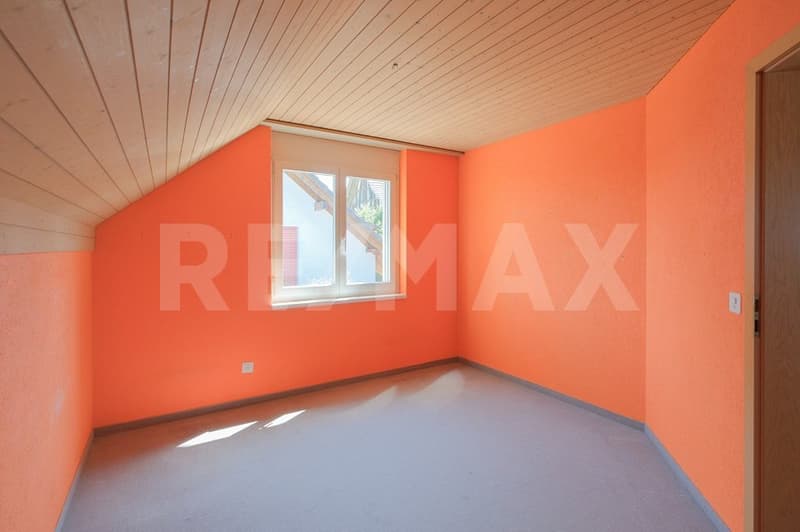
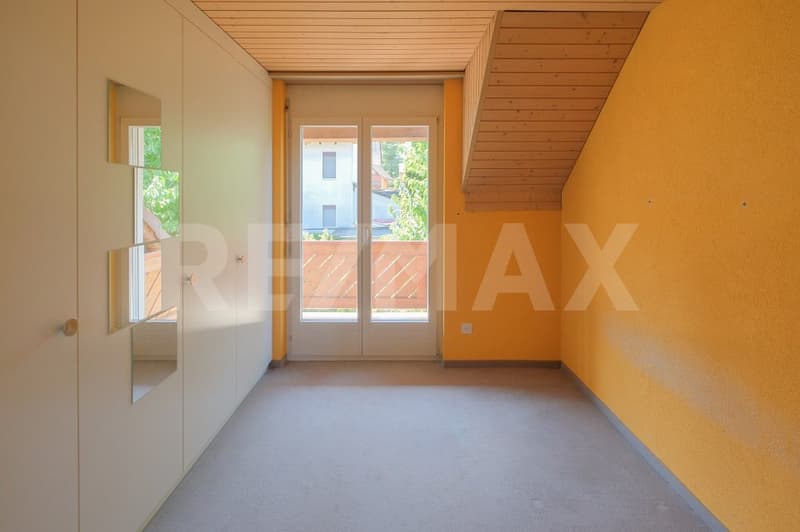
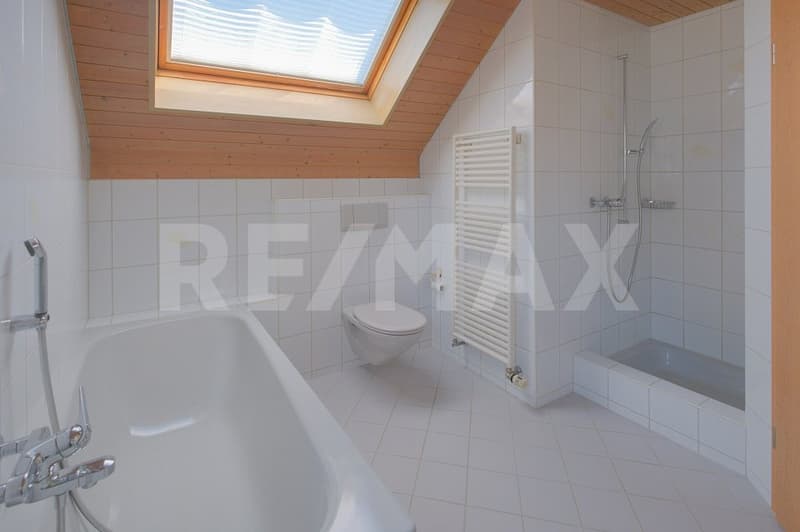
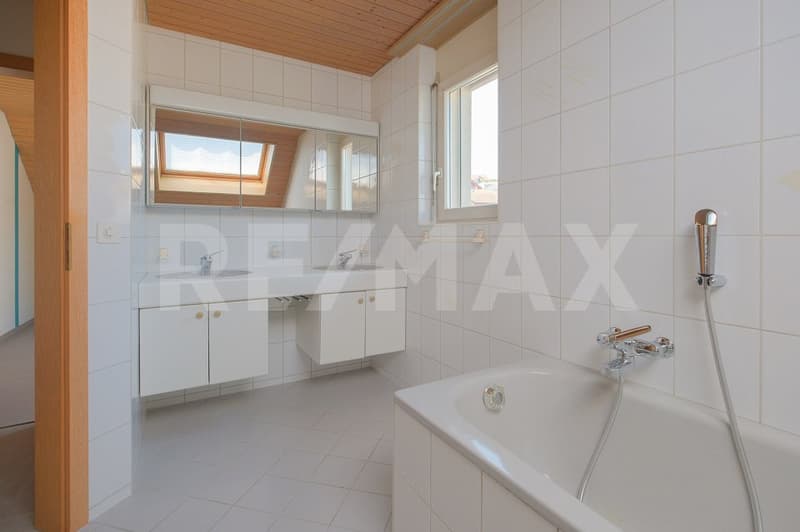
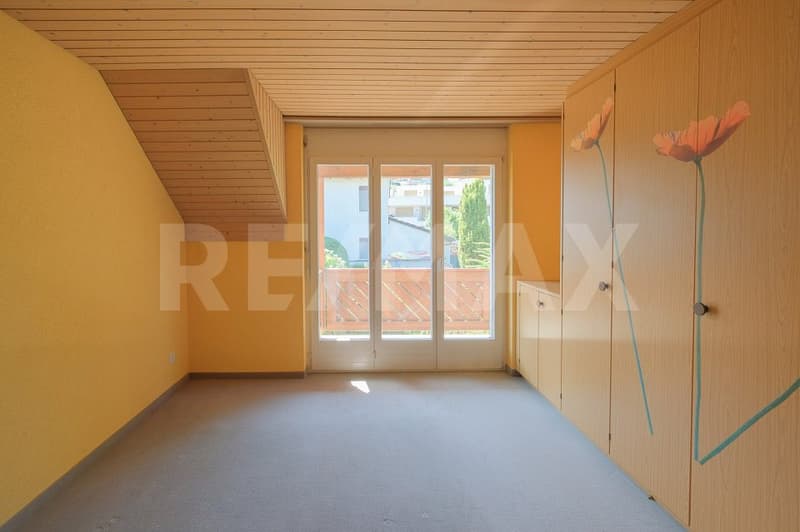
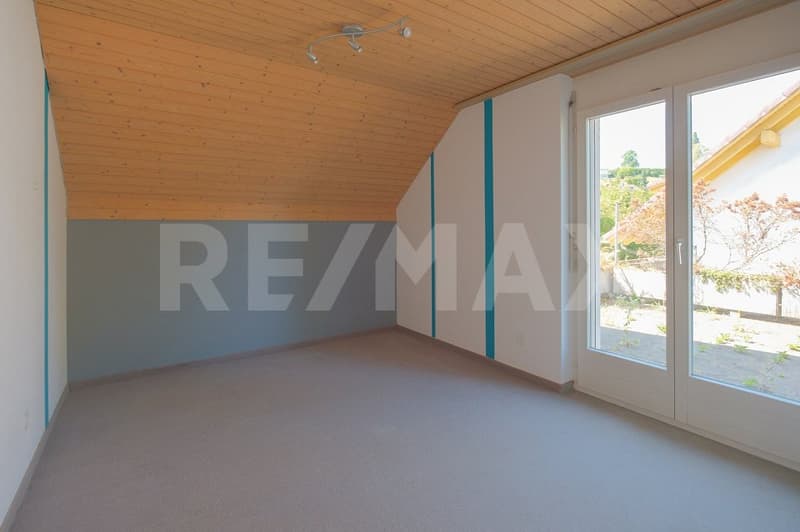
6.5 room single-family house with seating area, balcony, roof terrace, and versatile auxiliary rooms. Open kitchen and dining area with warm air chimney, upper floor with four rooms, and a room with shower/WC and separate access on the lower floor. Plot 517 m², net living area approx. 153 m², built in 1990, well-maintained condition. Garage and two outdoor parking spaces.
Location within Dintikon
The house is located in the southwestern part of Dintikon, near the center, in a sunny, quiet, and family-friendly single-family house district on a cul-de-sac. The agricultural zone with numerous footpaths is only about 250 m away. A Volg branch for daily shopping can be reached in about 400 m, school and kindergarten in about 6 walking minutes. The next bus stop in the upper village is about 200 m away. The Lenzburg (A1) motorway junction is about 10 minutes away by car.
For whom is the house suitable?
This single-family house is ideal for families or couples who appreciate plenty of space, their own garden, and a versatile range of rooms. The additional rooms on the lower floor, the attic, as well as the balcony and roof terrace offer flexible usage options and practical storage space.
Room program
Lower floor:
Staircase/entrance 7.5 m²
Corridor 3.5 m²
Room 1 14.0 m²
Shower/WC 3.5 m²
Cellar 1 15.5 m²
Tank room 8.5 m²
Cellar 2 13.0 m²
Shelter 22.0 m²
Ground floor:
Entrance/hall 10.5 m²
Guest toilet 2.5 m²
Kitchen 13.5 m²
Living/dining 40.0 m²
Covered seating area 8.0 m²
Staircase 4.0 m²
Garage 22.0 m²
Upper floor:
Entrance 10.0 m²
Bath/shower/WC 7.5 m²
Room 2 10.5 m²
Terrace 19.0 m²
Room 3 10.5 m²
Room 4 14.5 m²
Balcony 8.0 m²
Room 5 11.0 m²
Reduit 1.0 m²
Attic:
Attic accessible via ladder
Total net living area 153.0 m²
Total net auxiliary area 127.0 m²
Total net usable area 280.0 m²
Condition
The property presents itself in a well-maintained condition.
In recent years, the following renovations have been made:
2019: Kitchen
2015: Washing machine
2011: Sewer and drainage pipes
2006: Room and shower/WC on the lower floor
Depending on requirements and needs, there is a need for renovation and modernization.
Would you like to buy this single-family house in Dintikon and receive more information? We look forward to your inquiry.
6.5 room single-family house: Between chimney fire and garden happiness
Would you like to buy a 6.5 room single-family house in Dintikon that offers you an open kitchen and dining area with a warm air chimney, as well as plenty of space for the whole family? Do you value a beautiful garden, a quiet cul-de-sac location, and versatile rooms?
Facts about the single-family house
6.5 room single-family house with seating area, balcony, roof terrace, and versatile auxiliary rooms. Open kitchen and dining area with warm air chimney, upper floor with four rooms, and a room with shower/WC and separate access on the lower floor. Plot 517 m², net living area approx. 153 m², built in 1990, well-maintained condition. Garage and two outdoor parking spaces.
Location within Dintikon
The house is located in the southwestern part of Dintikon, near the center, in a sunny, quiet, and family-friendly single-family house district on a cul-de-sac. The agricultural zone with numerous footpaths is only about 250 m away. A Volg branch for daily shopping can be reached in about 400 m, school and kindergarten in about 6 walking minutes. The next bus stop in the upper village is about 200 m away. The Lenzburg (A1) motorway junction is about 10 minutes away by car.
For whom is the house suitable?
This single-family house is ideal for families or couples who appreciate plenty of space, their own garden, and a versatile range of rooms. The additional rooms on the lower floor, the attic, as well as the balcony and roof terrace offer flexible usage options and practical storage space.
Room program
Lower floor:
Staircase/entrance 7.5 m²
Corridor 3.5 m²
Room 1 14.0 m²
Shower/WC 3.5 m²
Cellar 1 15.5 m²
Tank room 8.5 m²
Cellar 2 13.0 m²
Shelter 22.0 m²
Ground floor:
Entrance/hall 10.5 m²
Guest toilet 2.5 m²
Kitchen 13.5 m²
Living/dining 40.0 m²
Covered seating area 8.0 m²
Staircase 4.0 m²
Garage 22.0 m²
Upper floor:
Entrance 10.0 m²
Bath/shower/WC 7.5 m²
Room 2 10.5 m²
Terrace 19.0 m²
Room 3 10.5 m²
Room 4 14.5 m²
Balcony 8.0 m²
Room 5 11.0 m²
Reduit 1.0 m²
Attic:
Attic accessible via ladder
Total net living area 153.0 m²
Total net auxiliary area 127.0 m²
Total net usable area 280.0 m²
Condition
The property presents itself in a well-maintained condition.
In recent years, the following renovations have been made:
2019: Kitchen
2015: Washing machine
2011: Sewer and drainage pipes
2006: Room and shower/WC on the lower floor
Depending on requirements and needs, there is a need for renovation and modernization.
Would you like to buy this single-family house in Dintikon and receive more information? We look forward to your inquiry.
Mortgage Calculator
From dream house to home ownership: the mortgage calculator can help you estimate the affordability of this property.

Free
Unlock the full experience
Sync your favourites, manage search alerts, and access all your important services seamlessly across devices. Create your free account for a personalized home search!
Viewing
Contact for viewing
Marie-Louise Rüetschi
Advertiser

RE/MAX Immobilien in Brugg
Bahnhofplatz 1
5200Brugg AG
Contact
Marie-Louise Rüetschi
- Listing ID
- 4003428925
- Object ref.
- 115360003-565