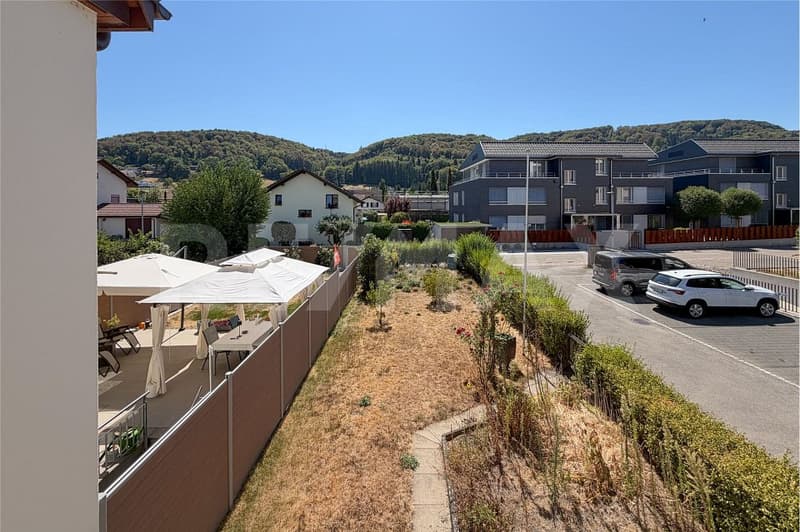
"Charming corner house with garden, your renovation ideas, 5.5 room single-family house in Stein for sale"
Purchase price
CHF 650,000.–
Rooms
5.5
Living space
100 m2
Location
Rüchligstr. 1, 4332 Stein AGTravel time
- 10 min.Station: Stein-Säckingen
Surrounding information
Supermarket
8 min.CoopSchool
9 min.MünchwilerstrassePharmacy
9 min.Rhein ApothekePublic Transport
4 min.Rüchligstrasse
Times refer to the route on foot.
Costs
- Purchase price:
- CHF 650,000.–
Main information
- Available from:
- By agreement
- Type:
- Single house
- No. of rooms:
- 5.5
- Number of floors:
- 3
- Surface living:
- 100 m2
- Land area:
- 214 m2
- Year built:
- 1979
Features and furnishings
Balcony / Terrace
Parking space
Documents (0)
Description
Object
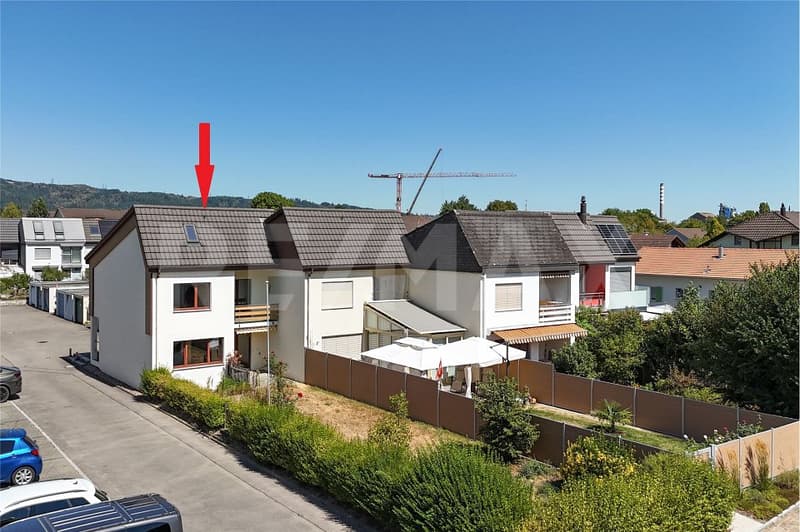
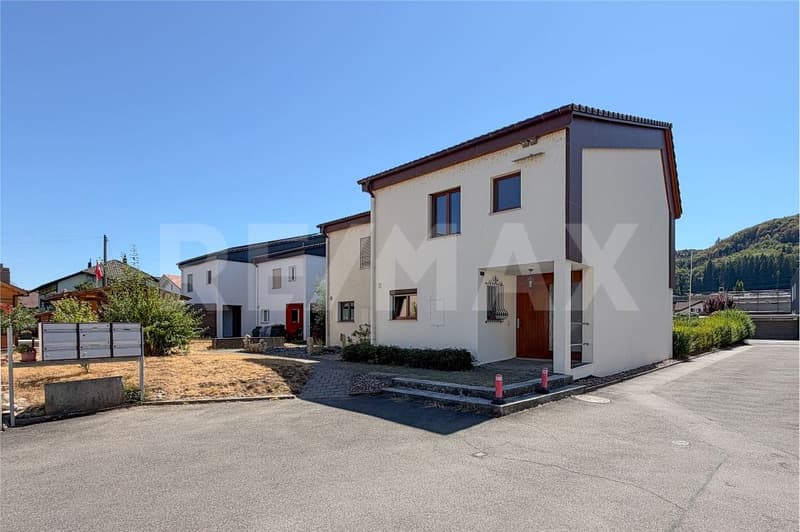
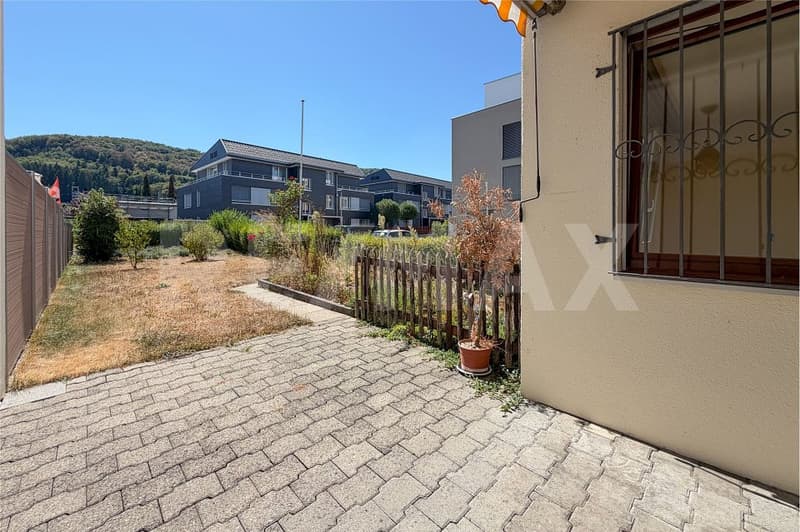
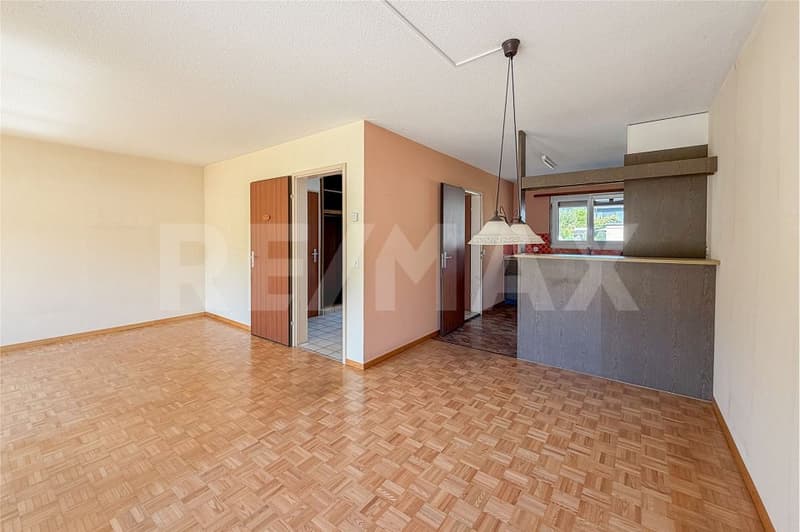
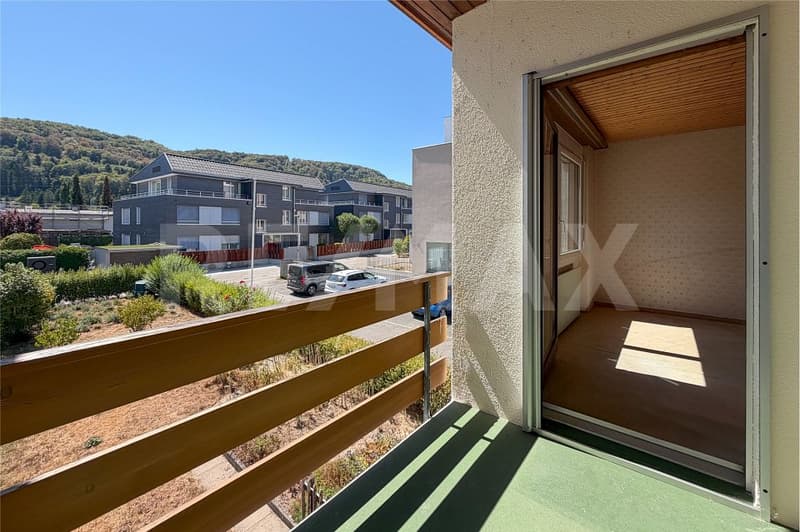
Corner house, family-friendly residential area, built in 1979, in need of renovation, plot 214 m², volume 502 m, living area 100 m², secondary area 70 m², garden, balcony and seating area, garage box and storage space
Location
The corner house is located in a quiet and family-friendly residential area. It is close to the sports and leisure center Bustelbach and the agricultural zone. The village center with numerous shopping facilities (Coop, Migros, Denner), post office, bank, doctors, etc. can be reached in less than 10 minutes on foot. Also, within a few minutes, you can reach the Rhine or the neighboring town of Bad Säckingen with further diverse shopping facilities on foot or by bike. The primary school and kindergarten are easily accessible on foot. The Stein train station with good (fast train) connections to Basel and Zurich is a 10-minute walk away. The A3 highway entrance in Eiken can also be reached quickly in five minutes by car.
For whom is the property suitable?
The family-friendly neighborhood and the proximity to the school and kindergarten should appeal primarily to families with children. Couples who need space for living and working will also find ideal conditions here.
Room program
Basement
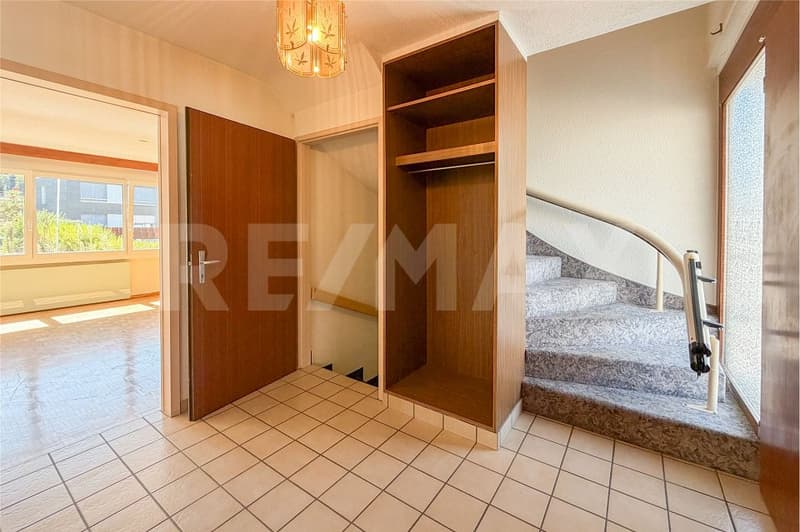
Entrance area 7.6 m²
Laundry room 6.7 m²
Cellar 8.1 m²
Room 15.4 m²
Ground floor
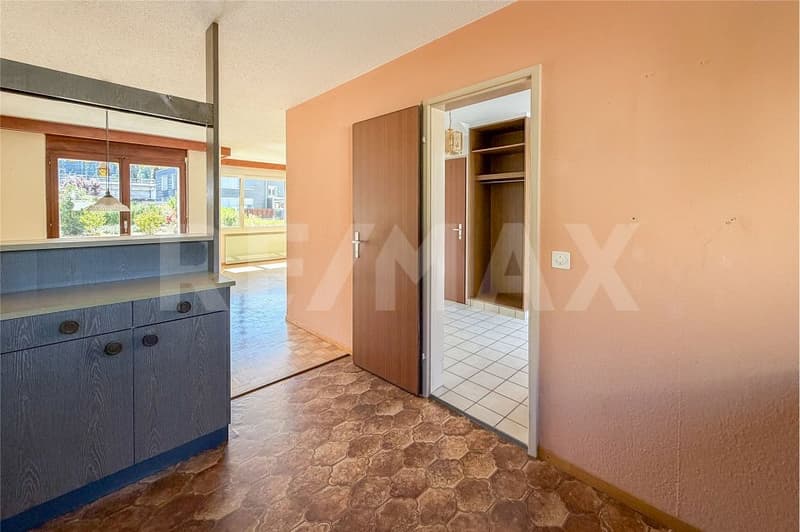
Entrance area 6.1 m²
Guest toilet 1.6 m²
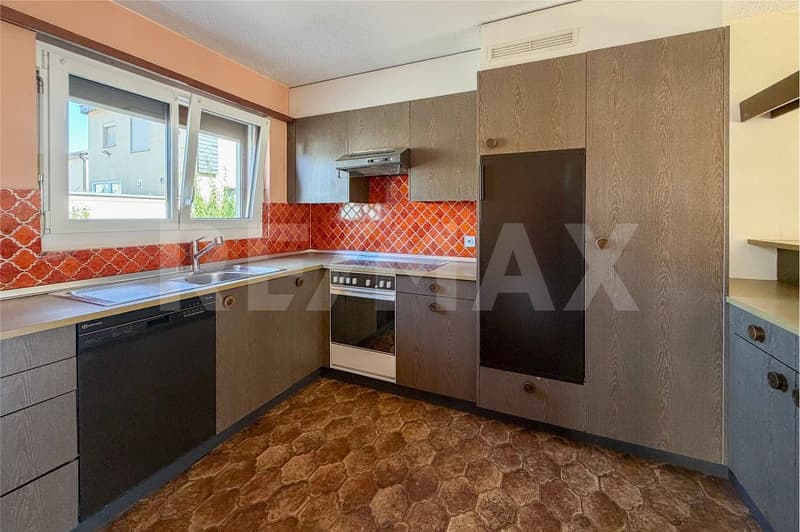
Kitchen 11.9 m²
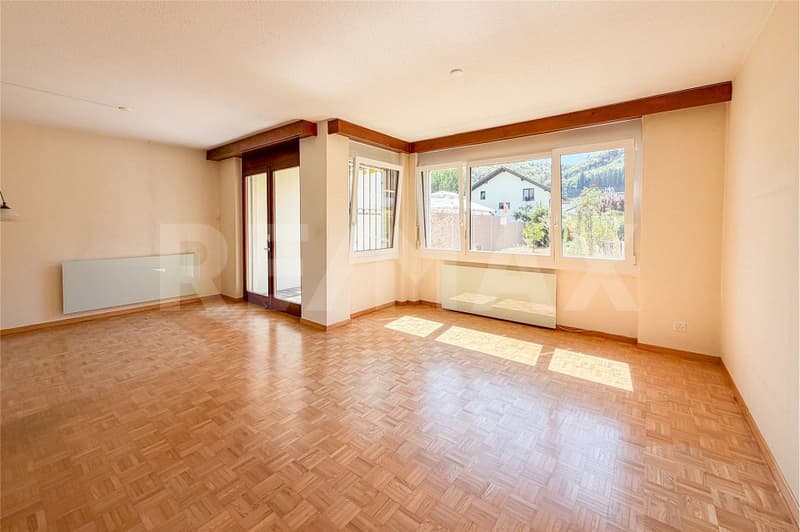
Living/dining area 23.1 m²
Upper floor
Entrance area 3.3 m²
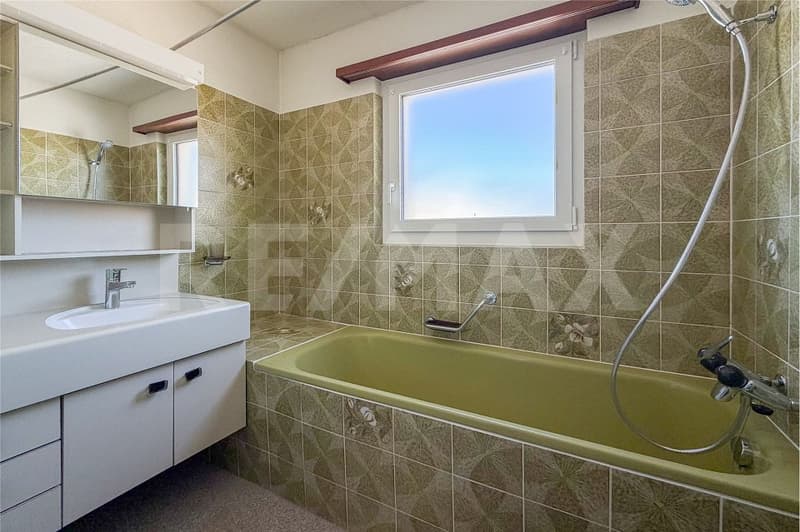
Bathroom/toilet 4.6 m²
Room 1 / 8.1 m²
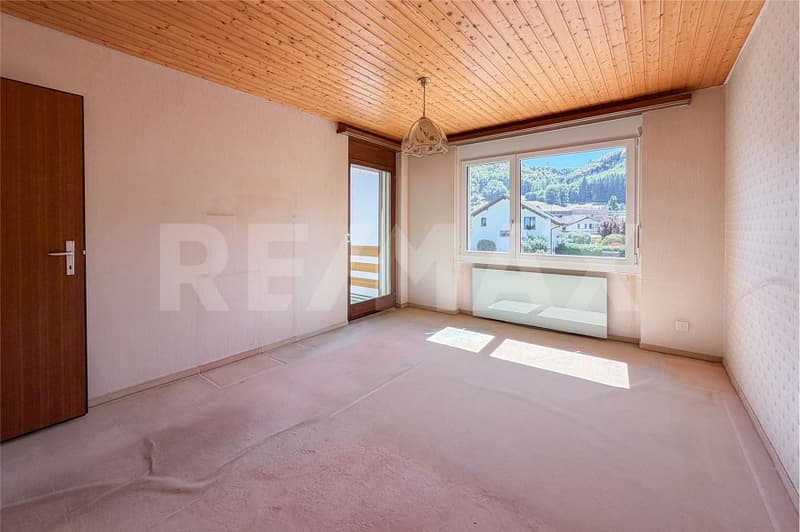
Room 2 / 11.3 m²
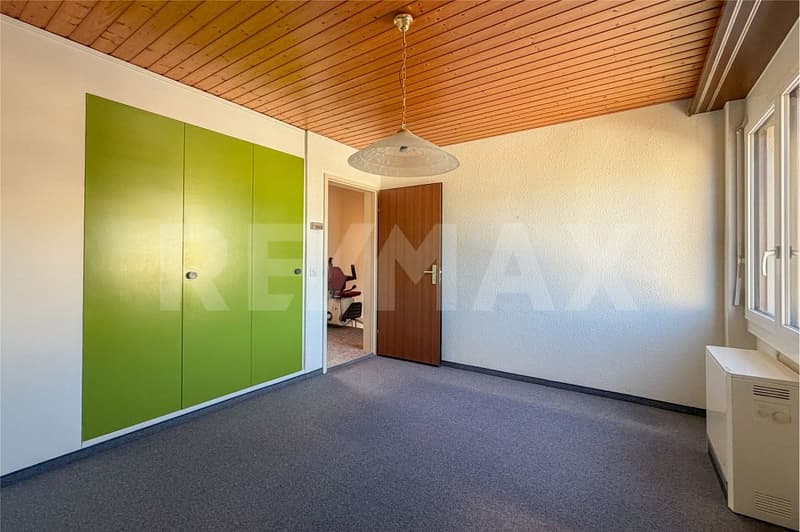
Room 3 / 15.2 m²
Balcony / 4.0 m²
Attic
Attic / 44.1 m²
The heated living area measures approximately 100.6 m², the secondary areas another approximately 70.5 m².
Expansion and condition
The property presents itself in a state requiring renovation. Various investments must be expected before moving in. In recent years, the following renovations have been made:
2015-2024 Three electric heaters replaced
2018 Windows replaced
2020 Facade painted
2025 New roof including insulation
Interested? We would be happy to send you our detailed sales documentation and are available to answer any questions at any time.
Would you like to know the value of your property? Our free and non-binding real estate valuation tool will be happy to help you under https://www.remax.ch/de/immobilien/bewerten
Corner house, family-friendly residential area, built in 1979, in need of renovation, plot 214 m², volume 502 m, living area 100 m², secondary area 70 m², garden, balcony and seating area, garage box and storage space
Location
The corner house is located in a quiet and family-friendly residential area. It is close to the sports and leisure center Bustelbach and the agricultural zone. The village center with numerous shopping facilities (Coop, Migros, Denner), post office, bank, doctors, etc. can be reached in less than 10 minutes on foot. Also, within a few minutes, you can reach the Rhine or the neighboring town of Bad Säckingen with further diverse shopping facilities on foot or by bike. The primary school and kindergarten are easily accessible on foot. The Stein train station with good (fast train) connections to Basel and Zurich is a 10-minute walk away. The A3 highway entrance in Eiken can also be reached quickly in five minutes by car.
For whom is the property suitable?
The family-friendly neighborhood and the proximity to the school and kindergarten should appeal primarily to families with children. Couples who need space for living and working will also find ideal conditions here.
Room program
Basement
Entrance area 7.6 m²
Laundry room 6.7 m²
Cellar 8.1 m²
Room 15.4 m²
Ground floor
Entrance area 6.1 m²
Guest toilet 1.6 m²
Kitchen 11.9 m²
Living/dining area 23.1 m²
Upper floor
Entrance area 3.3 m²
Bathroom/toilet 4.6 m²
Room 1 / 8.1 m²
Room 2 / 11.3 m²
Room 3 / 15.2 m²
Balcony / 4.0 m²
Attic
Attic / 44.1 m²
The heated living area measures approximately 100.6 m², the secondary areas another approximately 70.5 m².
Expansion and condition
The property presents itself in a state requiring renovation. Various investments must be expected before moving in. In recent years, the following renovations have been made:
2015-2024 Three electric heaters replaced
2018 Windows replaced
2020 Facade painted
2025 New roof including insulation
Interested? We would be happy to send you our detailed sales documentation and are available to answer any questions at any time.
Would you like to know the value of your property? Our free and non-binding real estate valuation tool will be happy to help you under https://www.remax.ch/de/immobilien/bewerten
Mortgage Calculator
From dream house to home ownership: the mortgage calculator can help you estimate the affordability of this property.

Free
Unlock the full experience
Sync your favourites, manage search alerts, and access all your important services seamlessly across devices. Create your free account for a personalized home search!
Viewing
Contact for viewing
Cyrille Jordi
Advertiser

RE/MAX Immobilien in Möhlin
Hauptstrasse 89
4313Möhlin
Contact
Cyrille Jordi
- Listing ID
- 4003428926
- Object ref.
- 110021040-168