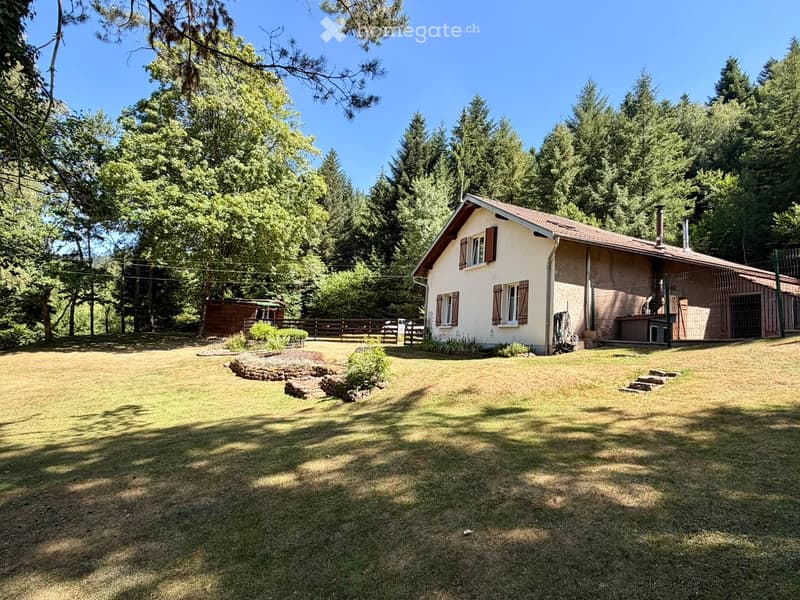
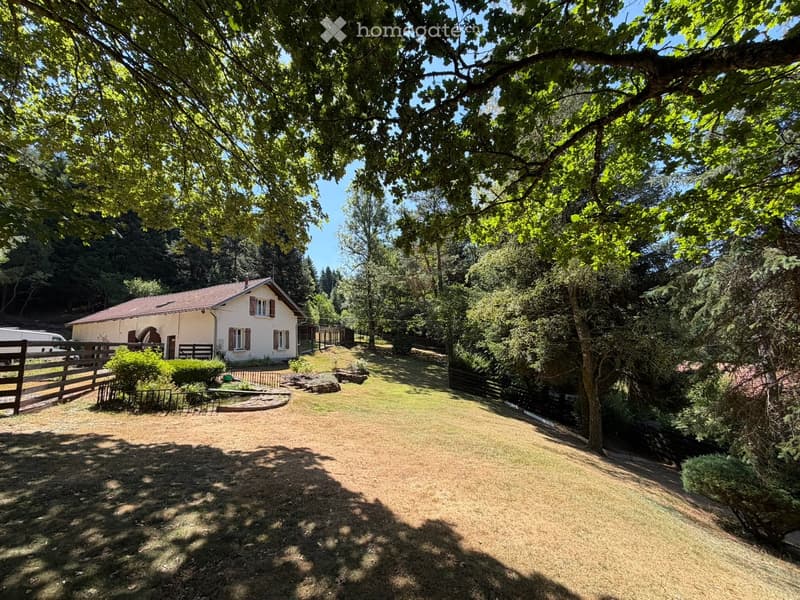
• A two-story house with a red-tiled roof, surrounded by a grassy yard and trees. The house features multiple windows with shutters and a small wooden outbuilding nearby.
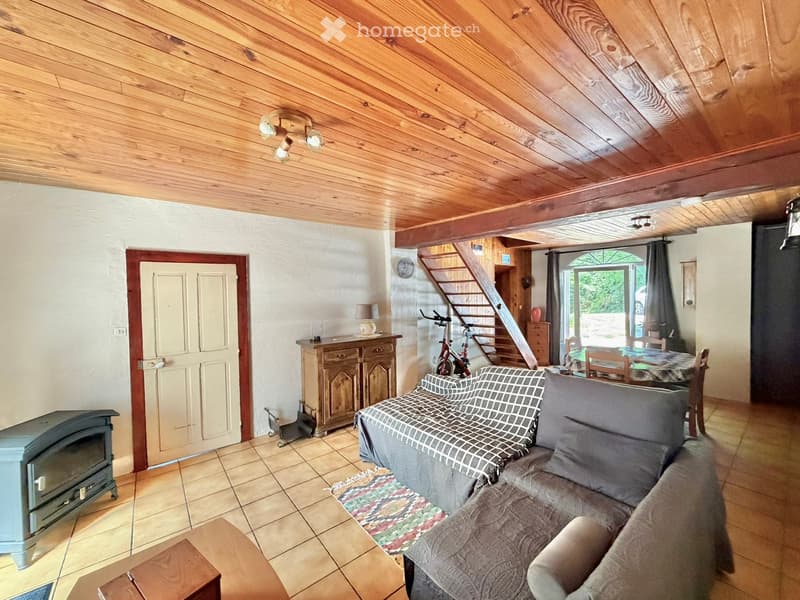
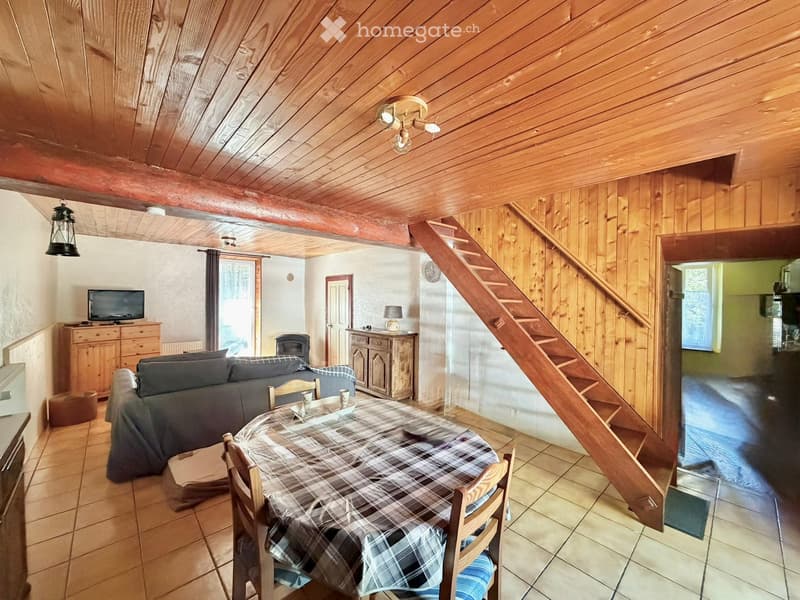
  • Living room with exposed wooden ceiling beams, tiled floor, sofa, coffee table, fireplace, dining area with table and chairs, and a staircase leading to an upper level.
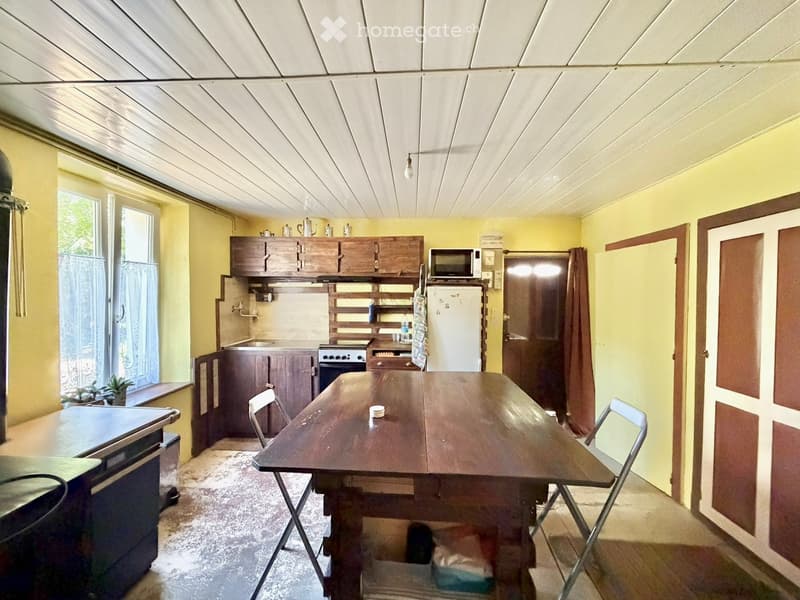
  • Bright kitchen with yellow walls, wooden cabinets, a central dining table with chairs, and appliances including a refrigerator, microwave, and oven.
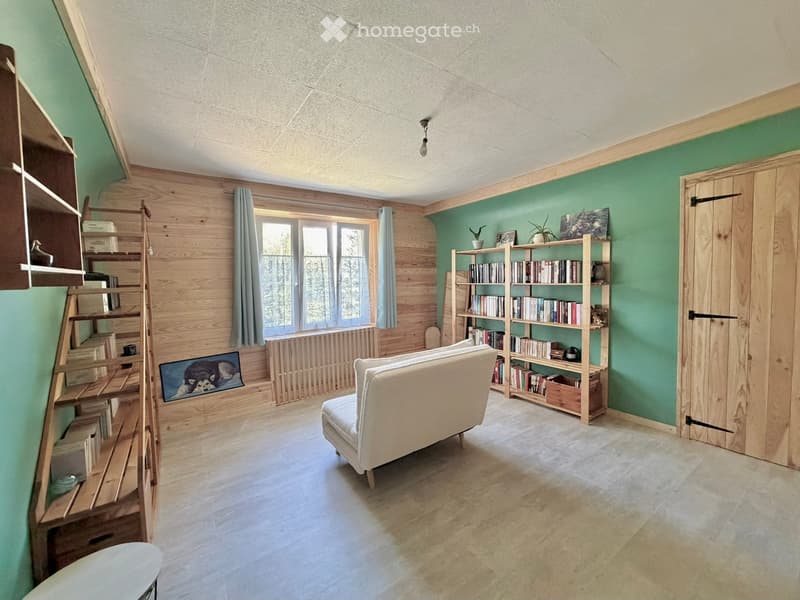
  • Cozy living room with light green walls, wooden shelving, a cream-colored sofa, and a large window with curtains. The room features a bookshelf filled with books and decorative items, a picture frame on the wall, and a radiator beneath the window.
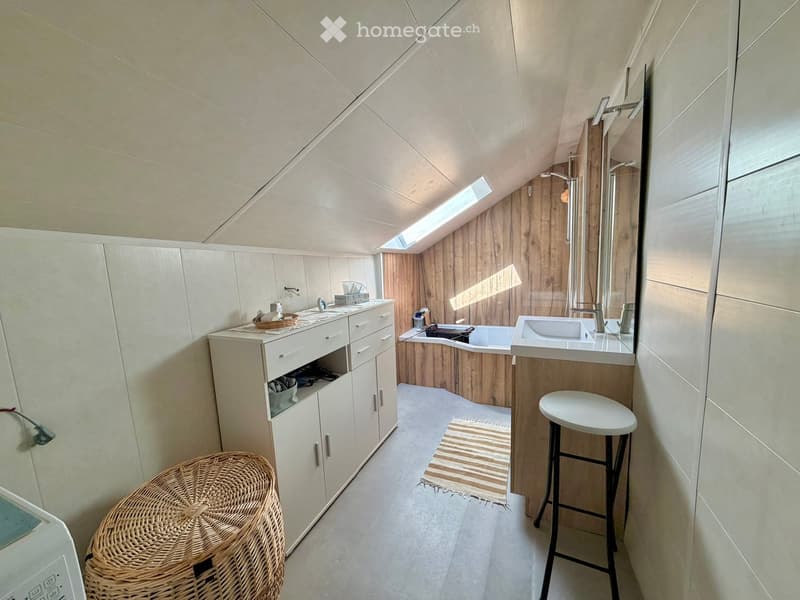
  • Modern bathroom with a skylight, white cabinets, a sink, a bathtub, and a wicker stool.
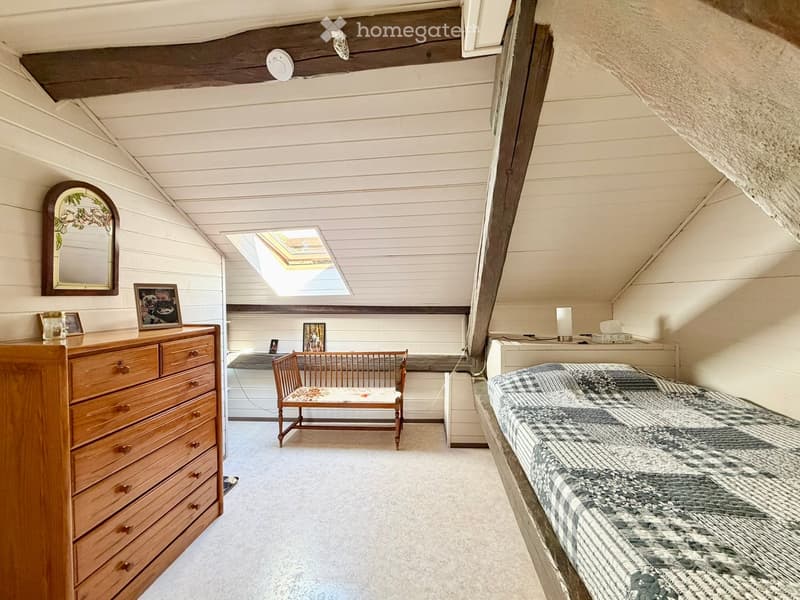
  • Cozy attic bedroom with slanted wooden ceilings, a single bed with a patterned quilt, a wooden dresser, a small wooden chair, and a skylight window allowing natural light.
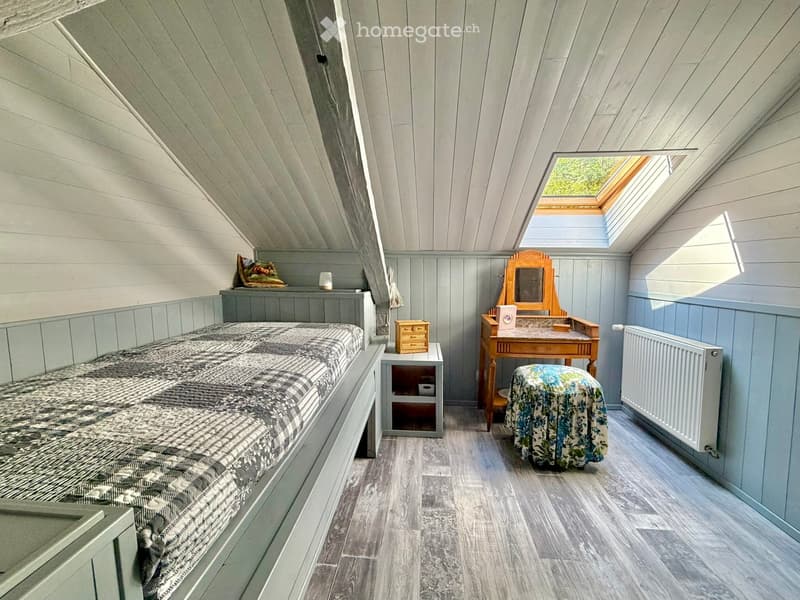
  • Cozy attic bedroom with slanted wooden ceilings, a single bed, nightstand, vanity with mirror, and a small stool.
  • Cozy living room with wooden beams, a sofa, dining table, chairs, TV, and a staircase leading to another level.
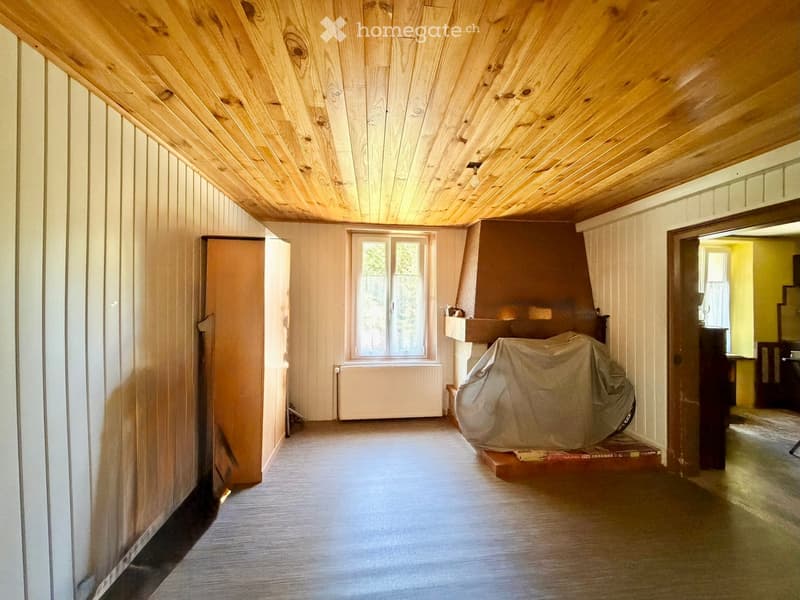
  • Empty room with wooden walls and ceiling, a window, a radiator, and a covered object on the floor.
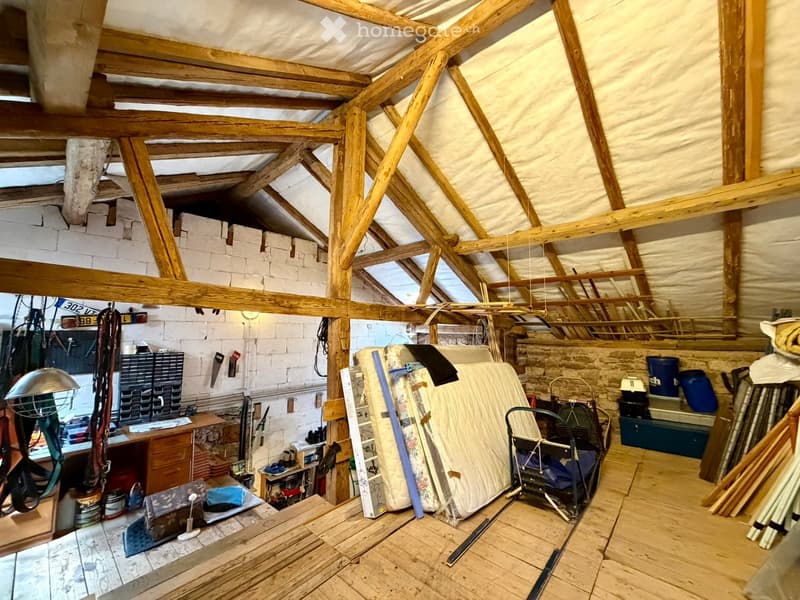
  • {"type": "Furnished Room", "objects": ["desk", "chair", "stool", "stool", "stool", "stool", "stool", "stool", "stool", "stool", "stool", "stool", "stool", "stool", "stool", "stool", "stool", "stool", "stool", "stool", "stool", "stool", "stool", "stool", "
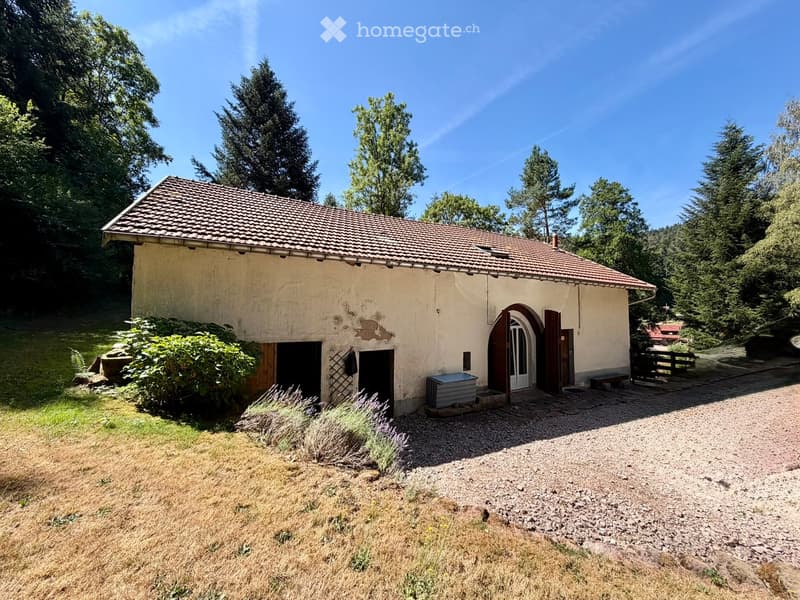
  • A small, rustic house with a tiled roof and beige walls, surrounded by greenery and a gravel driveway.
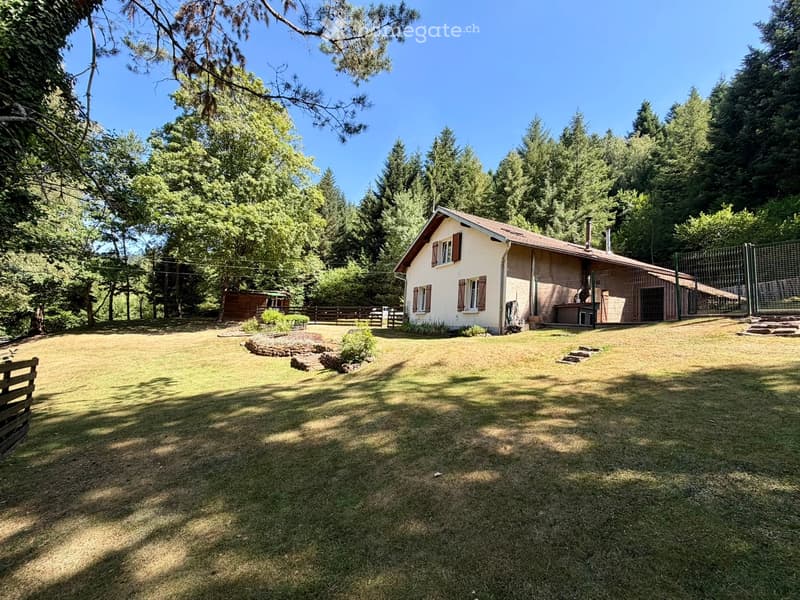
  • A single-story house with a red-tiled roof, surrounded by a grassy lawn and trees. The house features a covered outdoor area with a grill and a fenced yard.
  • A single-story house with a red-tiled roof and white walls, surrounded by a well-maintained garden with trees, shrubs, and a gravel pathway.
  • Get full property details

    Contact the advertiser for the exact address, floor plans and additional documents.

1 / 14

"Charming renovated farm in Taintrux – 5 rooms with large plot"

Purchase price
EUR 189,000.–
Rooms
5
Living space
113 m2

Location

Chemin du Racineau 390, 88100 taintrux

Costs

Purchase price:
EUR 189,000.–

Main information

Available from:
Immediately
Type:
Farm house
No. of rooms:
5
Number of floors:
1
Surface living:
113 m2
Floor space:
113 m2
Land area:
3805 m2
Room height:
2.3 m
Last refurbishment:
2005
Year built:
1900

Features and furnishings

  • Balcony / Terrace

  • Fireplace

  • View

  • Quiet neighborhood

  • Old building

Documents (0)

Description

In TAINTRUX, at the foot of the Vosges massif, 15 minutes from SAINT DIE DES VOSGES, 30 minutes from GERARDMER and the ski slopes, and 1 hour 15 minutes from NANCY and COLMAR, I offer you this magnificent farm in an exceptional setting.

Surrounded by fir trees, nature lovers will be won over!

This farm of approximately 113m2 of living space consists of:

- On the ground floor: kitchen, living room, living room of 34m2 with access to the terrace,

- Upstairs: two bedrooms, office, dressing room, bathroom and WC

Workshop, boiler room, storage room, attic and cellar.

External shed.

Spring water.

Double-glazed PVC windows from 2005, roofing (tiles), velux and insulation from 2016.

Heating by granule heating system Flamme Verte from 2021, supplemented by a wood stove for winter evenings.

Autonomous sanitation to be planned (existing installation not compliant).

All on a superb enclosed plot of 3,805 m2.

Robot lawn mower adapted to the terrain and almost new included in the price.

According to the DPE carried out on July 22, 2026:

- Energy class E (316 kWh/m2/year)

- GES B (9kgCO2/m2/year)

The costs are estimated based on the characteristics of the accommodation and for standard use over 5 uses (heating, hot water, air conditioning, lighting, auxiliaries) are estimated between 2,640 and 3,660 euros (estimated cost on the average of the years 2021, 2022 and 2023, including subscriptions).

Primary energy consumption: 316 kWh/m²/year

Final energy consumption: 301 kWh/m²/year

Price: 189,000 euros

Create your account
Free

Unlock the full experience

Sync your favourites, manage search alerts, and access all your important services seamlessly across devices. Create your free account for a personalized home search!

Listing ID
4003428976
Object ref.
znqcp.ip1dw

Contact the advertiser

Equity capital (optional)

By continuing, I declare that I accept the GTC and acknowledge the privacy policy, and that personal aggregated data related to my interests may be shared with the advertiser.

* By selecting “Yes”, I agree that Homegate may process this information as described here.

Other properties you might like

Fraud prevention: a few useful tips

  • Never transfer money in advance
  • Be careful if the price appears too low
  • Never share personal data such as bank details or copies of ID upfront
  • Do not sign a contract before you have visited the property

Tips and services
