"Exclusive - Minergie semi-detached house"
Location
1228 Plan-les-OuatesCosts
- Purchase price:
- CHF 2,350,000.–
Main information
- Available from:
- By agreement
- Type:
- Row house
- Floor space:
- 214 m2
- Land area:
- 291 m2
- Year built:
- 2019
Features and furnishings
Balcony / Terrace
Quiet neighborhood
Garage
Minergie certified
Minergie construction
Corner house
Documents (0)
Description
EXCLUSIVITY SEGIMO.
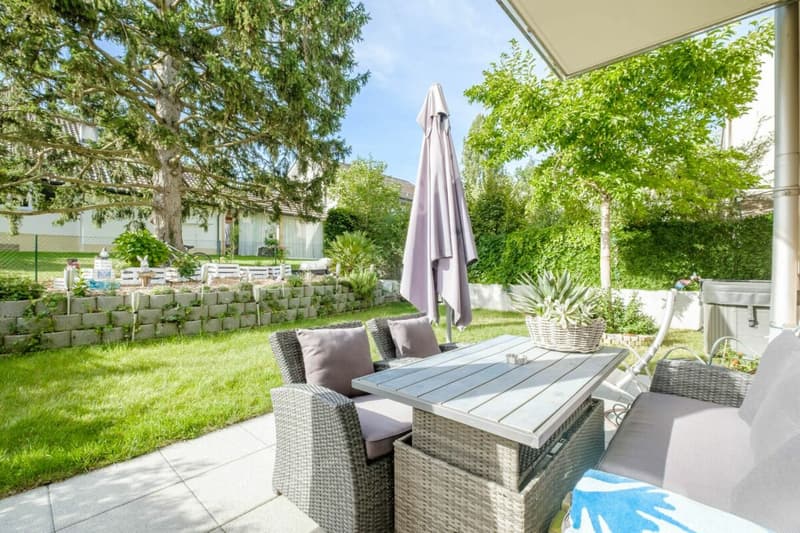
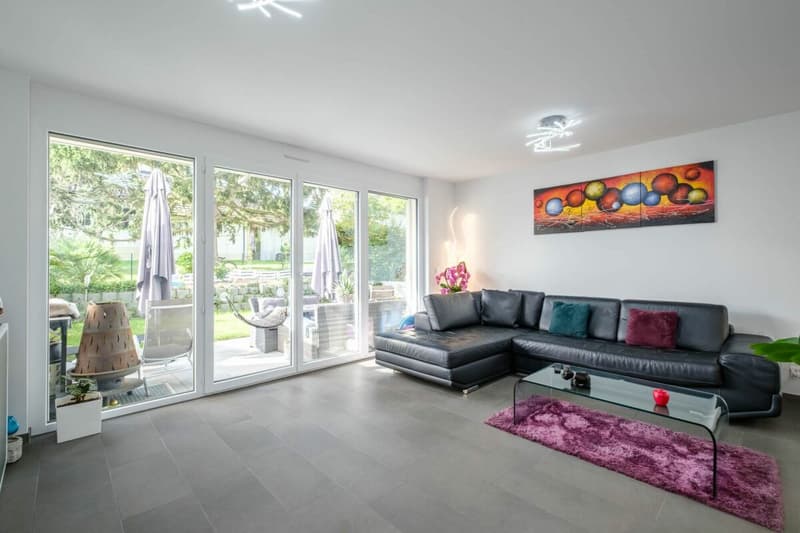
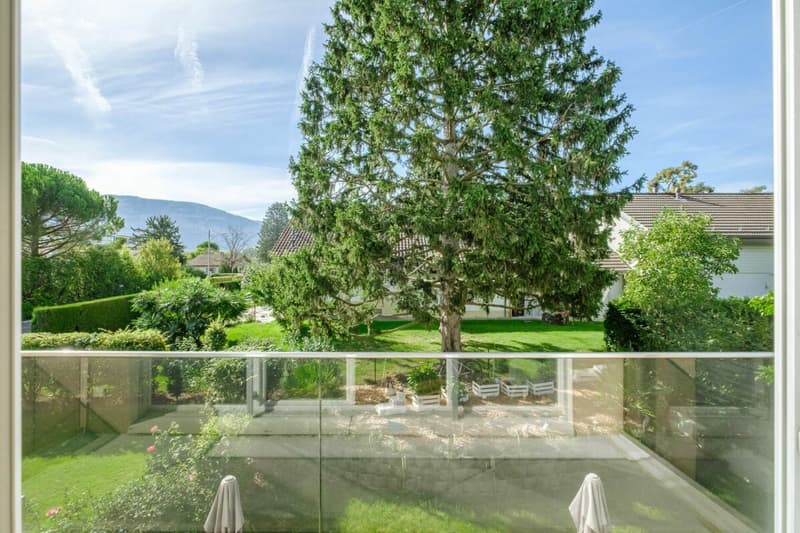
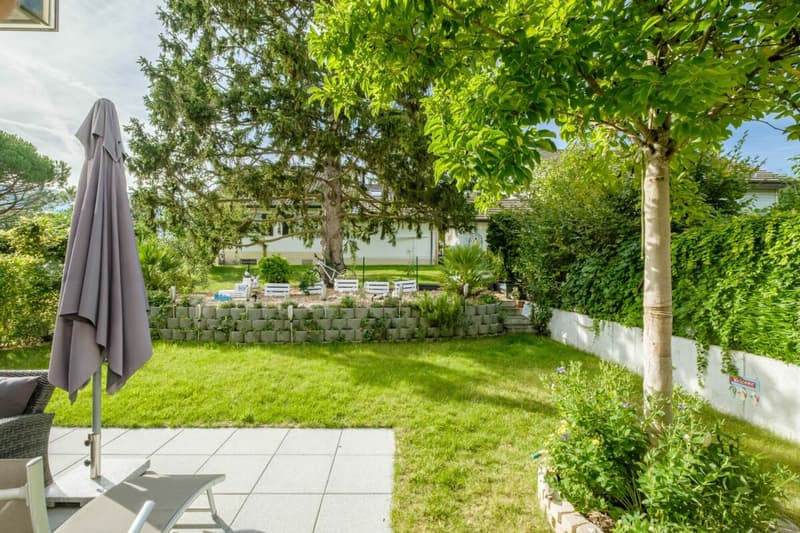
This Minergie semi-detached house is ideally located in the municipality of Plan-les-Ouates, in a quiet and residential area. It benefits from a pleasant garden with a terrace, directly accessible from the living room.
Ideal for a family, it offers 3 bedrooms, 3 bathrooms, and a heated and finished basement, spread over three levels.
TECHNICAL DATA
Minergie: yes
Year of construction: 2019
Plot: 291 m²
Usable area: 214.50 m²
Garden: 110 m²
Terrace: 1
Balcony: 1
Number of rooms: 6
Number of bedrooms: 3
Bathrooms: 3
Guest toilet: 1
Garage: 1 parking space
Outdoor parking space: 1 parking space
Heating: heat pump and solar panels
Heating type: underfloor heating
HOUSE DESCRIPTION
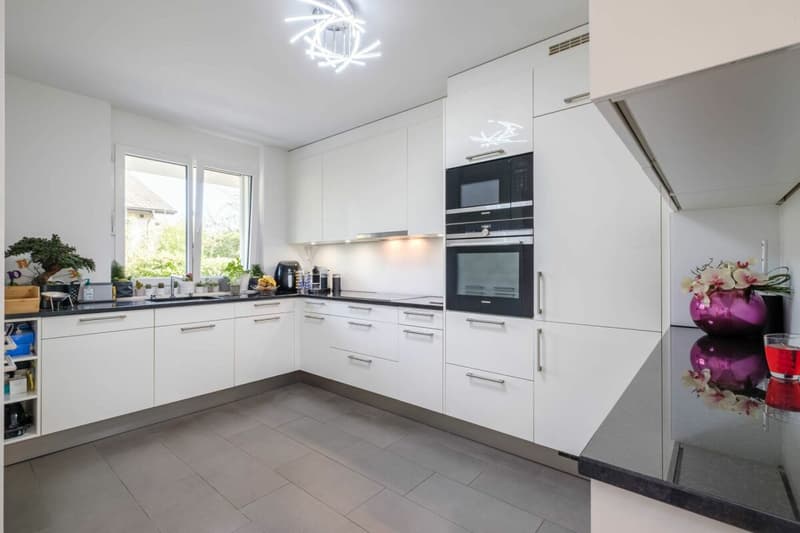
Ground floor: entrance hall, open kitchen, dining area, and living room with access to the terrace and garden.
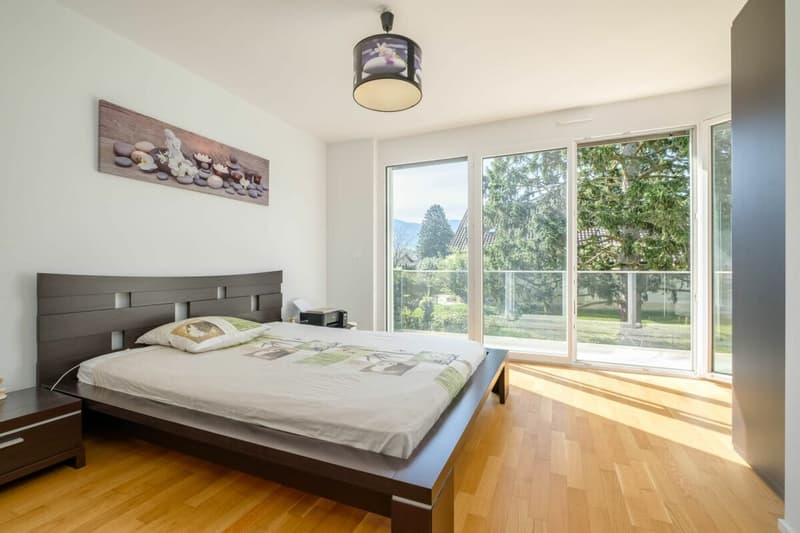
1st floor: master bedroom with balcony and shower, 2 bedrooms, and 1 bathroom.
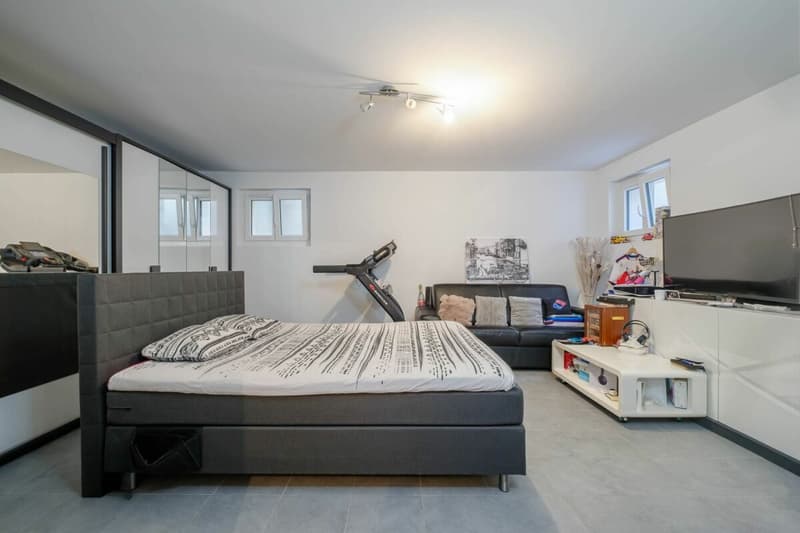
Basement (underfloor heating): playroom/office, cellar, laundry room/heating room, and bathroom with shower, WC, and sink.
Outdoor areas: terrace with jacuzzi, garden, carport, and 1 outdoor parking space.
ADVANTAGES
New MINERGIE construction - Quiet - Location - Solar panels and heat pump - Nice view - Close to CEVA and highway exit
PRICE
CHF 2'350'000.-
CONTACT
SEGIMO GROUPE IMMOBILIER
Real estate agency - Geneva (head office)
Cité Vieusseux 4, 1203 Geneva
www.segimo.ch
+41 22 794 45 30
Mortgage Calculator
From dream house to home ownership: the mortgage calculator can help you estimate the affordability of this property.

Unlock the full experience
Sync your favourites, manage search alerts, and access all your important services seamlessly across devices. Create your free account for a personalized home search!

Contact
Thierry Roux
- Listing ID
- 4003429186
- Object ref.
- 3d5c7e3e-a524-11f1-a4e0-069ae14c7a06