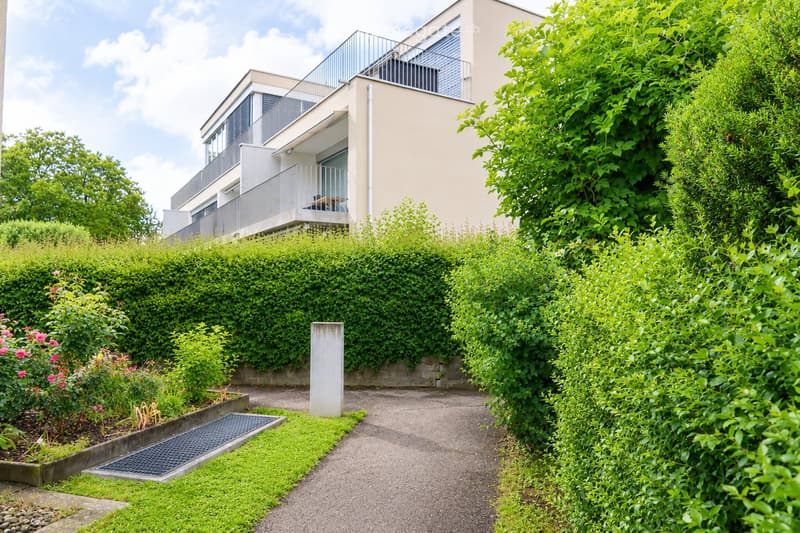
• Modern residential building with raised ground floor, surrounded by lush greenery and a well-maintained garden path.
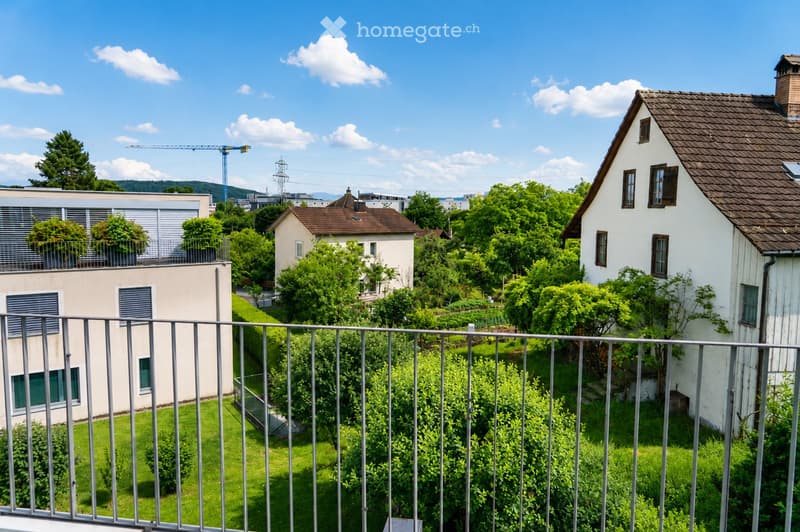
  • View from a balcony showing a well-maintained garden with green grass, bushes, and trees, surrounded by residential houses and a clear blue sky.
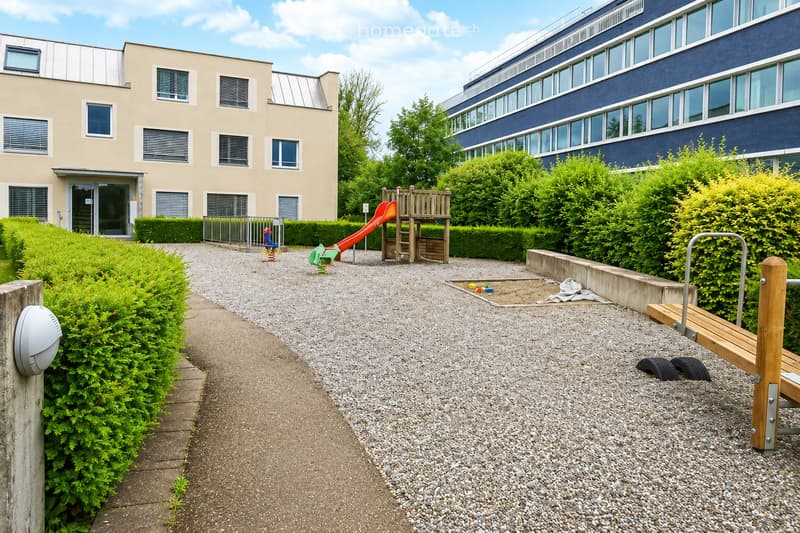
  • Outdoor playground area with a slide, climbing frame, and sandpit, surrounded by greenery and buildings.
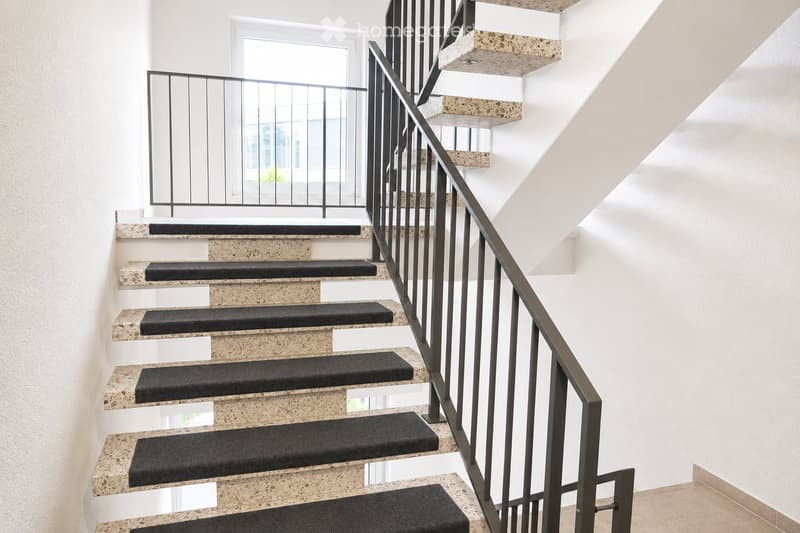
  • Modern staircase with beige stone steps and black carpet runners, featuring a sleek metal railing and a window at the top landing.
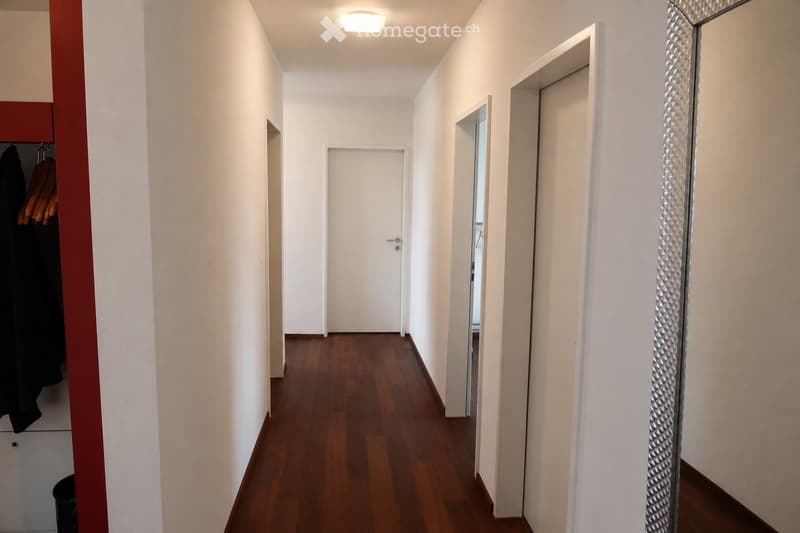
  • A narrow hallway with wooden flooring, white walls, and several doors leading to different rooms. A coat rack with hanging coats is visible on the left side, and a large mirror is on the right wall.
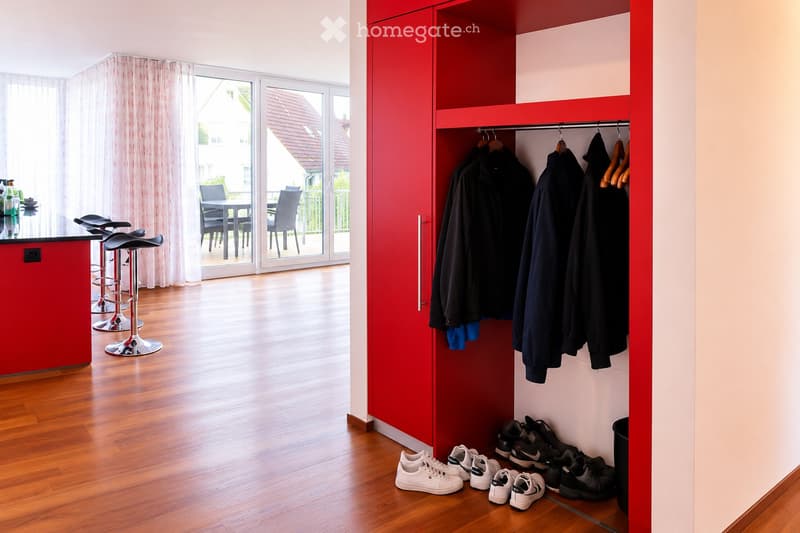
  • Modern hallway with wooden flooring, red wardrobe, several hanging coats, shoes on the floor, and a small seating area with stools and a table leading to a balcony.
  • {"type": "Furnished Room", "objects": ["sofa", "coffee table", "stool", "stool", "stool", "stool", "stool", "stool", "stool", "stool", "stool", "stool", "stool", "stool", "stool", "stool", "stool", "stool", "stool", "stool", "stool", "stool", "stool", "st
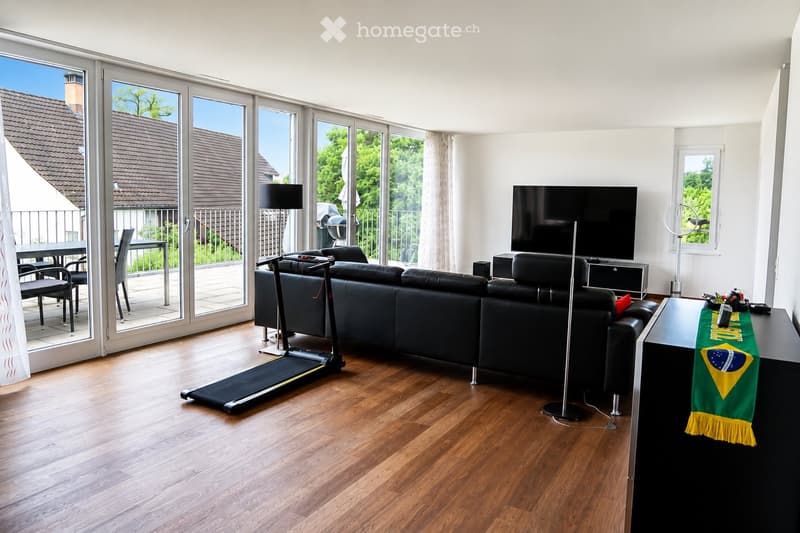
  • Modern living room with large sliding glass doors leading to a balcony, a black sectional sofa, a treadmill, a TV, and a dining area with chairs and a table.
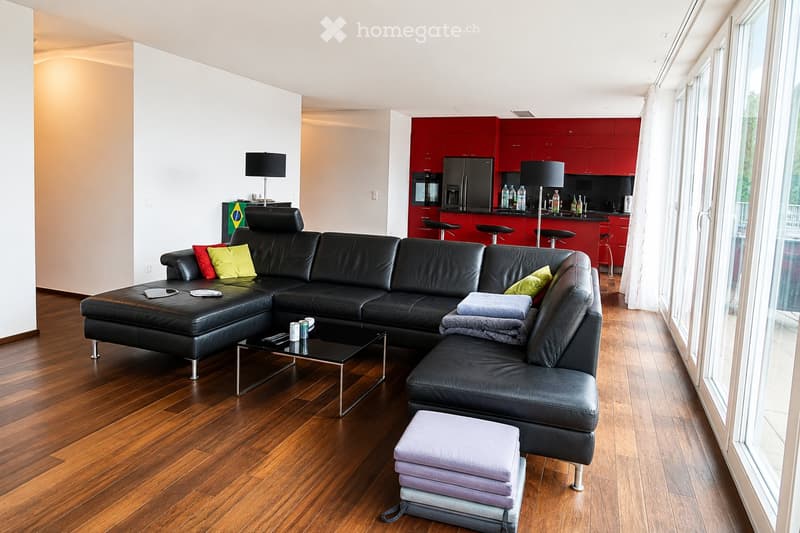
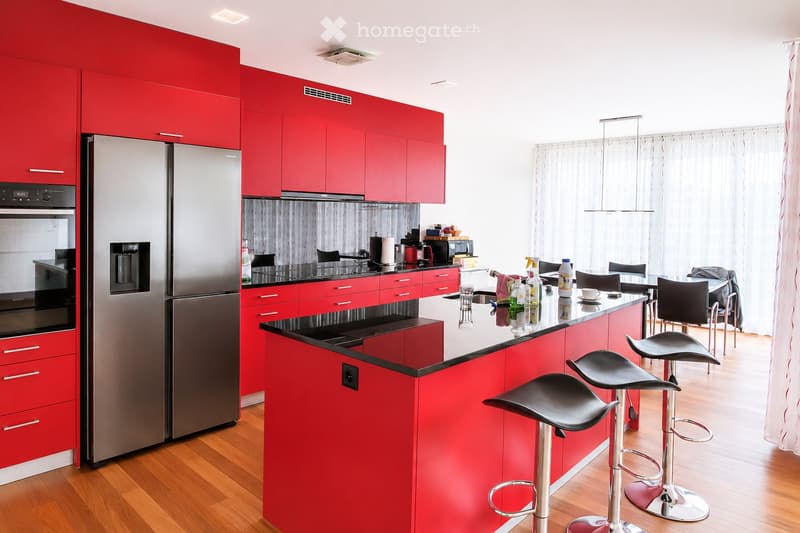
  • Modern kitchen with red cabinets, stainless steel appliances, island with bar stools, and dining area with chairs and table.
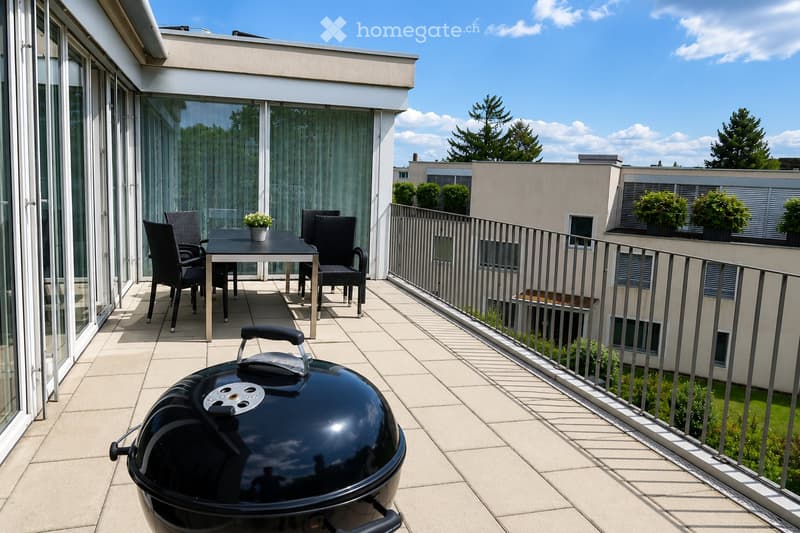
  • Balcony with tiled floor, metal railing, and outdoor furniture including a table, chairs, a flower pot, and a grill.
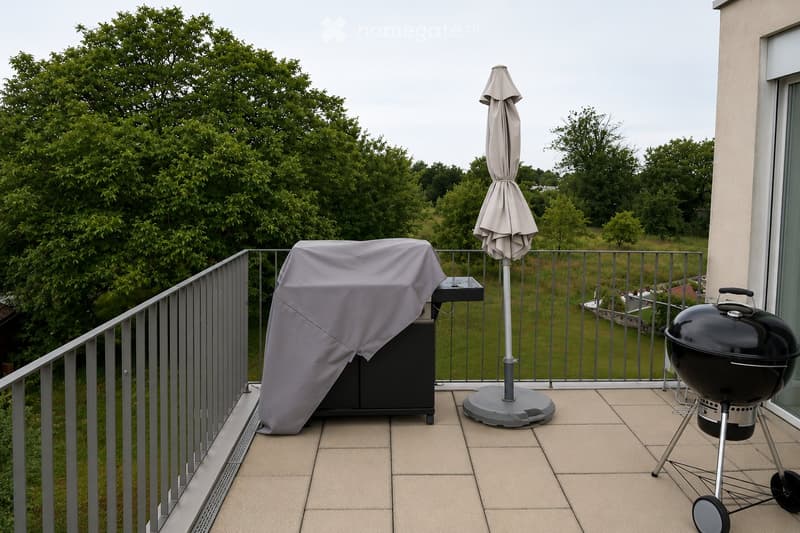
  • Balcony with a covered grill, a patio umbrella, and a railing overlooking a green landscape.
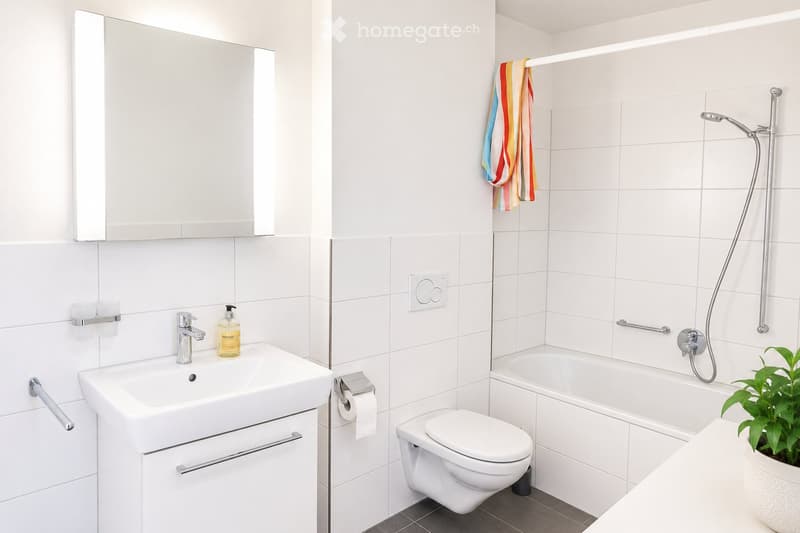
  • Modern bathroom with white tiles, a sink with a chrome faucet, a toilet, a bathtub with a handheld shower, a large mirror, and a potted plant on the windowsill.
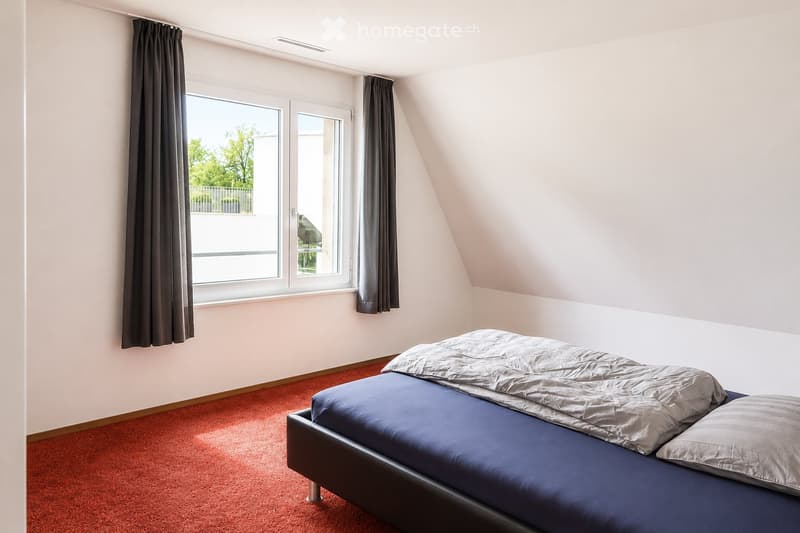
  • Bedroom with a single bed, blue bedding, and red carpet. Large window with dark curtains and a view of greenery outside.
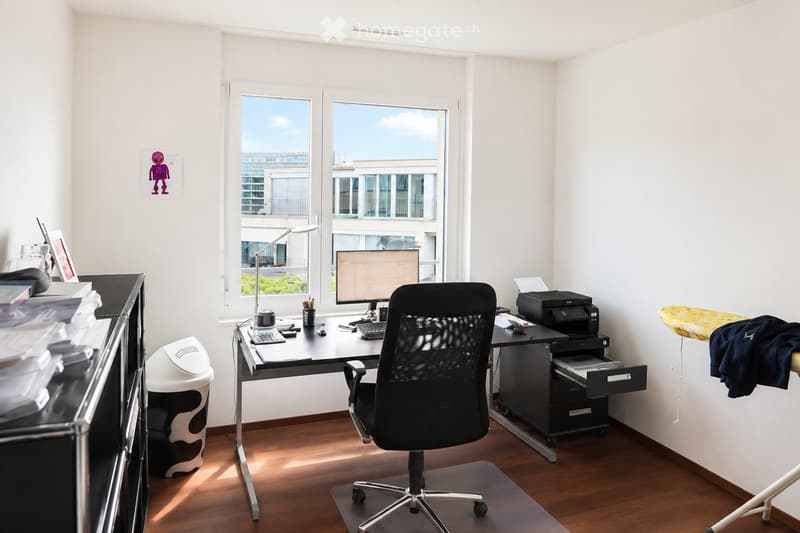
  • A modern, well-lit office space with a wooden floor, large windows, a desk with a computer setup, a comfortable office chair, and a printer. The room also includes a trash can, a cabinet, and a lamp.
  • Get full property details

    Contact the advertiser for the exact address, floor plans and additional documents.

1 / 15

"Exclusive 4.5-room attic apartment | 66 m² living area | 25 m² terrace | 2 underground parking spaces"

Purchase price
CHF 1,690,000.–
Rooms
4.5
Living space
143 m2

Find the right mortgage for your new home

Location

Frohbühlstrasse 18, 8152 Glattbrugg

Travel time

  • 4 min.Station: Glattbrugg

Surrounding information

Source of this data

The data displayed is provided by one of our third-party suppliers.

Please note that the locations displayed may not be up to date and there may be some deviations.

  • Supermarket

    5 min.Coop Supermarkt Glattbrugg Bahnhof
  • School

    9 min.Coiffina
  • Pharmacy

    14 min.Medbase Apotheke Glattbrugg
  • Public Transport

    4 min.Frohbühlstrasse

Times refer to the route on foot.

Costs

Purchase price:
CHF 1,690,000.–

Main information

Available from:
Immediately
Type:
Attic flat
No. of rooms:
4.5
Floor:
2
Surface living:
143 m2
Year built:
2011

Features and furnishings

  • Balcony / Terrace

  • View

  • Wheelchair access

  • Child-friendly

  • Garage

  • Elevator

  • Minergie certified

  • Minergie construction

Documents (0)

Description

Exclusive attic apartment with 66 m² living/dining area and 25 m² sun terrace in Glattbrugg

Urban living at the highest level – with peace, panoramic views, and plenty of privacy

In a sought-after location in Glattbrugg, this exceptional 4.5-room attic apartment awaits you, combining modern design, spacious rooms, and a quiet living location perfectly. Here, you can enjoy the advantages of being close to the city without having to sacrifice peace, privacy, and quality of life.

Upon entering, the apartment impresses with its impressive open living and dining area of around 66 m². The spacious room layout, large window fronts, and direct access to the terrace create a unique living experience with plenty of light and space.

The heart of the apartment is the 25 m² large sun terrace, inviting you to relax, barbecue, or spend sociable evenings with family and friends. The beautiful view of the surrounding greenery and the well-maintained neighborhood create a pleasant living atmosphere.

Highlights at a glance

✔ Exclusive 4.5-room attic apartment

✔ Spacious living and dining area with approx. 66 m²

25 m² large terrace with plenty of privacy

✔ 3 bright and well-cut bedrooms

✔ Bathroom with bathtub and WC

✔ Separate bathroom with shower and WC

✔ Own laundry room in the apartment

✔ Large basement room with potential as a hobby room, fitness, or workspace

✔ 2 underground parking spaces available for CHF 50,000 each

✔ Quiet, well-maintained, and family-friendly neighborhood

✔ Beautiful view of the surrounding greenery

✔ Optimal connection to Zurich, airport, and public transportation

Perfect for families, expats, and dual-income households

The apartment is ideal for families who appreciate spacious living space and a safe environment, as well as for expats and working professionals who are looking for a high-quality living solution in close proximity to Zurich and the airport.

The combination of urban accessibility, quiet living location, spacious terrace, and modern living comfort makes this attic apartment a rare opportunity on the real estate market.

Experience living at attic level – stylish, spacious, and in the best location in Glattbrugg.

We look forward to your contact and personal viewing.

BB Immobilien Group

Badenerstrasse 23

5442 Fislisbach

Mortgage Calculator

From dream house to home ownership: the mortgage calculator can help you estimate the affordability of this property.

Purchase price
Household income

Annual gross income of all persons applying for the mortgage (including 13th month salary or bonus payment).

The mortgage is affordable if the living costs do not exceed one third (33%) of your income.

Equity capital

You must finance at least 20% of the property value with your own funds. This includes savings, advance inheritance, gifts, all retirement assets (3a, 3b) and pension fund assets. You may withdraw a maximum of 10% of the purchase price from the pension fund.

Create your account
Free

Unlock the full experience

Sync your favourites, manage search alerts, and access all your important services seamlessly across devices. Create your free account for a personalized home search!

Listing ID
4003429215
Object ref.
7khjf.7m13x

Contact the advertiser

Equity capital (optional)

By continuing, I declare that I accept the GTC and acknowledge the privacy policy, and that personal aggregated data related to my interests may be shared with the advertiser.

* By selecting “Yes”, I agree that Homegate may process this information as described here.

Other properties you might like

Fraud prevention: a few useful tips

  • Never transfer money in advance
  • Be careful if the price appears too low
  • Never share personal data such as bank details or copies of ID upfront
  • Do not sign a contract before you have visited the property

Tips and services