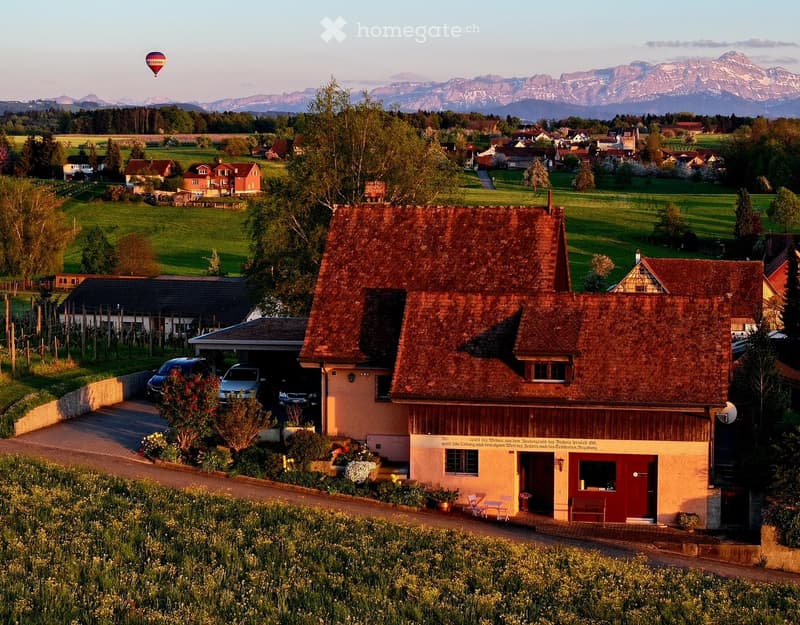
• A charming house with a red-tiled roof and a well-maintained garden, situated in a picturesque countryside with mountains in the background.
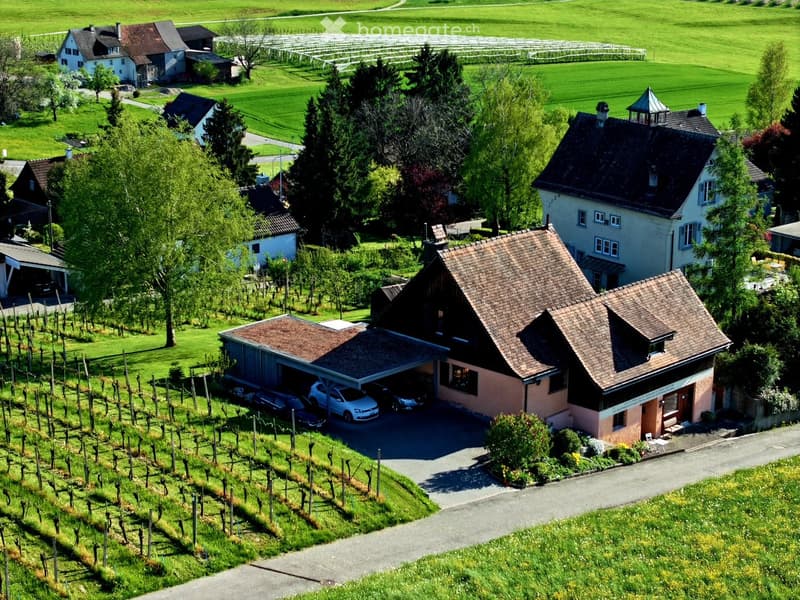
  • Aerial view of a rural residential area with multiple houses, a garage, and surrounding green fields and vineyards.
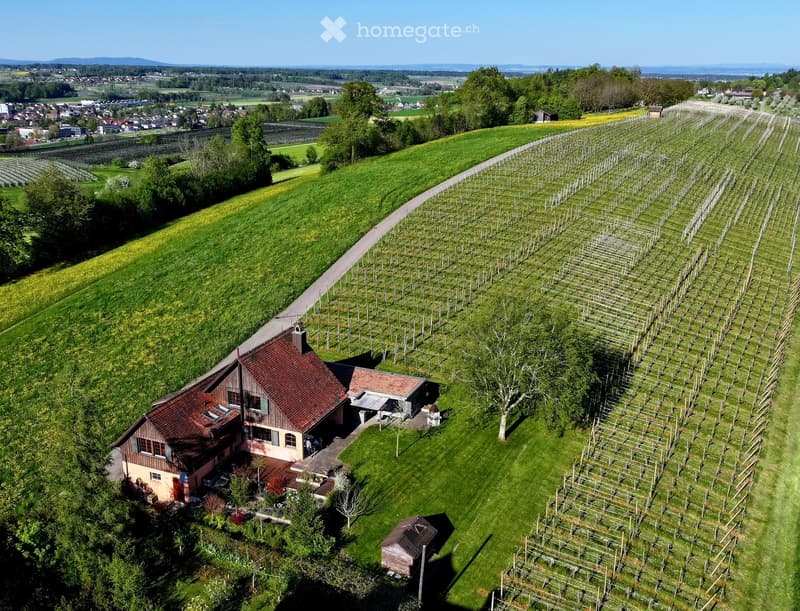
  • Aerial view of a vineyard with rows of grapevines, a small house with a red-tiled roof, and surrounding greenery and farmland.
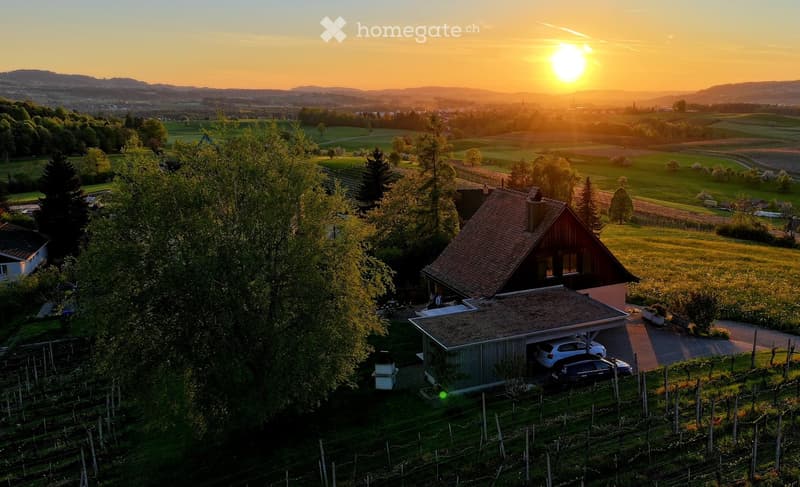
  • Aerial view of a house with a garage and parking area, surrounded by greenery and vineyards, with a scenic sunset view of the countryside.
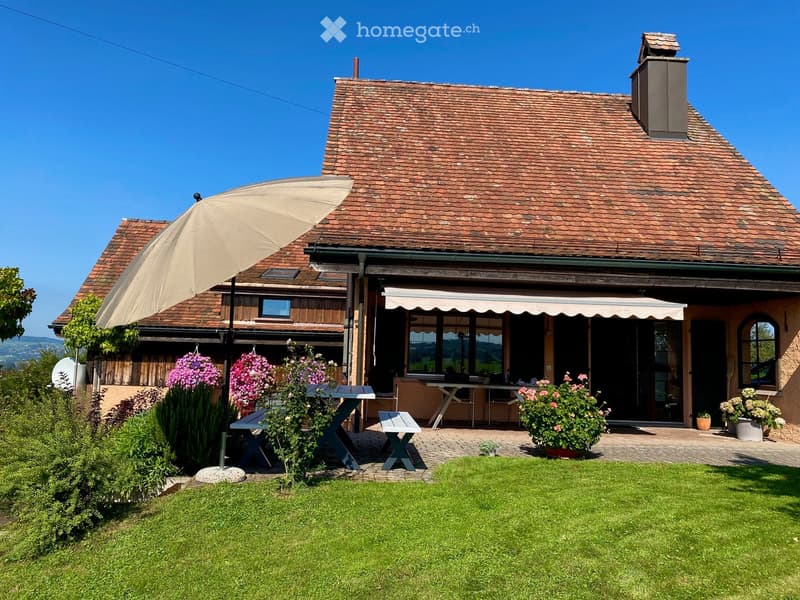
  • A well-maintained garden with a lawn, picnic tables, benches, and a large umbrella shading a seating area. The house features a tiled roof and a covered patio with additional seating.
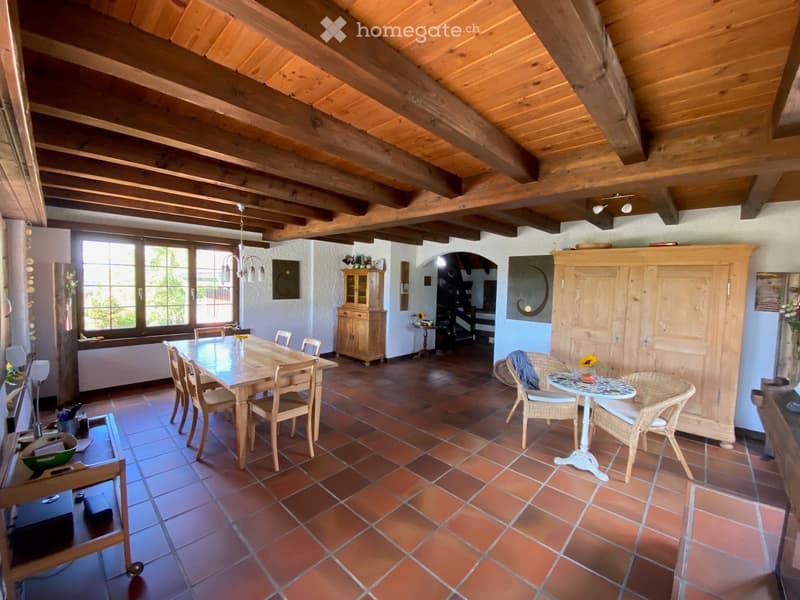
  • Spacious dining area with exposed wooden beams, terracotta tiles, large windows, dining table with chairs, small round table with wicker chairs, wooden cupboard, and decorative items.
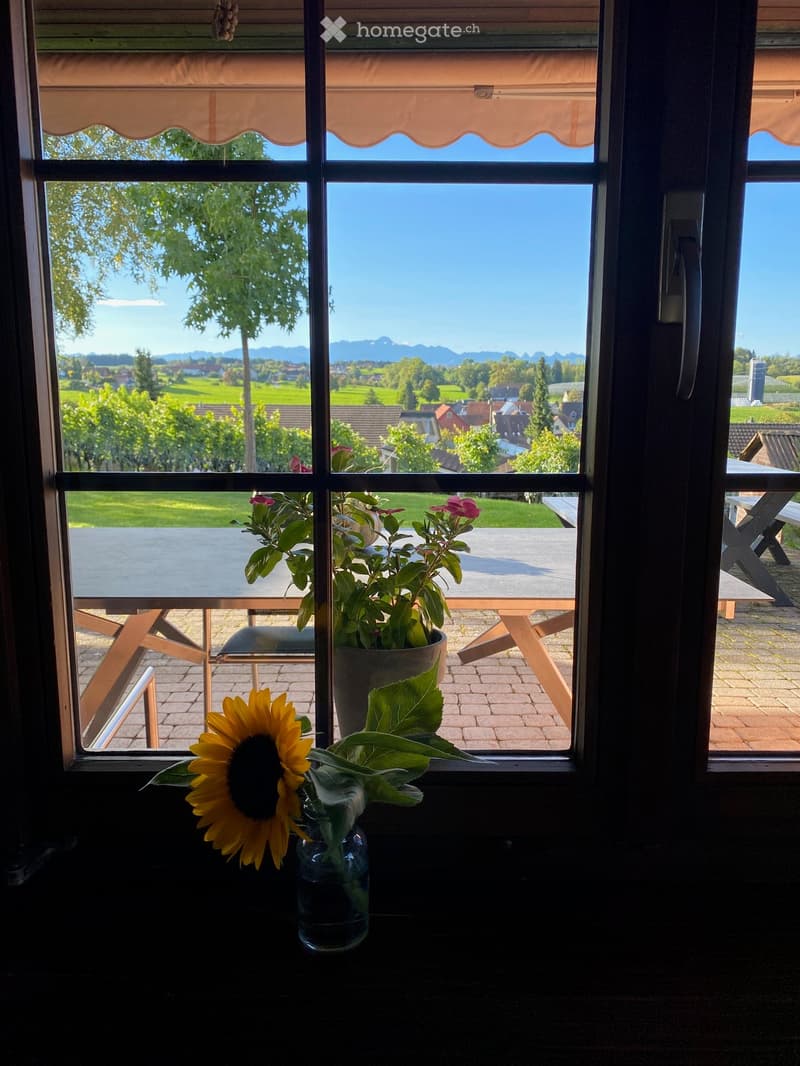
  • View from a window showing a sunny outdoor area with a table, chairs, and potted plants, overlooking a scenic countryside with fields and mountains.
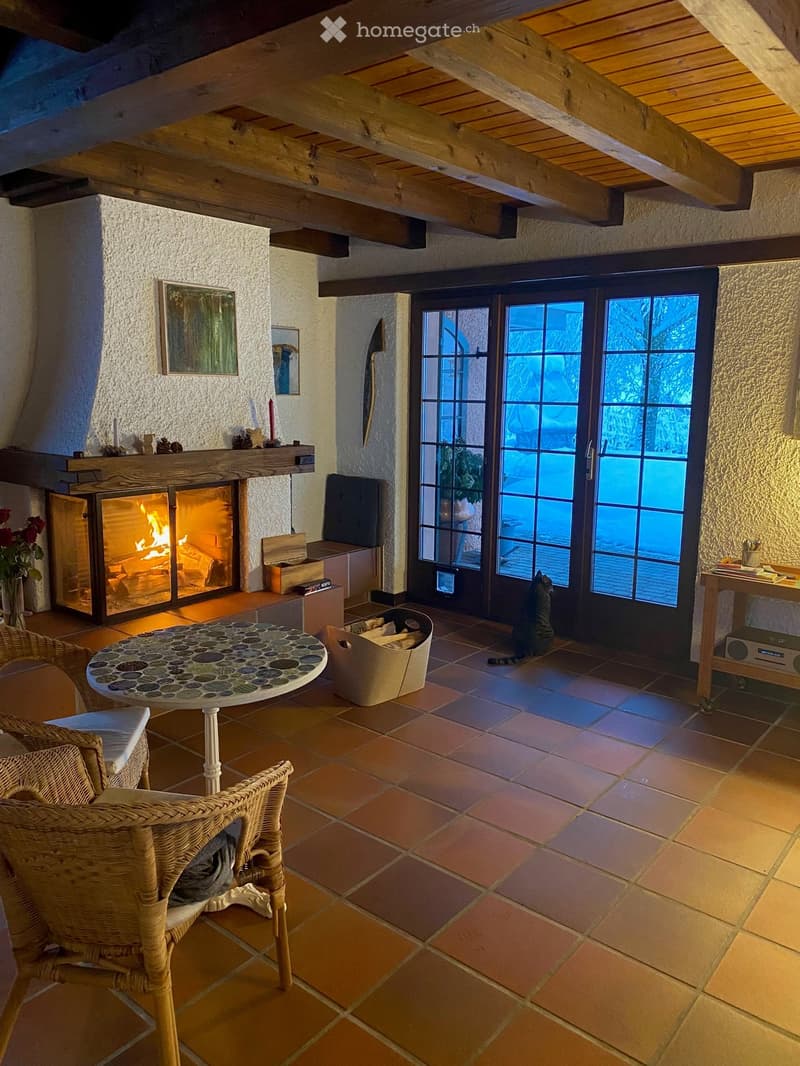
  • Cozy living room with exposed wooden beams, a lit fireplace, a wicker chair, a round table, and a cat near the glass doors.
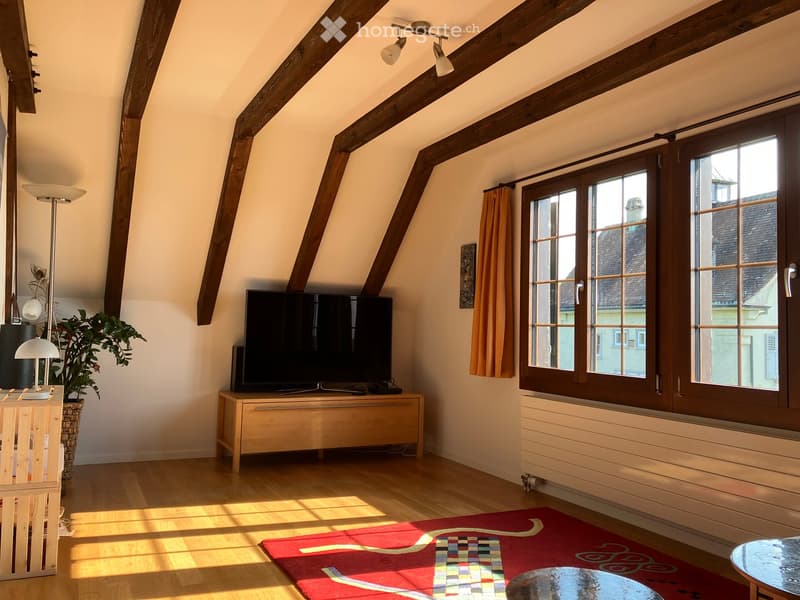
  • Bright living room with wooden beams, large windows, television on a wooden stand, floor lamp, plant, and colorful rug.
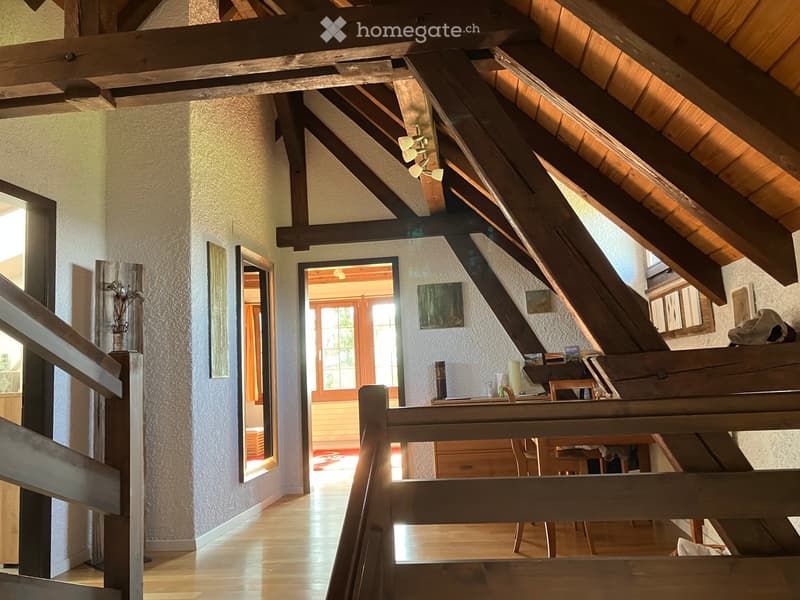
  • Spacious hallway with wooden beams and exposed wooden ceiling, leading to a room with large windows and a wooden staircase.
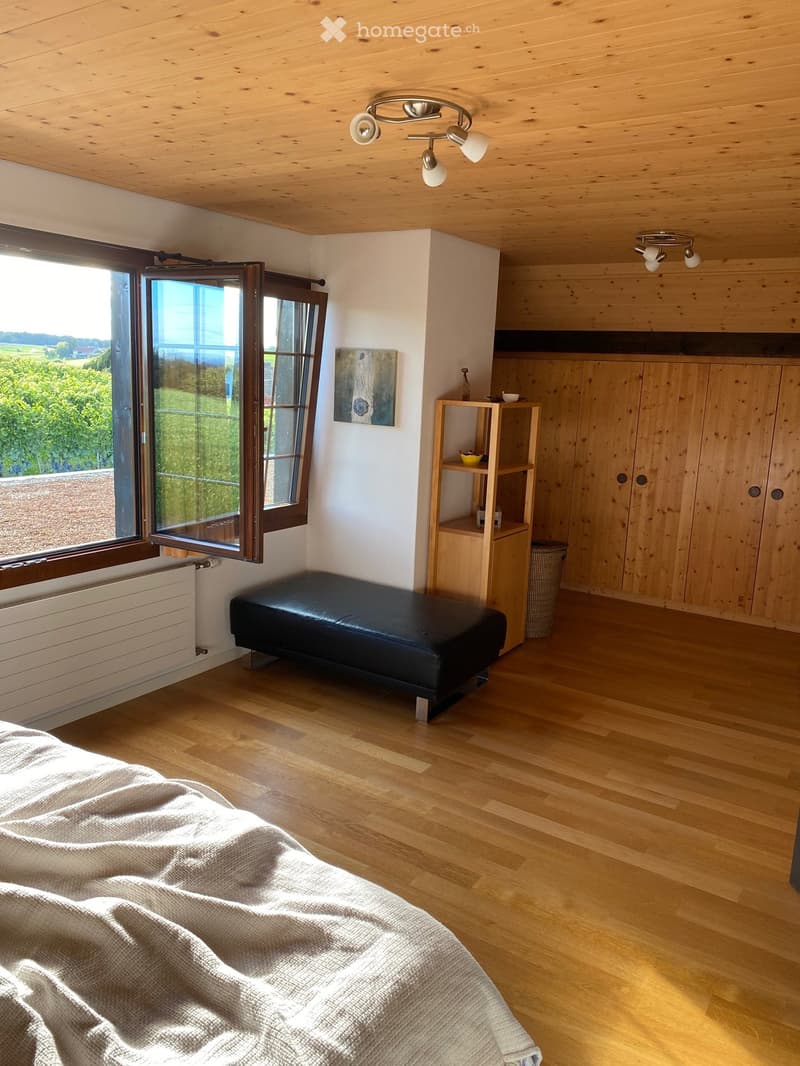
  • Bright bedroom with wooden floors, large window with view, bed with white blanket, black bench, wooden cabinet, small shelf, and artwork on wall.
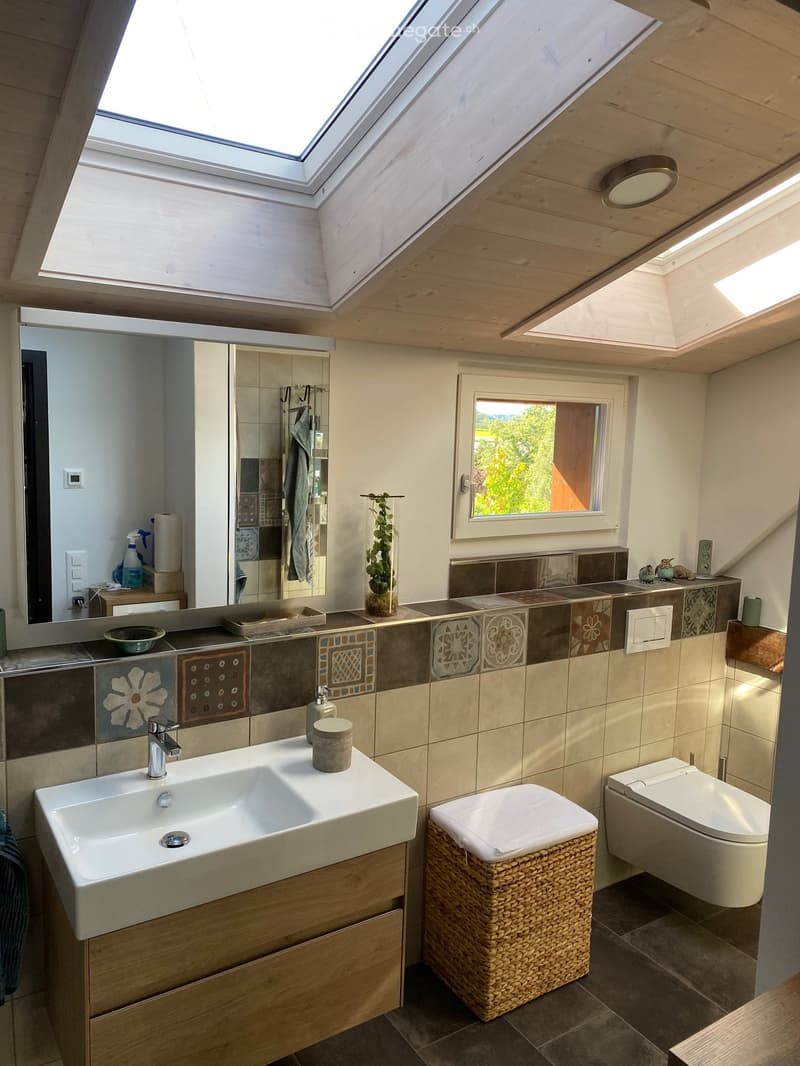
  • Modern bathroom with a large skylight, white sink, toilet, and decorative tiles. Features a wicker basket, a small plant, and a large mirror.
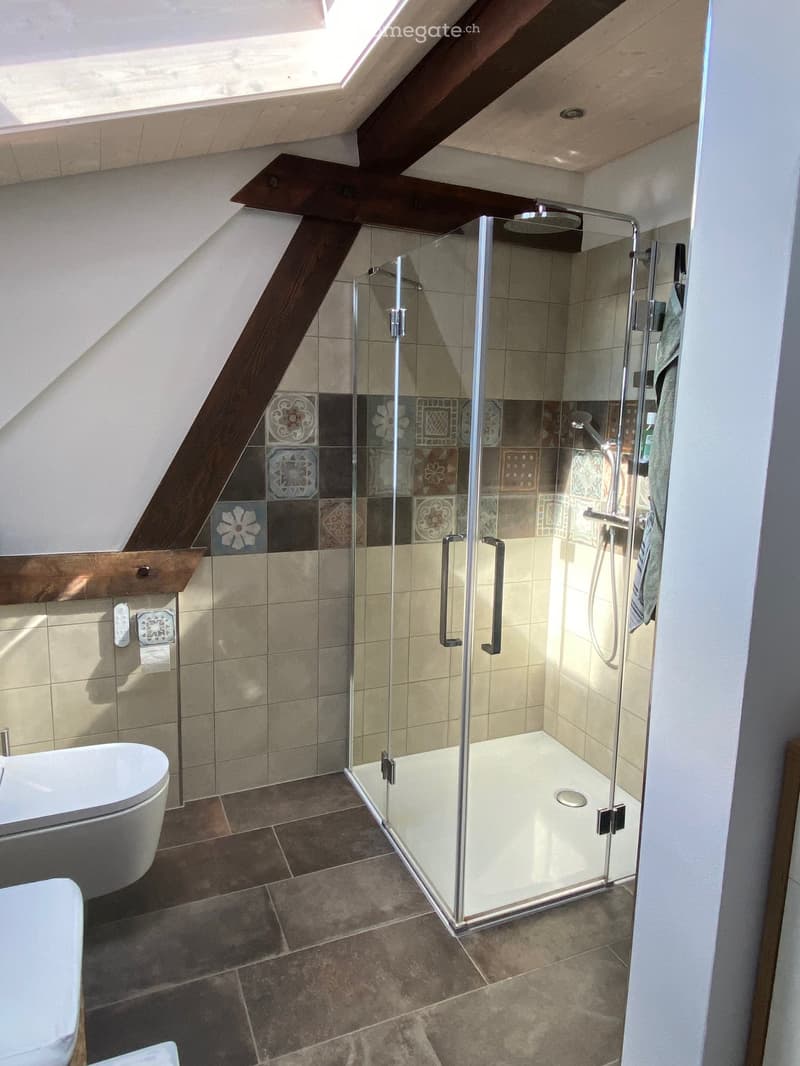
  • Modern bathroom with a glass-enclosed shower, bathtub, toilet, and decorative tiles. Features exposed wooden beams and a skylight.
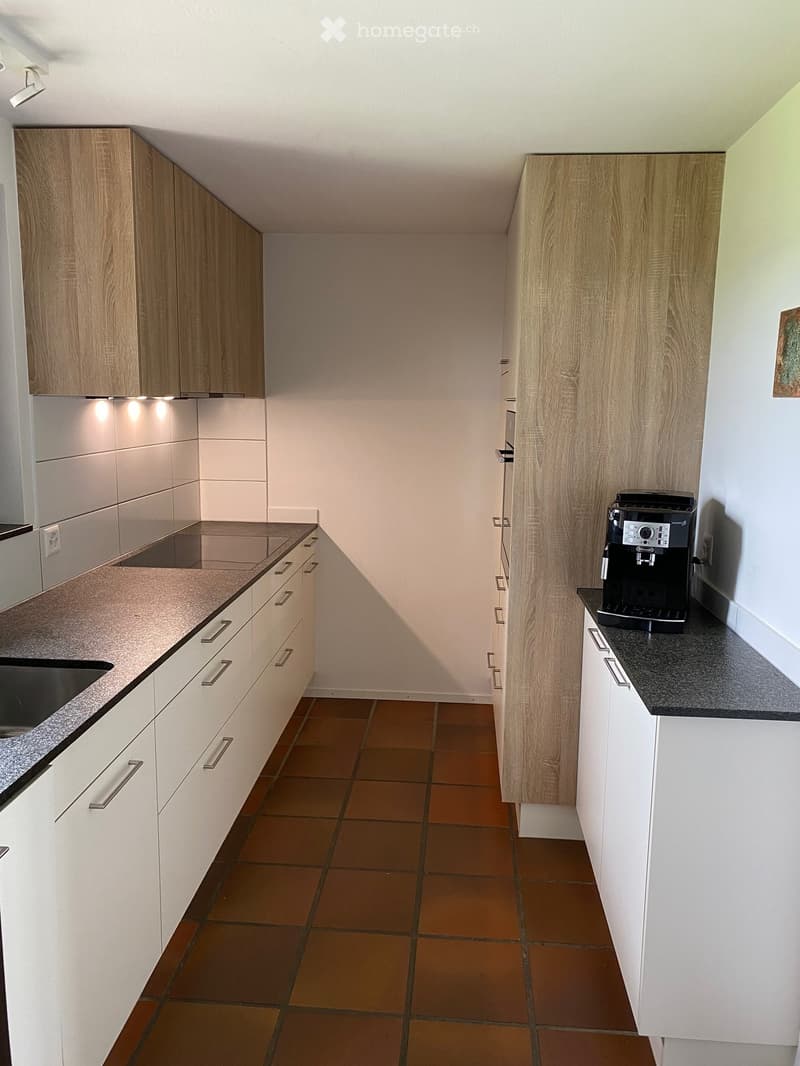
  • Modern kitchen with white cabinets, wooden accents, granite countertops, and a coffee machine on the counter.
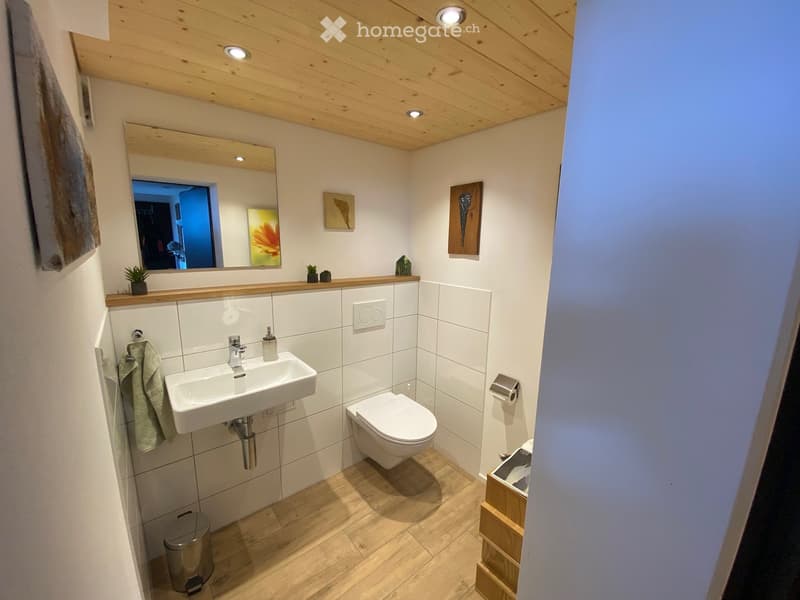
  • Modern bathroom with white tiles, wooden ceiling, and wooden floor. Features a sink, toilet, mirror, towel, and small decorative plants.
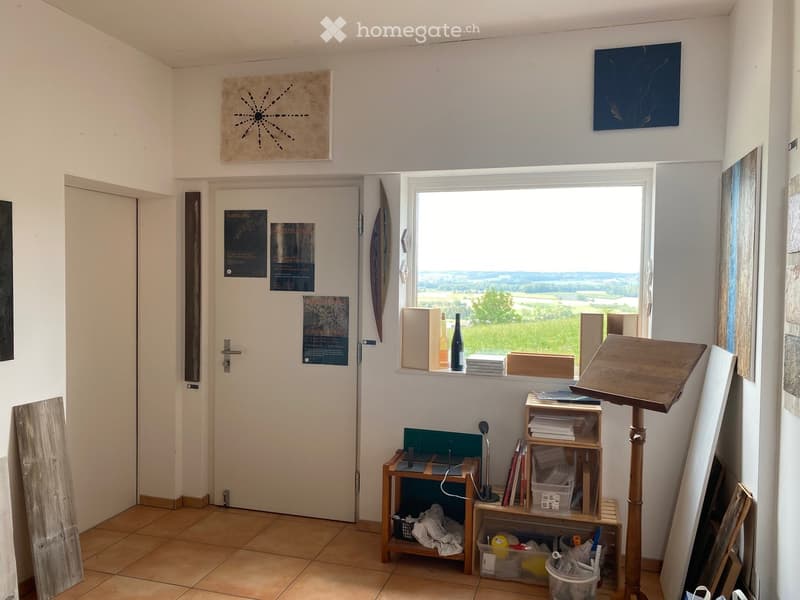
  • A small, well-lit room with a large window offering a scenic view, featuring a wooden table, shelves, a lamp, a bottle, a stack of books, an easel, and several artworks on the walls.
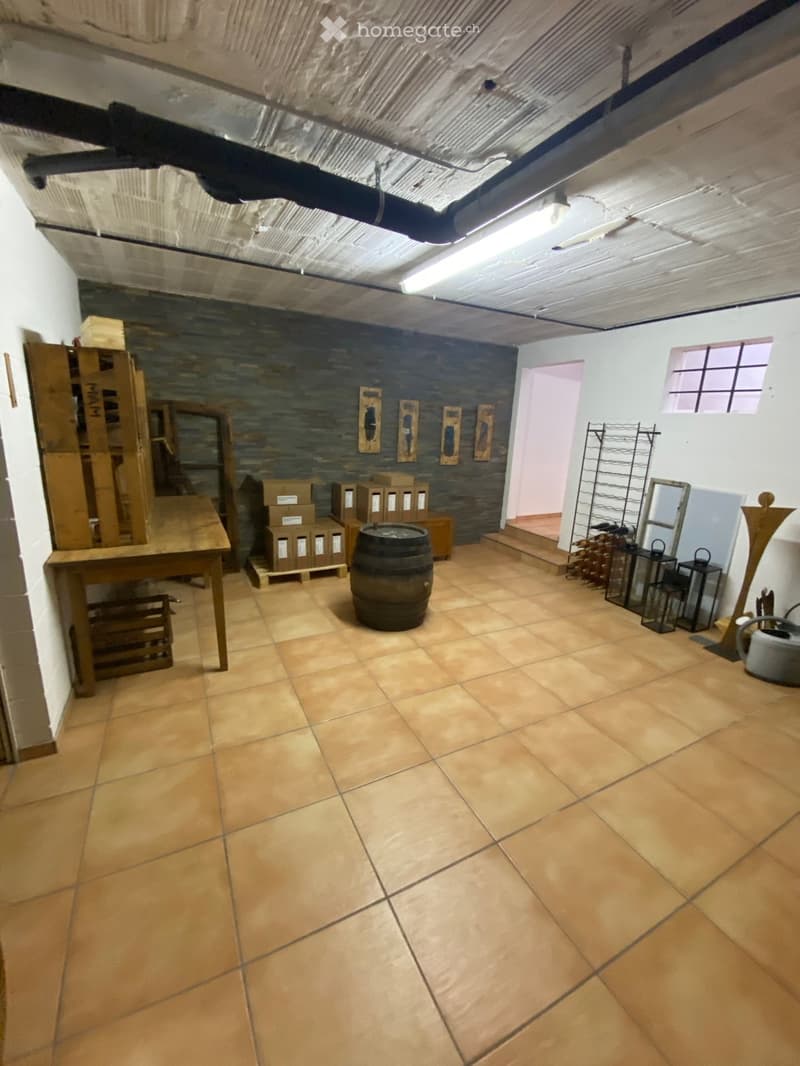
  • The room has tiled flooring, a wooden table, a wine barrel, wine racks, and several lanterns.
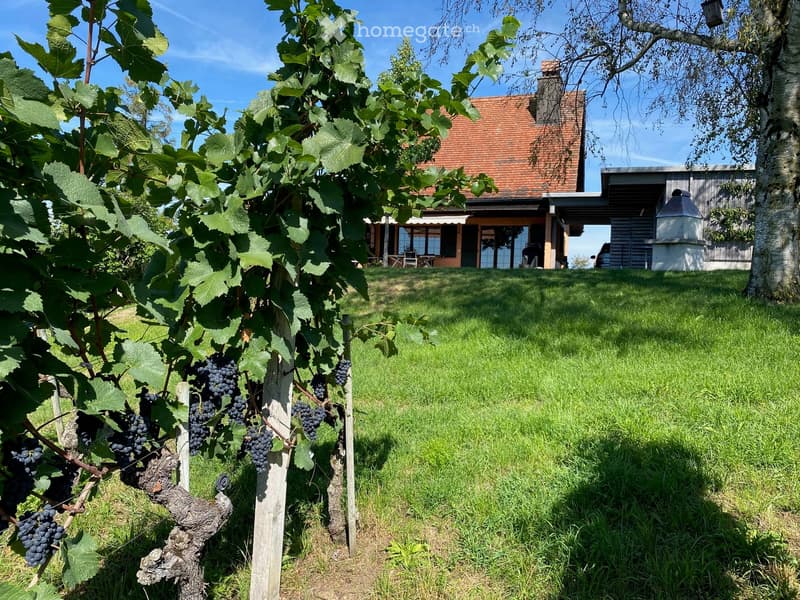
  • A vineyard with grapevines and clusters of grapes, surrounded by a well-maintained lawn and a modern house with a red-tiled roof in the background.
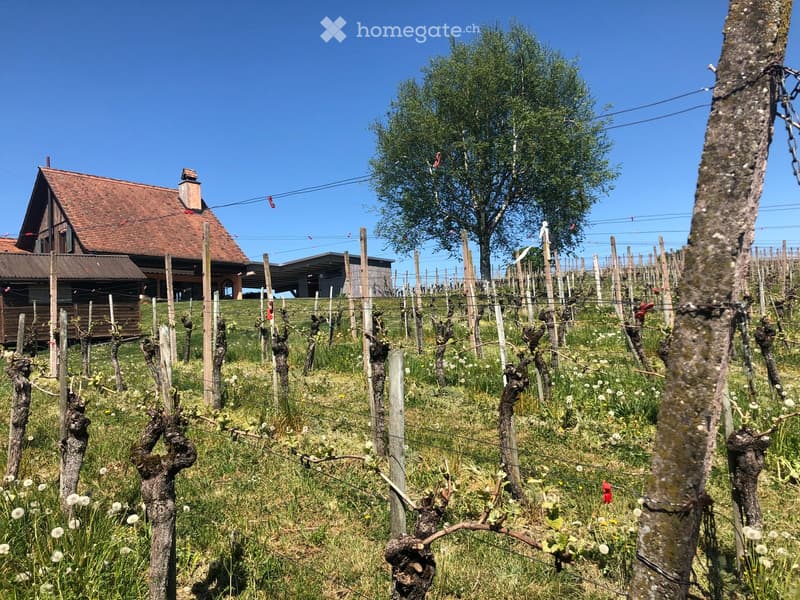
  • Vineyard with rows of grapevines, wooden posts, and a wooden house in the background under a clear blue sky.
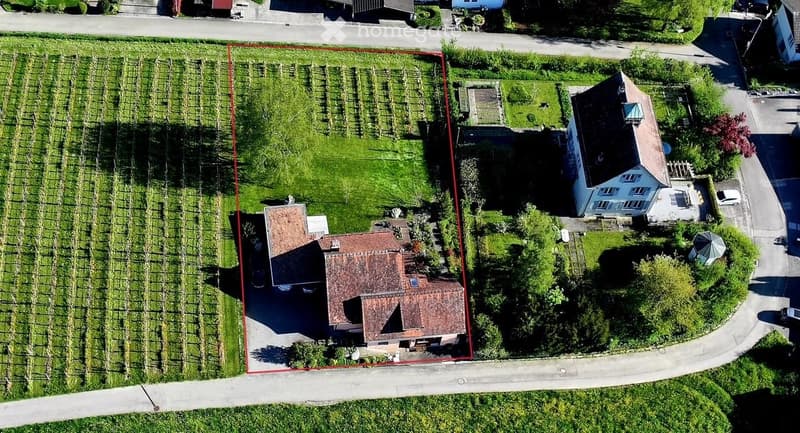
  • Aerial view of a residential area with two houses, surrounded by green fields and trees. The houses have pitched roofs and are set on a paved driveway.
  • Get full property details

    Contact the advertiser for the exact address, floor plans and additional documents.

1 / 21

"Single-family house with a dreamy view and its own vineyard"

Purchase price
CHF 1,250,000.–
Rooms
4.5
Living space
137 m2

Find the right mortgage for your new home

Location

Buchenbergstrasse 12, 8583 Götighofen

Travel time

  • 31 min.Station: Erlen

Surrounding information

Source of this data

The data displayed is provided by one of our third-party suppliers.

Please note that the locations displayed may not be up to date and there may be some deviations.

  • School

    14 min.Primarschule Götighofen

Times refer to the route on foot.

Costs

Purchase price:
CHF 1,250,000.–

Main information

Available from:
By agreement
Type:
Single house
No. of rooms:
4.5
Number of floors:
4
Surface living:
137 m2
Land area:
1306 m2
Volume:
971 m3
Last refurbishment:
2022
Year built:
1982

Features and furnishings

  • Balcony / Terrace

  • Fireplace

  • View

  • Quiet neighborhood

  • Child-friendly

  • Parking space

Documents (1)

Description

In the quiet, idyllic Götighofen, this property stands on the highest point of the municipality of Sulgen, directly on the vineyard on the south side of the Buchenbergstrasse. The unique, dreamy, unobstructed, and quiet location makes this house unique.

On the foundations of the former wine press from 1934, this charming 4.5-room single-family house was built in 1982 and the carport was added in 2020.

In addition to the net living area of 136.6 m2, there is a laundry room of 11.7 m2, a studio of 19.8 m2, two cellar rooms with a total of 45 m2, and an attic.

The carport offers space for 2 cars and the attached storage room for bicycles or a workshop has a size of 9.9 m2. Next to it, there is still enough space for additional vehicles.

The property has a size of 1306 m2, of which 874 m2 are residential area 2 and 432 m2 are vineyard area. On the small vineyard belonging to the residential house, there are 150 vine stocks that can be managed by oneself.

Do you appreciate a quiet country life with a dreamy view? Could this property be your new home?

We are happy to provide you with further information or an on-site visit.

Don't miss this unique opportunity.

Mortgage Calculator

From dream house to home ownership: the mortgage calculator can help you estimate the affordability of this property.

Purchase price
Household income

Annual gross income of all persons applying for the mortgage (including 13th month salary or bonus payment).

The mortgage is affordable if the living costs do not exceed one third (33%) of your income.

Equity capital

You must finance at least 20% of the property value with your own funds. This includes savings, advance inheritance, gifts, all retirement assets (3a, 3b) and pension fund assets. You may withdraw a maximum of 10% of the purchase price from the pension fund.

Create your account
Free

Unlock the full experience

Sync your favourites, manage search alerts, and access all your important services seamlessly across devices. Create your free account for a personalized home search!

Listing ID
4003430429
Object ref.
os0zg.d4agl

Contact the advertiser

Equity capital (optional)

By continuing, I declare that I accept the GTC and acknowledge the privacy policy, and that personal aggregated data related to my interests may be shared with the advertiser.

* By selecting “Yes”, I agree that Homegate may process this information as described here.

Other properties you might like

Fraud prevention: a few useful tips

  • Never transfer money in advance
  • Be careful if the price appears too low
  • Never share personal data such as bank details or copies of ID upfront
  • Do not sign a contract before you have visited the property

Tips and services