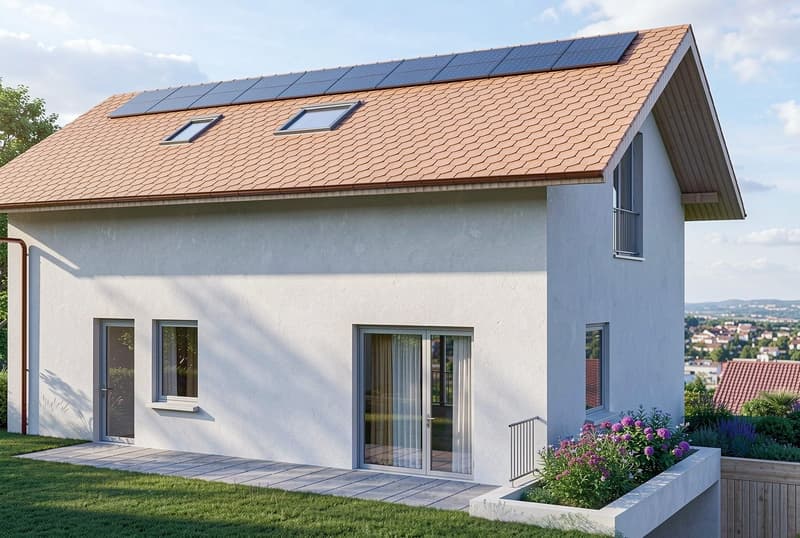
"6.5 Room Single-Family House Debisgasse in Dintikon, Construction Start September 2026"
Location
Debisgasse 18, 5606 DintikonTravel time
- 22 min.Station: Dottikon-Dintikon
Surrounding information
School
7 min.SchulwegSupermarket
7 min.Volg DintikonPublic Transport
2 min.Dintikon Oberdorf
Times refer to the route on foot.
Costs
- Purchase price:
- CHF 1,720,000.–
- Notify on price drop
Main information
- Available from:
- By agreement
- Type:
- Single house
- No. of rooms:
- 6.5
- Number of floors:
- 3
- Surface living:
- 169 m2
- Floor space:
- 266 m2
- Land area:
- 348 m2
- Year built:
- 2026
Features and furnishings
Balcony / Terrace
View
Quiet neighborhood
Parking space
Garage
Documents (1)
Description
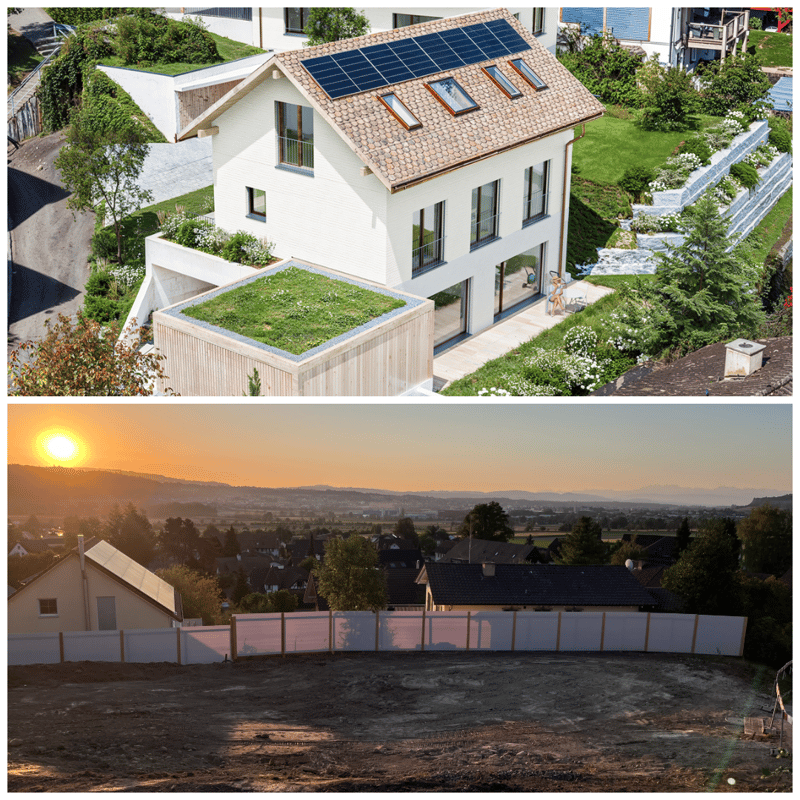
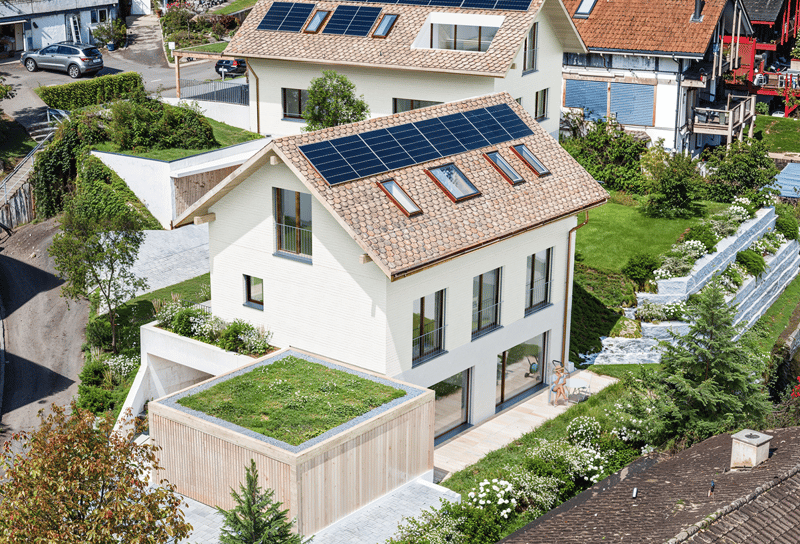
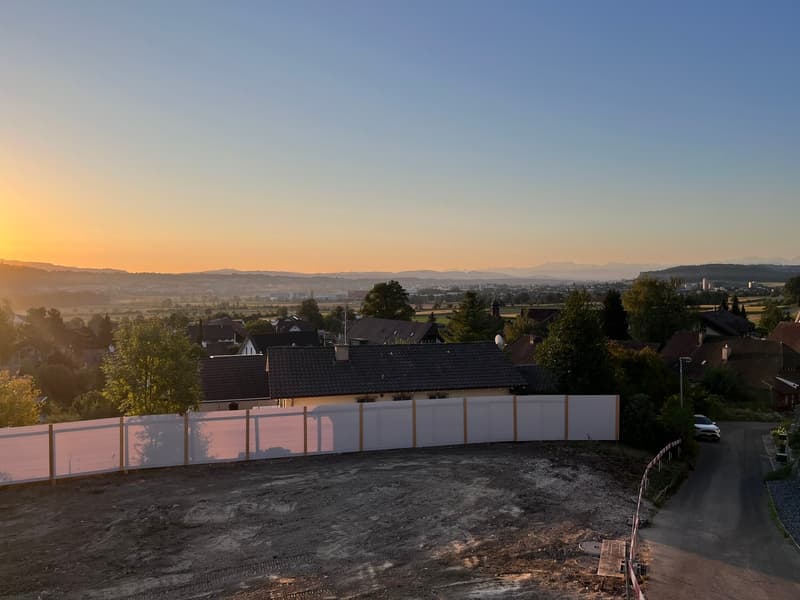
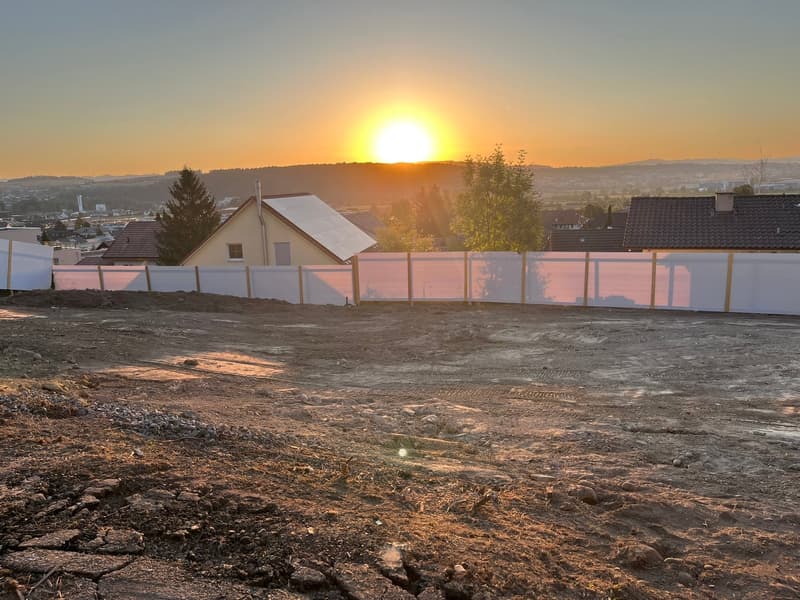
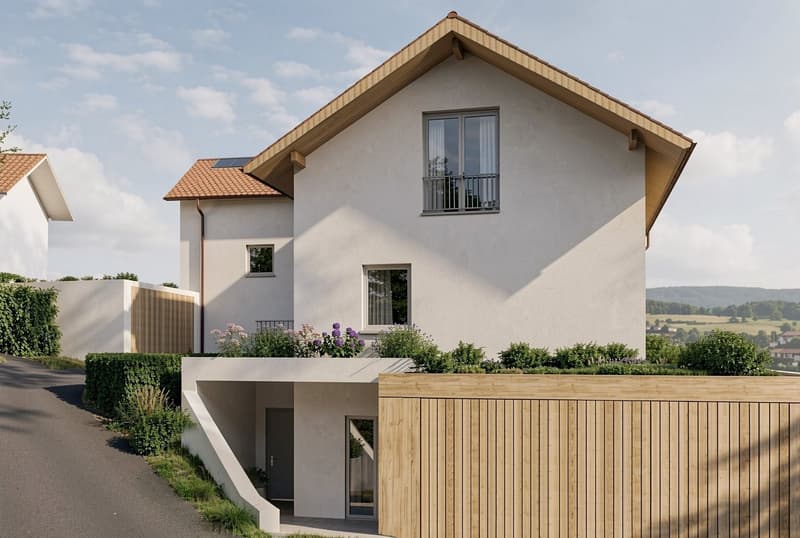
In the attractive residential community of Dintikon, which is optimally located in terms of transportation, a detached 6.5-room single-family house with a beautiful view will be built from September 2026. The building has an optimal location in a cul-de-sac and is situated in a quiet and sunny hillside location.
The proximity to the city of Lenzburg, to Wohlen, and to the Baden-Zurich economic area makes Dintikon an ideal place to live
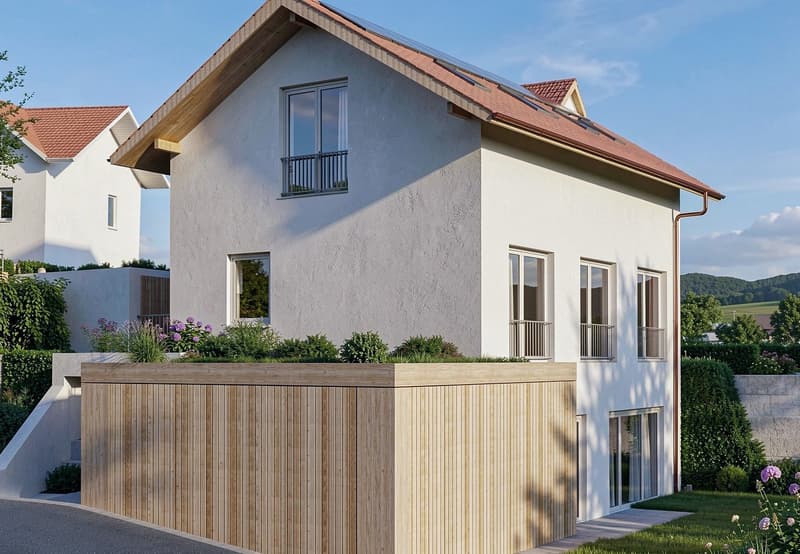
The single-family house with a gross floor area including garage (BGF) of 299.5 m² offers optimal comfort with a cozy living atmosphere. The built-out photovoltaic system also ensures low building operating costs.
The buyer can actively participate in designing the interior.
In addition, the house offers:
Quiet, sunny hillside location on Debisgasse 18, Dintikon
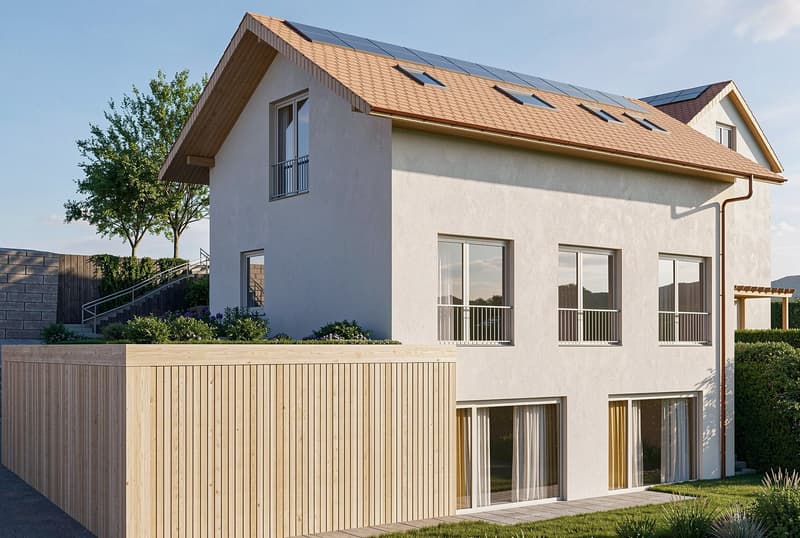
Three floors with clear, functional room layout
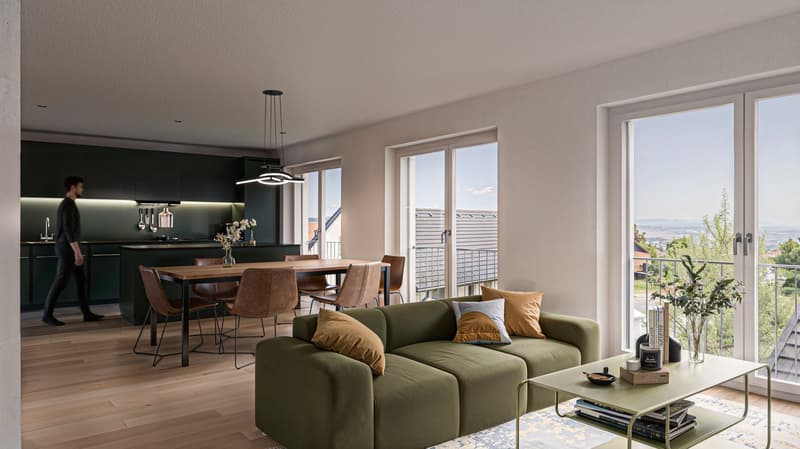
Spacious, open living and dining area with large windows
West garden on the ground floor including a seating area, morning garden on the garden floor (base floor) including a seating area
Wood/metal windows, electric louvers, awning in the west garden
Two frost-proof outdoor water connections
Exhaust system in wet cells and technical rooms
Heat pump and underfloor heating
Photovoltaic system built out
Underground rainwater tank for garden irrigation
Double garage in lightweight construction (fully enclosed)
Naturally designed garden areas
Beautiful distant view
Reduit in the base floor with washing machine and dryer
Reduit/storage room on the ground floor immediately next to the kitchen
Are you interested? Then contact us without obligation. We look forward to your inquiry and will be happy to advise you on any questions.
Contact by brokers and intermediaries is not desired.
Mortgage Calculator
From dream house to home ownership: the mortgage calculator can help you estimate the affordability of this property.

Unlock the full experience
Sync your favourites, manage search alerts, and access all your important services seamlessly across devices. Create your free account for a personalized home search!


Contact
Rodim GmbH
- Listing ID
- 4003431639
- Object ref.
- hjdco.qf26u