"Semi-detached character house in Saillon – 5 rooms, renovated in 2024"
Location
Route des Devins 16, 1913 SaillonTravel time
- 38 min.Station: Saxon
Surrounding information
Supermarket
9 min.VolgPharmacy
7 min.Pharmacie de SaillonPublic Transport
3 min.Les Moilles
Times refer to the route on foot.
Costs
- Purchase price:
- CHF 990,000.–
- Notify on price drop
Main information
- Available from:
- Immediately
- Type:
- Bifamiliar house
- No. of rooms:
- 5
- Number of bathrooms:
- 2
- Floor:
- GF
- Number of floors:
- 3
- Surface living:
- 240 m2
- Land area:
- 379 m2
- Last refurbishment:
- 2024
- Year built:
- 1993
Features and furnishings
Balcony / Terrace
Dishwasher
Cable TV
Fireplace
Quiet neighborhood
Parking space
Documents (0)
Description
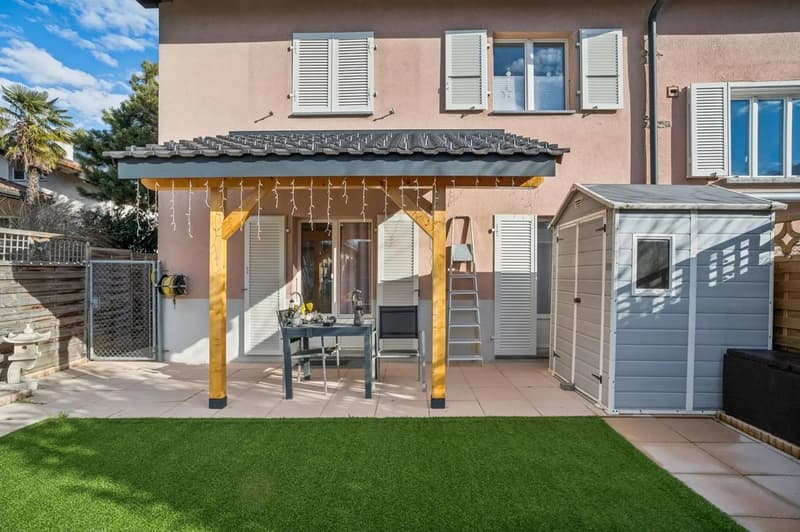
In Saillon, in the residential area of the Troeys and close to the village, this semi-detached house offers beautiful volumes spread over three levels. Its family-friendly layout, two large terraces, and three outdoor parking spaces make it a comfortable and easy-to-live-in home.
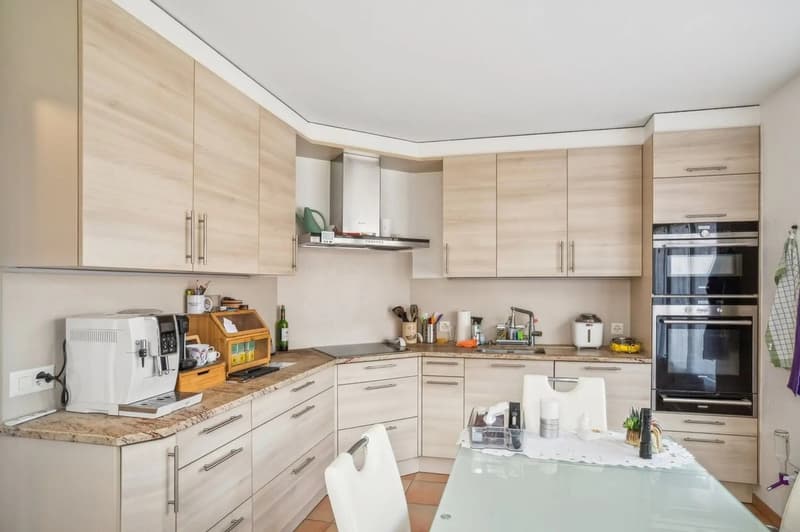
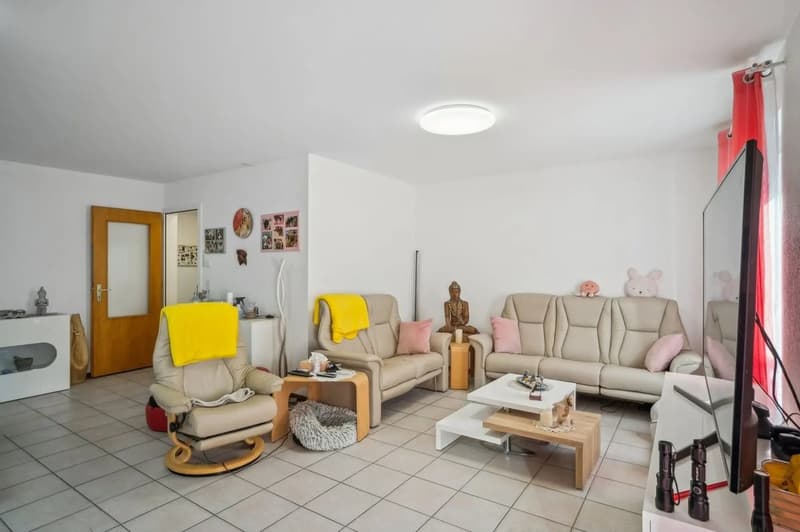
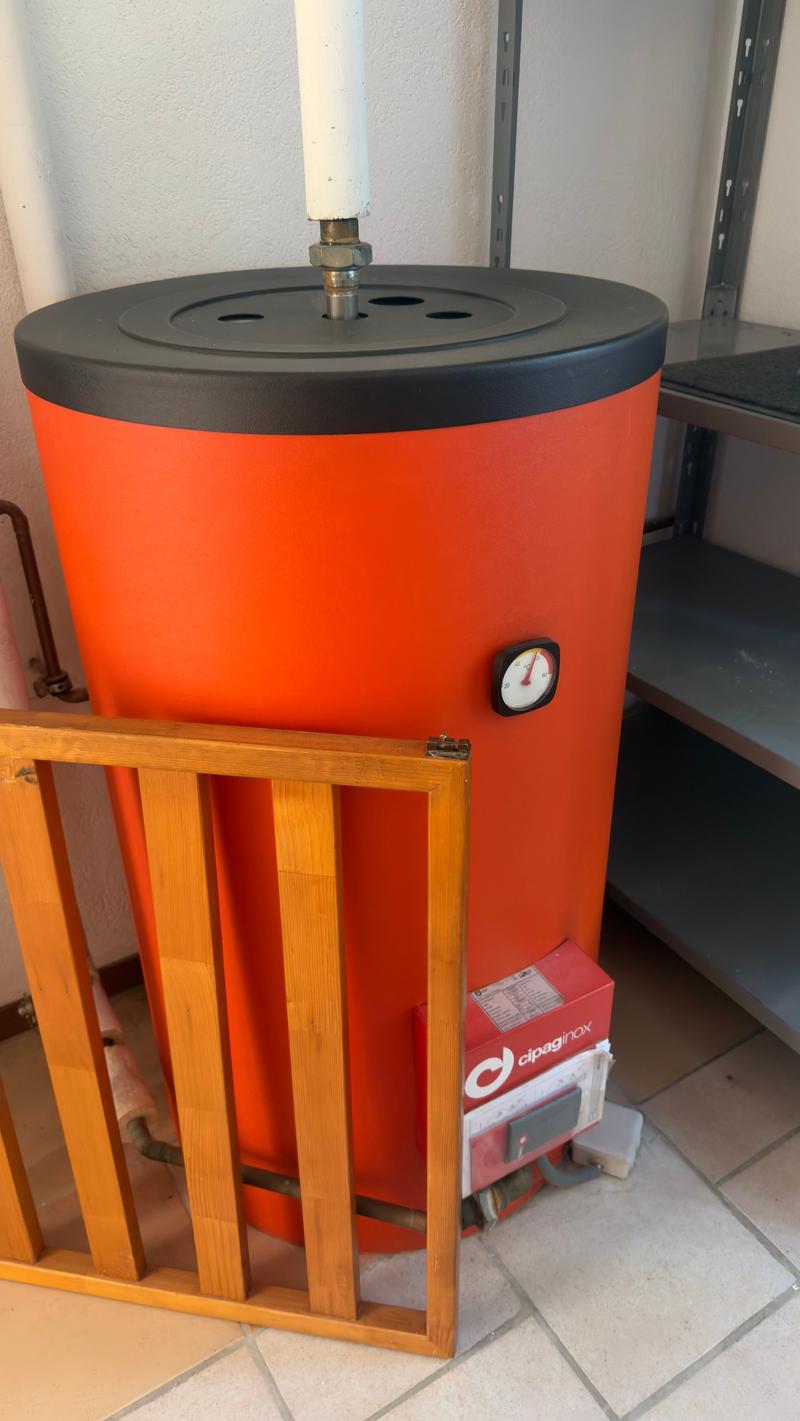
The ground floor has a fitted kitchen, a living room with direct access to the outdoors, a shower room, and the technical areas.
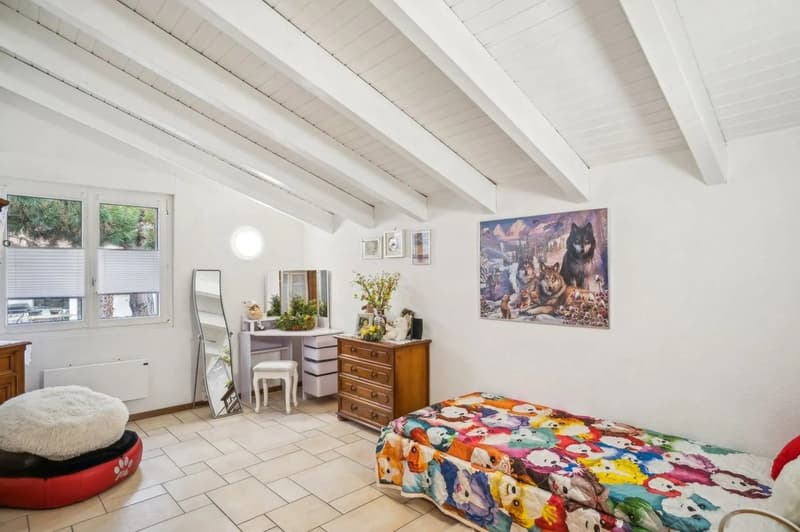
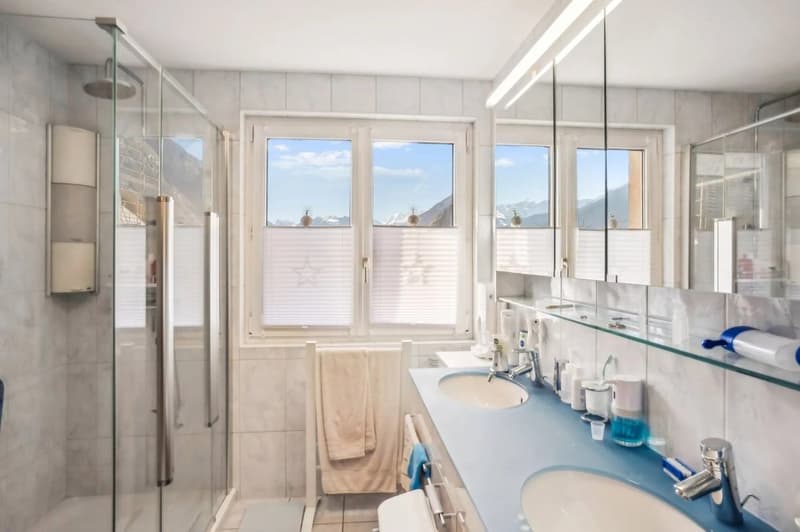
The first floor comprises three bedrooms and a second shower room with a double sink.
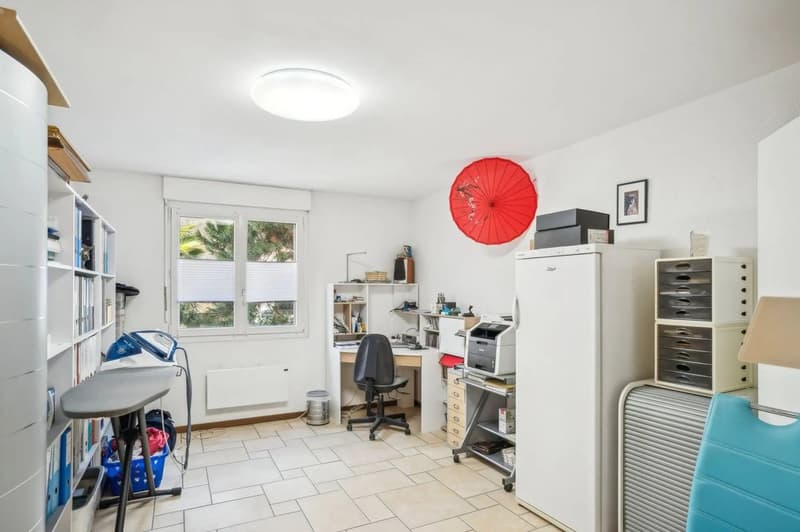
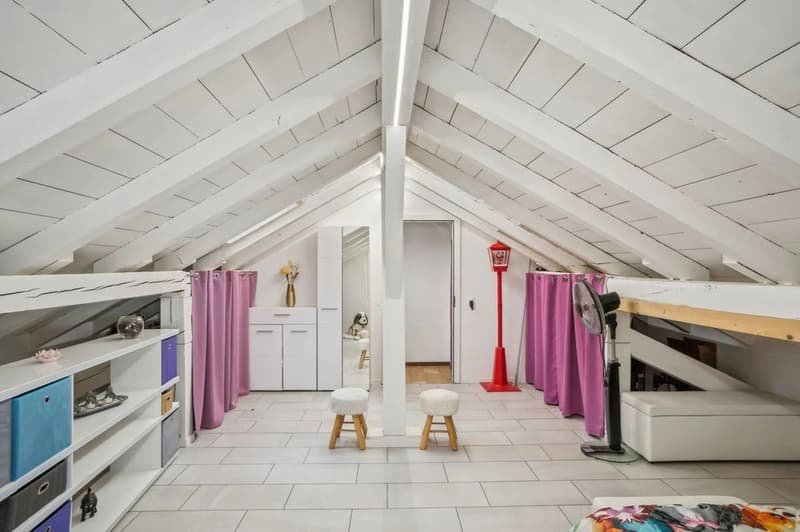
The converted attic space offers an additional large room and storage spaces, suitable for leisure, home office, or an extra bedroom.
The east- and southwest-facing terraces total approximately 110 m², allowing you to enjoy the sun at different times of the day. The 379 m² flat plot includes a low-maintenance garden and three outdoor parking spaces.
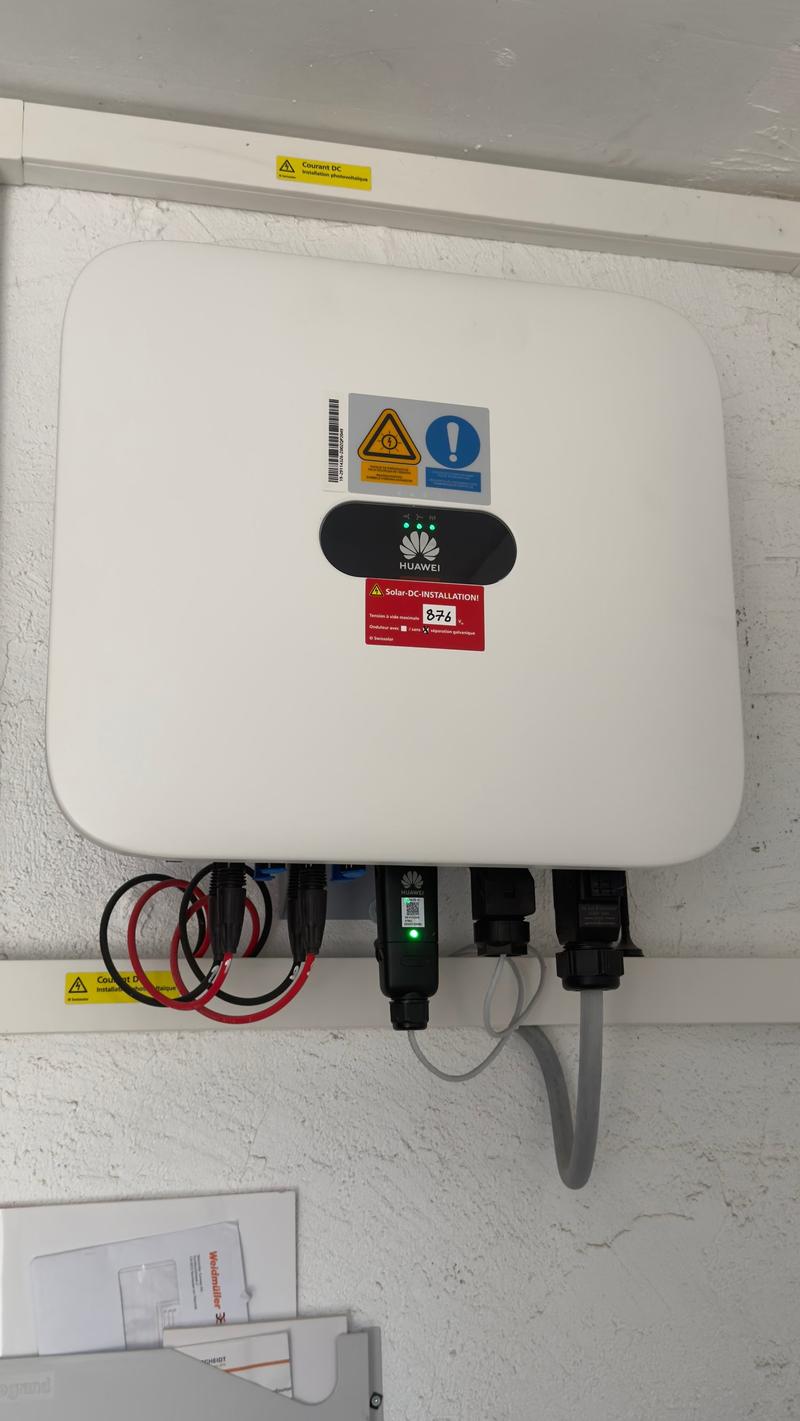
The roof has been renovated, and a Huawei photovoltaic system was installed in 2022. The photovoltaic panels are operated under a contracting agreement. The contractual conditions and transfer modalities will be communicated to the buyer. The direct electric heating is complemented by a pellet stove in the living room.
The house is available and can be taken over quickly.
For the year 2025, the Genedis bill for the entire house amounted to approximately CHF 2'378.– net, which is about CHF 198.– per month, after deducting CHF 2'122.60 as compensation for 16'845.99 kWh of reinjected solar energy. These amounts are valid for 2025 and do not constitute a guarantee for future years. Any financial obligations arising from the contracting agreement must be assessed separately according to the contract.
5 bright rooms spread over 3 levels, offering beautiful living spaces.
2 modern bathrooms, one with a double sink, large shower, and breathtaking views of the mountains.
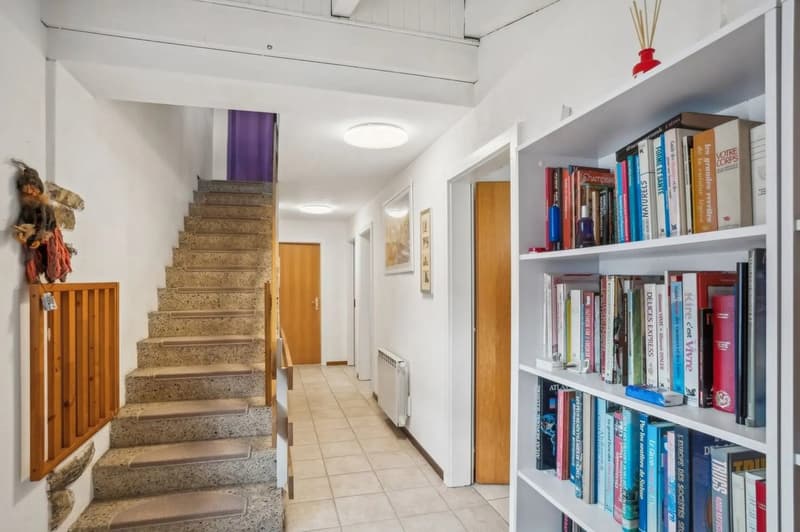
A welcoming entrance hall with stairs, tiled floor, and integrated library.
2 terraces (110 m2) to enjoy the summer sun and Alpine panorama.
A pellet stove for cozy winter evenings.
A dishwasher and cable TV for your daily comfort.
3 parking spaces included.
Location and environment: Ideally located, the house is sunny in summer and benefits from a particularly quiet environment, away from road and rail noise. The "Les Moilles" bus stop is just 3 minutes' walk away, the Saillon pharmacy 7 minutes, and the Volg supermarket 9 minutes' walk. The river is accessible at a medium distance, offering beautiful walking opportunities.
This character house, combining Valaisian authenticity and modernity, represents a rare opportunity on the market. Don't miss the chance to make this property your new home in one of the most picturesque villages in Valais.
Mortgage Calculator
From dream house to home ownership: the mortgage calculator can help you estimate the affordability of this property.

Unlock the full experience
Sync your favourites, manage search alerts, and access all your important services seamlessly across devices. Create your free account for a personalized home search!
Advertiser

Contact
David Stadelmann
- Listing ID
- 4003431925
- Object ref.
- Saillon.mxqxj.qwnus