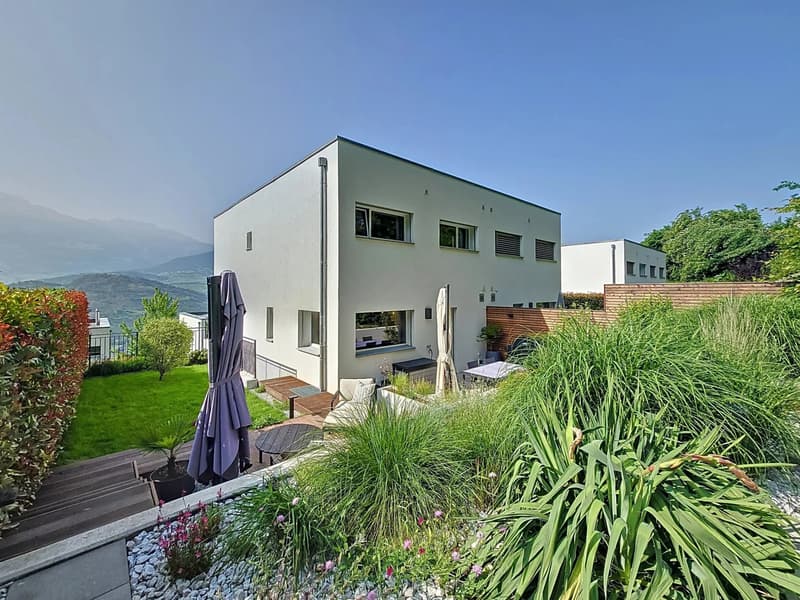
"Contemporary villa between elegance, comfort and nature"
Purchase price
CHF 1,090,000.–
Notify on price drop
Rooms
5.5
Living space
170 m2
Location
1950 SionCosts
- Purchase price:
- CHF 1,090,000.–
- Notify on price drop
Main information
- Available from:
- 01.05.2027
- Type:
- Single house
- No. of rooms:
- 5.5
- Number of floors:
- 3
- Surface living:
- 170 m2
- Land area:
- 356 m2
- Volume:
- 614 m3
- Year built:
- 2020
Features and furnishings
Balcony / Terrace
View
Parking space
Garage
Documents (0)
Description
Discover this contemporary semi-detached villa with 5.5 rooms in Arvillard, in the municipality of Sion, ideally located in a quiet, green and sought-after residential area. This modern family home, available from May 1st, 2027, seduces with its generous volumes, careful architecture, quality finishes and numerous outdoor spaces tastefully arranged.
Benefiting from a peaceful and preserved environment, this family home near Sion offers a privileged living environment, close to amenities, while allowing you to fully enjoy the tranquility of a residential area.
From the arrival, the property has two outdoor parking spaces as well as a private garage with direct access to the house, offering a particularly appreciable comfort in everyday life.
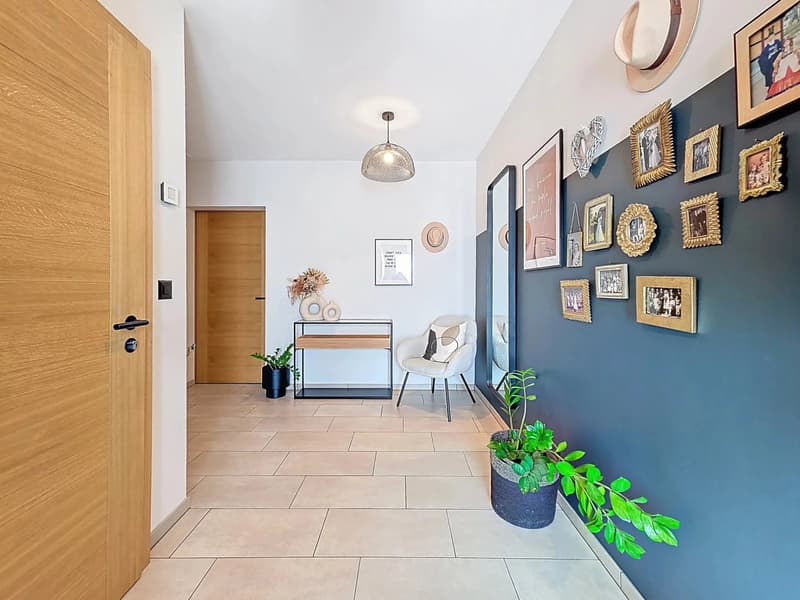
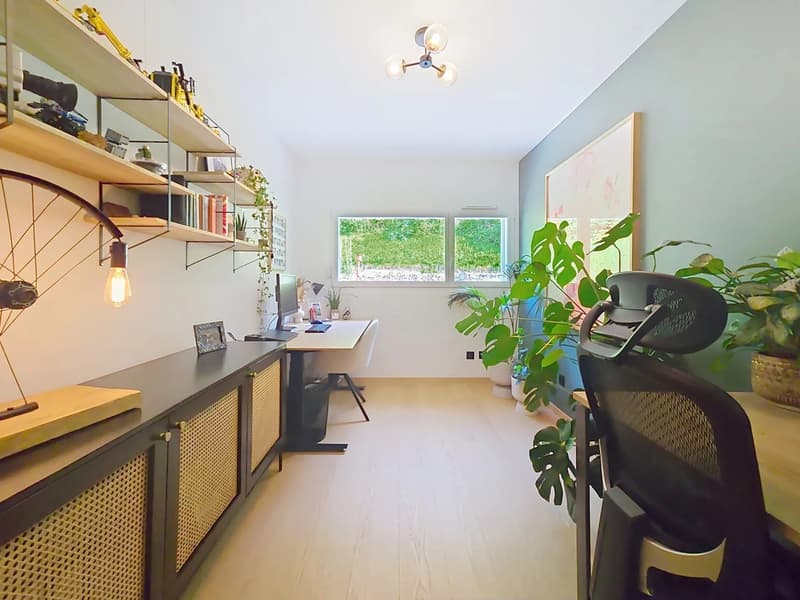
On the ground floor, there is an entrance hall with integrated wardrobe and a heated, multipurpose room that can be arranged according to needs in an office, playroom, leisure space or additional bedroom.
A technical room with laundry space completes this level and ensures a practical and functional organization of the house.
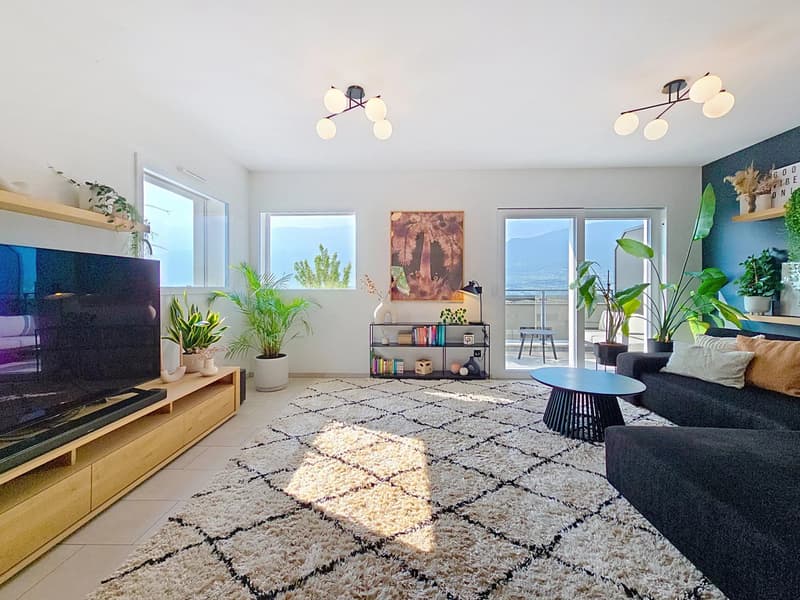
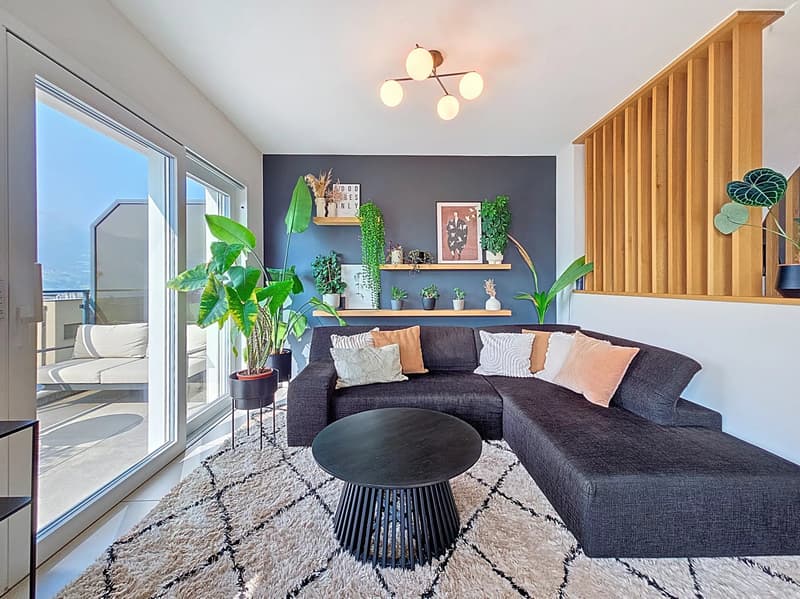
On the upper floor, the vast living room benefits from generous openings that bring beautiful natural light throughout the day. This convivial living space gives access to a northwest-facing balcony, ideal for enjoying the end of the day and admiring the sunsets.
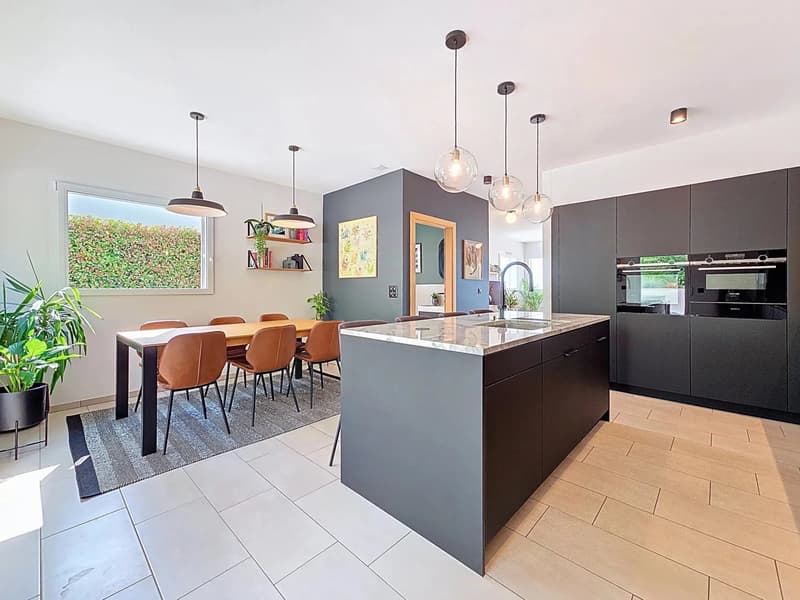
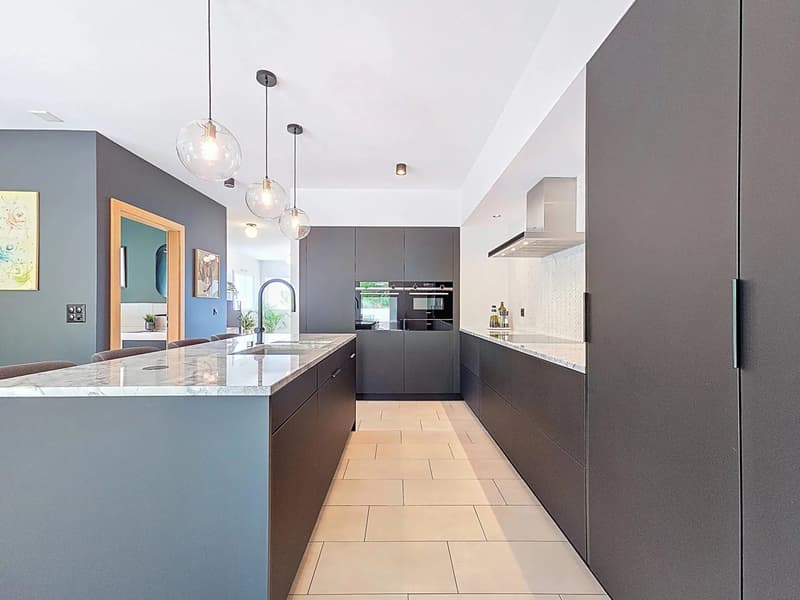
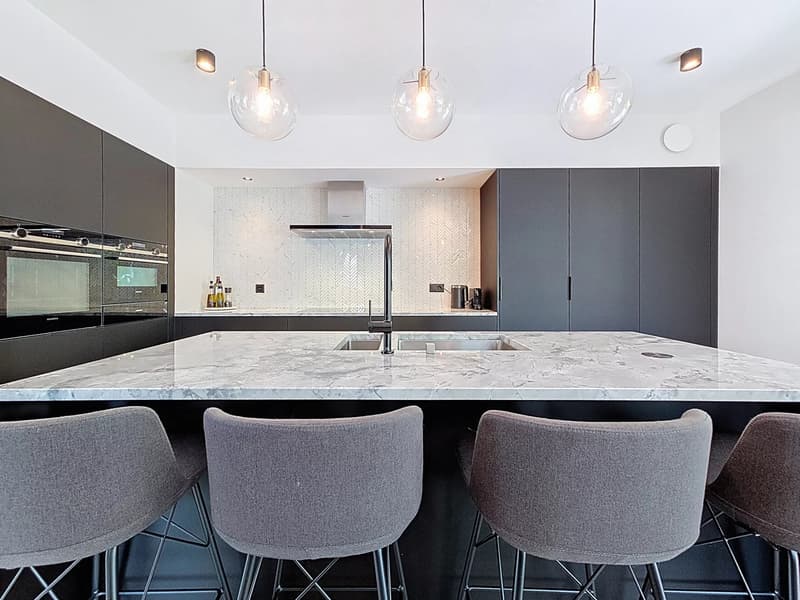
The modern, open kitchen with central island is high-end equipped and integrates harmoniously into the living room and dining area. It offers an environment that is both aesthetic and functional, perfectly adapted to family life and shared moments with friends.
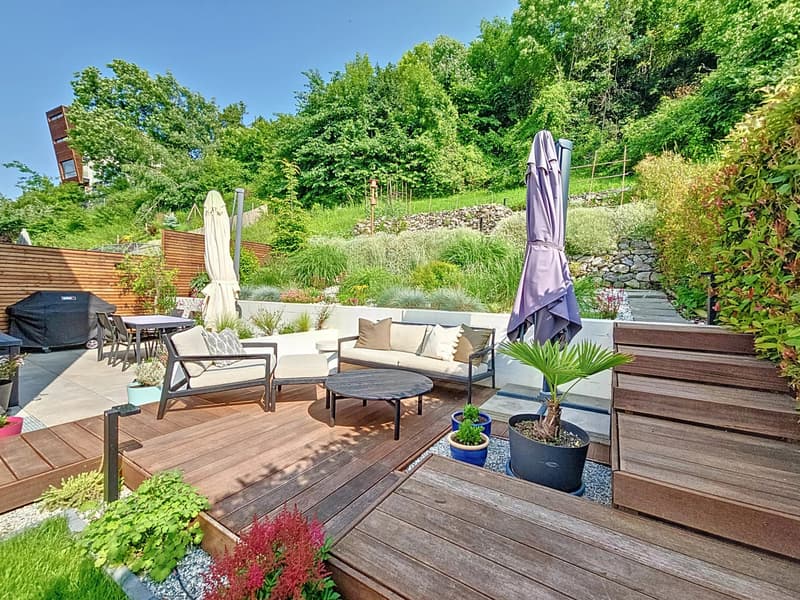
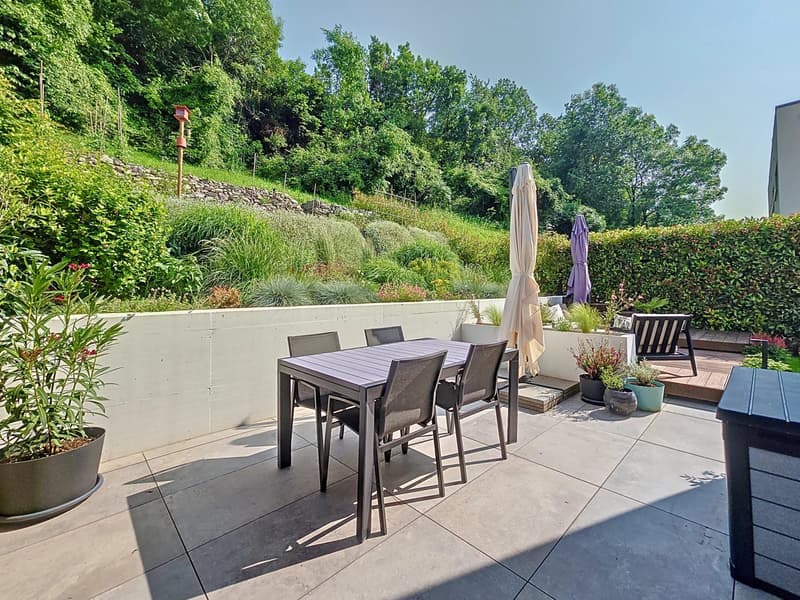
The living area with a guest toilet directly leads to a large, south-facing terrace, completed by a wooden relaxation area and direct access to the garden. This pleasant outdoor space is a true extension of the house and lends itself perfectly to outdoor meals, relaxation moments and summer evenings.
An external staircase also allows easy connection between the parking and the terrace.
The private garden, laid out on several levels, offers a green, intimate and particularly pleasant environment.
The different levels accommodate flower beds, decorative shrubs as well as a tiered garden, making this outdoor space an ideal area for nature and gardening lovers.
Carefully maintained and perfectly structured, the garden allows you to enjoy a peaceful environment without direct visibility, while also offering several areas for relaxation or reception.
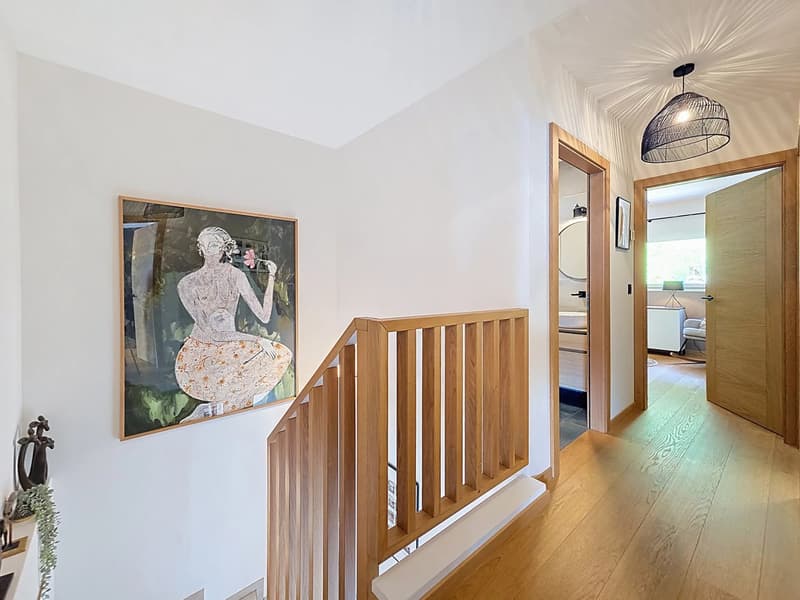
The top floor is entirely dedicated to the sleeping area and offers a calm and restful atmosphere.
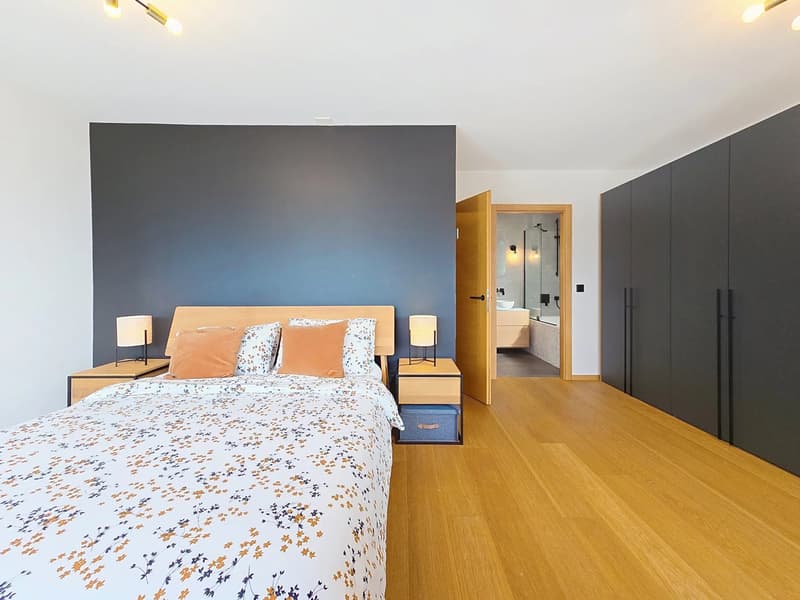
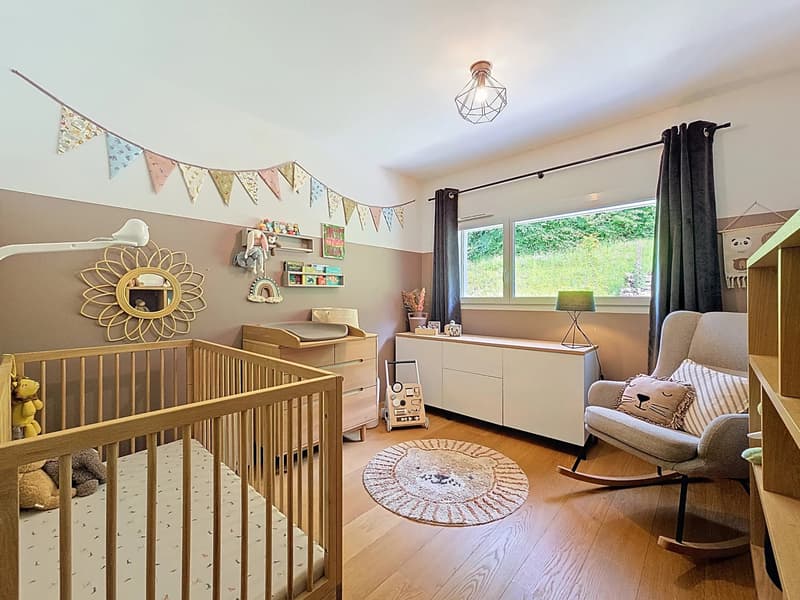
A large landing serves a parental suite with private bathroom, two bright rooms as well as a modern shower room.
The spaces have been carefully designed in a modern and harmonious style, offering each family member a comfortable and pleasant space.
Built with quality materials and regularly maintained, this 5.5-room semi-detached villa is in excellent condition and requires no particular work.
It represents an ideal opportunity for a family looking for a modern house for sale in Sion, offering beautiful volumes, a garage, several parking spaces, a private garden, a south-facing terrace and a quiet residential environment.
Contact us to organize a visit and discover this family home in its environment.
The sales file can be downloaded directly from our website omnia.ch.
Benefiting from a peaceful and preserved environment, this family home near Sion offers a privileged living environment, close to amenities, while allowing you to fully enjoy the tranquility of a residential area.
From the arrival, the property has two outdoor parking spaces as well as a private garage with direct access to the house, offering a particularly appreciable comfort in everyday life.
On the ground floor, there is an entrance hall with integrated wardrobe and a heated, multipurpose room that can be arranged according to needs in an office, playroom, leisure space or additional bedroom.
A technical room with laundry space completes this level and ensures a practical and functional organization of the house.
On the upper floor, the vast living room benefits from generous openings that bring beautiful natural light throughout the day. This convivial living space gives access to a northwest-facing balcony, ideal for enjoying the end of the day and admiring the sunsets.
The modern, open kitchen with central island is high-end equipped and integrates harmoniously into the living room and dining area. It offers an environment that is both aesthetic and functional, perfectly adapted to family life and shared moments with friends.
The living area with a guest toilet directly leads to a large, south-facing terrace, completed by a wooden relaxation area and direct access to the garden. This pleasant outdoor space is a true extension of the house and lends itself perfectly to outdoor meals, relaxation moments and summer evenings.
An external staircase also allows easy connection between the parking and the terrace.
The private garden, laid out on several levels, offers a green, intimate and particularly pleasant environment.
The different levels accommodate flower beds, decorative shrubs as well as a tiered garden, making this outdoor space an ideal area for nature and gardening lovers.
Carefully maintained and perfectly structured, the garden allows you to enjoy a peaceful environment without direct visibility, while also offering several areas for relaxation or reception.
The top floor is entirely dedicated to the sleeping area and offers a calm and restful atmosphere.
A large landing serves a parental suite with private bathroom, two bright rooms as well as a modern shower room.
The spaces have been carefully designed in a modern and harmonious style, offering each family member a comfortable and pleasant space.
Built with quality materials and regularly maintained, this 5.5-room semi-detached villa is in excellent condition and requires no particular work.
It represents an ideal opportunity for a family looking for a modern house for sale in Sion, offering beautiful volumes, a garage, several parking spaces, a private garden, a south-facing terrace and a quiet residential environment.
Contact us to organize a visit and discover this family home in its environment.
The sales file can be downloaded directly from our website omnia.ch.
Mortgage Calculator
From dream house to home ownership: the mortgage calculator can help you estimate the affordability of this property.

Free
Unlock the full experience
Sync your favourites, manage search alerts, and access all your important services seamlessly across devices. Create your free account for a personalized home search!
Viewing
Contact for viewing
Stéphane FERREIRA


Contact
Stéphane FERREIRA
- Listing ID
- 4003432144
- Object ref.
- 86002409H