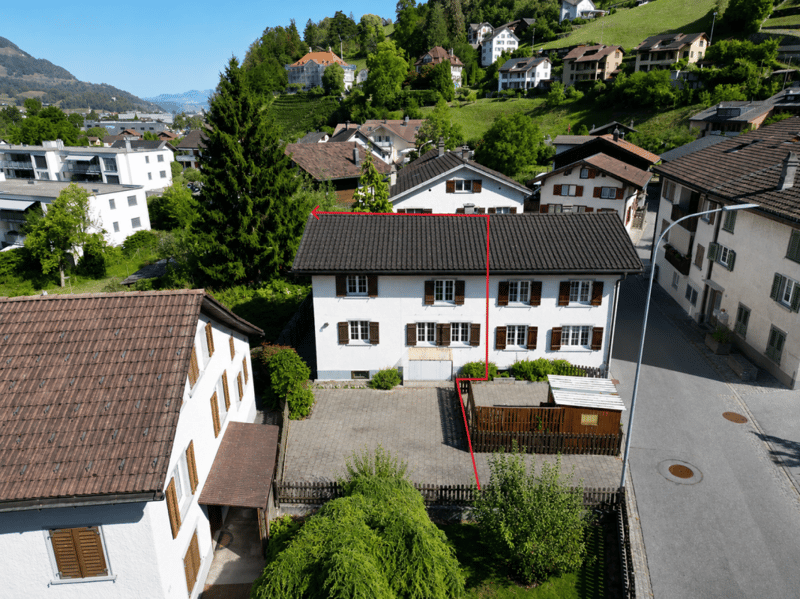
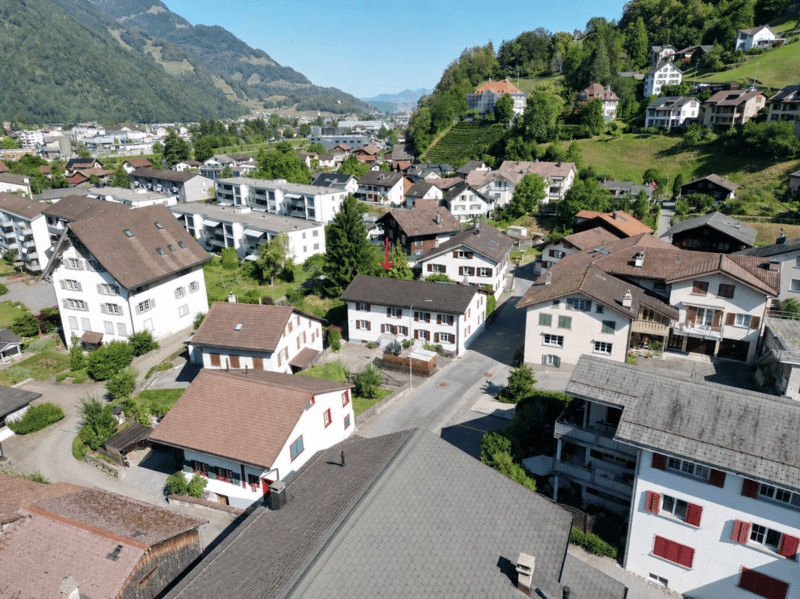
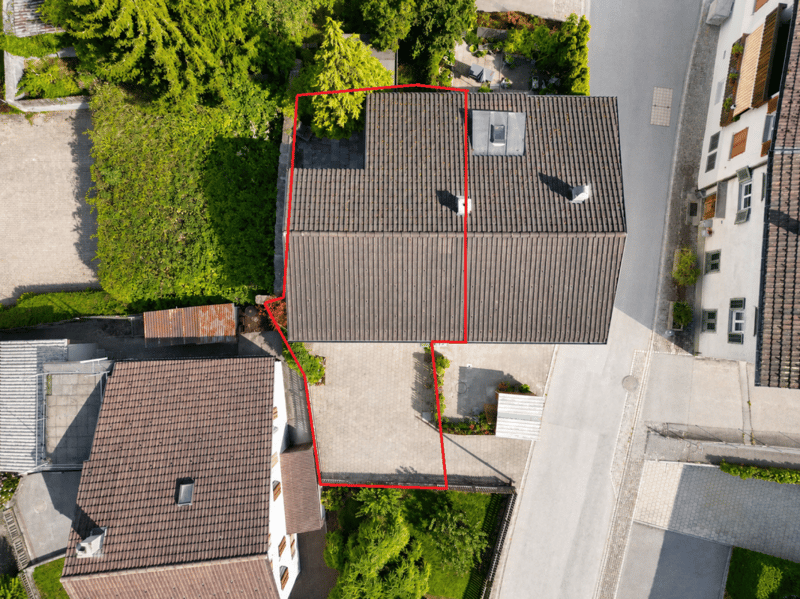
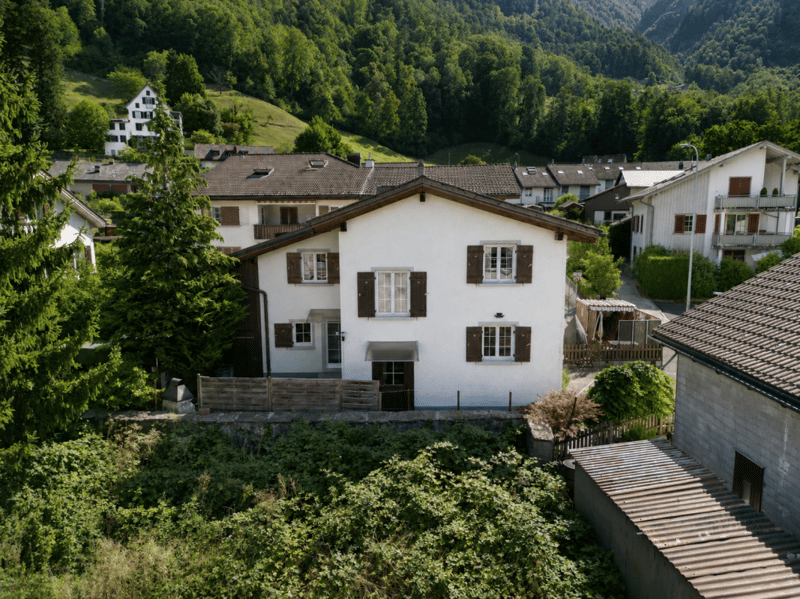
"Double-family house in a family-friendly, sunny, and central location in Mollis GL"
Location
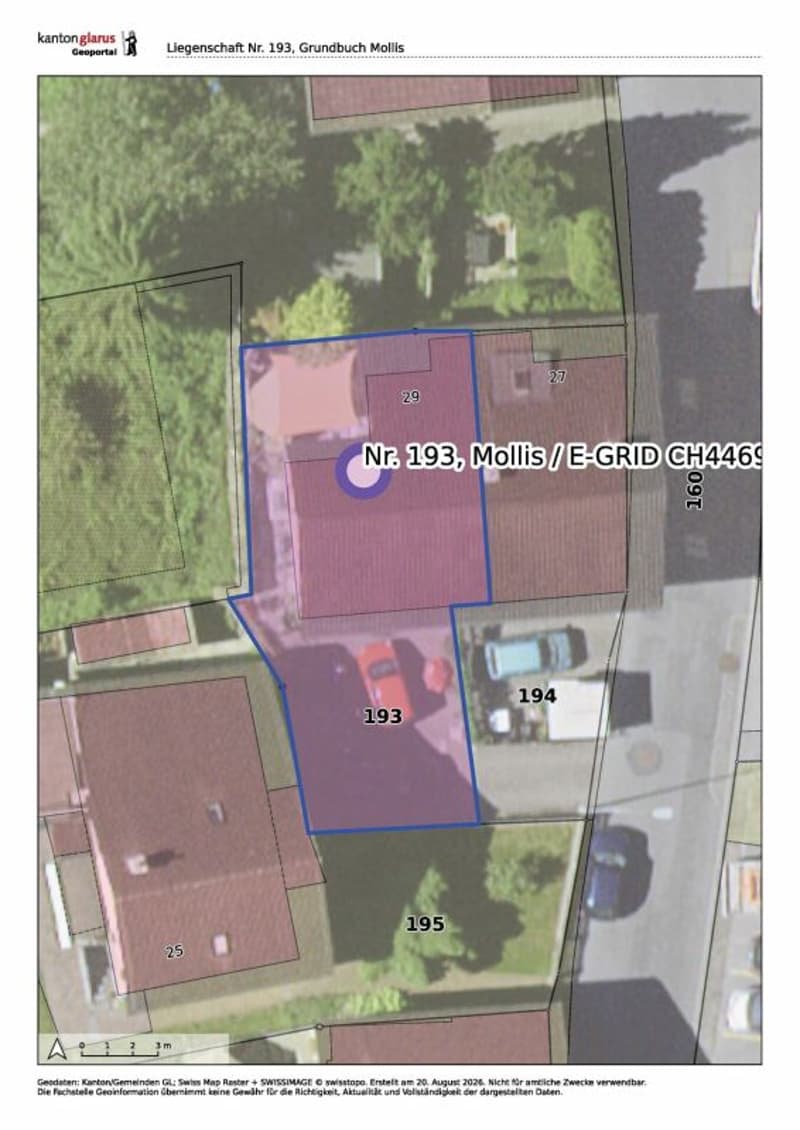
Hinterdorfstrasse 29, 8753 MollisTravel time
- 11 min.Station: Näfels-Mollis
Surrounding information
Supermarket
4 min.SparSchool
5 min.Schulhaus DorfPublic Transport
3 min.Kirchplatz
Times refer to the route on foot.
Costs
- Purchase price:
- CHF 590,000.–
Main information
- Available from:
- By agreement
- Type:
- Bifamiliar house
- No. of rooms:
- 5.5
- Number of bathrooms:
- 1
- Surface living:
- 81 m2
- Land area:
- 162 m2
- Last refurbishment:
- 2022
Features and furnishings
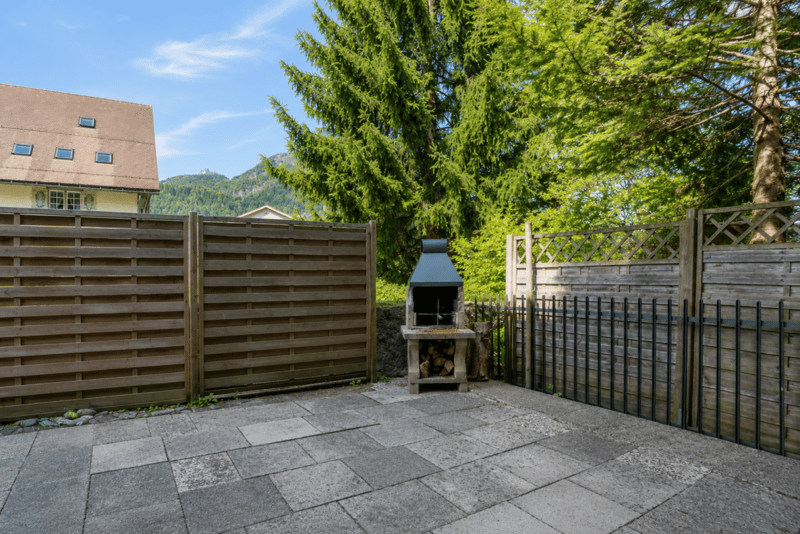
Mountain view
Quiet neighborhood
Child-friendly
Parking space
Documents (0)
Description
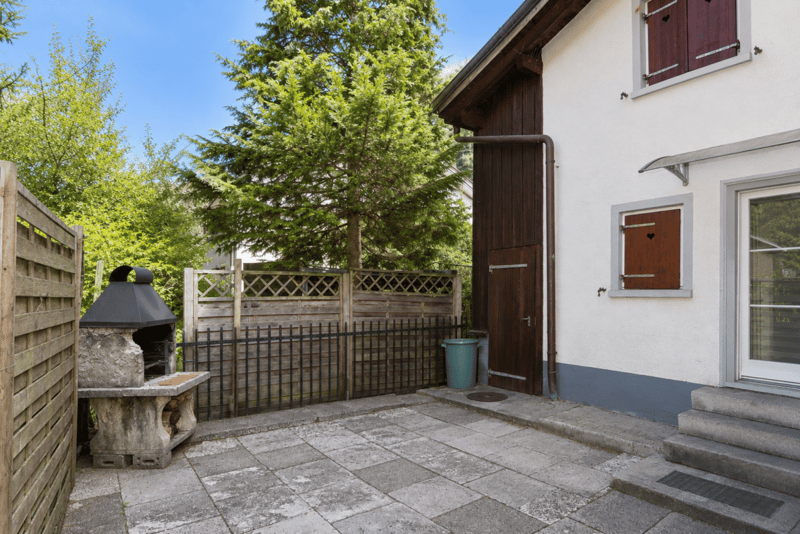
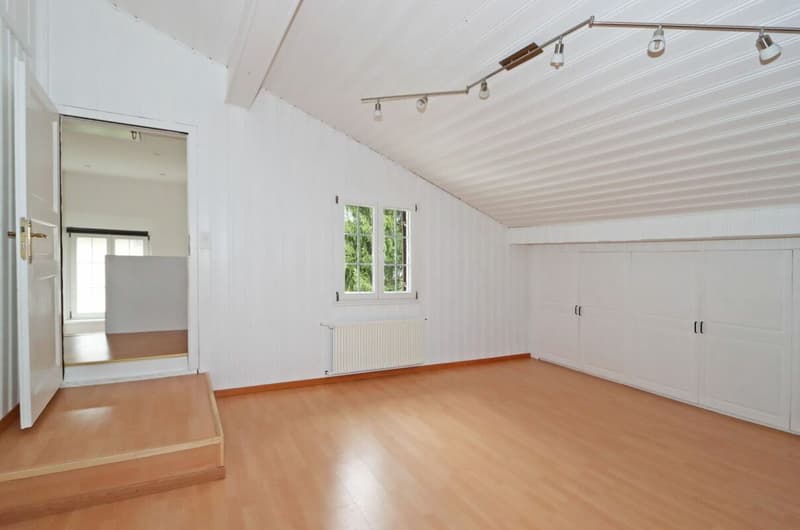
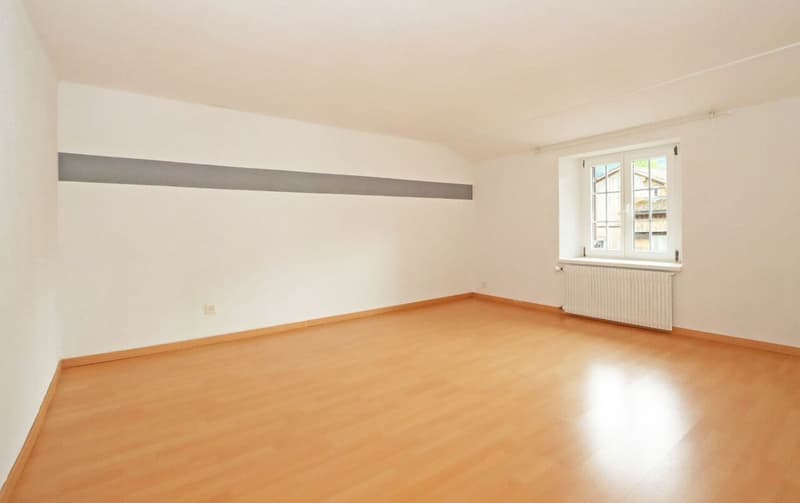
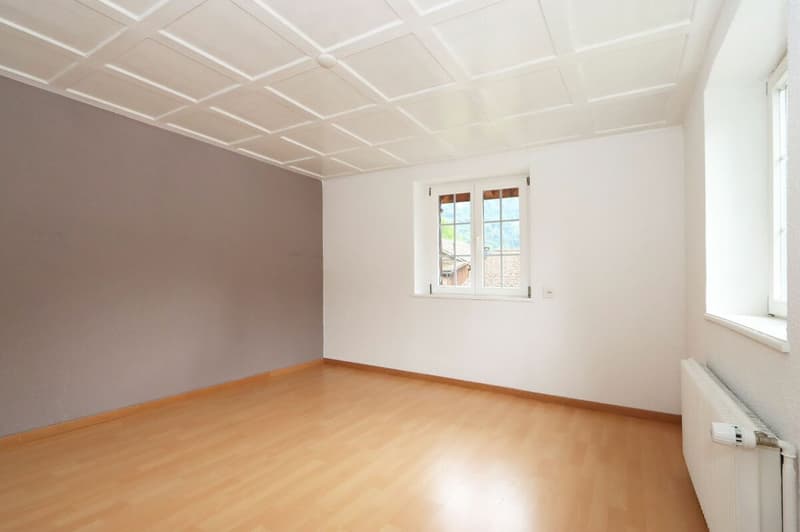
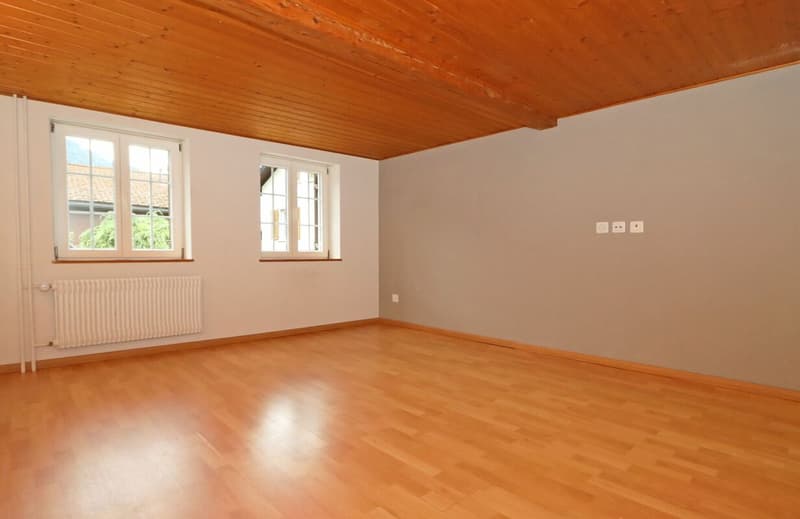
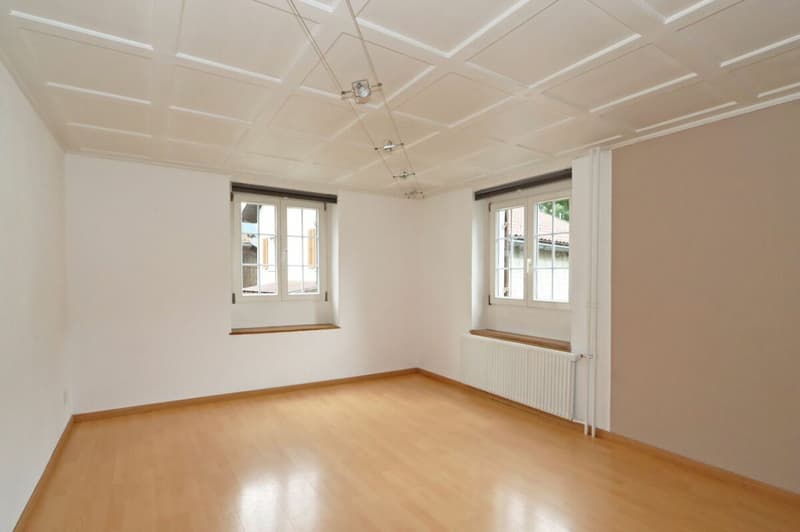
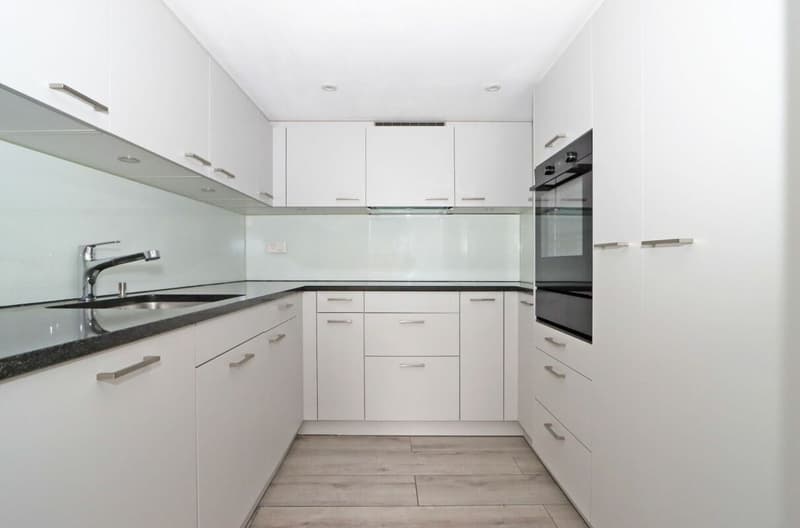
This double-family house in Mollis offers a versatile range of rooms, a spacious seating area, and the character of an older residential building. The property has been renovated in various areas over the years. In 2022, the roof and upper floor were expanded and the kitchen was renovated. Further renovations include the windows from 1995 and the central oil heating from 2004. At the same time, parts of the original building substance have been preserved, which has allowed the house to retain its original character.
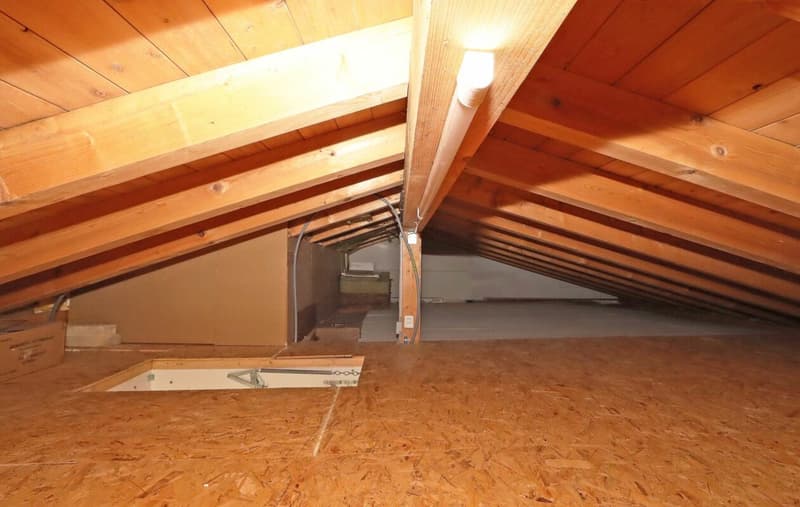
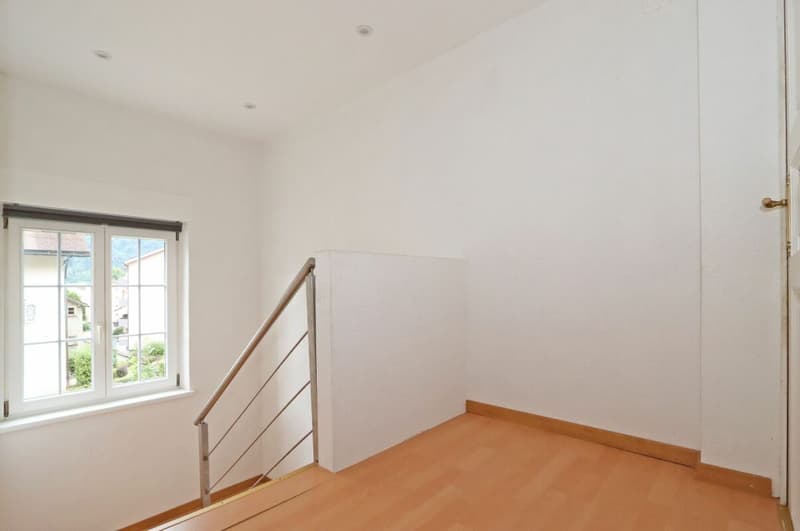
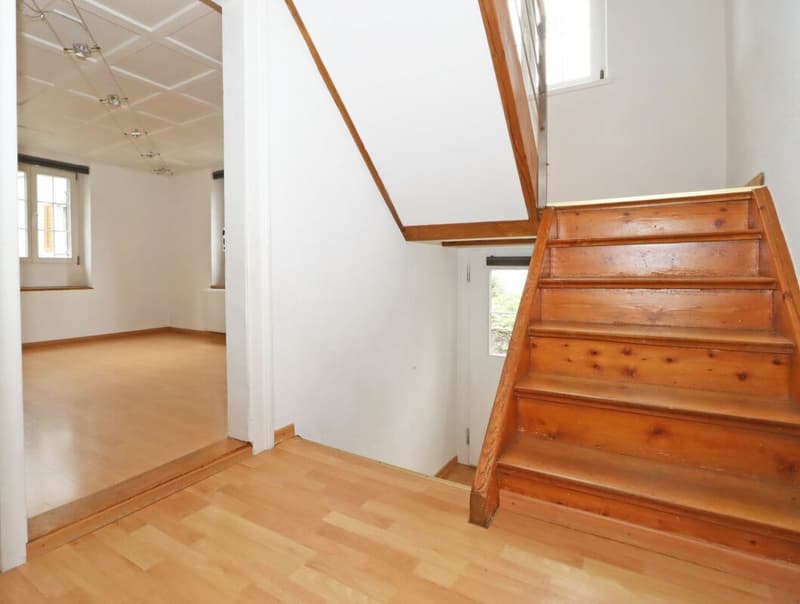
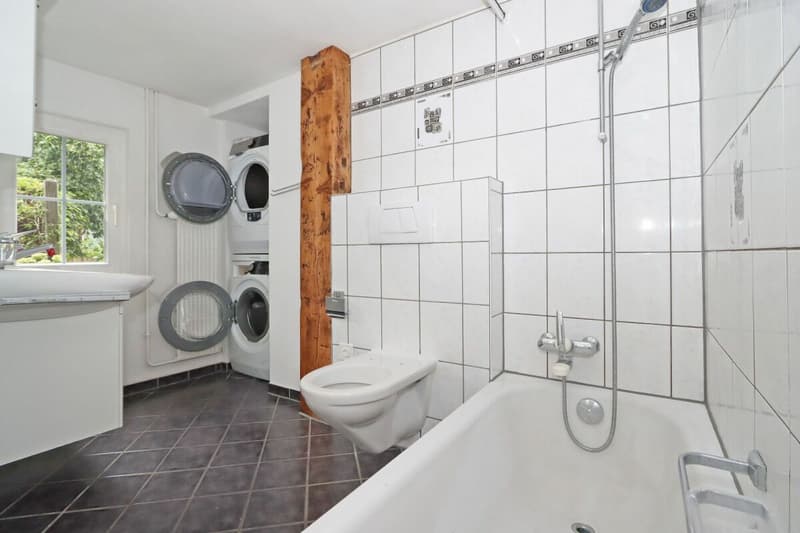
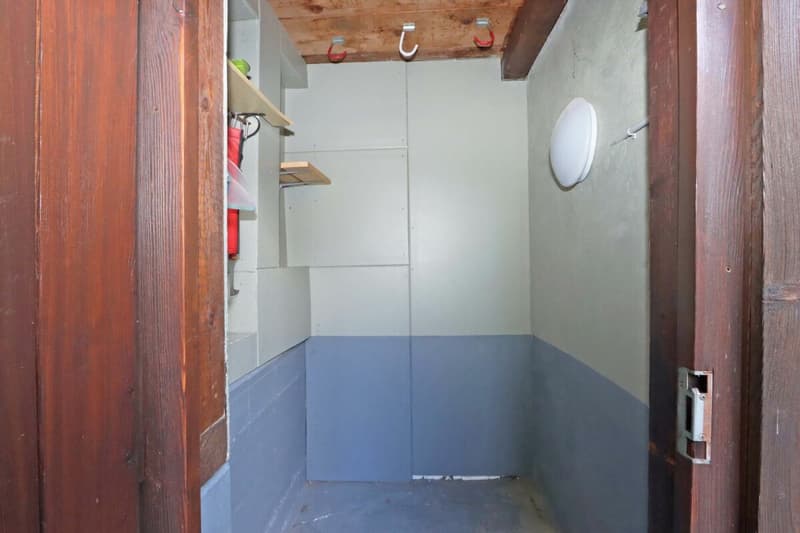
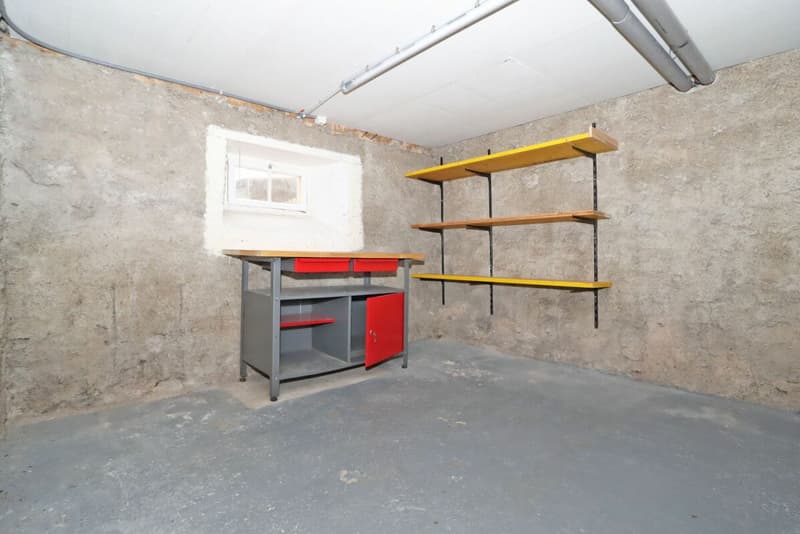
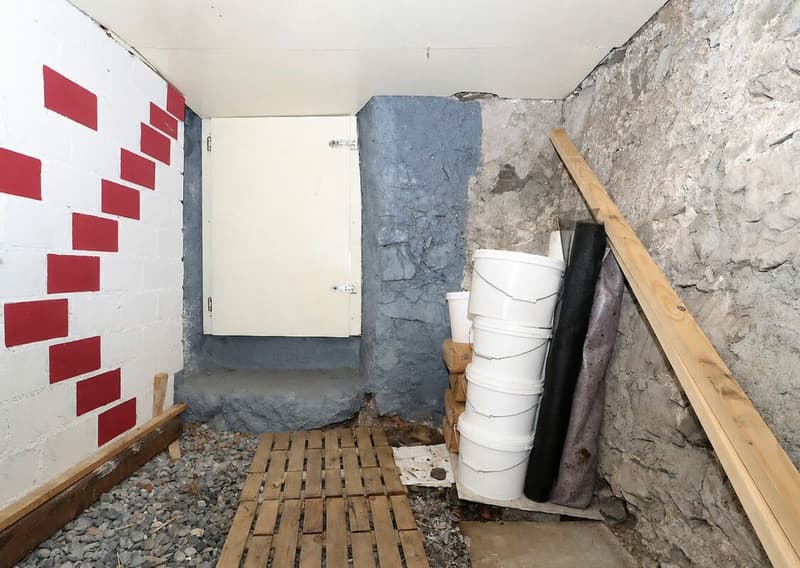
The range of rooms is spread over several floors. On the upper floor, there are three rooms, a corridor, and a staircase. The high ground floor includes two rooms, a kitchen, and a bathroom. On the ground floor, there is an entrance and a storage room. The attic offers additional space with a crawl space. In the basement, there is a technical room, a natural cellar, a cellar, and a tank room.
The building, which was probably constructed before 1919, was built in mixed construction. The foundation walls are likely made of rubble stone masonry, and the upright construction is probably made of framed wood. The floor slabs are mostly made of wooden beam layers. The saddle roof is constructed as a wooden structure with a wooden under-roof and covered with tiles. The facade has a painted exterior plaster in a Kellenwurf design. The windows are equipped with traditional window shutters, known as Brittli. The heat supply is provided by a central oil heating system from 2004 with radiators.
The property is located in the local conservation area. When making structural changes to the exterior, the applicable regulations must be observed.
The central location in Mollis is another practical advantage. Shopping facilities, schools, kindergarten, and public transport are within walking distance. At the same time, the surroundings offer numerous opportunities for relaxation and leisure. The Glarner mountains are in close proximity and are suitable for walks, hikes, bike tours, and other activities. The surrounding municipalities and workplaces are also easily accessible thanks to the good transport connections.
The double-family house is suitable for people who are looking for a house with a cozy character, a good range of rooms, and a seating area. The renovations already made provide a good basis, while the partially preserved original building substance leaves room for individual further development at a later stage.
Mortgage Calculator
From dream house to home ownership: the mortgage calculator can help you estimate the affordability of this property.

Unlock the full experience
Sync your favourites, manage search alerts, and access all your important services seamlessly across devices. Create your free account for a personalized home search!
Advertiser

Contact
Joëlle Gattolin
- Listing ID
- 4003433050
- Object ref.
- DEFH Mollis