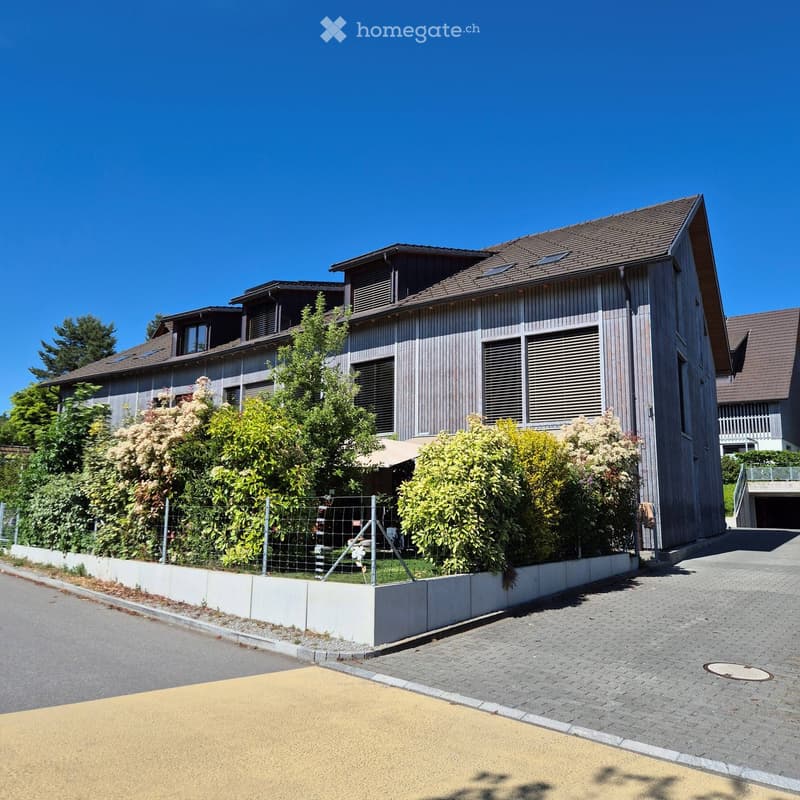
"6.5-Room Row Corner House in the Heart of Mettmenstetten"
Location
Niederfeldstrasse 6A, 8932 MettmenstettenTravel time
- 11 min.Station: Mettmenstetten
Surrounding information
Supermarket
6 min.VolgSchool
1 min.Primarschule MettmenstettenPublic Transport
4 min.Mettmenstetten Schulhaus
Times refer to the route on foot.
Costs
- Purchase price:
- CHF 2,040,000.–
Main information
- Available from:
- By agreement
- Type:
- Row house
- No. of rooms:
- 6.5
- Number of floors:
- 2
- Surface living:
- 196 m2
- Floor space:
- 264 m2
- Land area:
- 158 m2
- Volume:
- 981 m3
- Room height:
- 2.5 m
- Year built:
- 2016
Features and furnishings
Balcony / Terrace
Quiet neighborhood
Child-friendly
Garage
Minergie certified
Documents (0)
Description
Modern and spacious row corner house in a central location in Mettmenstetten
6.5 rooms | 196 m² living space | approx. 55 m² basement rooms | 158 m² plot
This modern row corner house from 2016 combines thoughtful architecture with spacious rooms, high-quality materials, and an exceptionally central location. On around 196 m² living space, the house offers plenty of room for families, couples with increased space requirements, or anyone who appreciates spacious living. The outdoor area with a spacious seating area and low-maintenance green garden provides a cozy atmosphere.
A special plus is the large basement rooms, which go far beyond the usual storage space and can be used in a variety of ways - for example, as a hobby room, studio, fitness room, or for your personal projects.
Two garage parking spaces are available for vehicles.
Facts & Highlights
6.5-room corner house with approx. 196m2 living space
very central and family-friendly location within walking distance to schools, public transport, and shopping facilities
spacious seating area with private garden and large, electric sunshade
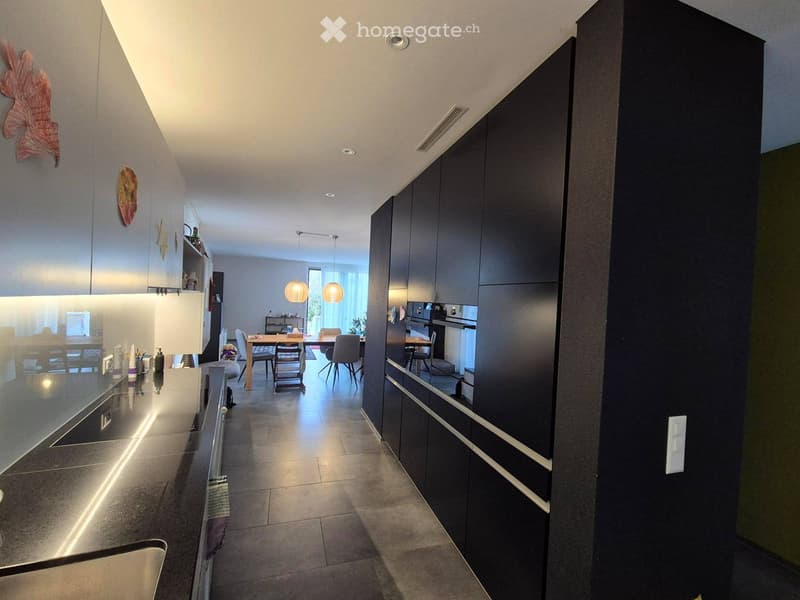
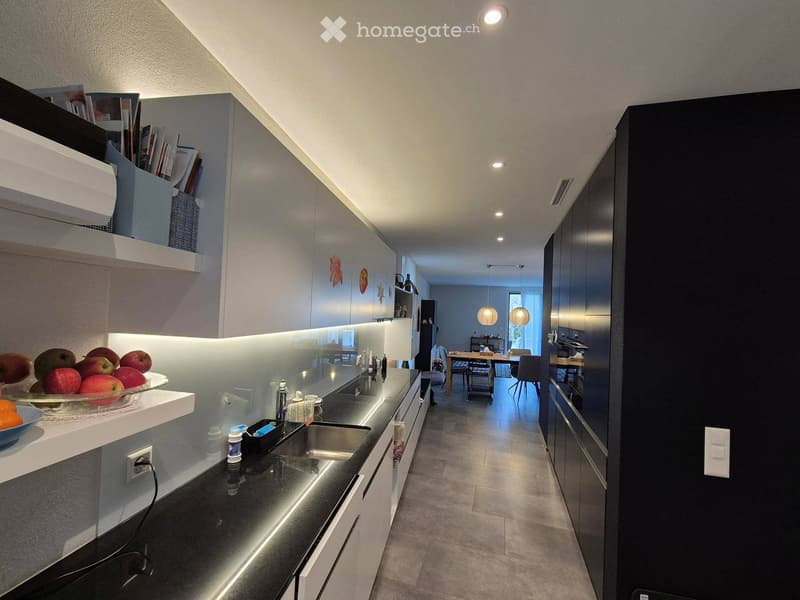
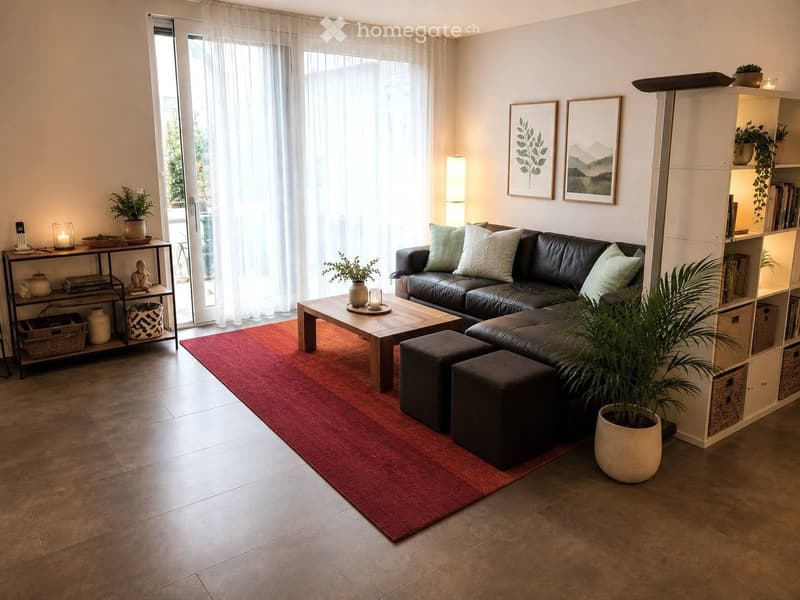
open living and dining area on the ground floor with high-quality kitchen
plate floor on the ground floor, oak country house planks on the upper floors
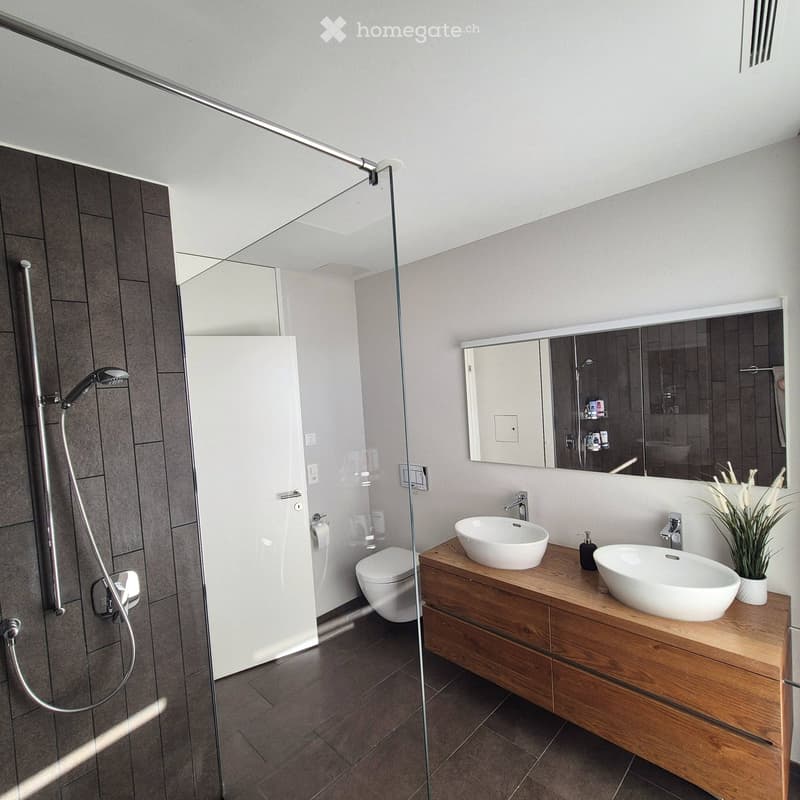
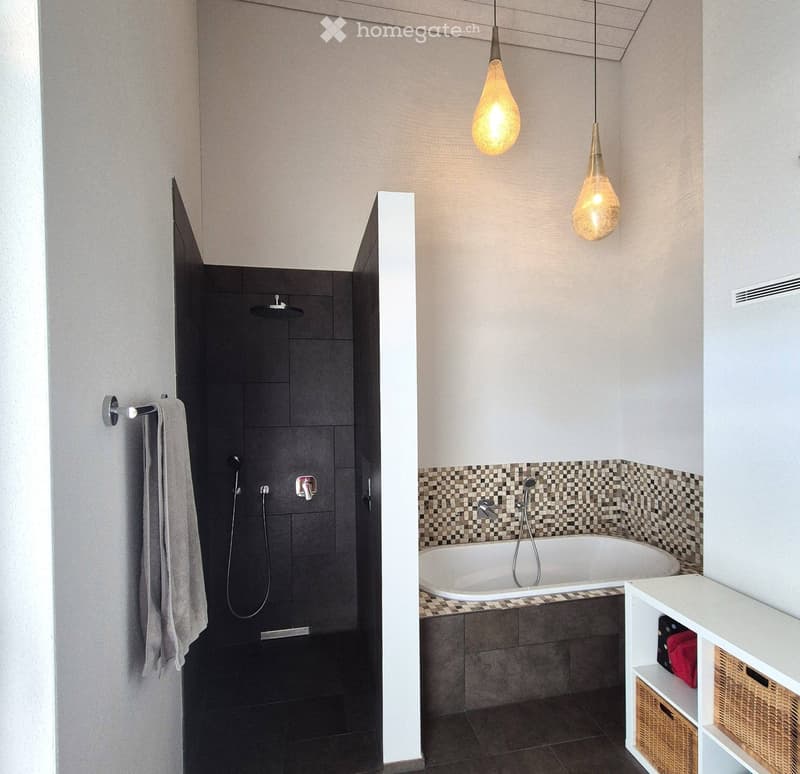
5 spacious bedrooms / guest toilet on the ground floor, shower / toilet on the 1st floor, large bathroom with shower (rain shower) and bathtub on the 2nd floor
Minergie standard, geothermal heat pump, and underfloor heating, controlled living room ventilation
Practical laundry chute
Spacious basement rooms (laundry room, two basement rooms)
Two garage parking spaces at 40,000.- each
Inner courtyard for shared use
Available by arrangement (earliest May 2027)
Interested? Then we look forward to your contact.
Mortgage Calculator
From dream house to home ownership: the mortgage calculator can help you estimate the affordability of this property.

Unlock the full experience
Sync your favourites, manage search alerts, and access all your important services seamlessly across devices. Create your free account for a personalized home search!
Contact
Corinne Dörflinger
- Listing ID
- 4003433628
- Object ref.
- dolku.wgyk8